Sign In or Create a Free Account to see full details of this property
Key Facts
Key facts for 261 River Road E
Property Type
House, 2-Storey
Parking
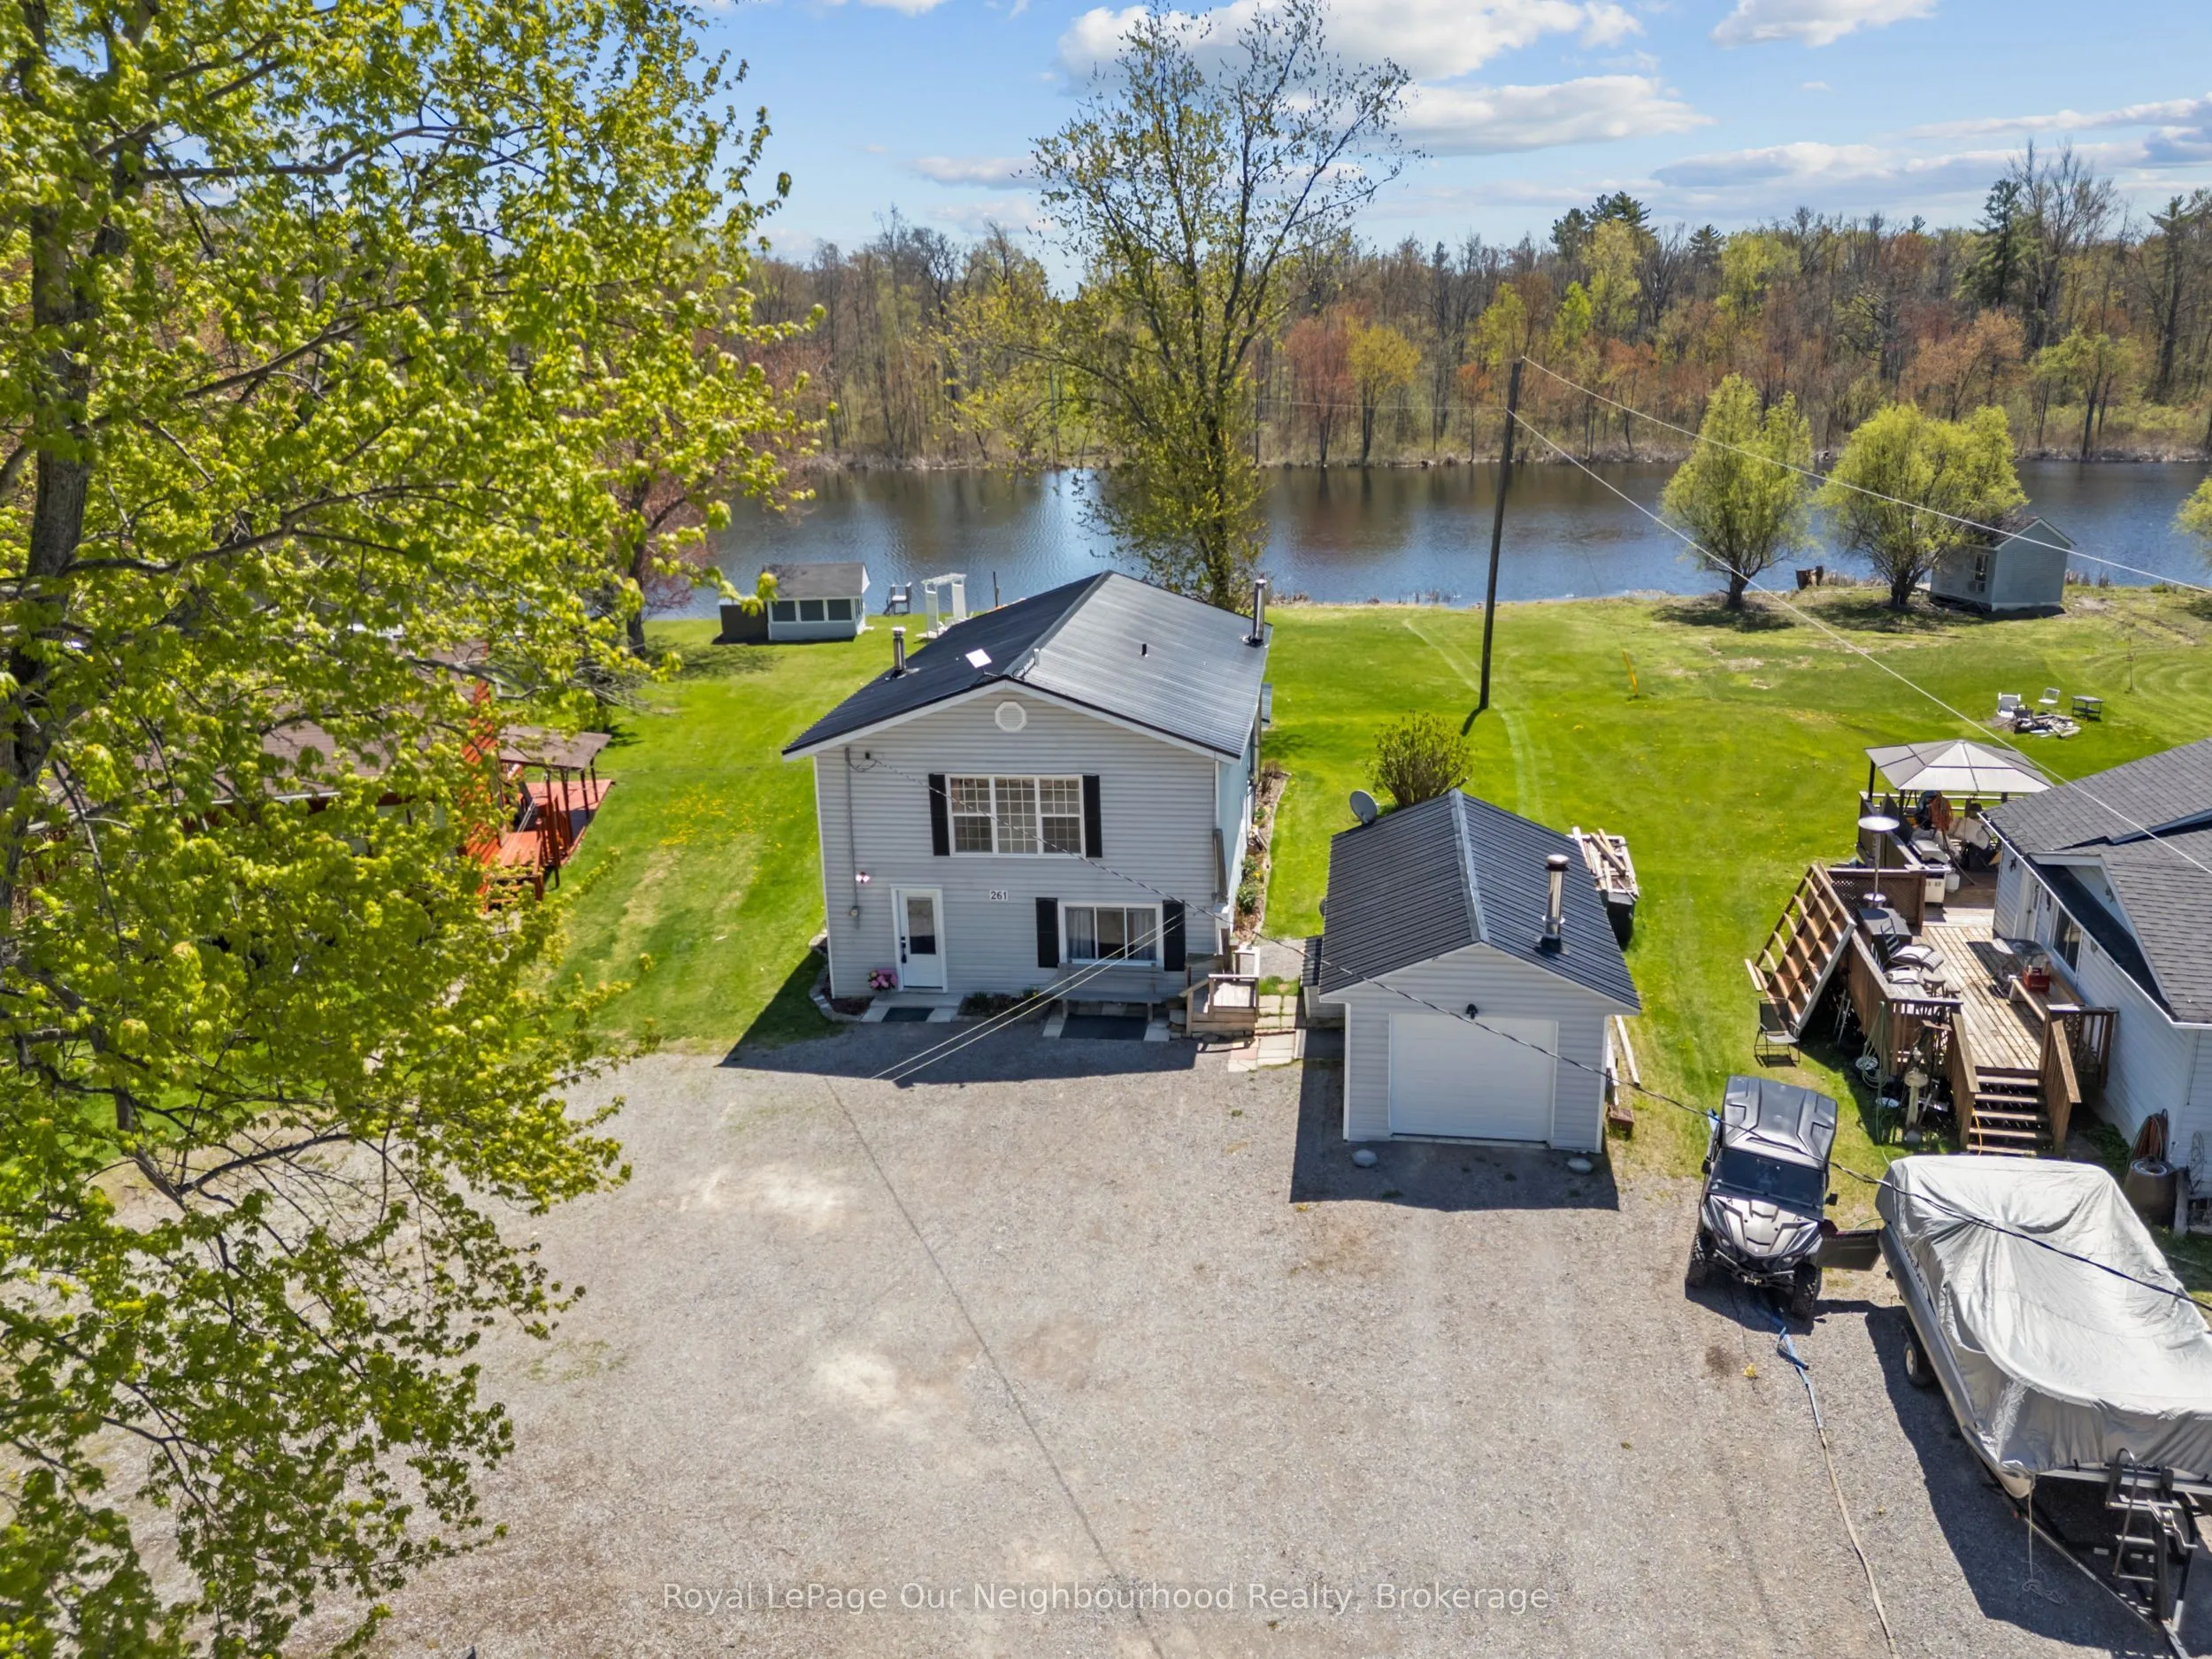
Detached 1 garage, 6 parking
MLS #
X13126764
Size
1500-2000 sqft
Basement
Crawl Space,None
Listed on
2026-05-14
Lot size
25 x 0.0
Tax
$3,774.14 /yr
Days on Market
152
Approximate Age
51-99
Maintenance Fee
-
Description
Enjoy approximately 100' of water frontage on the Back Channel with access to the Trent River, where days are spent boating, paddling, or simply unwinding by the shore. The main level offers an open kitchen and dining area flowing into a comfortable living room with walk-out to a sunporch overlookin...g the water - perfect for morning coffee or evening sunsets. A 4-piece washroom and main floor bedroom (converted garage), laundry and utility room complete this level. Upstairs features two bedrooms, including a primary with 2-piece ensuite, along with a spacious, bright sitting room showcasing wall-to-wall water views. The second level oversized family room provides additional living space. Outside, the screened bunkie invites lakeside dinners and cozy sleepovers. A great opportunity for relaxed waterfront living or a family cottage retreat, just 15 minutes to both Campbellford and Stirling.