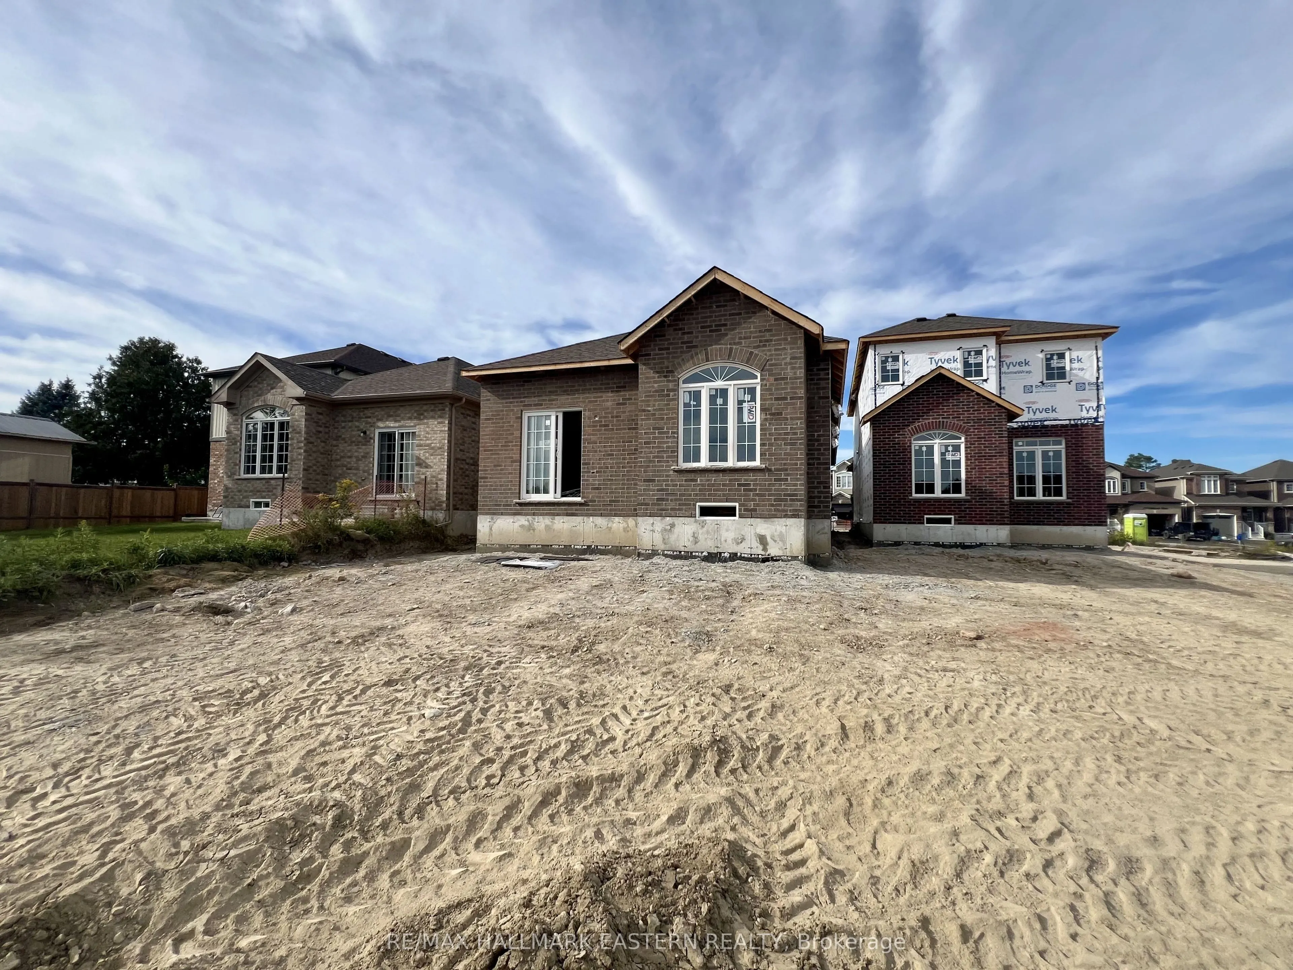
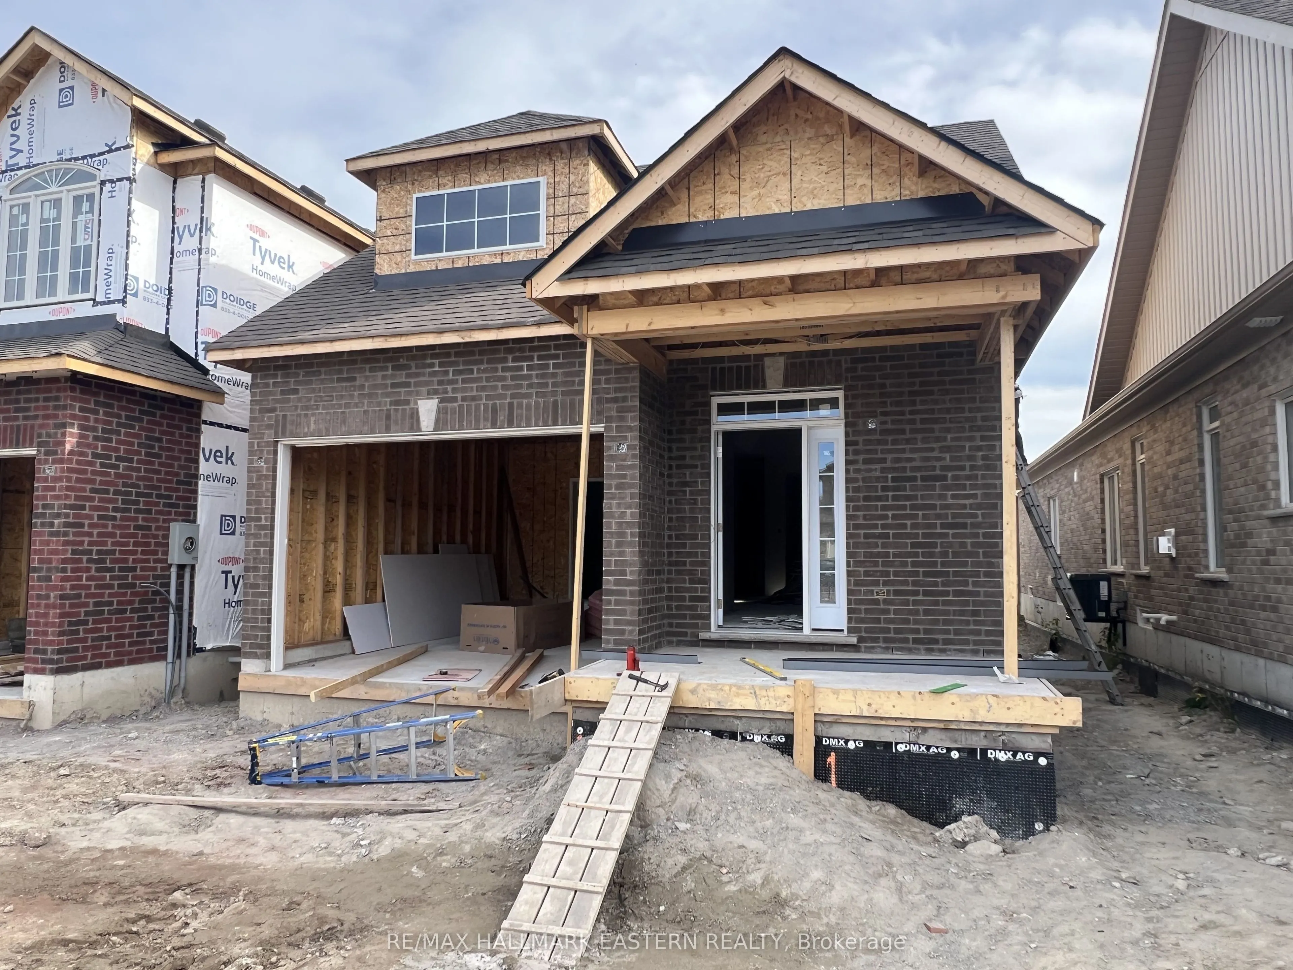
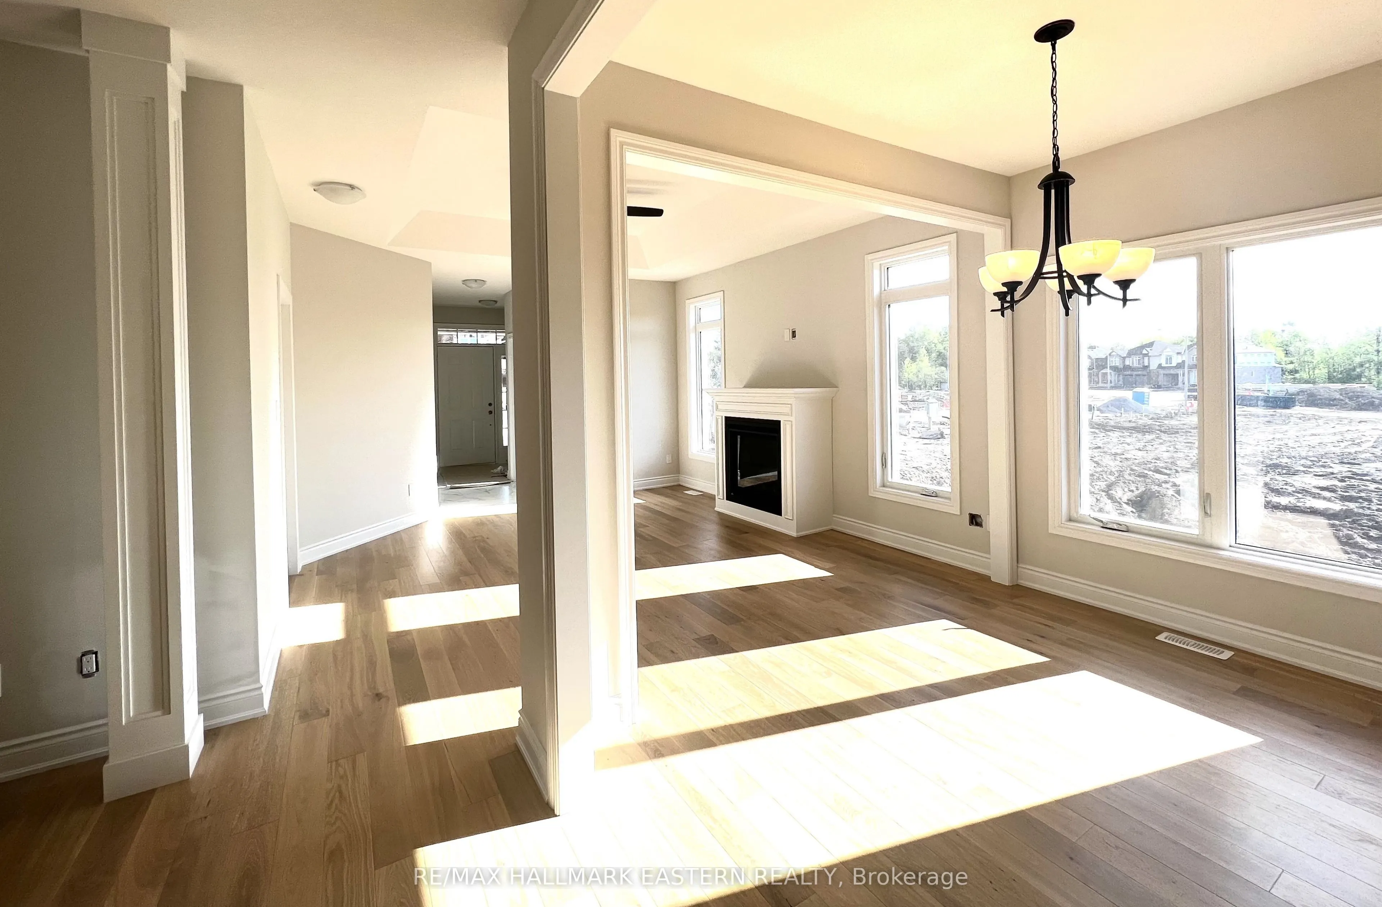
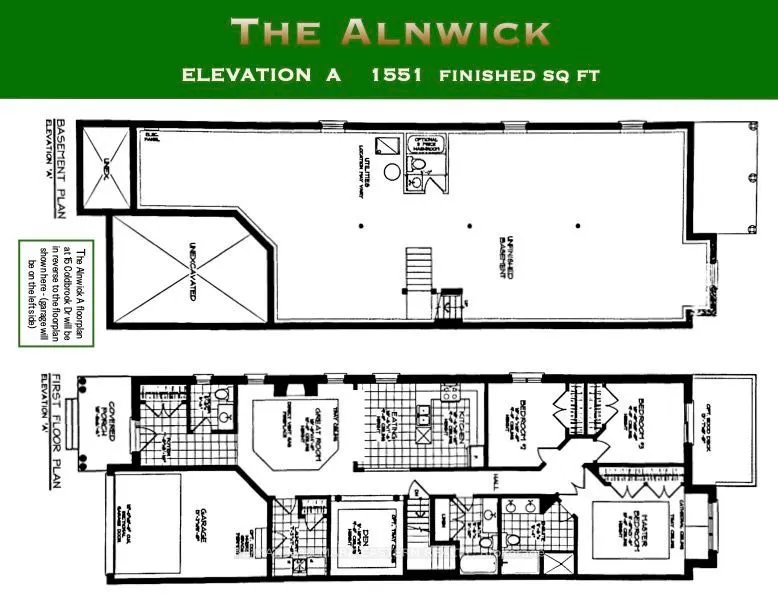
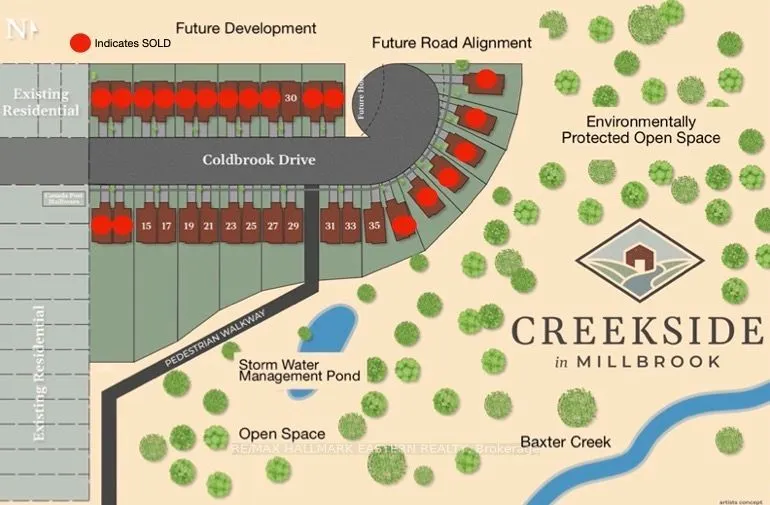
It's what you've been waiting for! A Brand New Bungalow, with a Deep Backyard, backing on to parkland with walking path into the Coolest Village on the Planet. Under Construction now for late 2026 Occupancy, The "Alnwick A" with 1.5 attached garage with inside entry through the laundry room has ...everything you need on the ground floor. Choose your interior finishes. Except Thanksgiving Sunday, Open Houses in Creekside in Millbrook will be hosted at 35 Coldbrook Drive, Saturdays and Sundays, 1-4 pm.
Full Property Details
Interior
Bedrooms
3
Total Bedrooms
3
Washrooms
3
Square Footage
1500-2000 sqft
Basement
Unfinished,Full
Heating Source
Gas
Heating Fuel
Forced Air
Air Conditioning
None
Family Room
No
Kitchens
1
Total Kitchens
1
Fireplace Features
Yes
Bedrooms
3
Total Bedrooms
3
Washrooms
3
Square Footage
1500-2000 sqft
Basement
Unfinished,Full
Heating Source
Gas
Heating Fuel
Forced Air
Air Conditioning
None
Family Room
No
Kitchens
1
Total Kitchens
1
Fireplace Features
Yes
Exterior
Depth
218.0
Front
31.0
Acreage
< .50
Driveway
Private Double
Lot Size
31 x 218.0 ft
Pool
None
Parking Spaces
2
Total Parking Spaces
3.00
Parking Description
Attached
Garage Spaces
1
Zoning
UR2-3
Depth
218.0
Front
31.0
Acreage
< .50
Driveway
Private Double
Lot Size
31 x 218.0 ft
Pool
None
Parking Spaces
2
Total Parking Spaces
3.00
Parking Description
Attached
Garage Spaces
1
Zoning
UR2-3
Building Description
Style
Bungalow
Home Type
House
Subtype
Detached
Year Built
New
Property Orientation
South
Exterior Finish
Brick,Vinyl Siding
Sewers
Sewers
Water Supply
Municipal
Possession Date
No Data
Style
Bungalow
Home Type
House
Subtype
Detached
Year Built
New
Property Orientation
South
Exterior Finish
Brick,Vinyl Siding
Sewers
Sewers
Water Supply
Municipal
Possession Date
No Data
Community
Community
Millbrook Village
Community
Millbrook Village
Taxes & Fees
Tax Year
2026
Occupancy
Vacant
Tax Year
2026
Occupancy
Vacant
Room Types
Bathroom
4 Pc Bath
Dimensions 9.58 x 9.38 feet
89.86 sqft
Bathroom
5 Pc Ensuite
Dimensions 9.58 x 9.38 feet
89.86 sqft
Bedroom 2
-
Dimensions 10.6 x 10 feet
106 sqft
Bedroom 3
Walk-Out
Dimensions 9.97 x 9.97 feet
99.4 sqft
Breakfast
-
Dimensions 10.6 x 7.58 feet
80.35 sqft
Den
-
Dimensions 9.09 x 9.02 feet
81.99 sqft
Foyer
-
Dimensions 10 x 5.09 feet
50.9 sqft
Great Room
Gas Fireplace
Dimensions 10.79 x 14.8 feet
159.69 sqft
Kitchen
-
Dimensions 10.6 x 8.07 feet
85.54 sqft
Laundry
Access To Garage
Dimensions 7.28 x 6.99 feet
50.89 sqft
Powder Room
2 Pc Bath
Dimensions 5.77 x 5.58 feet
32.2 sqft
Primary Bedroom
5 Pc Ensuite, Cathedral Ceiling(s)
Dimensions 10.99 x 13.78 feet
151.44 sqft
Similar Properties(No results)
Mortgage Calculator
Calculate your estimated monthly mortgage payment
Price
$744,990
$
%
%
Total cost of mortgage
$0
Monthly payment
By clicking Save, we will calculate your estimated mortgage for all properties using the saved values (down payment percentage, interest rate, and amortization).
The accuracy and applicability of this calculator are not guaranteed.