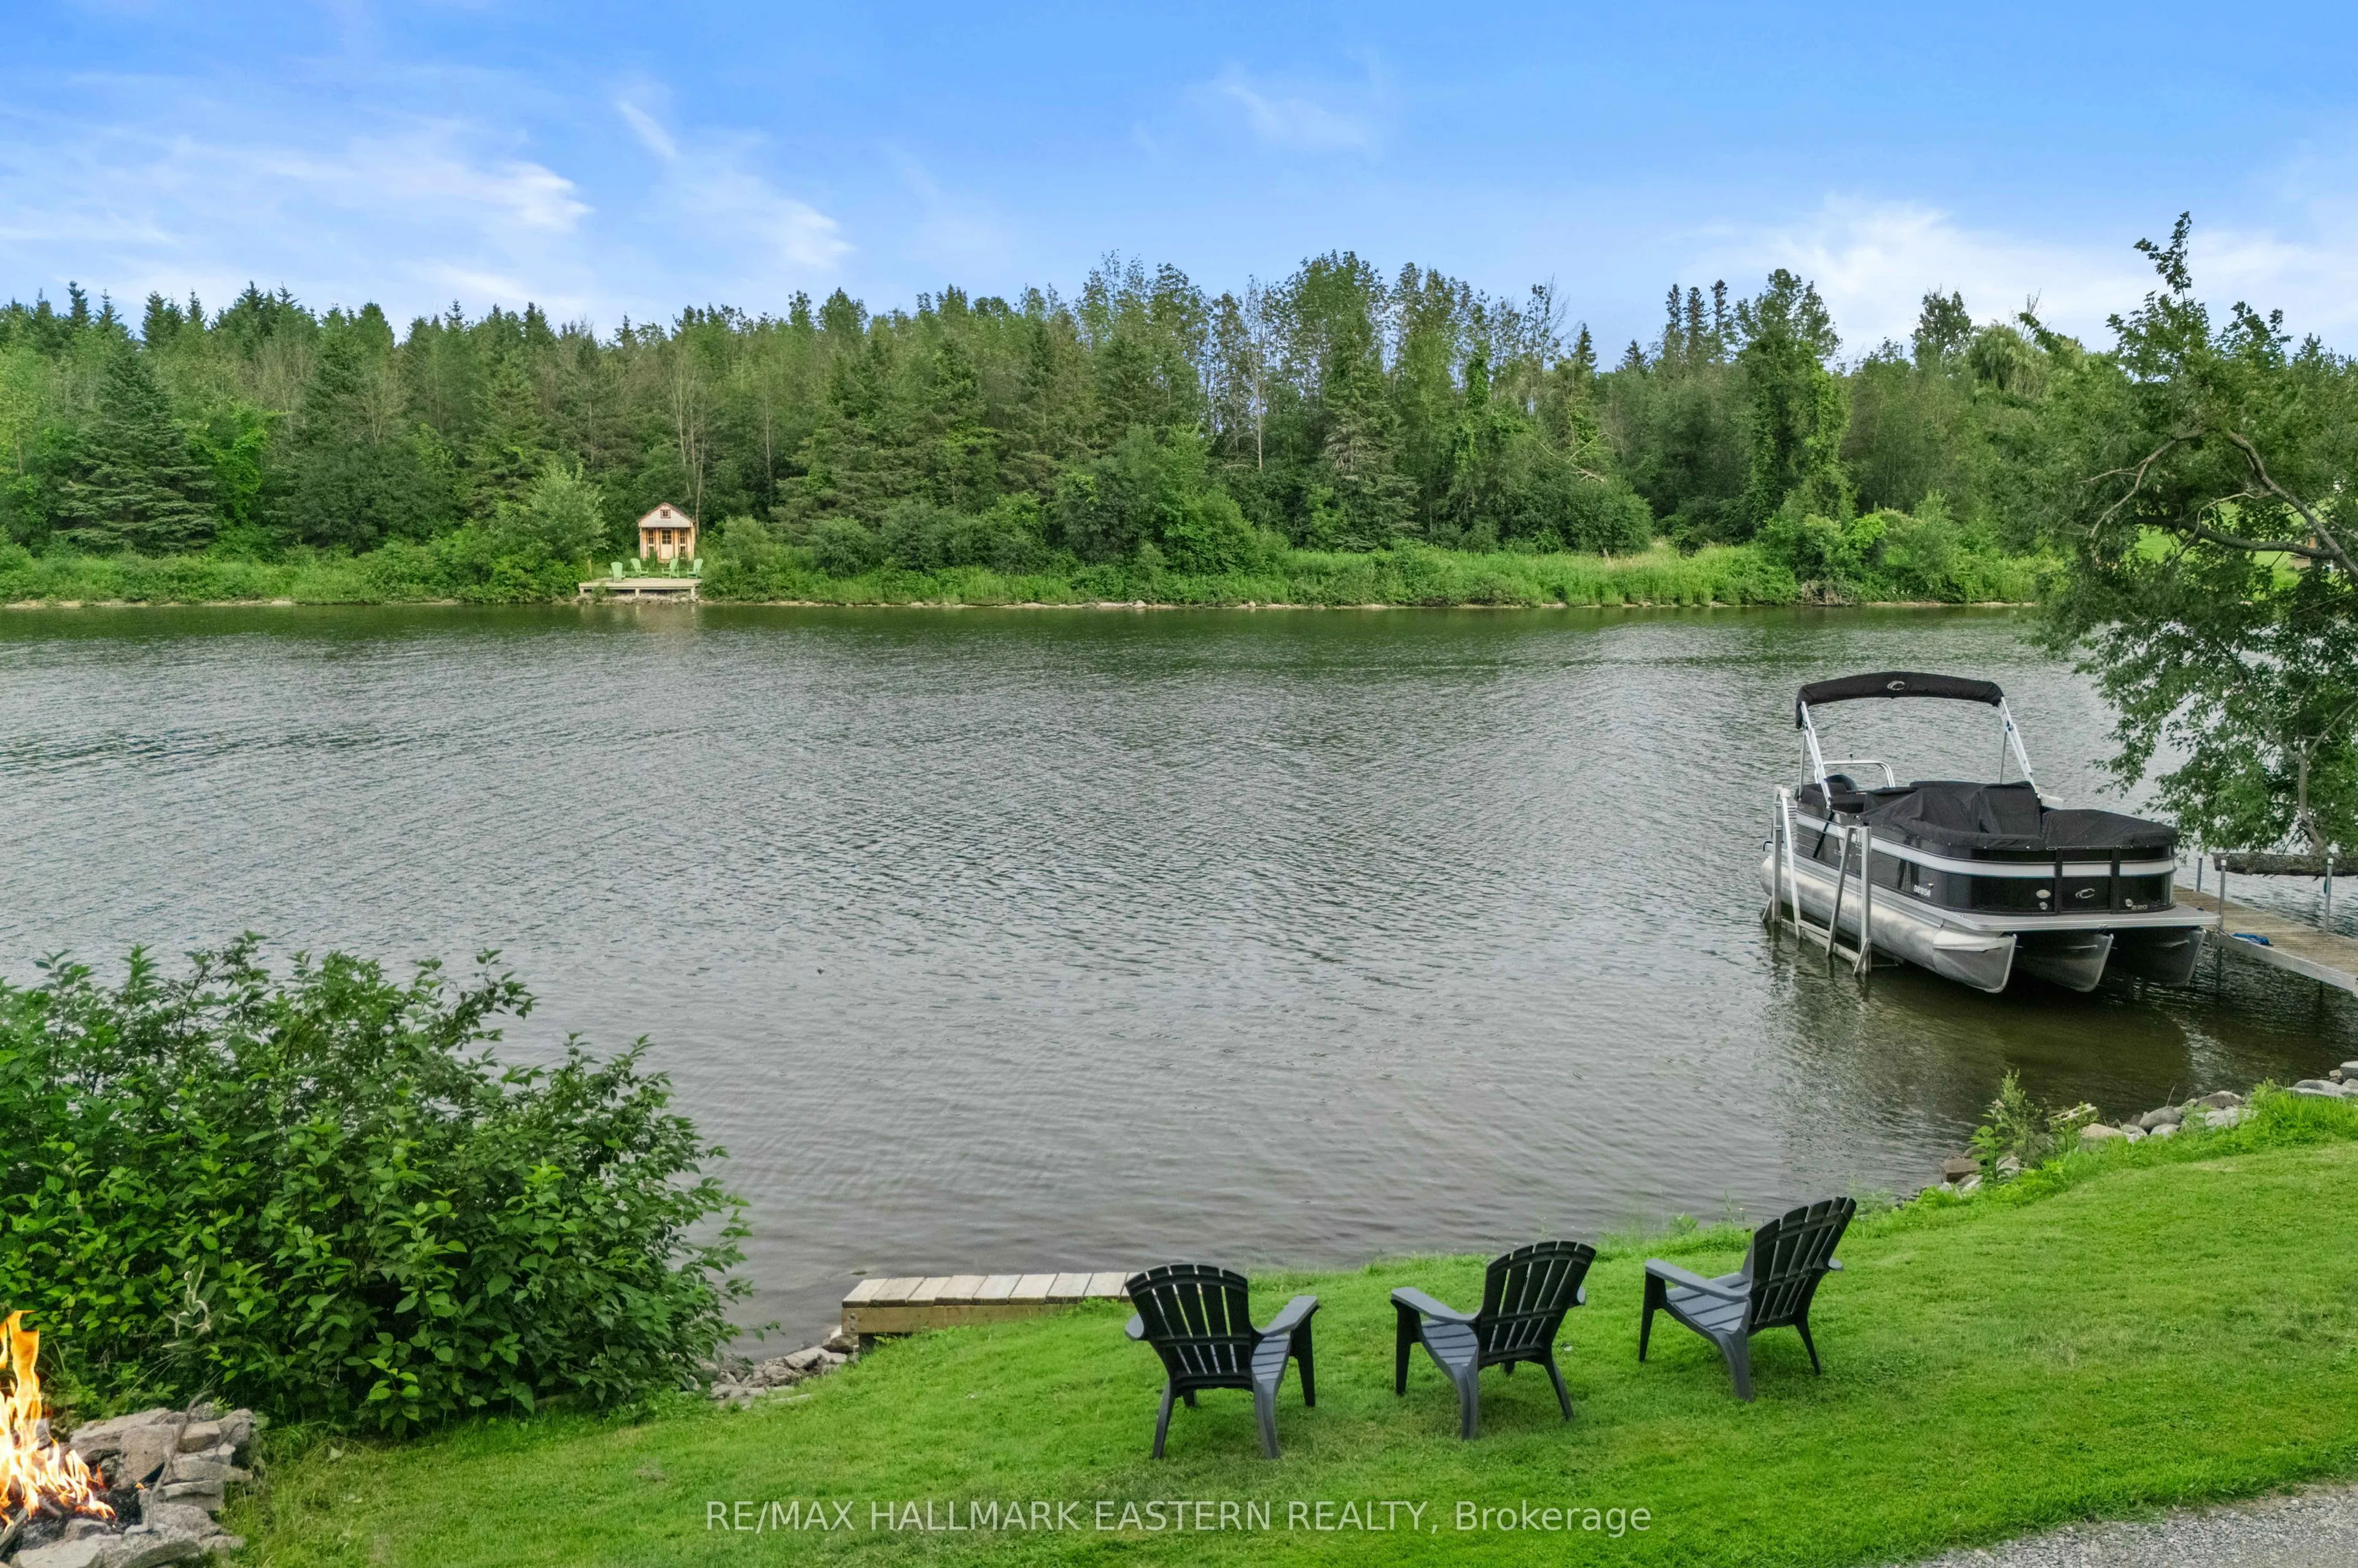
Welcome to your own private retreat on the beautiful Otonabee River. This charming off-grid 3 season property offers the perfect balance with peaceful cottage living, just 5 minutes from Peterborough. The main cottage features 2 bedrooms and a 3-piece bathroom with a composting toilet, making it ide...al for weekend getaways or extended stays. A separate bunkie provides an additional bedroom, perfect for guests or family, along with a nearby 2-piece washroom in the outbuilding featuring running water and a flushable toilet. The property is equipped with a high-performance solar system featuring brand new 10,000 kW batteries installed in 2026, propane runs the fridge, stove, and an on-demand hot water system. Although the shoreline is not owned, the owners have had uninterrupted and continuous use of the private road and waterfront features which is set on an 129 feet of clean, swimmable shoreline. You'll love spending your days on the water or sitting by a campfire. The private dock offers over 10 feet of water depth at the end, making it ideal for swimming, boating, and fishing. From your dock, enjoy a scenic 15-minute boat ride to Lock 19 and Little Lake, the other direction winds its self to Rice Lake, opening the door to endless days of exploring the Trent-Severn Waterway. Surrounded by mature trees, the property offers exceptional privacy and a tranquil setting. A spacious deck off the living room provides the perfect place to relax with your morning coffee or entertain family and friends while overlooking the river and watching boats as they pass by. A storage shed/workshop with plenty of room for tools, water toys, and outdoor equipment. Whether you're looking for a seasonal escape or a unique lifestyle, this exceptional Otonabee River property offers privacy, recreation, and convenience in one remarkable package.
Full Property Details
Interior
Bedrooms
2
Bedrooms Plus
1
Total Bedrooms
3
Washrooms
2
Square Footage
< 700 sqft
Basement
None
Heating Source
Other
Heating Fuel
Other
Air Conditioning
None
Family Room
No
Kitchens
1
Total Kitchens
1
Fireplace Features
No
Bedrooms
2
Bedrooms Plus
1
Total Bedrooms
3
Washrooms
2
Square Footage
< 700 sqft
Basement
None
Heating Source
Other
Heating Fuel
Other
Air Conditioning
None
Family Room
No
Kitchens
1
Total Kitchens
1
Fireplace Features
No
Exterior
Depth
95.69
Front
129.3
Lot Size
129 x 95.69 ft
Pool
None
Waterfront
Indirect
Parking Spaces
4
Total Parking Spaces
4.00
Parking Description
None
Garage Spaces
0
Depth
95.69
Front
129.3
Lot Size
129 x 95.69 ft
Pool
None
Waterfront
Indirect
Parking Spaces
4
Total Parking Spaces
4.00
Parking Description
None
Garage Spaces
0
Building Description
Style
Bungalow
Home Type
House
Subtype
Detached
Property Orientation
North
Exterior Finish
Aluminum Siding,Vinyl Siding
Sewers
Other
Water Supply
Other
Possession Date
No Data
Style
Bungalow
Home Type
House
Subtype
Detached
Property Orientation
North
Exterior Finish
Aluminum Siding,Vinyl Siding
Sewers
Other
Water Supply
Other
Possession Date
No Data
Community
Community
Cavan-Monaghan
Community
Cavan-Monaghan
Taxes & Fees
Taxes
$2,417 /yr
Tax Year
2026
Occupancy
Owner
Taxes
$2,417 /yr
Tax Year
2026
Occupancy
Owner
Room Types
Bathroom
-
Dimensions 4.2 x 5.71 feet
23.98 sqft
Bedroom 2
-
Dimensions 6.92 x 9.09 feet
62.9 sqft
Dining Room
-
Dimensions 10.5 x 9.12 feet
95.76 sqft
Kitchen
-
Dimensions 15.85 x 9.71 feet
153.9 sqft
Living Room
-
Dimensions 15.85 x 10.37 feet
164.36 sqft
Primary Bedroom
-
Dimensions 11.75 x 3.28 feet
38.54 sqft
Sunroom
-
Dimensions 13.85 x 9.35 feet
129.5 sqft
Similar Properties(No results)
Mortgage Calculator
Calculate your estimated monthly mortgage payment
Price
$325,000
$
%
%
Total cost of mortgage
$0
Monthly payment
By clicking Save, we will calculate your estimated mortgage for all properties using the saved values (down payment percentage, interest rate, and amortization).
The accuracy and applicability of this calculator are not guaranteed.