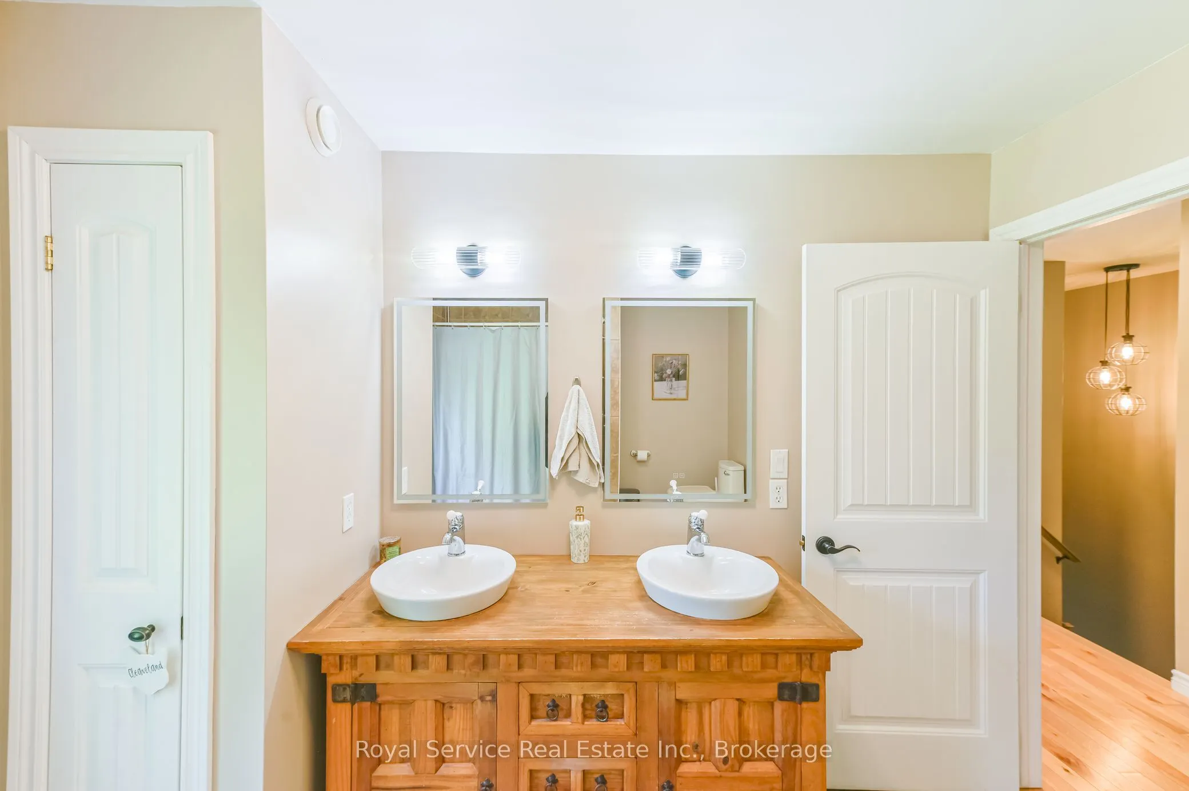
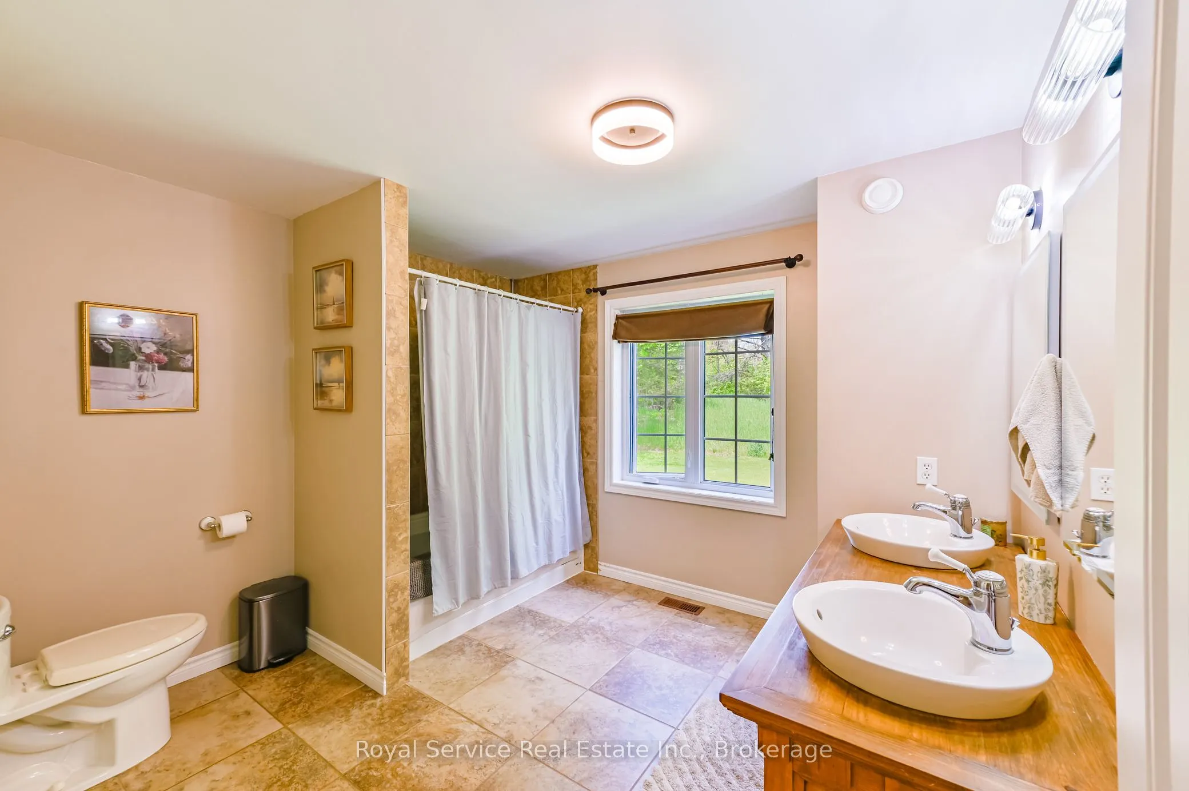
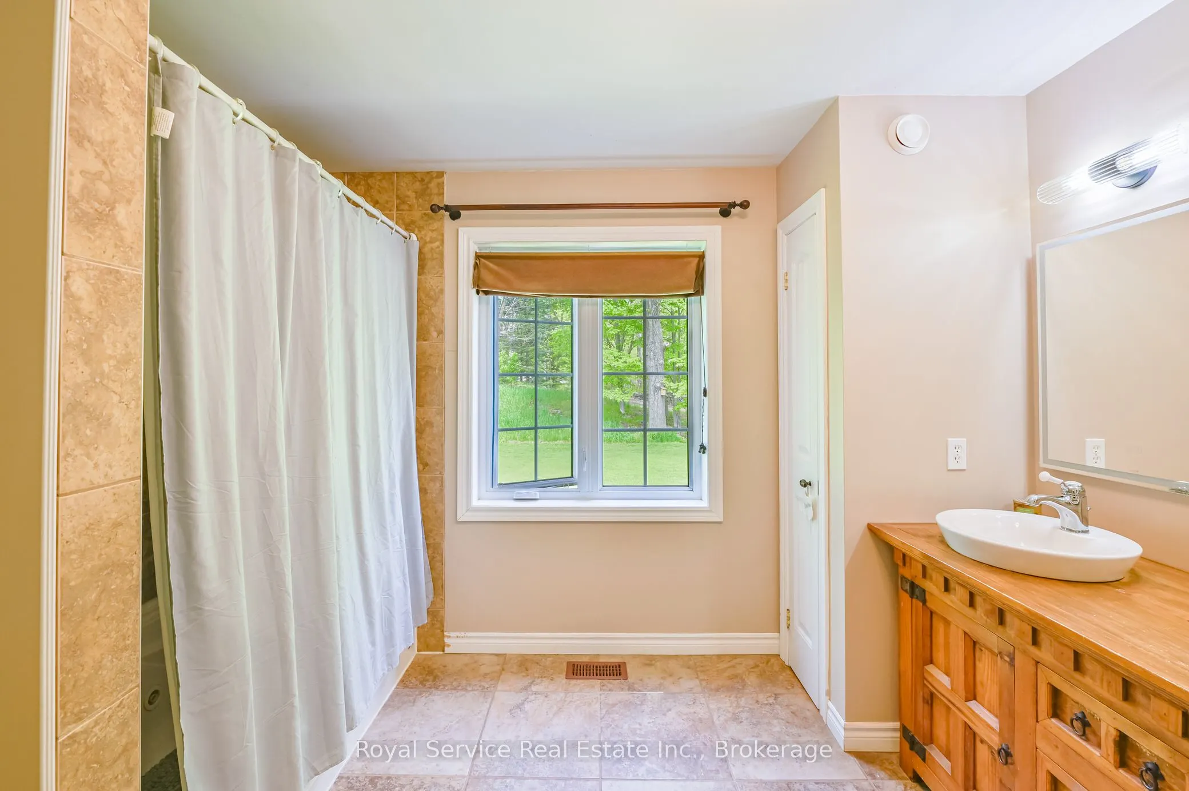
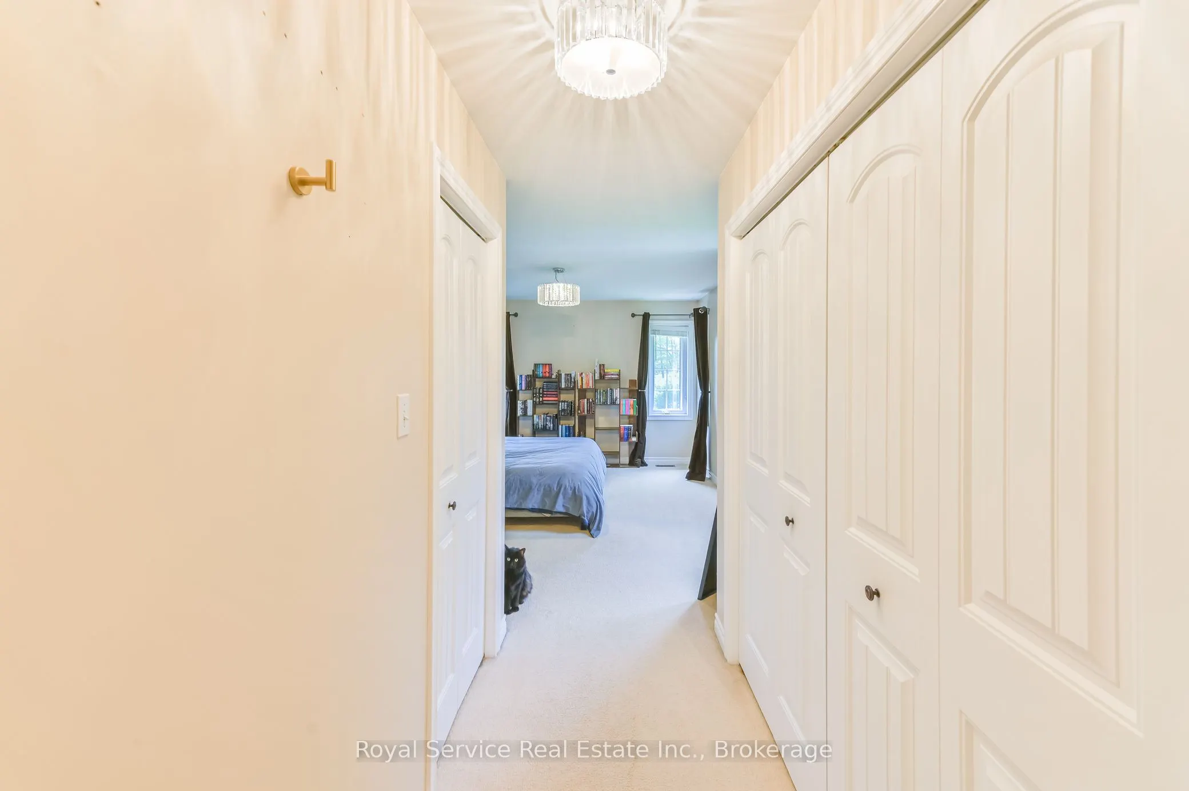
Sign In or Create a Free Account to see full details of this property
Key Facts
Key facts for 2701 11 th E Line
Property Type
House, Bungalow-Raised
Parking
Detached 4 garage, 6 parking
MLS #
X13654910
Size
1100-1500 sqft
Basement
Full,Finished
Listed on
2026-08-08
Lot size
200 x 299.97
Tax
$3,361 /yr
Days on Market
66
Approximate Age
16-30
Maintenance Fee
-
Description
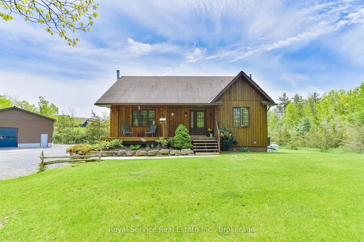
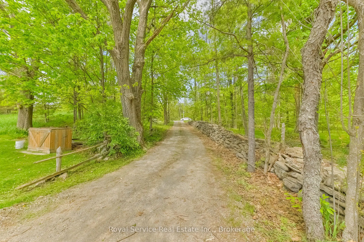
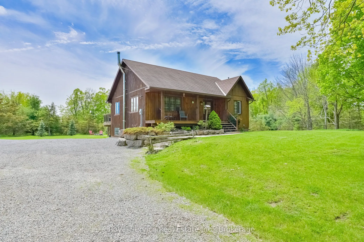
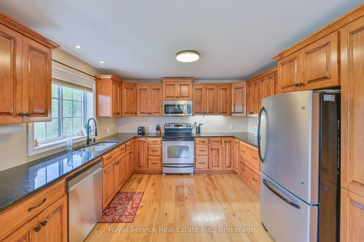
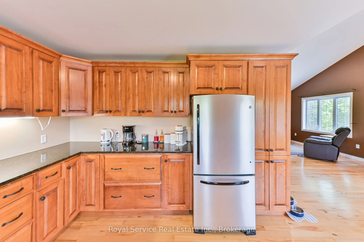
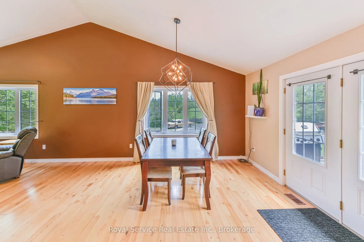
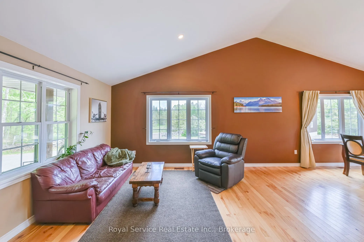
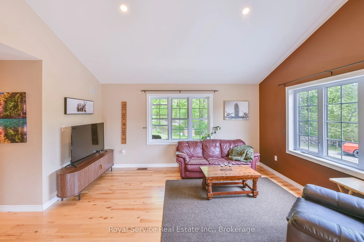
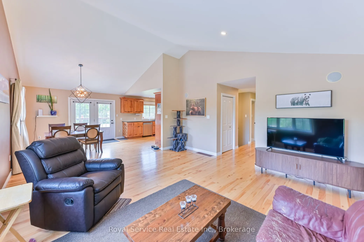
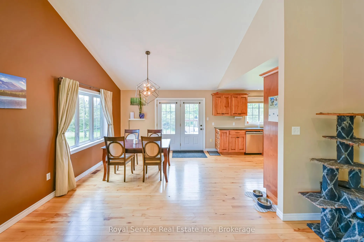
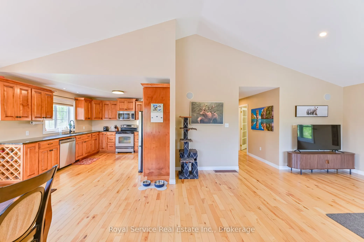
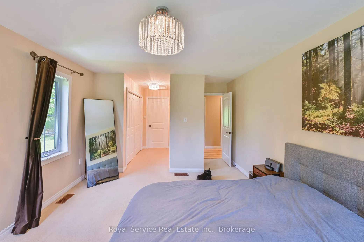
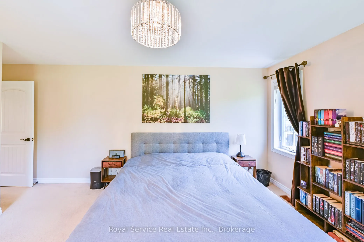
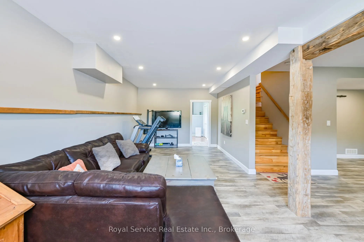
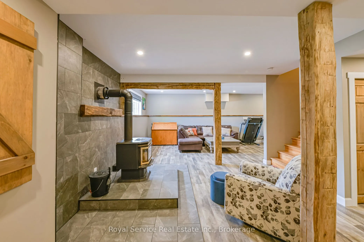
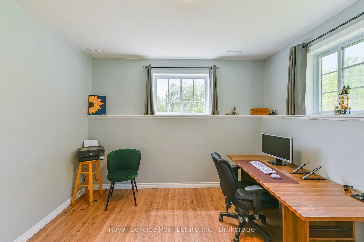
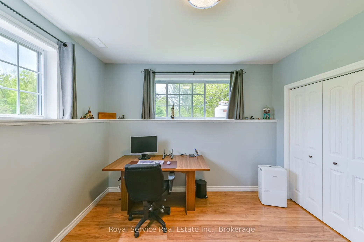
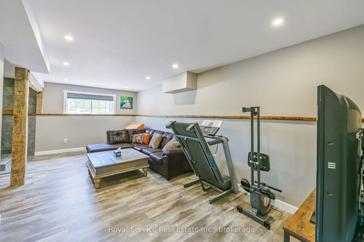
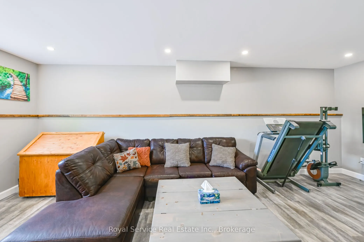
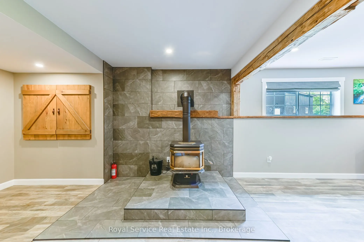
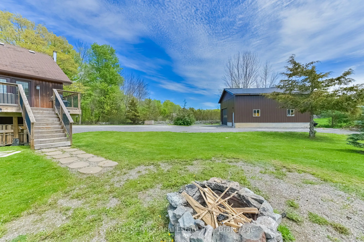
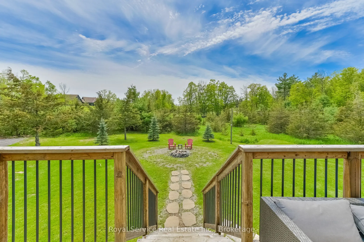
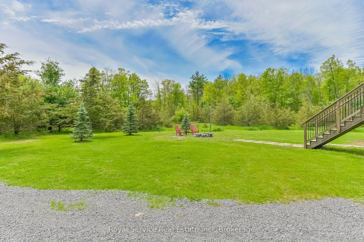
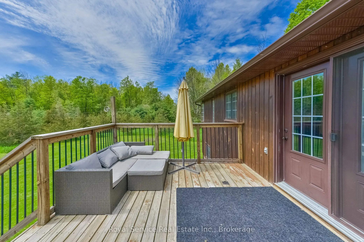
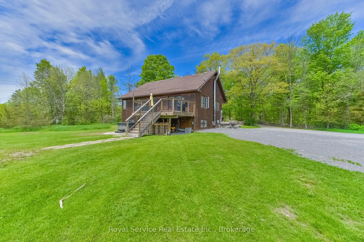
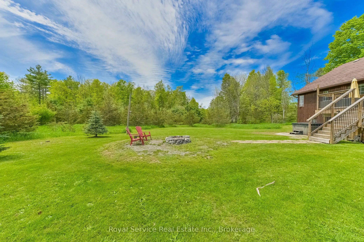
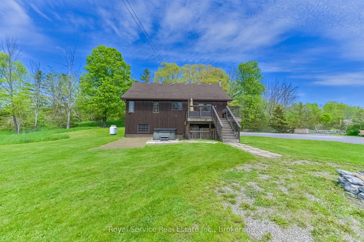
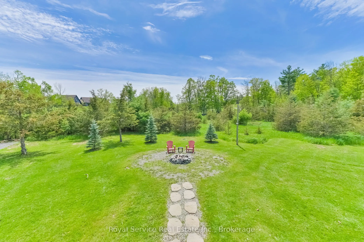
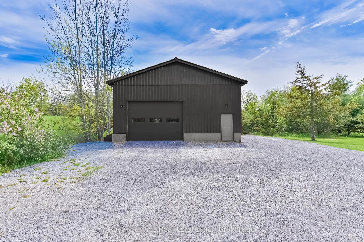
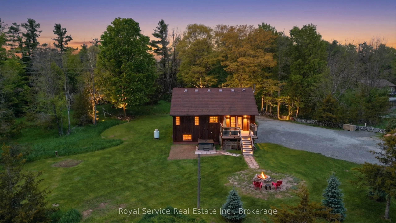
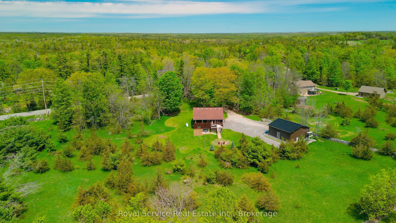
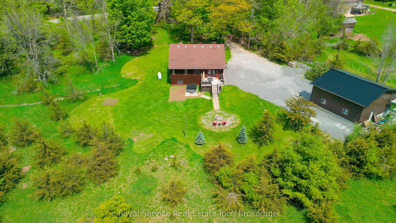
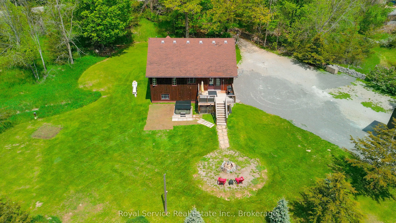
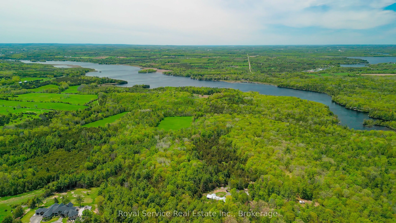
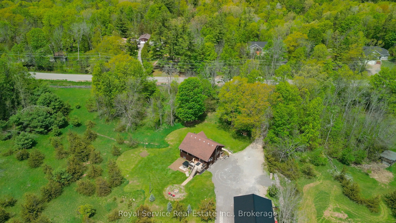
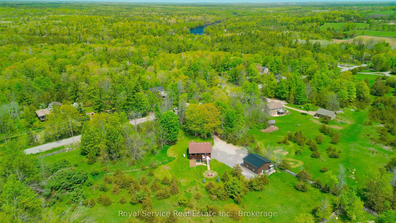
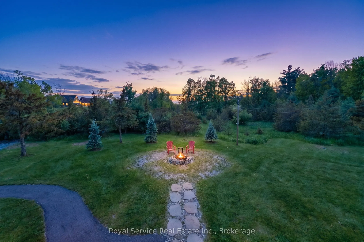
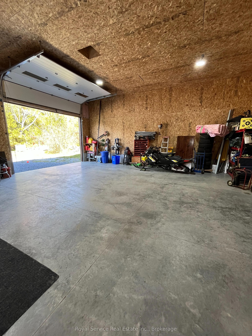
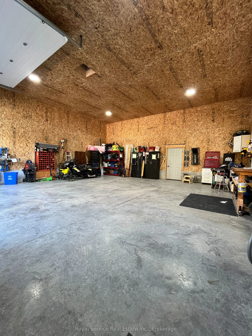
Welcome to your own slice of country paradise at 2701 11th Line in Trent Hills! Nestled on a beautifully landscaped 1.37-acre treed lot, this charming 2-bedroom, 1-bath home offers the perfect blend of comfort and peaceful rural living. Step inside to an inviting open-concept kitchen, dining, and li...ving space highlighted by stunning cathedral ceilings, creating a bright and airy feel throughout. The lower level boasts impressive 10 ft ceilings, a cozy wood stove, and excellent potential to add a third bedroom or additional living space. Outside, enjoy quiet mornings with coffee on the front porch, evenings by the campfire, and the convenience of a Brand New SHOP 32x32x14 Fully insulated , the concrete floor in the shop is 6 inches thick Built for a Hoist, with 100 amp service-perfect for hobbyists or storage. Located just minutes from the scenic Crowe River and a short drive to the charming town of Campbellford for all your amenities, this property truly captures country living at its best.
Full Property Details
Interior
Bedrooms
2
Total Bedrooms
2
Washrooms
1
Square Footage
1100-1500 sqft
Basement
Full,Finished
Heating Source
Propane
Heating Fuel
Forced Air
Air Conditioning
Central Air
Family Room
Yes
Kitchens
1
Total Kitchens
1
Fireplace Features
Yes
Bedrooms
2
Total Bedrooms
2
Washrooms
1
Square Footage
1100-1500 sqft
Basement
Full,Finished
Heating Source
Propane
Heating Fuel
Forced Air
Air Conditioning
Central Air
Family Room
Yes
Kitchens
1
Total Kitchens
1
Fireplace Features
Yes
Exterior
Depth
299.97
Front
200.0
Acreage
.50-1.99
Lot Size
200 x 299.97 ft
Pool
None
Waterfront
None
Parking Spaces
6
Total Parking Spaces
12.00
Parking Description
Detached
Garage Spaces
4
Zoning
A2
Depth
299.97
Front
200.0
Acreage
.50-1.99
Lot Size
200 x 299.97 ft
Pool
None
Waterfront
None
Parking Spaces
6
Total Parking Spaces
12.00
Parking Description
Detached
Garage Spaces
4
Zoning
A2
Building Description
Style
Bungalow-Raised
Home Type
House
Subtype
Detached
Year Built
16-30
Property Orientation
West
Exterior Finish
Wood
Sewers
Septic
Water Supply
Well
Possession Date
10/29/2026
Style
Bungalow-Raised
Home Type
House
Subtype
Detached
Year Built
16-30
Property Orientation
West
Exterior Finish
Wood
Sewers
Septic
Water Supply
Well
Possession Date
10/29/2026
Community
Community
Campbellford
Community
Campbellford
Taxes & Fees
Taxes
$3,361 /yr
Tax Year
2026
Occupancy
Owner
Taxes
$3,361 /yr
Tax Year
2026
Occupancy
Owner
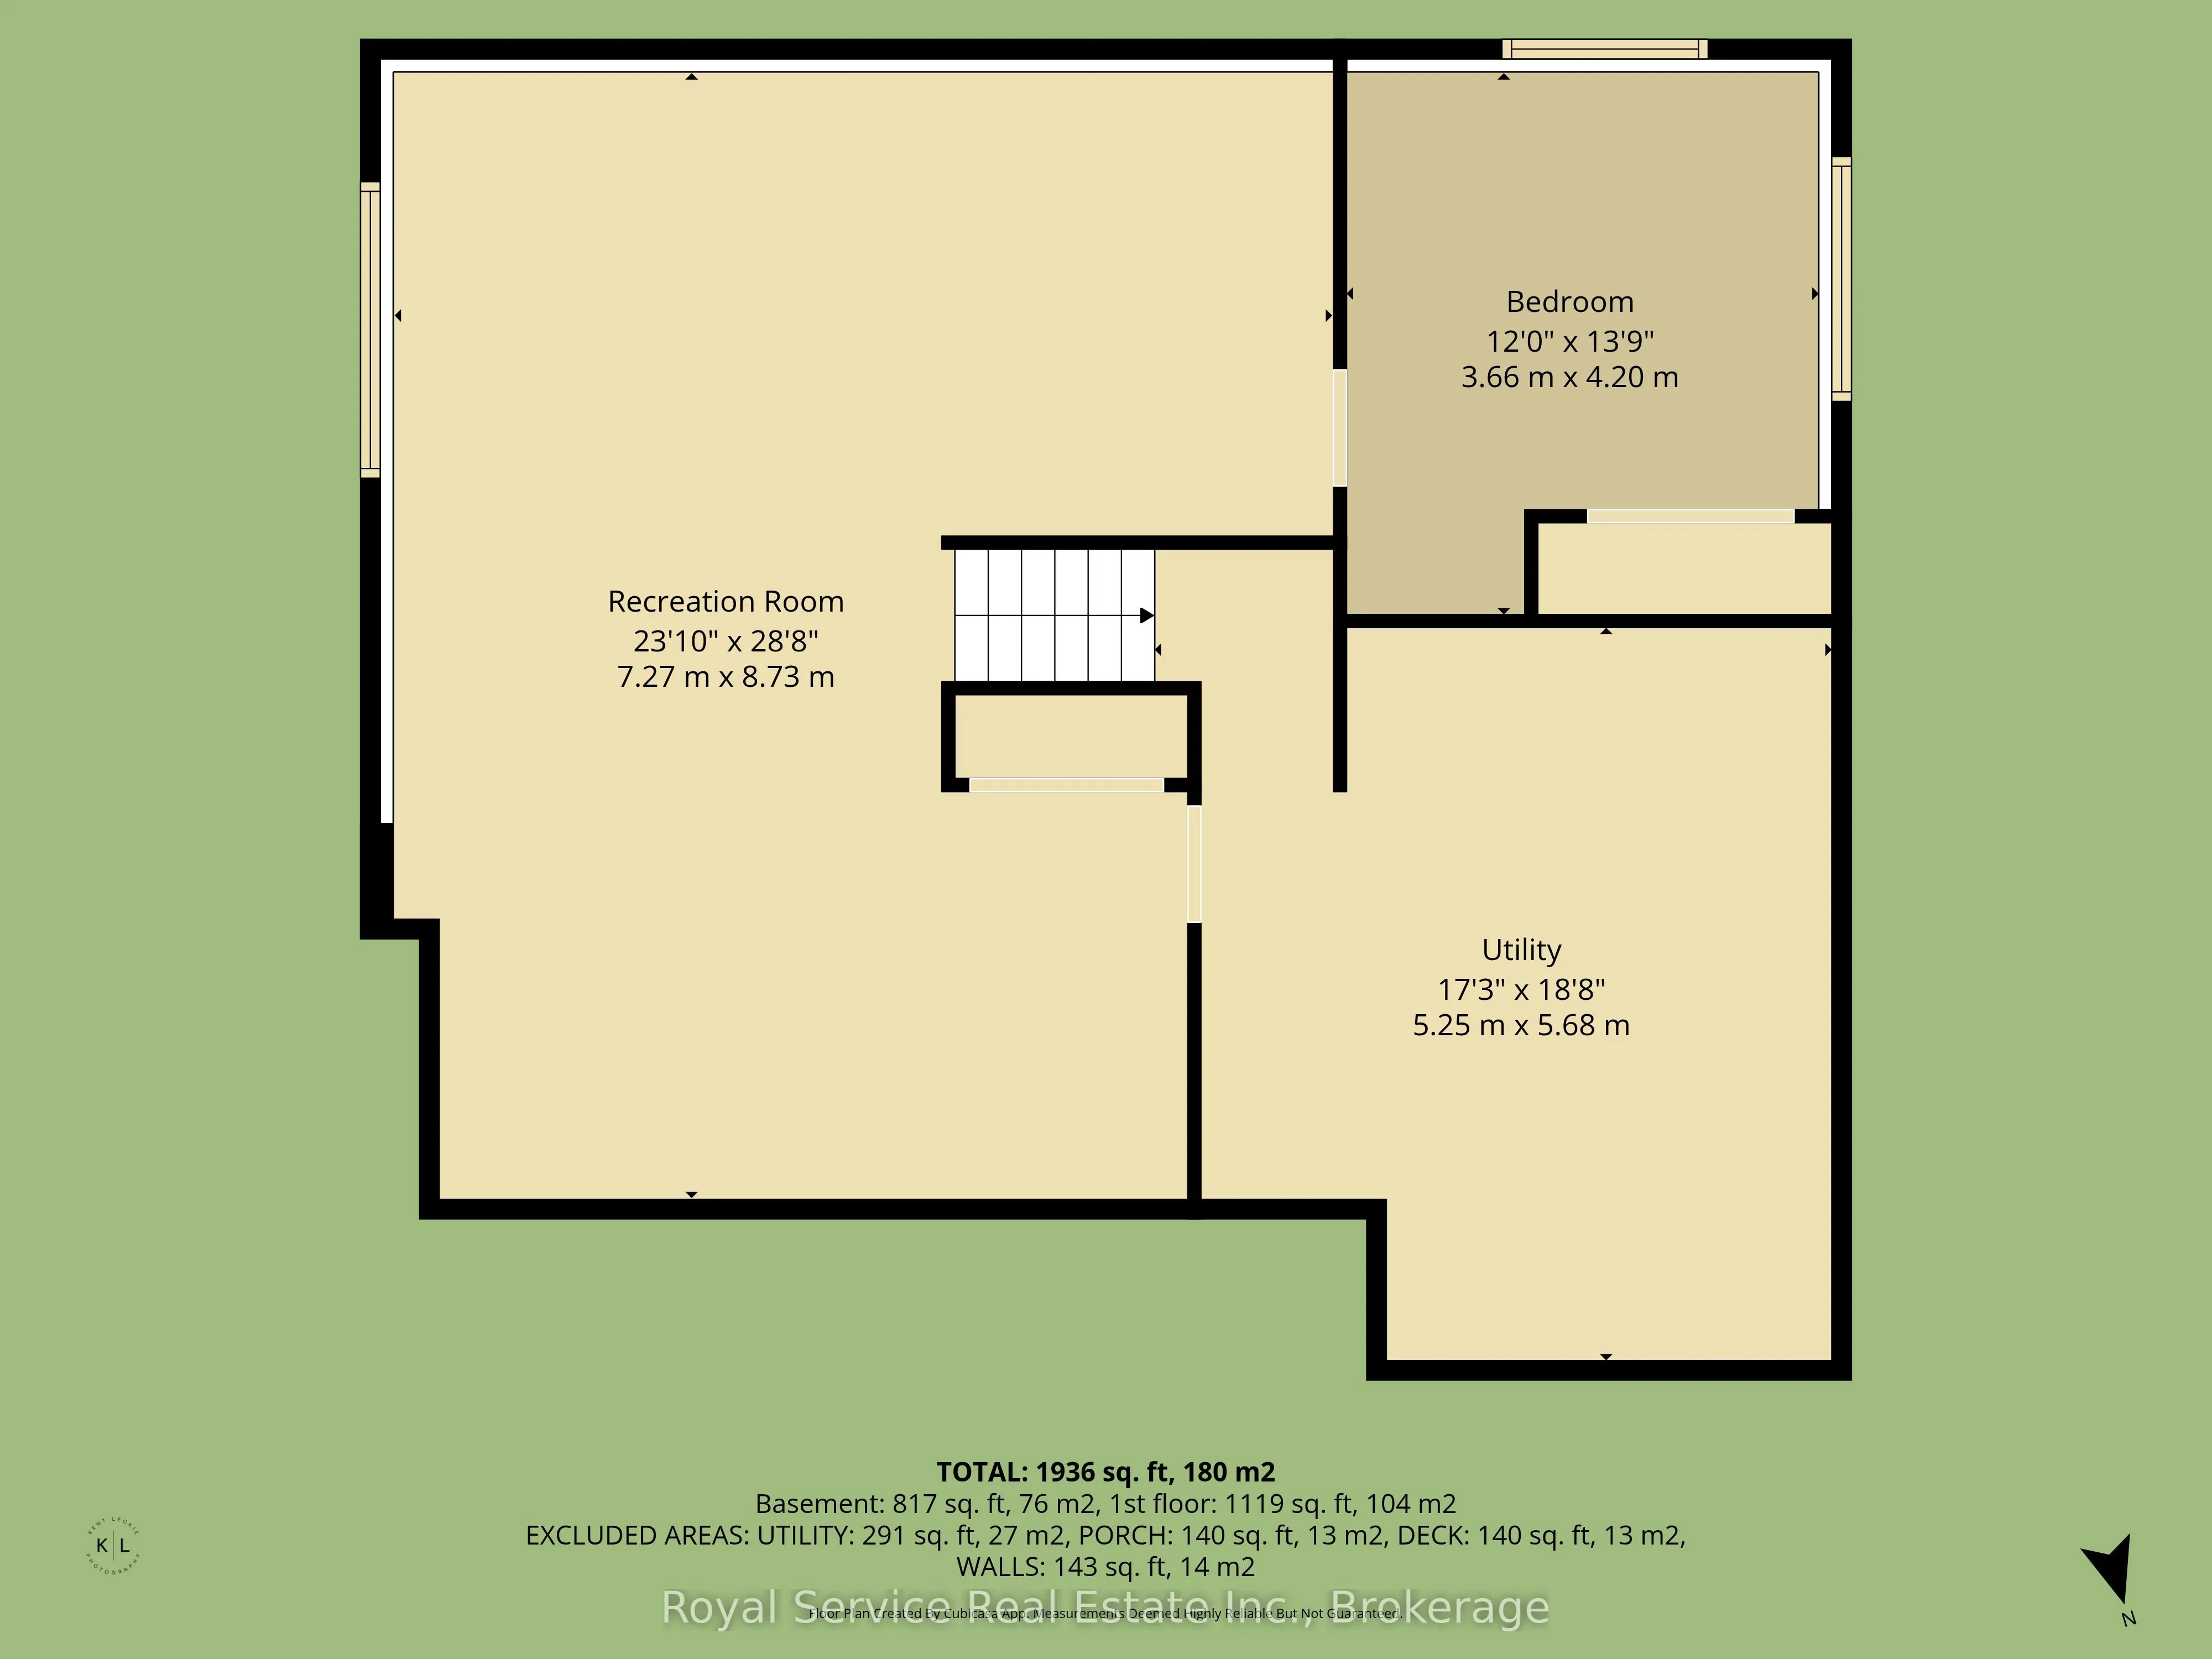
Room Types
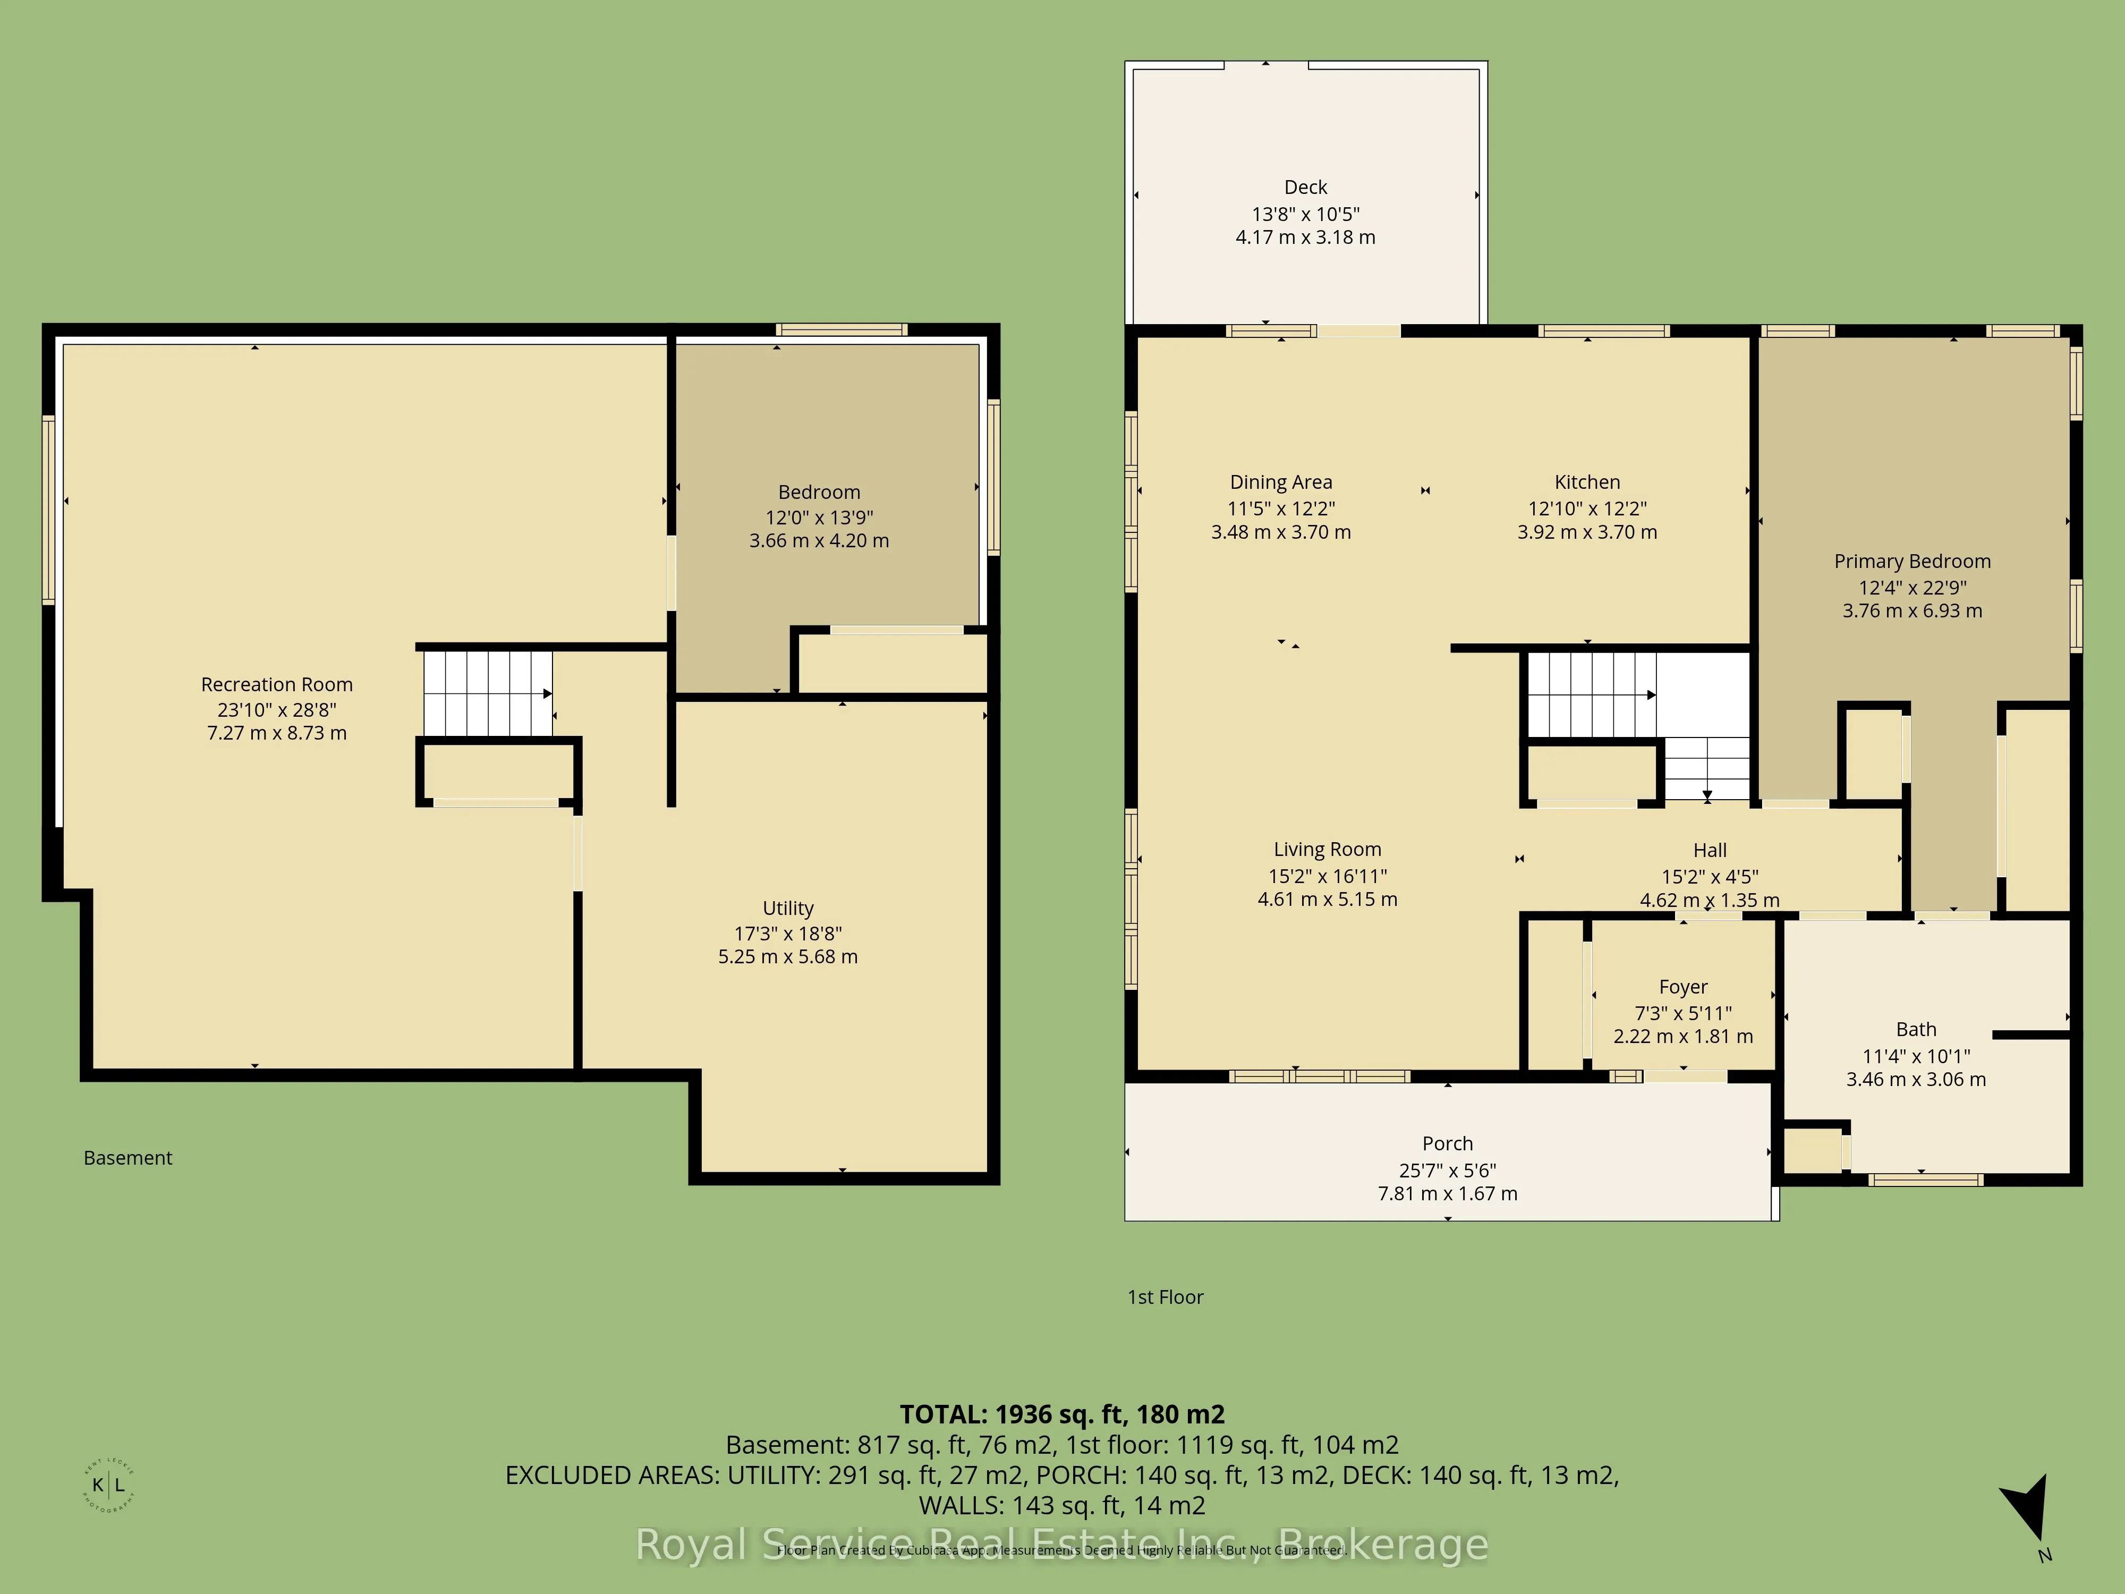
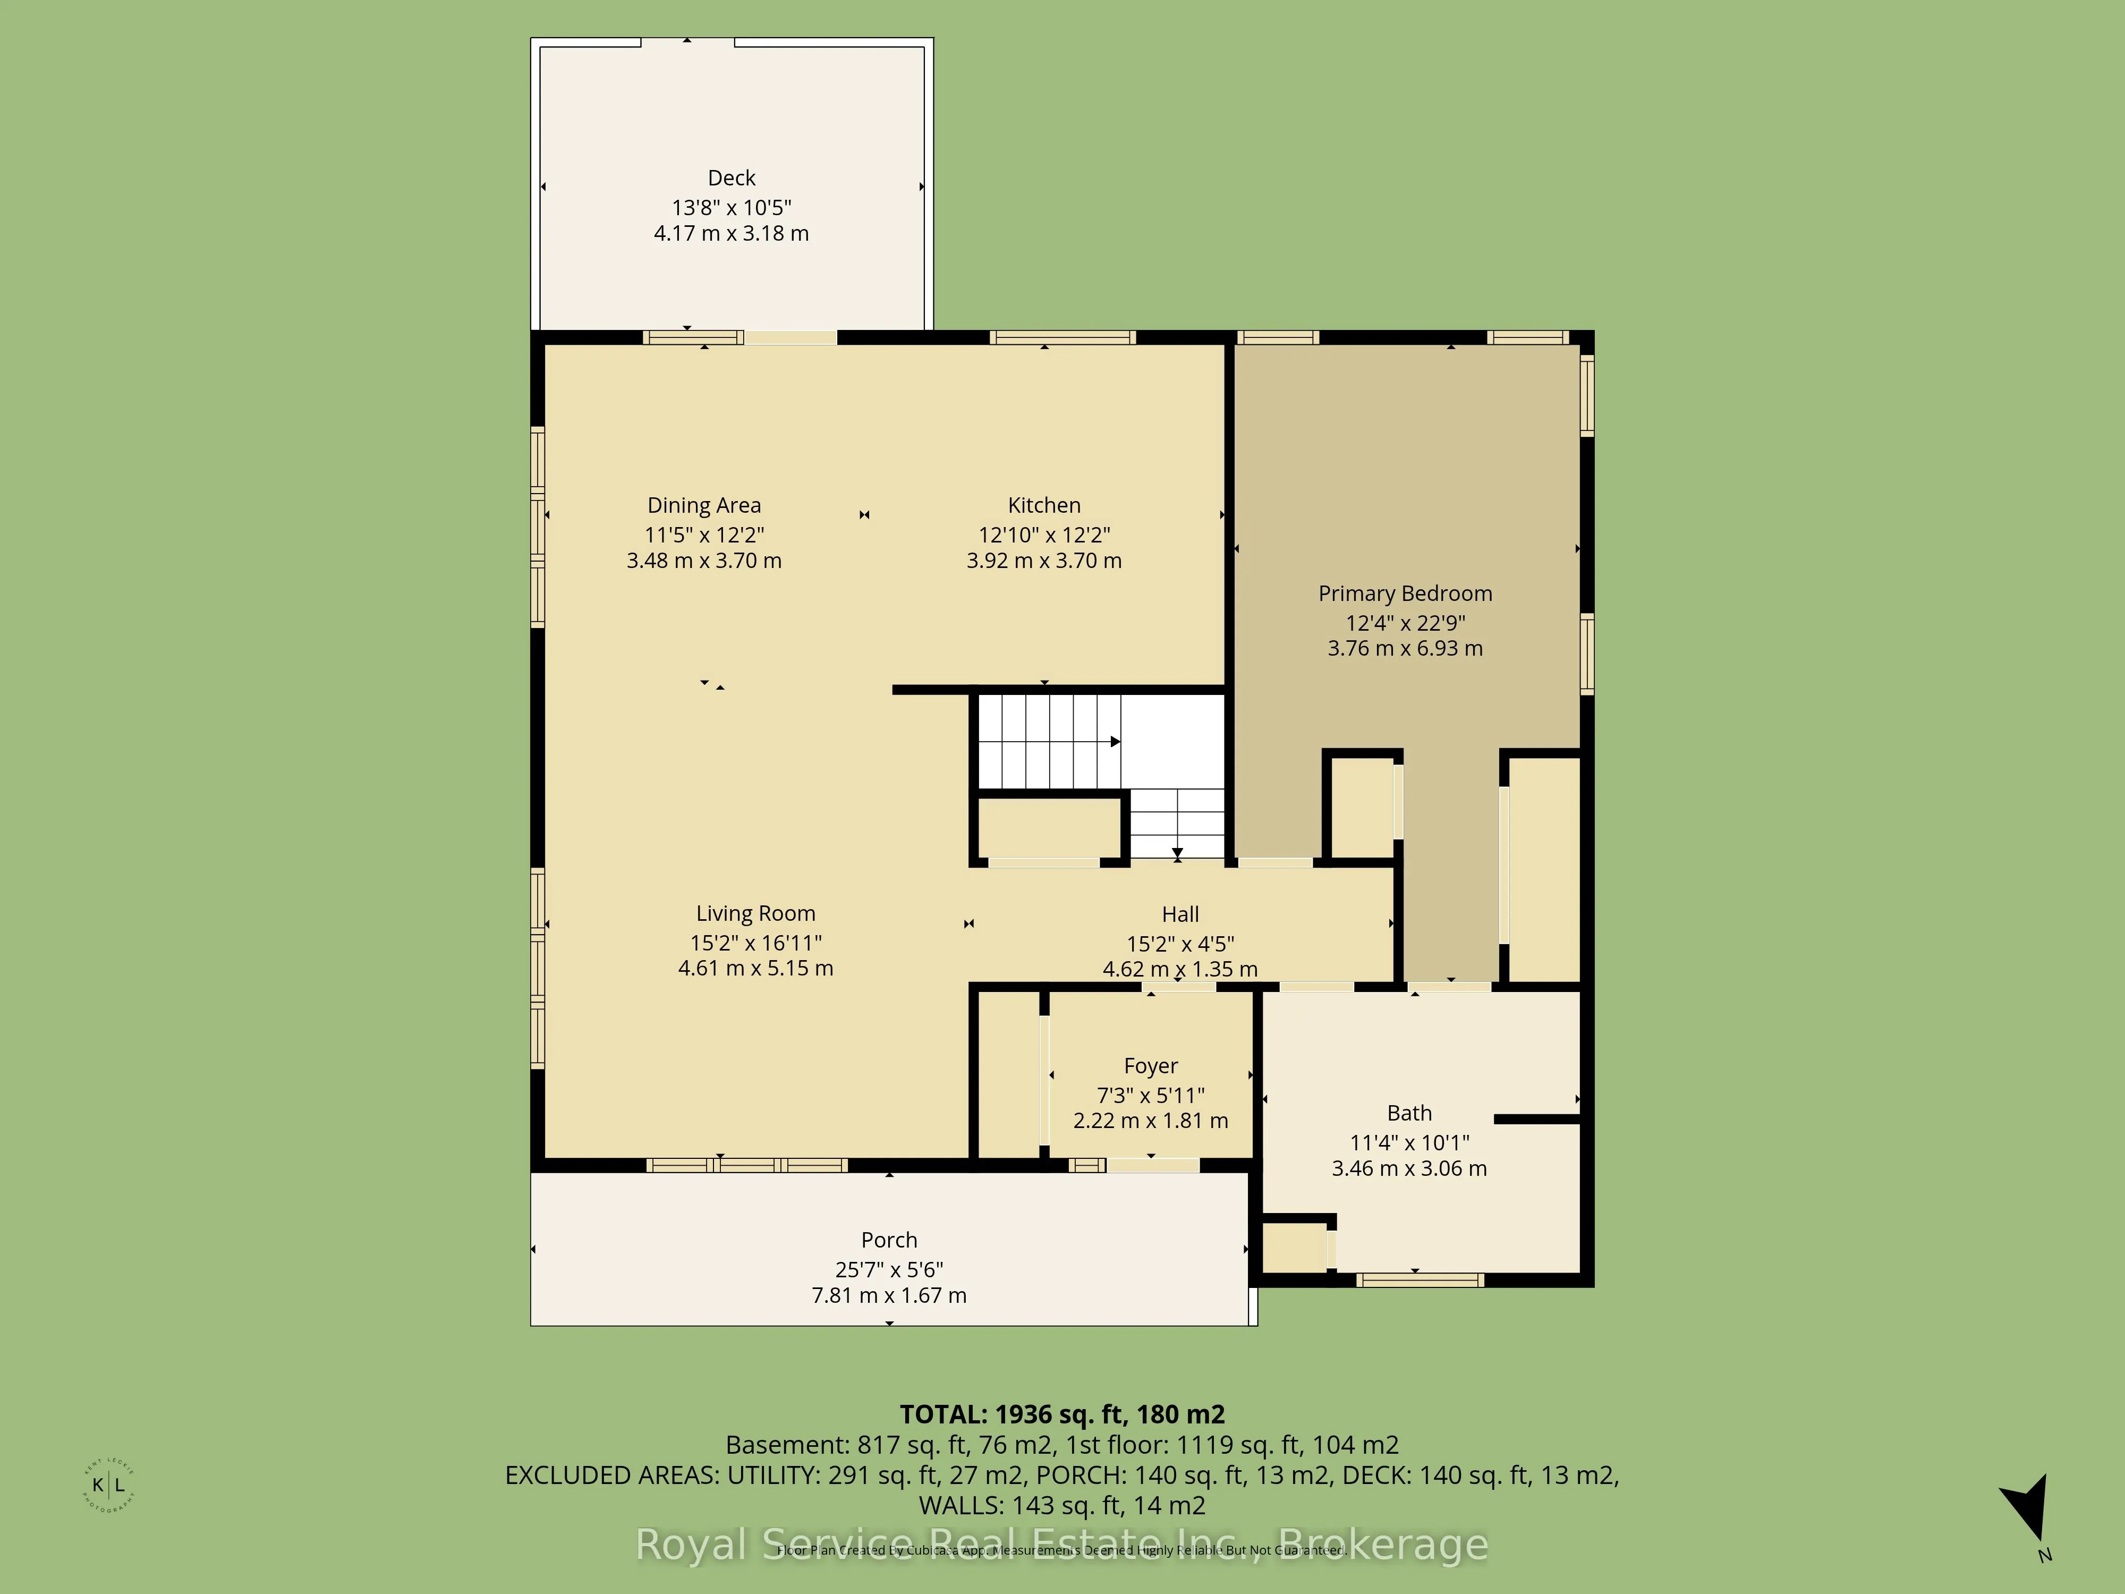
Bathroom
-
Dimensions 11.35 x 10.04 feet
113.95 sqft
Bedroom 2
-
Dimensions 12.01 x 13.78 feet
165.5 sqft
Dining Room
-
Dimensions 11.42 x 12.14 feet
138.64 sqft
Foyer
-
Dimensions 7.28 x 5.94 feet
43.24 sqft
Kitchen
-
Dimensions 12.86 x 12.14 feet
156.12 sqft
Living Room
-
Dimensions 15.12 x 16.9 feet
255.53 sqft
Primary Bedroom
-
Dimensions 12.34 x 22.74 feet
280.61 sqft
Recreation
-
Dimensions 23.85 x 28.64 feet
683.06 sqft
Utility Room
-
Dimensions 17.22 x 18.64 feet
320.98 sqft
Similar Properties(No results)
Mortgage Calculator
Calculate your estimated monthly mortgage payment
Price
$675,000
$
%
%
Total cost of mortgage
$0
Monthly payment
By clicking Save, we will calculate your estimated mortgage for all properties using the saved values (down payment percentage, interest rate, and amortization).
The accuracy and applicability of this calculator are not guaranteed.