Sign In or Create a Free Account to see full details of this property
Key Facts
Key facts for 46-152 Concession Road 11 W
Property Type
Other, Bungalow
Parking
None 0 garage, 3 parking
MLS #
X13684420
Size
700-1100 sqft
Basement
Crawl Space
Listed on
2026-08-17
Lot size
0 x 0.0
Tax
$1,126.08 /yr
Days on Market
57
Approximate Age
16-30
Maintenance Fee
-
Description
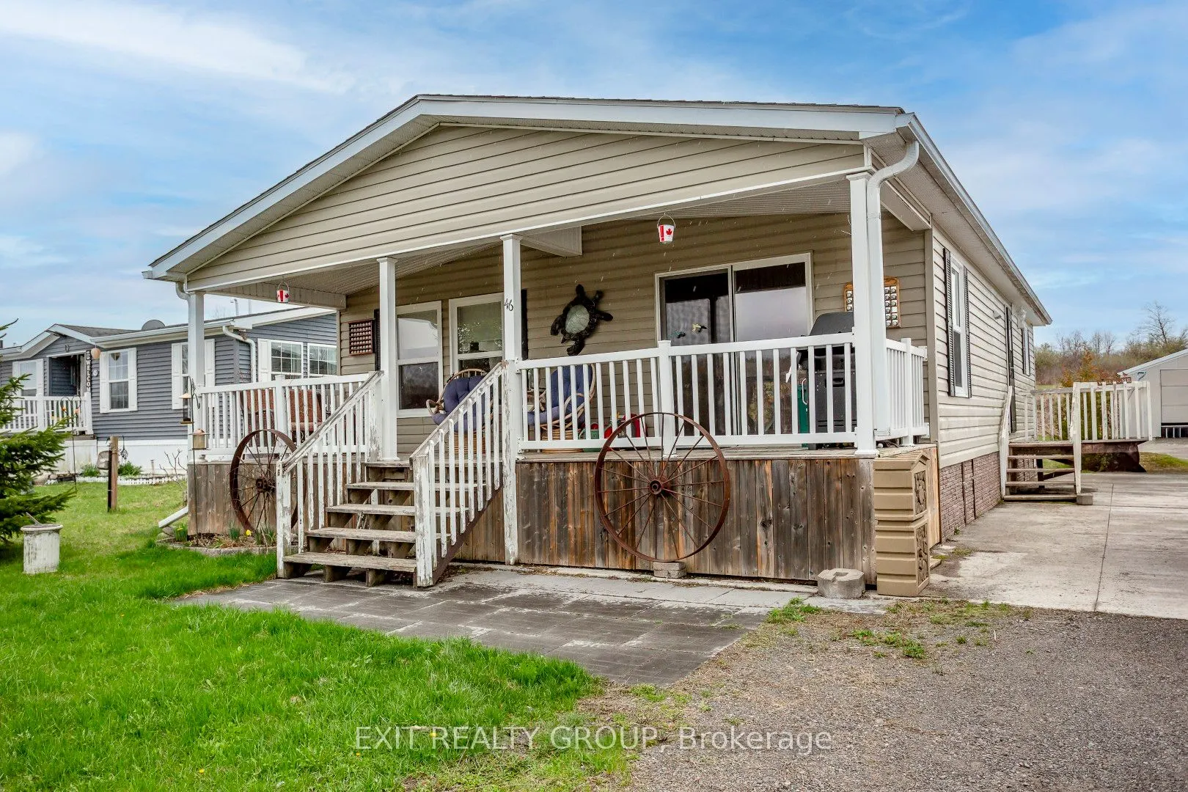
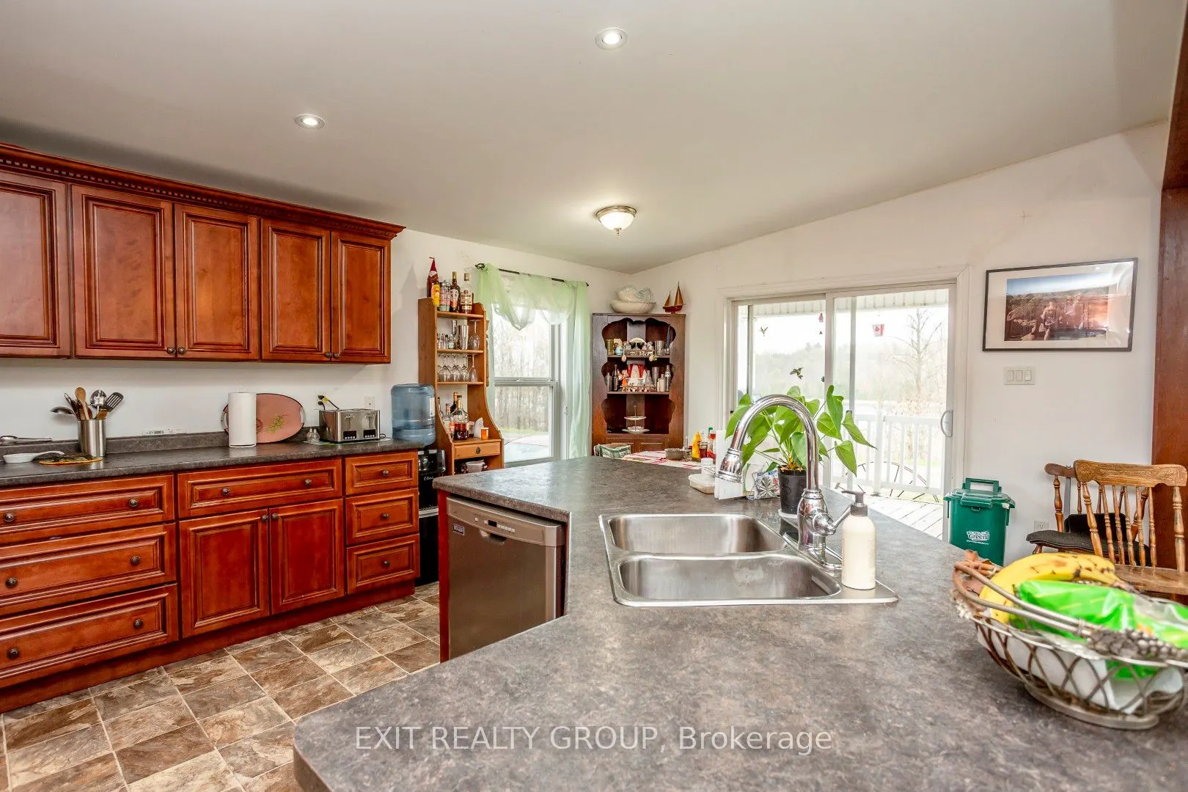
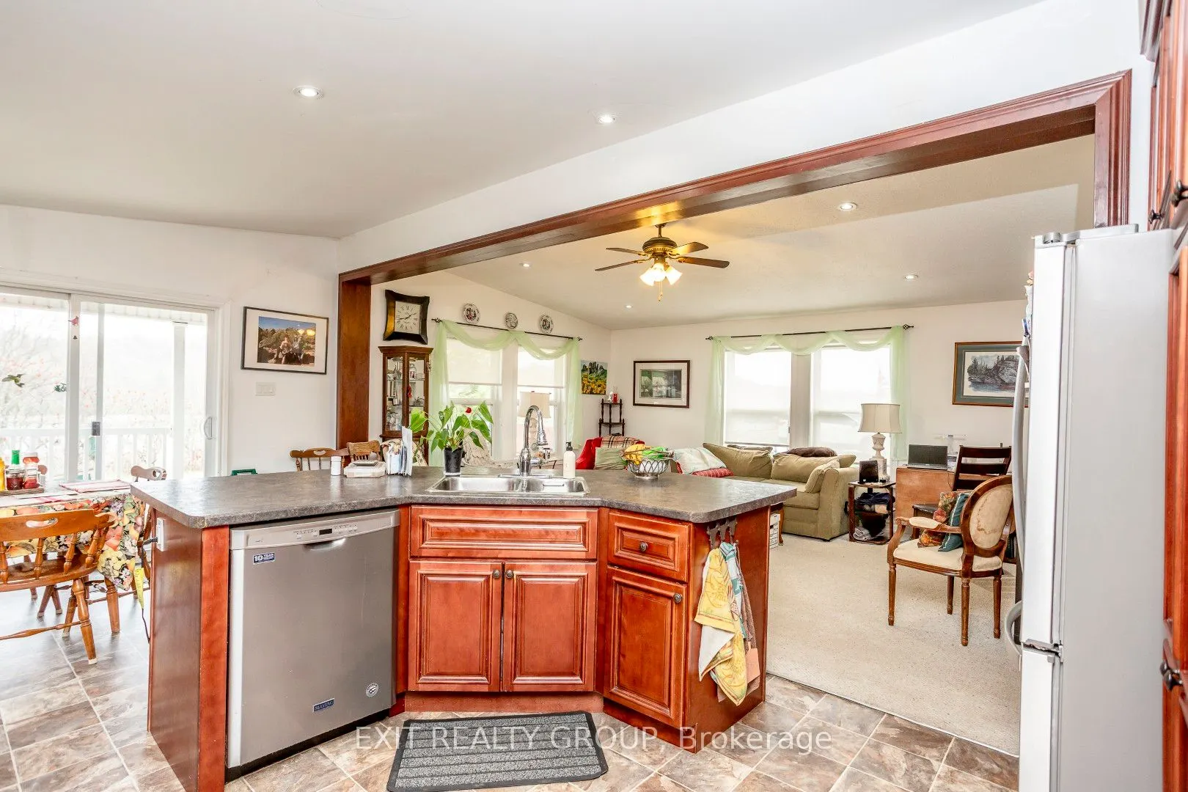
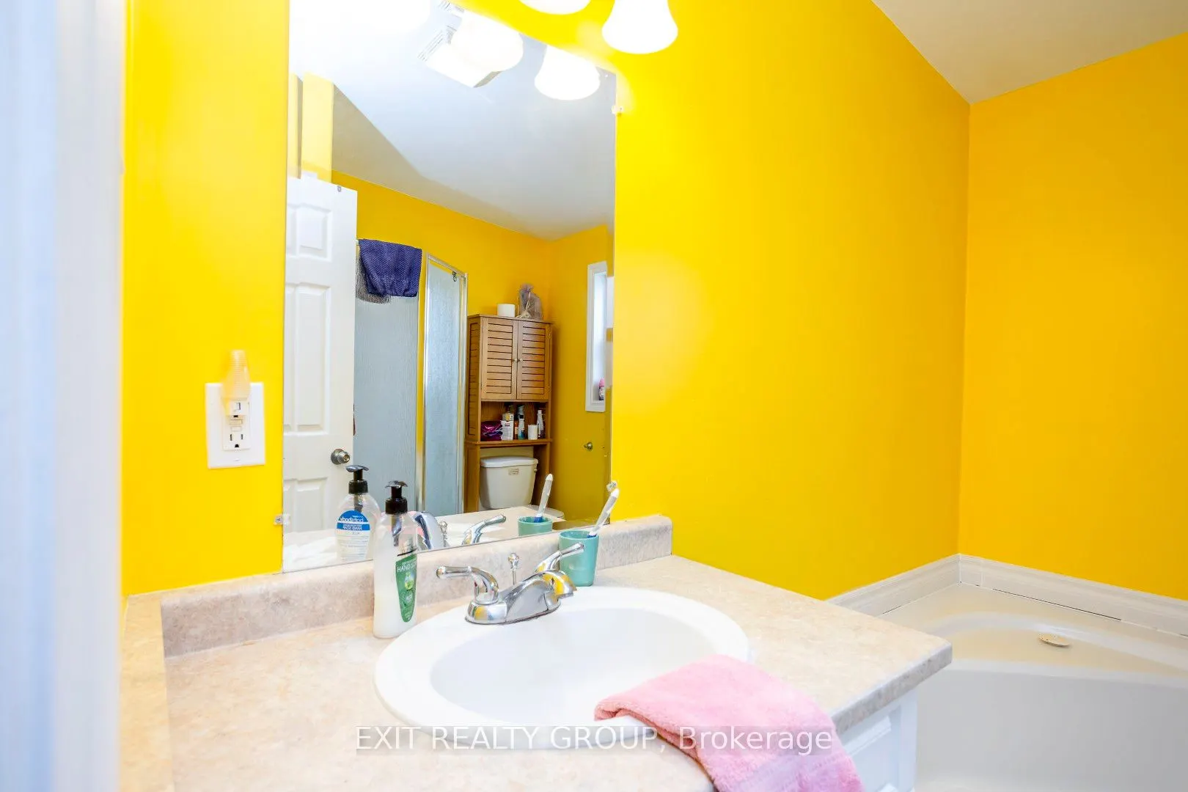
Perched on a scenic hill overlooking the lake, this beautifully maintained modular home offers peaceful views and comfortable living in a welcoming adult community. Enjoy your morning coffee or unwind in the evening on the covered deck, perfect for relaxing in any weather. Inside, you'll find a brig...ht, open-concept layout that seamlessly connects the living room and kitchen - ideal for entertaining while staying connected with family and guests. The spacious kitchen features a large island with seating for four, a built-in sink, abundant coffee-coloured cabinetry, and sleek stainless-steel appliances. A practical mudroom includes a stackable washer and dryer, with convenient access to the nearby bathroom - perfect after working outdoors. This space also connects directly to the main hallway leading to the bedrooms. The primary bedroom offers a walk-through closet and a private 4-piece ensuite, creating a comfortable retreat at the end of the day. Additional features include central air conditioning for those warm summer months, a large shed for all your outdoor storage needs, and a solid cement pad with piers for added stability. If you're looking for a peaceful place to settle down and enjoy easy living with beautiful surroundings, this could be the perfect place to call home.
Full Property Details
Interior
Bedrooms
2
Total Bedrooms
2
Washrooms
2
Square Footage
700-1100 sqft
Basement
Crawl Space
Heating Source
Propane
Heating Fuel
Forced Air
Air Conditioning
Central Air
Family Room
No
Kitchens
1
Total Kitchens
1
Fireplace Features
No
Bedrooms
2
Total Bedrooms
2
Washrooms
2
Square Footage
700-1100 sqft
Basement
Crawl Space
Heating Source
Propane
Heating Fuel
Forced Air
Air Conditioning
Central Air
Family Room
No
Kitchens
1
Total Kitchens
1
Fireplace Features
No
Exterior
Depth
0.0
Front
0.0
Driveway
Front Yard Parking
Lot Size
0 x 0.0 ft
Pool
None
Parking Spaces
3
Total Parking Spaces
3.00
Parking Description
None
Garage Spaces
0
Depth
0.0
Front
0.0
Driveway
Front Yard Parking
Lot Size
0 x 0.0 ft
Pool
None
Parking Spaces
3
Total Parking Spaces
3.00
Parking Description
None
Garage Spaces
0
Building Description
Style
Bungalow
Home Type
Other
Subtype
Modular Home
Year Built
16-30
Property Orientation
West
Exterior Finish
Vinyl Siding
Sewers
Septic
Water Supply
Well
Possession Date
No Data
Style
Bungalow
Home Type
Other
Subtype
Modular Home
Year Built
16-30
Property Orientation
West
Exterior Finish
Vinyl Siding
Sewers
Septic
Water Supply
Well
Possession Date
No Data
Community
Community
Rural Trent Hills
Community
Rural Trent Hills
Taxes & Fees
Taxes
$1,126.08 /yr
Tax Year
2025
Occupancy
Owner
Taxes
$1,126.08 /yr
Tax Year
2025
Occupancy
Owner
Room Types
Bathroom
4 Pc Bath
Dimensions 9.32 x 4.79 feet
44.64 sqft
Bathroom
4 Pc Bath
Dimensions 9.48 x 8.99 feet
85.23 sqft
Bedroom 2
-
Dimensions 10.73 x 8.56 feet
91.85 sqft
Dining Room
-
Dimensions 12.63 x 6.89 feet
87.02 sqft
Kitchen
-
Dimensions 12.93 x 11.52 feet
148.95 sqft
Living Room
-
Dimensions 16.47 x 12.5 feet
205.88 sqft
Mud Room
-
Dimensions 9.32 x 4.99 feet
46.51 sqft
Primary Bedroom
-
Dimensions 12.6 x 11.52 feet
145.15 sqft
Similar Properties(No results)
Mortgage Calculator
Calculate your estimated monthly mortgage payment
Price
$299,900
$
%
%
Total cost of mortgage
$0
Monthly payment
By clicking Save, we will calculate your estimated mortgage for all properties using the saved values (down payment percentage, interest rate, and amortization).
The accuracy and applicability of this calculator are not guaranteed.