Sign In or Create a Free Account to see full details of this property
Key Facts
Key facts for 198 Centennial Lane
Property Type
House, Bungalow
Parking
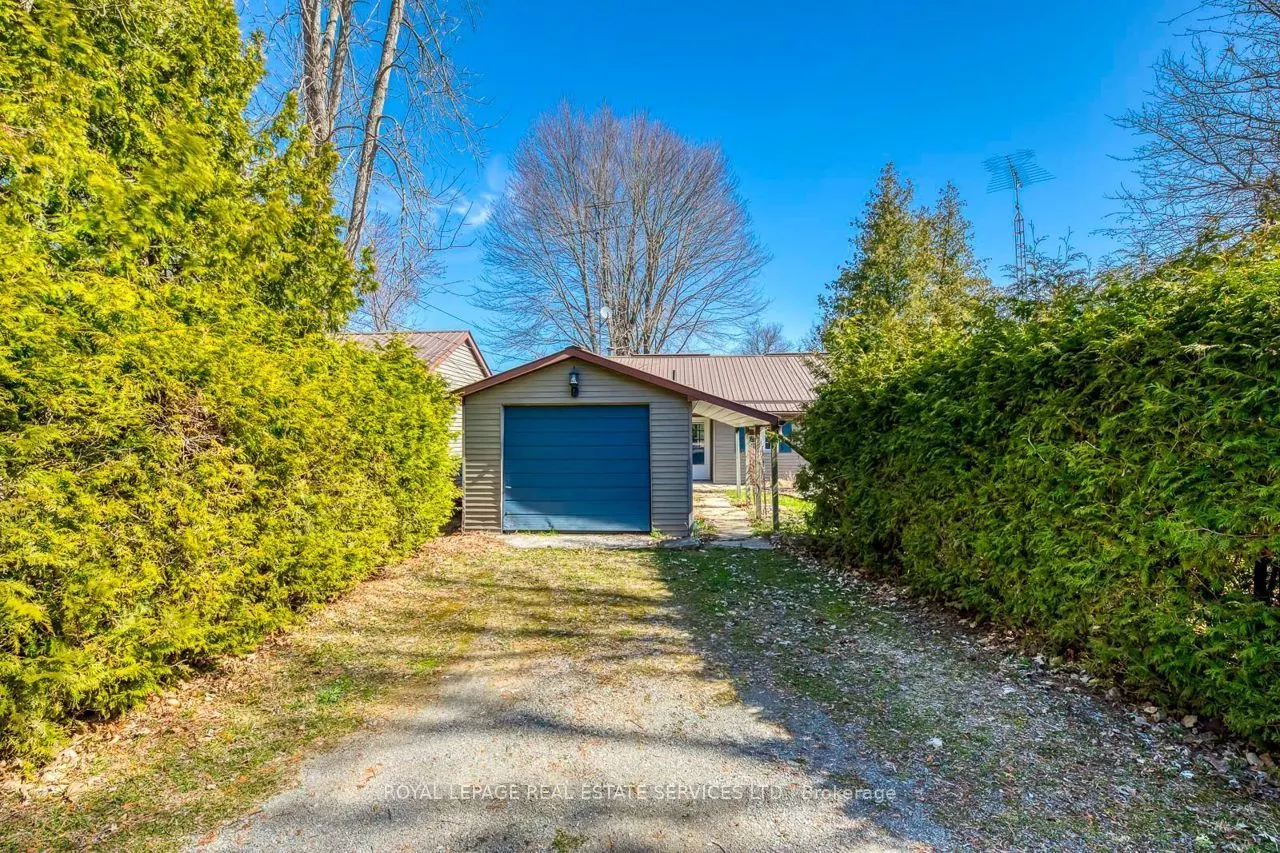
Detached 1 garage, 2 parking
MLS #
X13714216
Size
700-1100 sqft
Basement
Crawl Space
Listed on
2026-08-26
Lot size
50 x 125.0
Tax
$3,746 /yr
Days on Market
48
Approximate Age
-
Maintenance Fee
-
Description
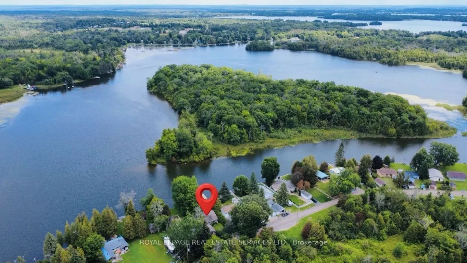
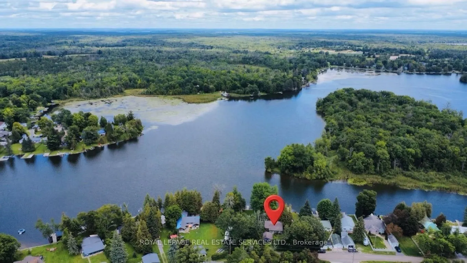
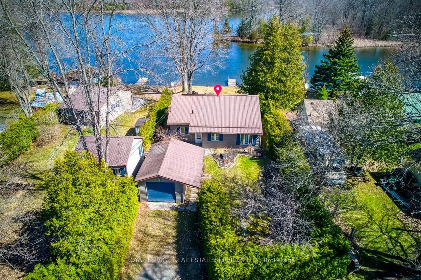
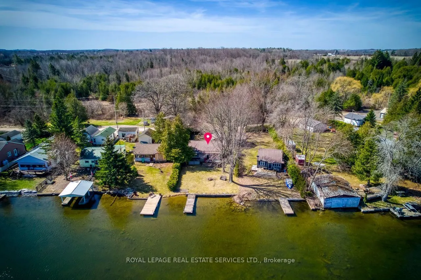
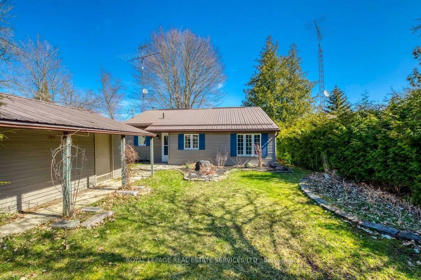
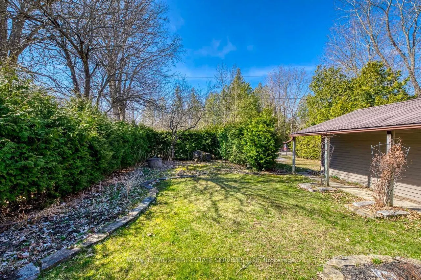
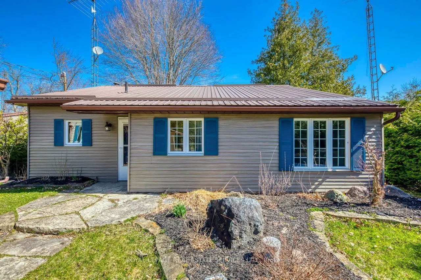
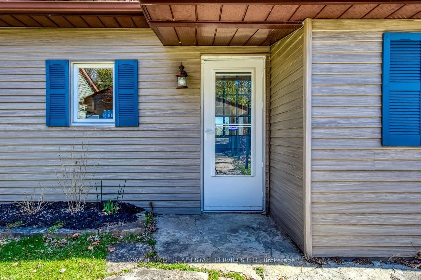
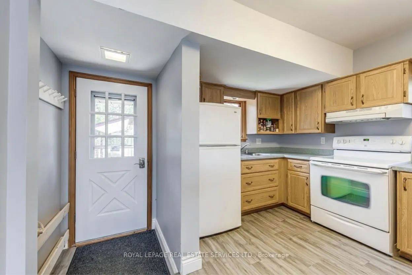
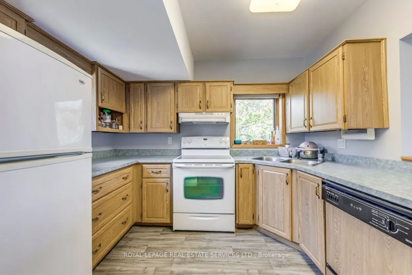
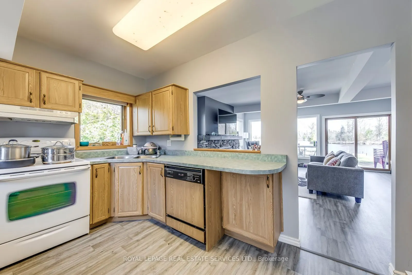
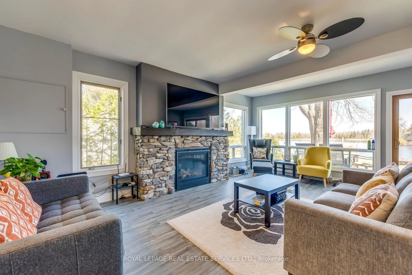
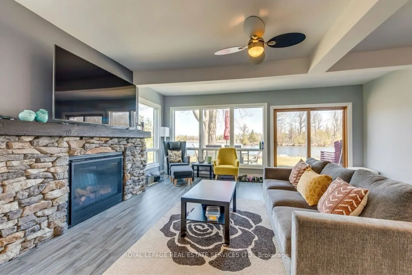
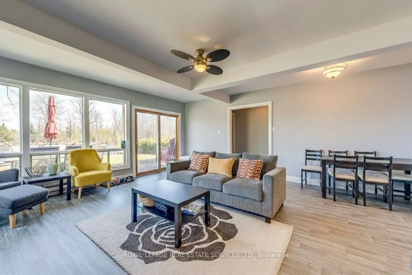
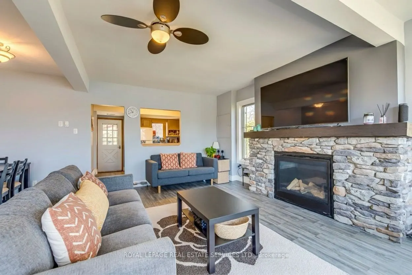
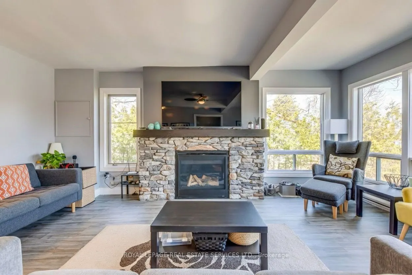
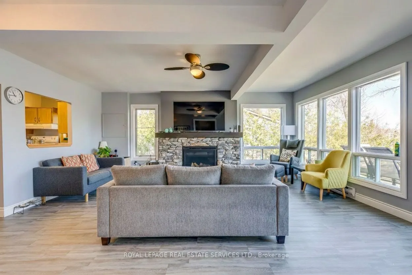
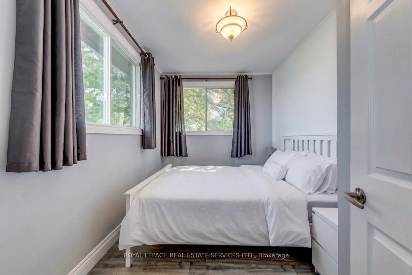
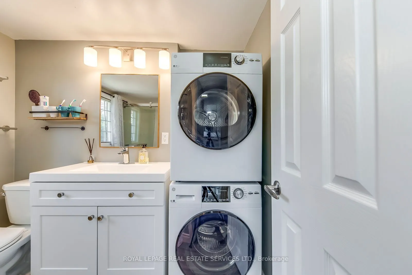
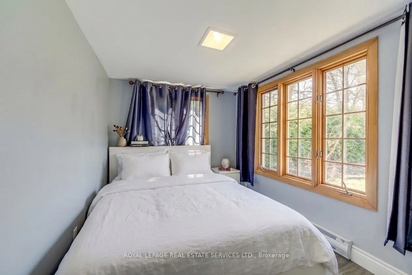
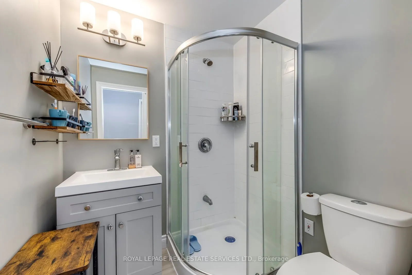
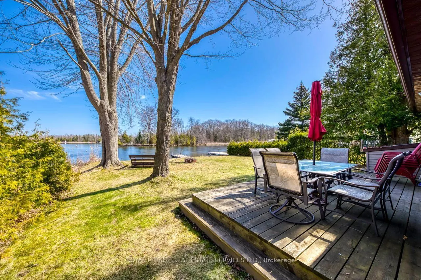
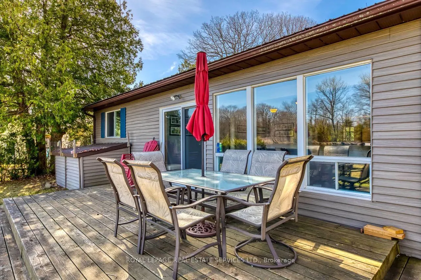
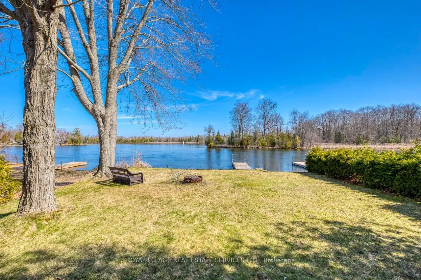
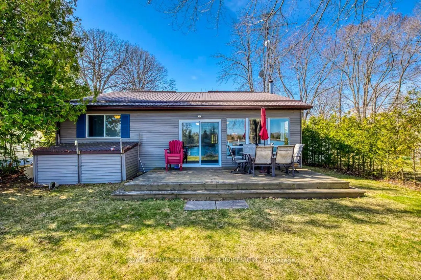
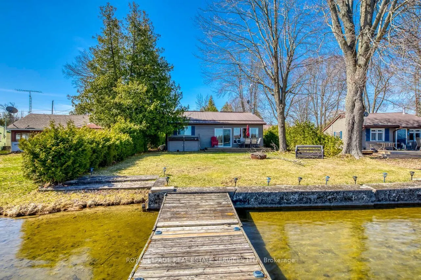
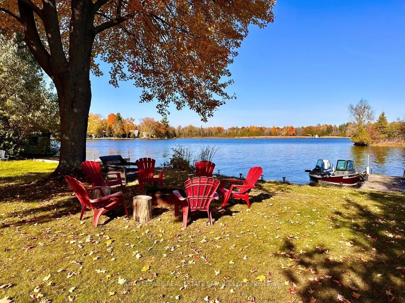
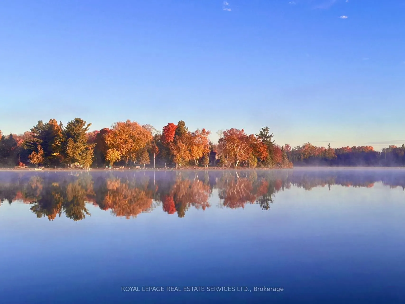
Amazing 4 season cottage with 3 bdrm + den, 2 bath. Bright and Open Dining and Living area with sliding glass doors to the lakeside deck. Enjoy expansive views of the water while relaxing each night by the comfort of the beautifully constructed propane fireplace. Kitchen offers Oak cupboards, dishwa...sher, double sink, fridge & stove .Baseboard electric heaters keep the cottage cozy & warm all year round. Fully winterized . Drilled well & holding tank. Detached single car garage and 2 car parking out back. Strong wifi & cell phone capabilities.50 feet of shoreline along the Trent Severn Waterway offering excellent kayaking, canoeing, swimming, fishing & boating. Very nice level lot with mature trees & privacy hedges along a municipally maintained road with garbage & recycling pick-up. A turn-key Waterfront property You don't want to Miss !
Full Property Details
Interior
Bedrooms
3
Total Bedrooms
3
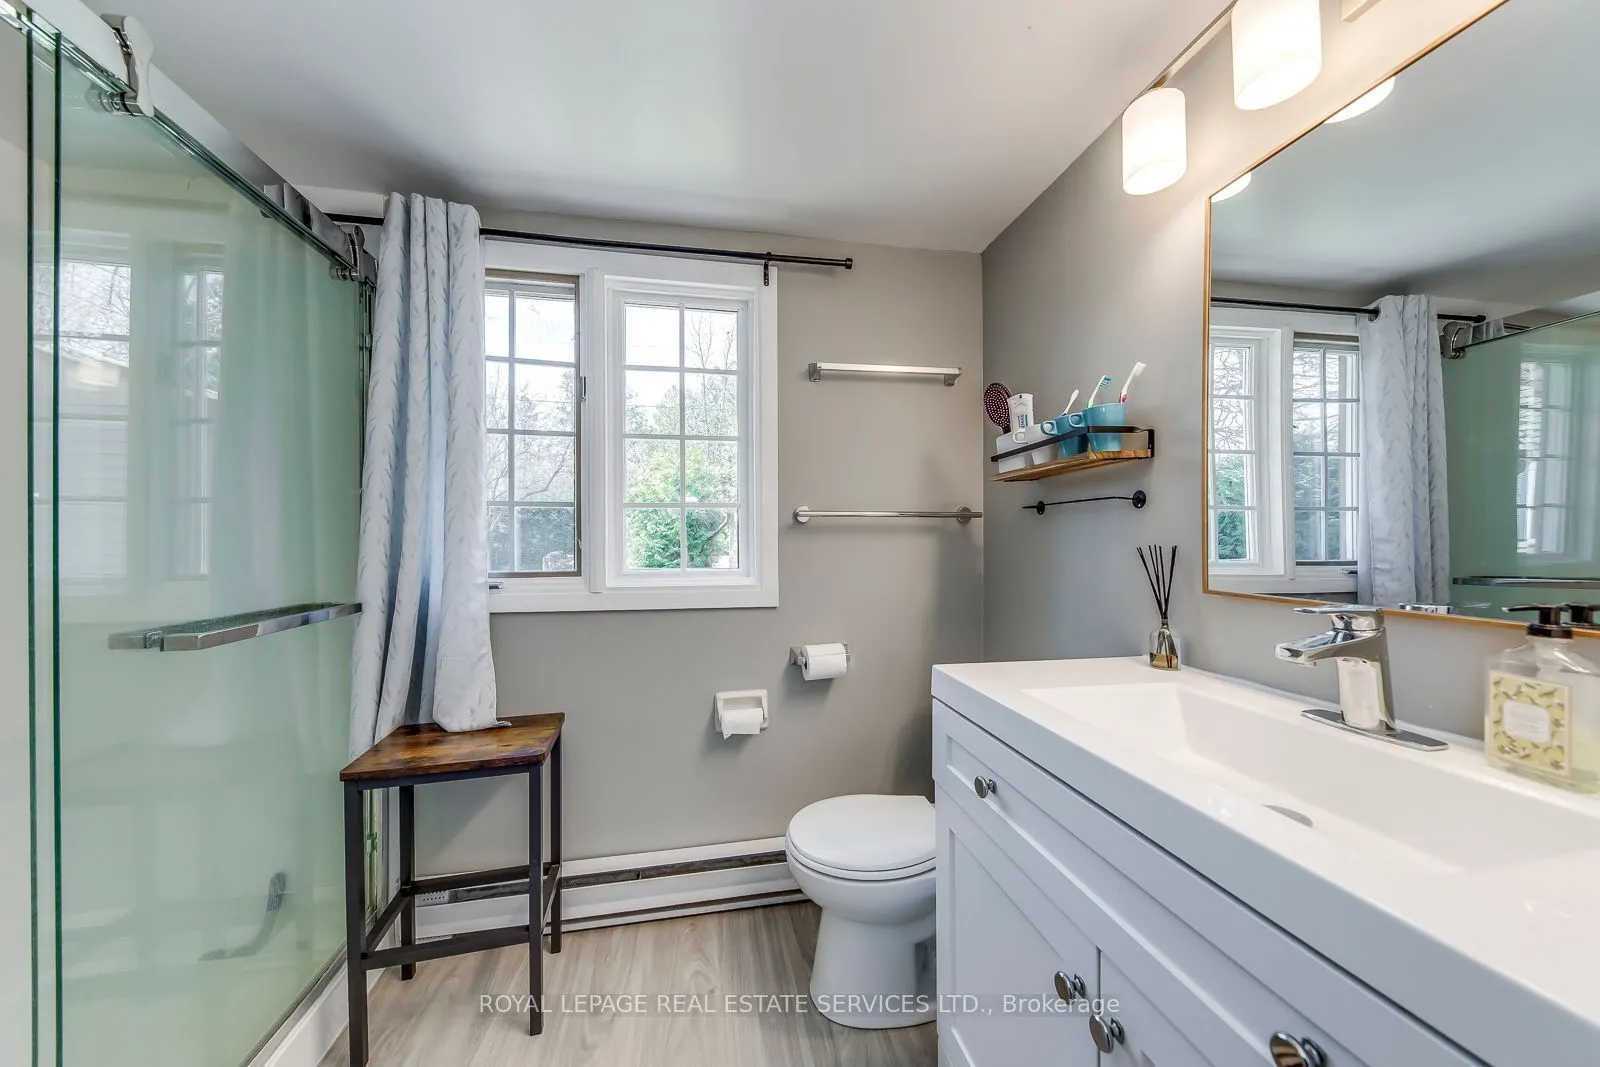
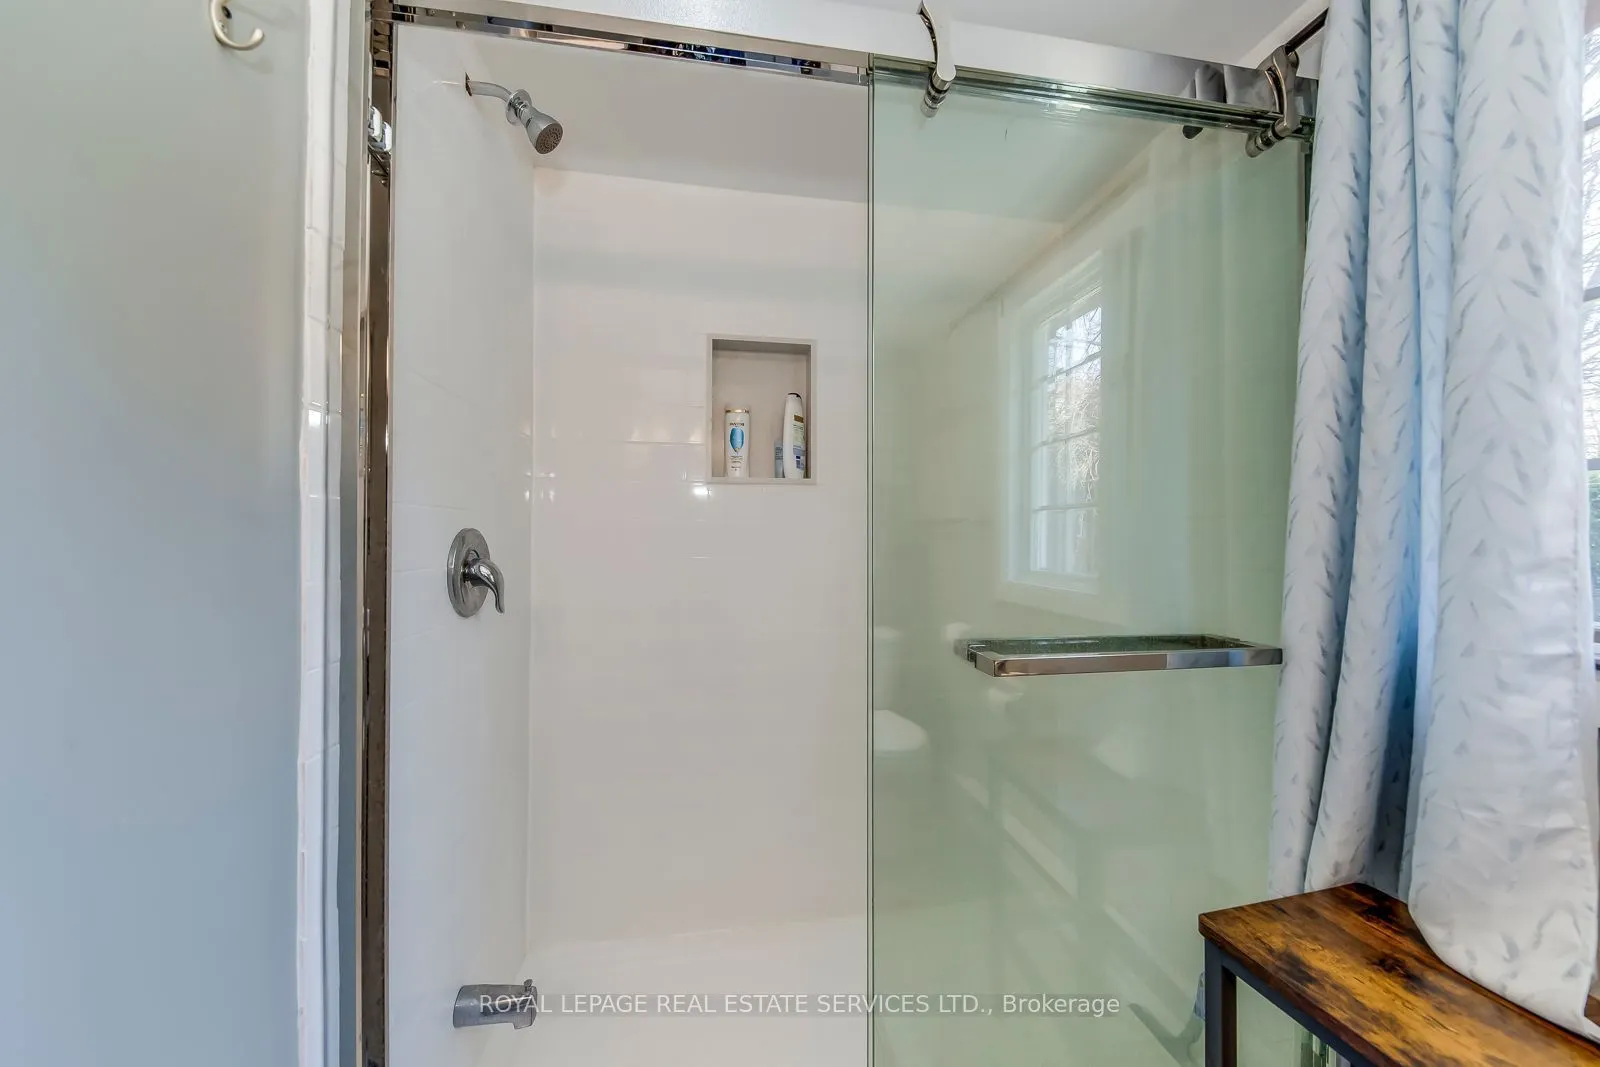
Washrooms
2
Square Footage
700-1100 sqft
Basement
Crawl Space
Heating Source
Electric
Heating Fuel
Baseboard
Air Conditioning
Window Unit
Family Room
Yes
Kitchens
1
Total Kitchens
1
Fireplace Features
Yes
Bedrooms
3
Total Bedrooms
3
Washrooms
2
Square Footage
700-1100 sqft
Basement
Crawl Space
Heating Source
Electric
Heating Fuel
Baseboard
Air Conditioning
Window Unit
Family Room
Yes
Kitchens
1
Total Kitchens
1
Fireplace Features
Yes
Exterior
Depth
125.0
Front
50.0
Driveway
Private
Lot Size
50 x 125.0 ft
Pool
None
Waterfront
Direct
Parking Spaces
2
Total Parking Spaces
3.00
Parking Description
Detached
Garage Spaces
1
Depth
125.0
Front
50.0
Driveway
Private
Lot Size
50 x 125.0 ft
Pool
None
Waterfront
Direct
Parking Spaces
2
Total Parking Spaces
3.00
Parking Description
Detached
Garage Spaces
1
Building Description
Style
Bungalow
Home Type
House
Subtype
Detached
Property Orientation
North
Exterior Finish
Aluminum Siding
Sewers
Tank
Water Supply
Well
Possession Date
10/26/2026
Style
Bungalow
Home Type
House
Subtype
Detached
Property Orientation
North
Exterior Finish
Aluminum Siding
Sewers
Tank
Water Supply
Well
Possession Date
10/26/2026
Community
Community
Rural Trent Hills
Community
Rural Trent Hills
Taxes & Fees
Taxes
$3,746 /yr
Tax Year
2025
Occupancy
Vacant
Taxes
$3,746 /yr
Tax Year
2025
Occupancy
Vacant
Room Types
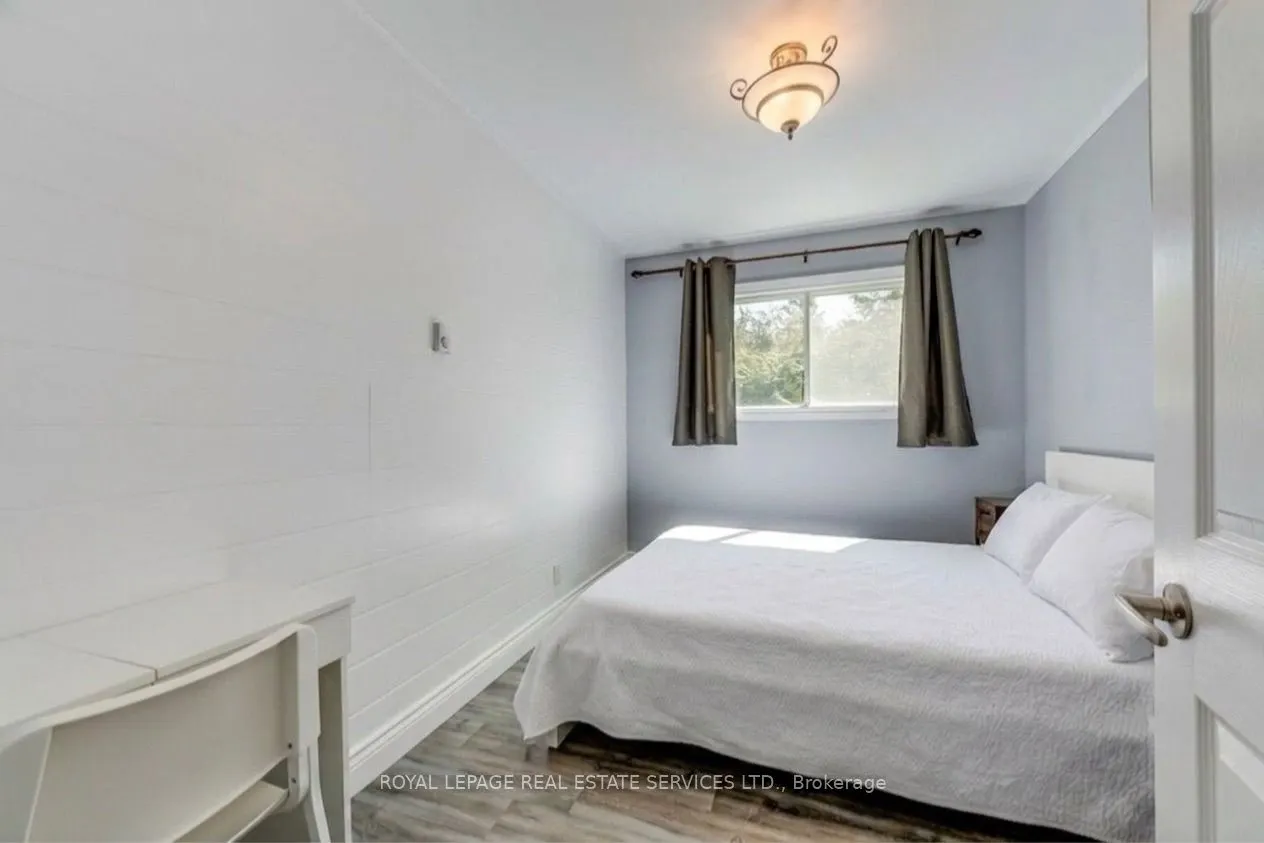
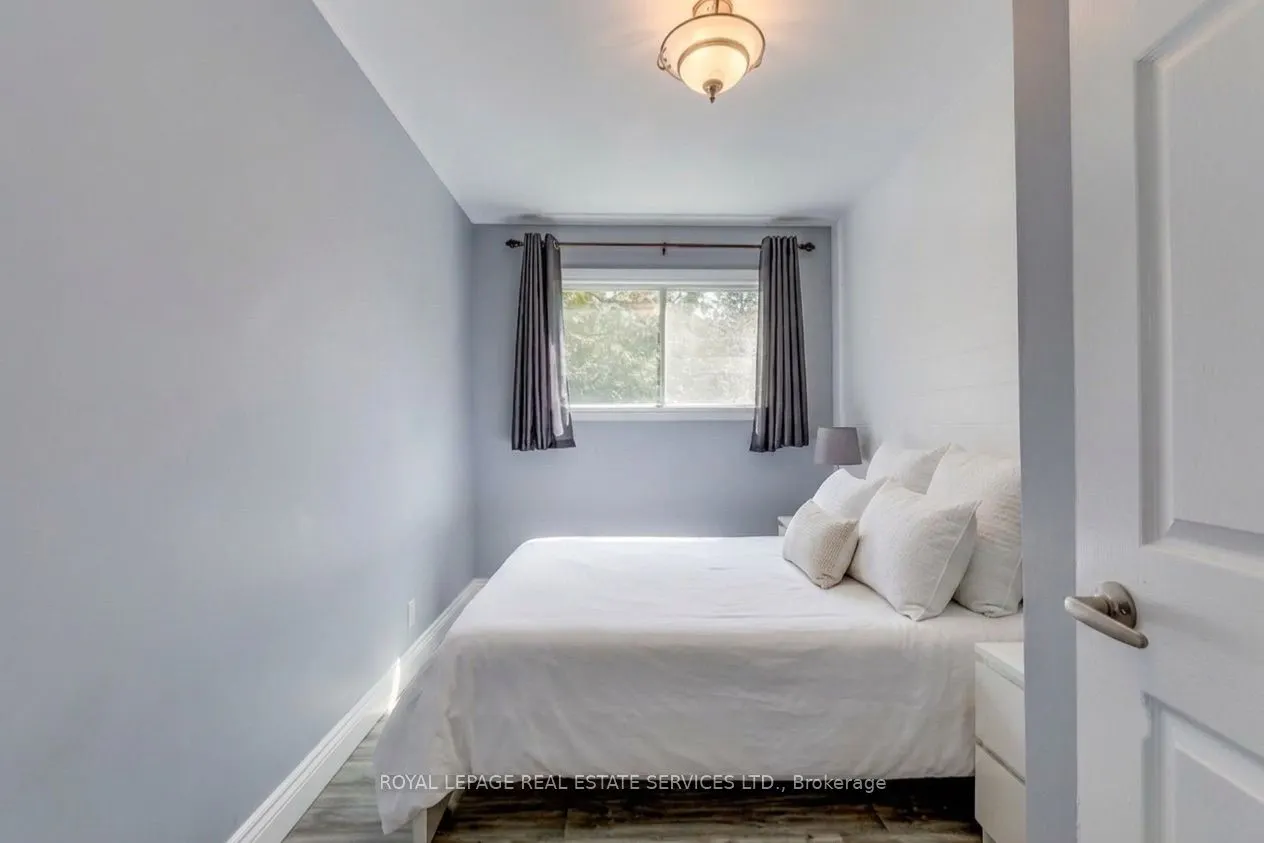
Bedroom 2
-
Dimensions 11.68 x 8.6 feet
100.45 sqft
Bedroom 3
-
Dimensions 11.68 x 7.58 feet
88.53 sqft
Den
-
Dimensions 11.68 x 8.01 feet
93.56 sqft
Dining Room
-
Dimensions 5.58 x 12.5 feet
69.75 sqft
Family Room
-
Dimensions 17.75 x 19.09 feet
338.85 sqft
Kitchen
-
Dimensions 11.68 x 10.07 feet
117.62 sqft
Primary Bedroom
-
Dimensions 11.68 x 7.74 feet
90.4 sqft
Similar Properties(No results)
Mortgage Calculator
Calculate your estimated monthly mortgage payment
Price
$749,000
$
%
%
Total cost of mortgage
$0
Monthly payment
By clicking Save, we will calculate your estimated mortgage for all properties using the saved values (down payment percentage, interest rate, and amortization).
The accuracy and applicability of this calculator are not guaranteed.