Sign In or Create a Free Account to see full details of this property
Key Facts
Key facts for 6 Timber Drive
Property Type
House, 2-Storey
Parking
Attached 2 garage, 4 parking
MLS #
X13730264
Size
2500-3000 sqft
Basement
Finished
Listed on
2026-09-01
Lot size
53 x 111.55
Tax
$8,016 /yr
Days on Market
42
Approximate Age
0-5
Maintenance Fee
-
Description
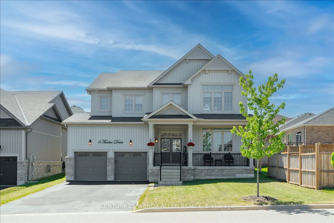
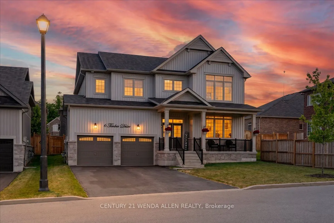
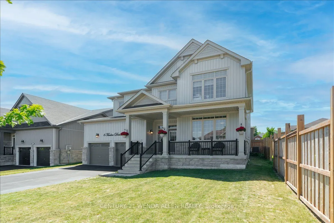
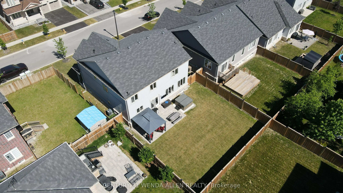
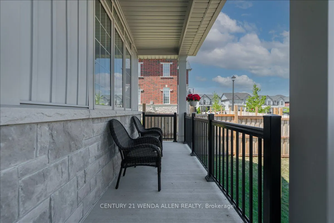
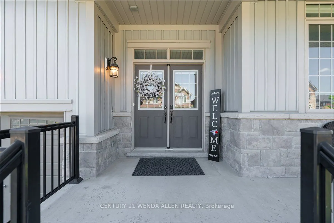
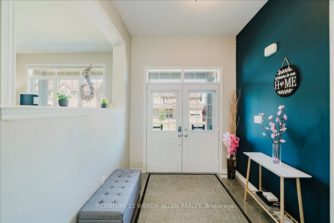
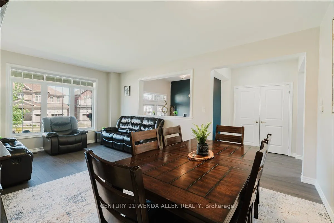
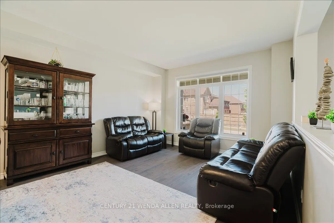
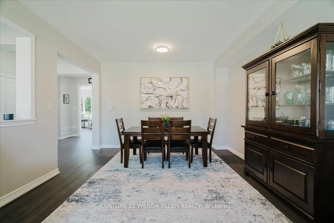
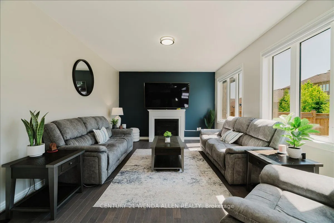
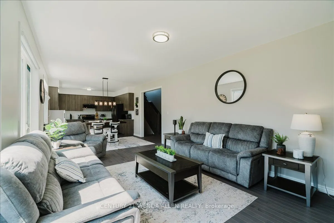
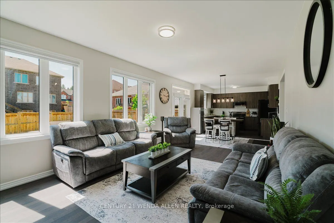
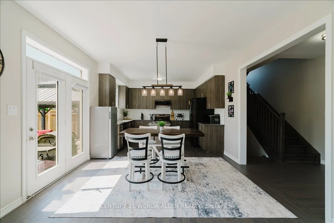
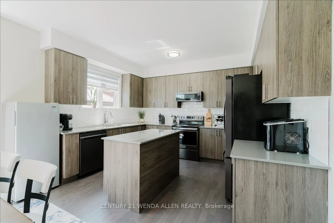
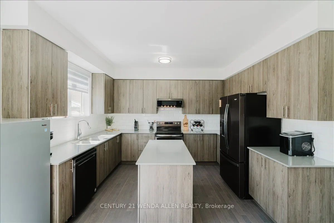
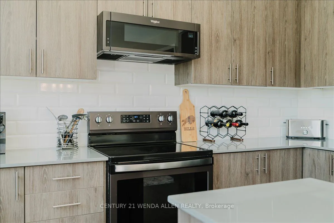
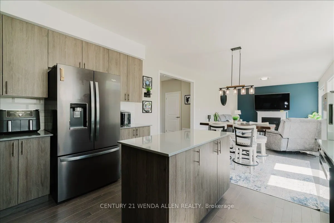
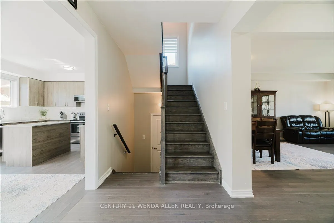
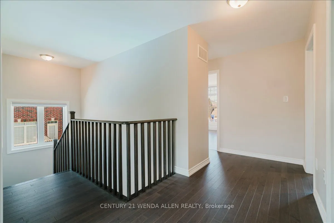
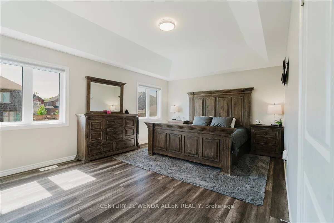
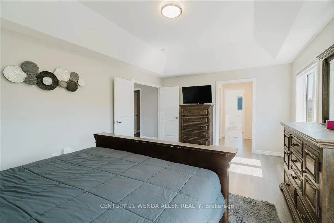
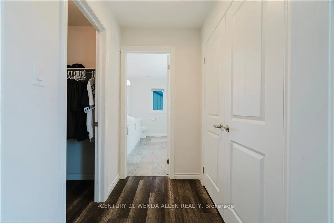
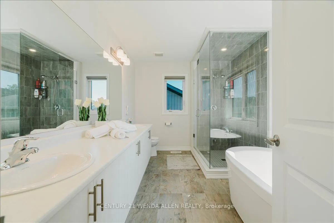
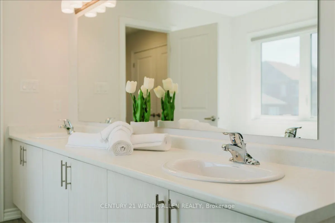
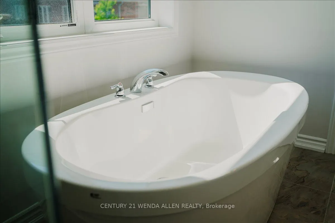
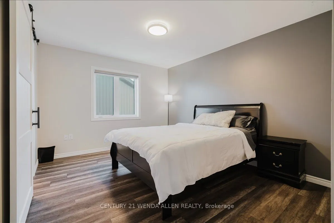
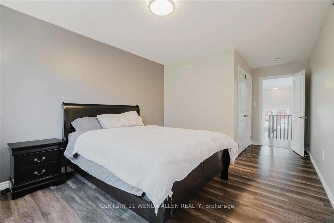
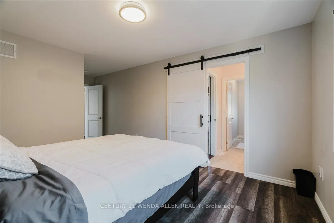
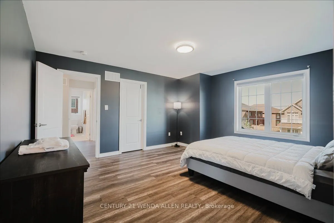
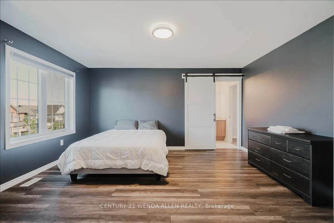
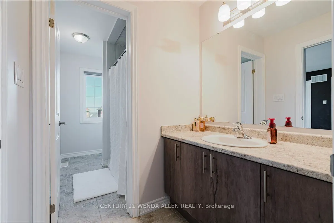
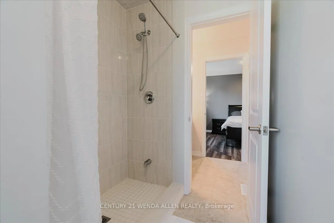
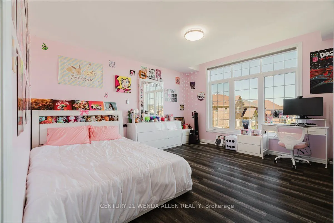
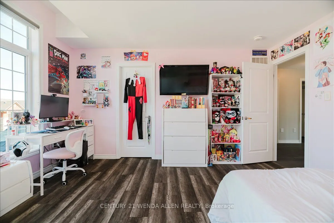
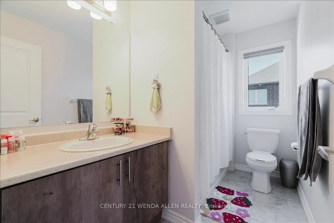
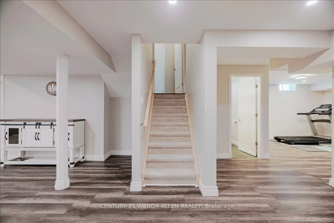
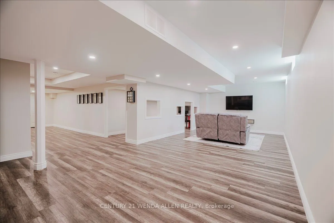
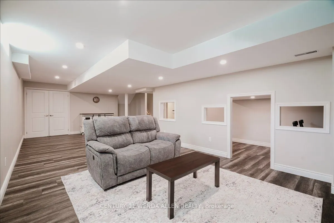
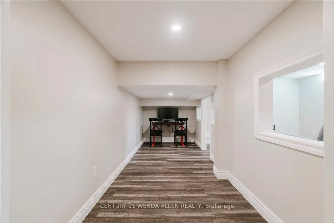
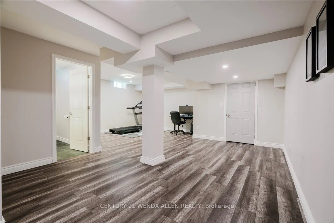
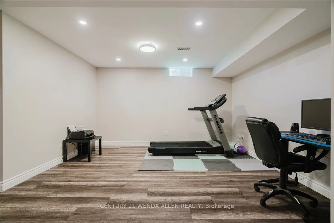
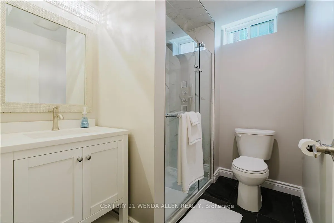
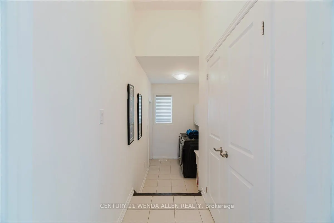
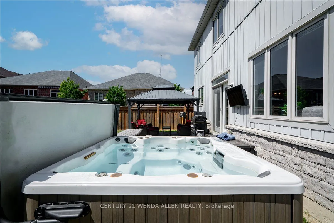
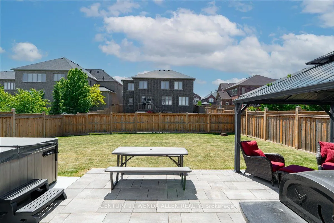
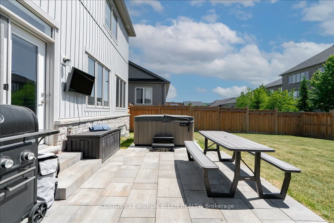
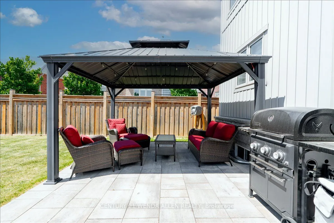
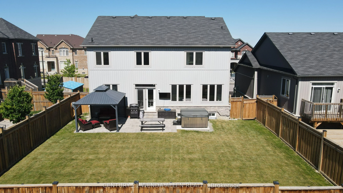
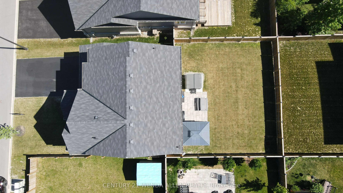
Stunning 4 bedroom, 4.5 bath detached home with over 4000 sq ft of living space in the charming village of Millbrook. Ideally situated close to the rec centre, downtown shops, park, schools and close to Hwy 115. Spacious foyer with high ceiling and tile flooring sets the stage as you enter into the ...home from the covered front porch. Modern eat-in kitchen with quartz counters, subway tile backsplash, center island, stainless steel appliances including over range microwave, and plenty of counter space. The sun-filled eat-in area contains a convenient walk-out to a huge fenced yard that includes a gorgeous stone patio area with a hot tub and gazebo. The kitchen overlooks a spacious family room featuring a cozy gas fireplace, creating an inviting area for friends and family gatherings. The combined dining/living area provides an additional area for entertaining guests in style. Upstairs, you will find four generously sized bedrooms and three full bathrooms. The primary suite is a luxurious retreat boasting laminate flooring, 2 closets (a walk-in and double closet for ample storage) and a large 5-pc ensuite with double sinks, soaker tub and walk-in shower. The fully finished basement adds even more living space with a large rec room featuring pot lighting, a cozy playroom that is a child's dream, full 3-pc bath, large office space that could be used as a guest area and a large cold cellar. Main floor laundry just off the kitchen adds great convenience. Relaxing covered wide front porch to enjoy your morning coffee. Electric car charger installed for the 4 car parking driveway plus additional 2 car garage. No sidewalk so no snow to shovel or blvd grass to cut. Offers anytime!
Full Property Details
Interior
Bedrooms
4
Total Bedrooms
4
Washrooms
5
Square Footage
2500-3000 sqft
Basement
Finished
Heating Source
Gas
Heating Fuel
Forced Air
Air Conditioning
Central Air
Family Room
Yes
Kitchens
1
Total Kitchens
1
Fireplace Features
Yes
Bedrooms
4
Total Bedrooms
4
Washrooms
5
Square Footage
2500-3000 sqft
Basement
Finished
Heating Source
Gas
Heating Fuel
Forced Air
Air Conditioning
Central Air
Family Room
Yes
Kitchens
1
Total Kitchens
1
Fireplace Features
Yes
Exterior
Depth
111.55
Front
53.15
Driveway
Private
Lot Size
53 x 111.55 ft
Pool
None
Parking Spaces
4
Total Parking Spaces
6.00
Parking Description
Attached
Garage Spaces
2
Depth
111.55
Front
53.15
Driveway
Private
Lot Size
53 x 111.55 ft
Pool
None
Parking Spaces
4
Total Parking Spaces
6.00
Parking Description
Attached
Garage Spaces
2
Building Description
Style
2-Storey
Home Type
House
Subtype
Detached
Year Built
0-5
Property Orientation
West
Exterior Finish
Vinyl Siding,Stone
Sewers
Sewers
Water Supply
Municipal
Possession Date
No Data
Style
2-Storey
Home Type
House
Subtype
Detached
Year Built
0-5
Property Orientation
West
Exterior Finish
Vinyl Siding,Stone
Sewers
Sewers
Water Supply
Municipal
Possession Date
No Data
Community
Community
Cavan Township
Community
Cavan Township
Taxes & Fees
Taxes
$8,016 /yr
Tax Year
2026
Occupancy
Owner
Taxes
$8,016 /yr
Tax Year
2026
Occupancy
Owner
Room Types
Living Room
Hardwood Floor, Combined w/Dining, Large Window
Dimensions 20.11 x 13.09 feet
263.24 sqft
Similar Properties(No results)
Mortgage Calculator
Calculate your estimated monthly mortgage payment
Price
$944,900
$
%
%
Total cost of mortgage
$0
Monthly payment
By clicking Save, we will calculate your estimated mortgage for all properties using the saved values (down payment percentage, interest rate, and amortization).
The accuracy and applicability of this calculator are not guaranteed.