Sign In or Create a Free Account to see full details of this property
Key Facts
Key facts for 103 QUEEN Street
Property Type
House, 1 1/2 Storey
Parking
None 0 garage, 2 parking
MLS #
X13737948
Size
1500-2000 sqft
Basement
Unfinished
Listed on
2026-09-02
Lot size
61 x 100.01
Tax
$2,243.62 /yr
Days on Market
41
Approximate Age
100+
Maintenance Fee
-
Description
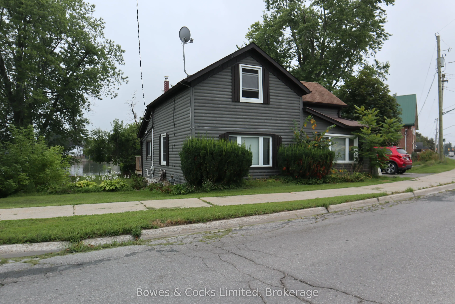
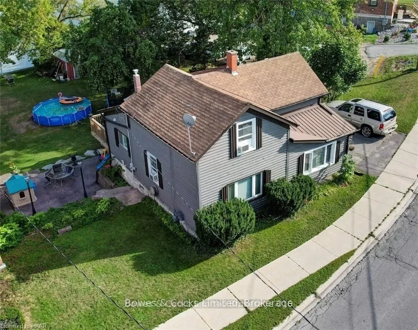
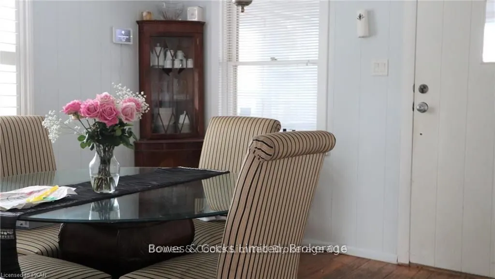
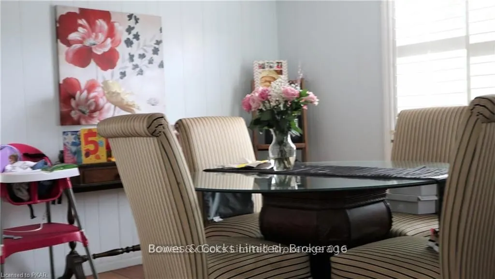
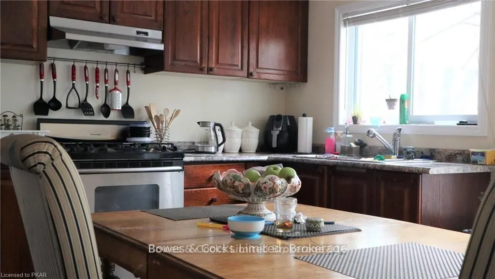
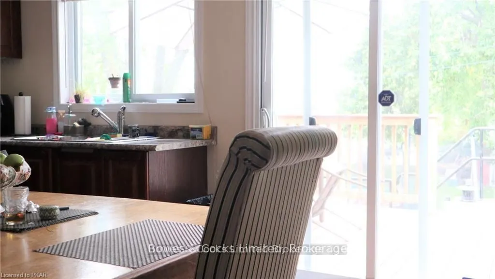
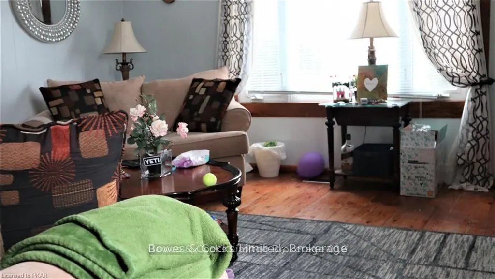
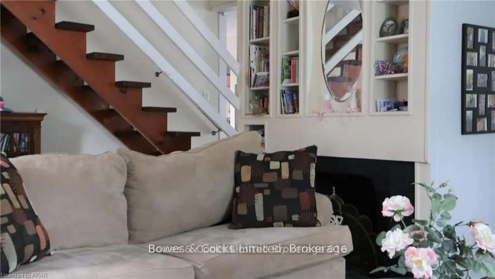
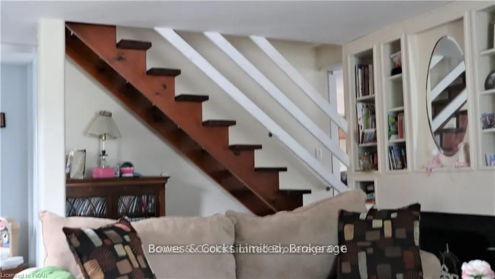
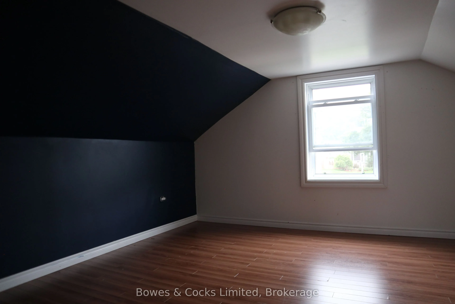
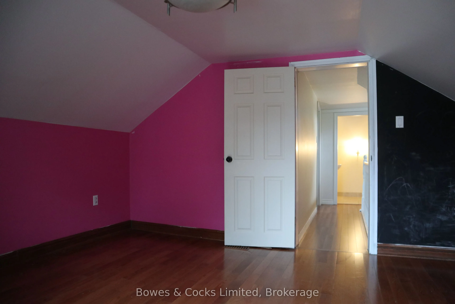
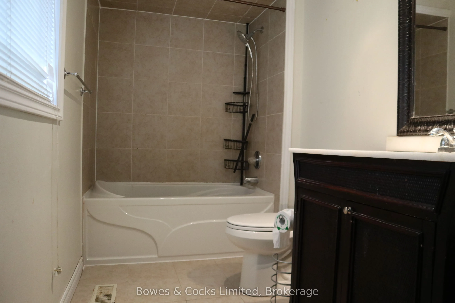
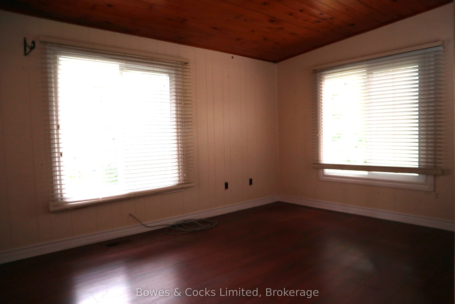
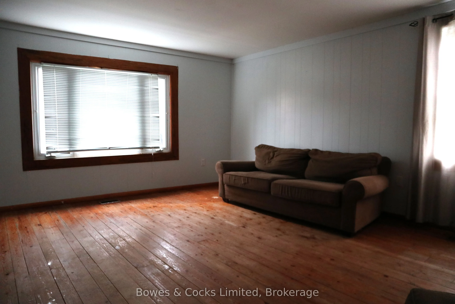
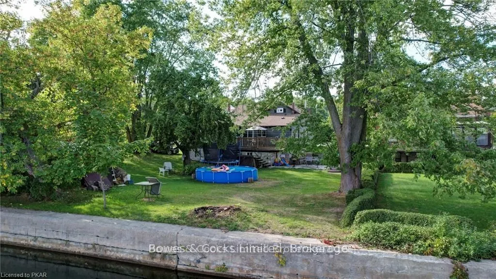
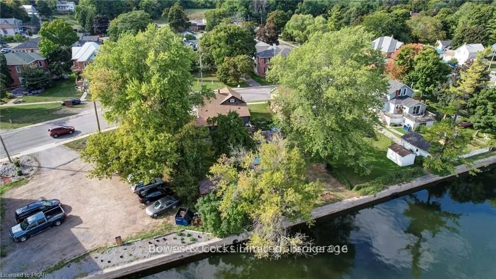
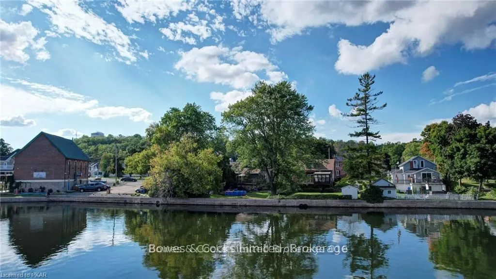
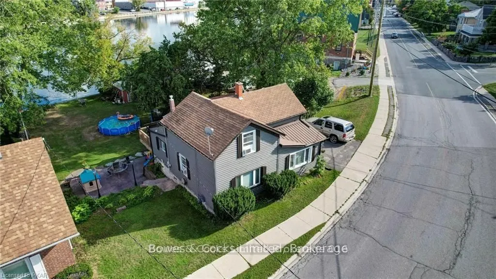
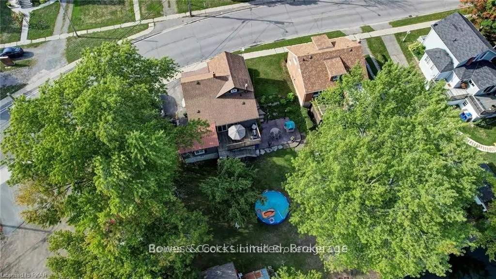
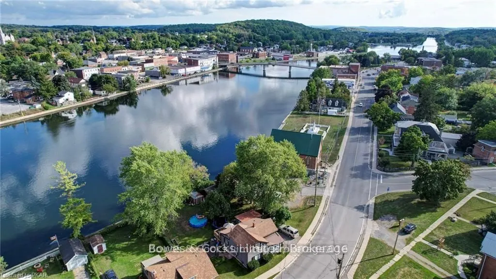
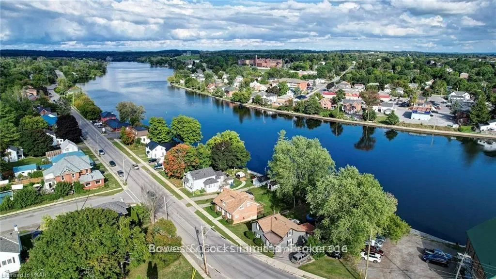
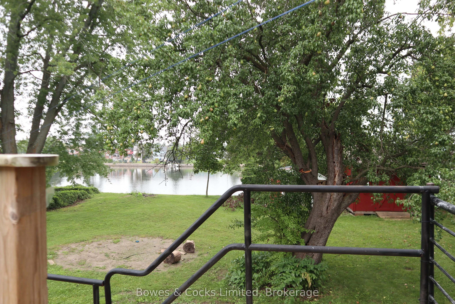
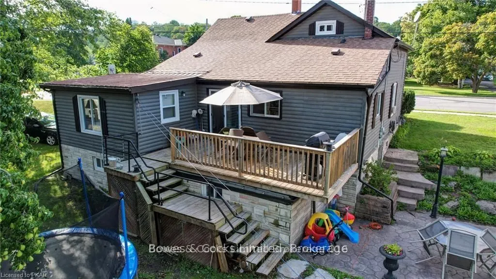
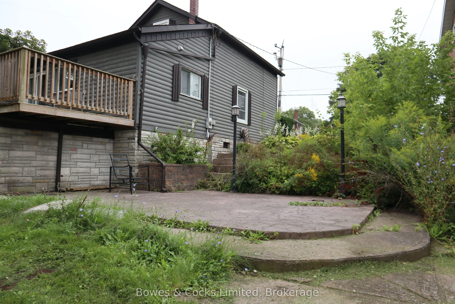
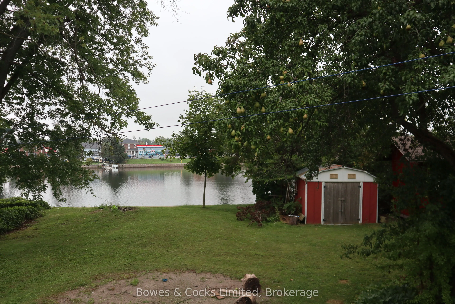
This charming 3-bedroom, 1 1/2-bath riverfront home is within walking distance of downtown Campbellford. The spacious living room and large dining room feature pine plank flooring, while the eat-in kitchen offers abundant cupboard space. The main-floor bedroom could also serve as a family room or c...ozy den, with ever-changing views of the Trent River. Upstairs, you'll find two generous bedrooms and a convenient 2-piece bathroom. Recent improvements include vinyl windows, a deck, updated bathrooms, and an improved kitchen. The generous backyard backs onto the Trent River core wall and features a large producing pear tree, extensive decking, and a stamped patio-perfect for gardening, entertaining, and enjoying the outdoors. Located on the west side of Campbellford, this home is close to three golf courses and within easy reach of the town's hospital, dentist, library, farmers' market, local and chain stores, restaurants, and other amenities.
Full Property Details
Interior
Bedrooms
1
Bedrooms Plus
2
Total Bedrooms
3
Washrooms
2
Square Footage
1500-2000 sqft
Basement
Unfinished
Heating Source
Gas
Heating Fuel
Forced Air
Air Conditioning
None
Family Room
No
Kitchens
1
Kitchens Plus
0
Total Kitchens
1
Fireplace Features
No
Bedrooms
1
Bedrooms Plus
2
Total Bedrooms
3
Washrooms
2
Square Footage
1500-2000 sqft
Basement
Unfinished
Heating Source
Gas
Heating Fuel
Forced Air
Air Conditioning
None
Family Room
No
Kitchens
1
Kitchens Plus
0
Total Kitchens
1
Fireplace Features
No
Exterior
Depth
100.01
Front
61.0
Acreage
< .50
Driveway
Private Double,Front Yard Parking
Lot Size
61 x 100.01 ft
Pool
None
Waterfront
Direct
Parking Spaces
2
Total Parking Spaces
2.00
Parking Description
None
Garage Spaces
0
Zoning
Residential
Depth
100.01
Front
61.0
Acreage
< .50
Driveway
Private Double,Front Yard Parking
Lot Size
61 x 100.01 ft
Pool
None
Waterfront
Direct
Parking Spaces
2
Total Parking Spaces
2.00
Parking Description
None
Garage Spaces
0
Zoning
Residential
Building Description
Style
1 1/2 Storey
Home Type
House
Subtype
Detached
Year Built
100+
Property Orientation
East
Exterior Finish
Wood
Sewers
Sewers
Water Supply
Municipal
Possession Date
No Data
Style
1 1/2 Storey
Home Type
House
Subtype
Detached
Year Built
100+
Property Orientation
East
Exterior Finish
Wood
Sewers
Sewers
Water Supply
Municipal
Possession Date
No Data
Community
Community
Campbellford
Community
Campbellford
Taxes & Fees
Taxes
$2,243.62 /yr
Tax Year
2026
Occupancy
Owner
Taxes
$2,243.62 /yr
Tax Year
2026
Occupancy
Owner
Room Types
Bathroom
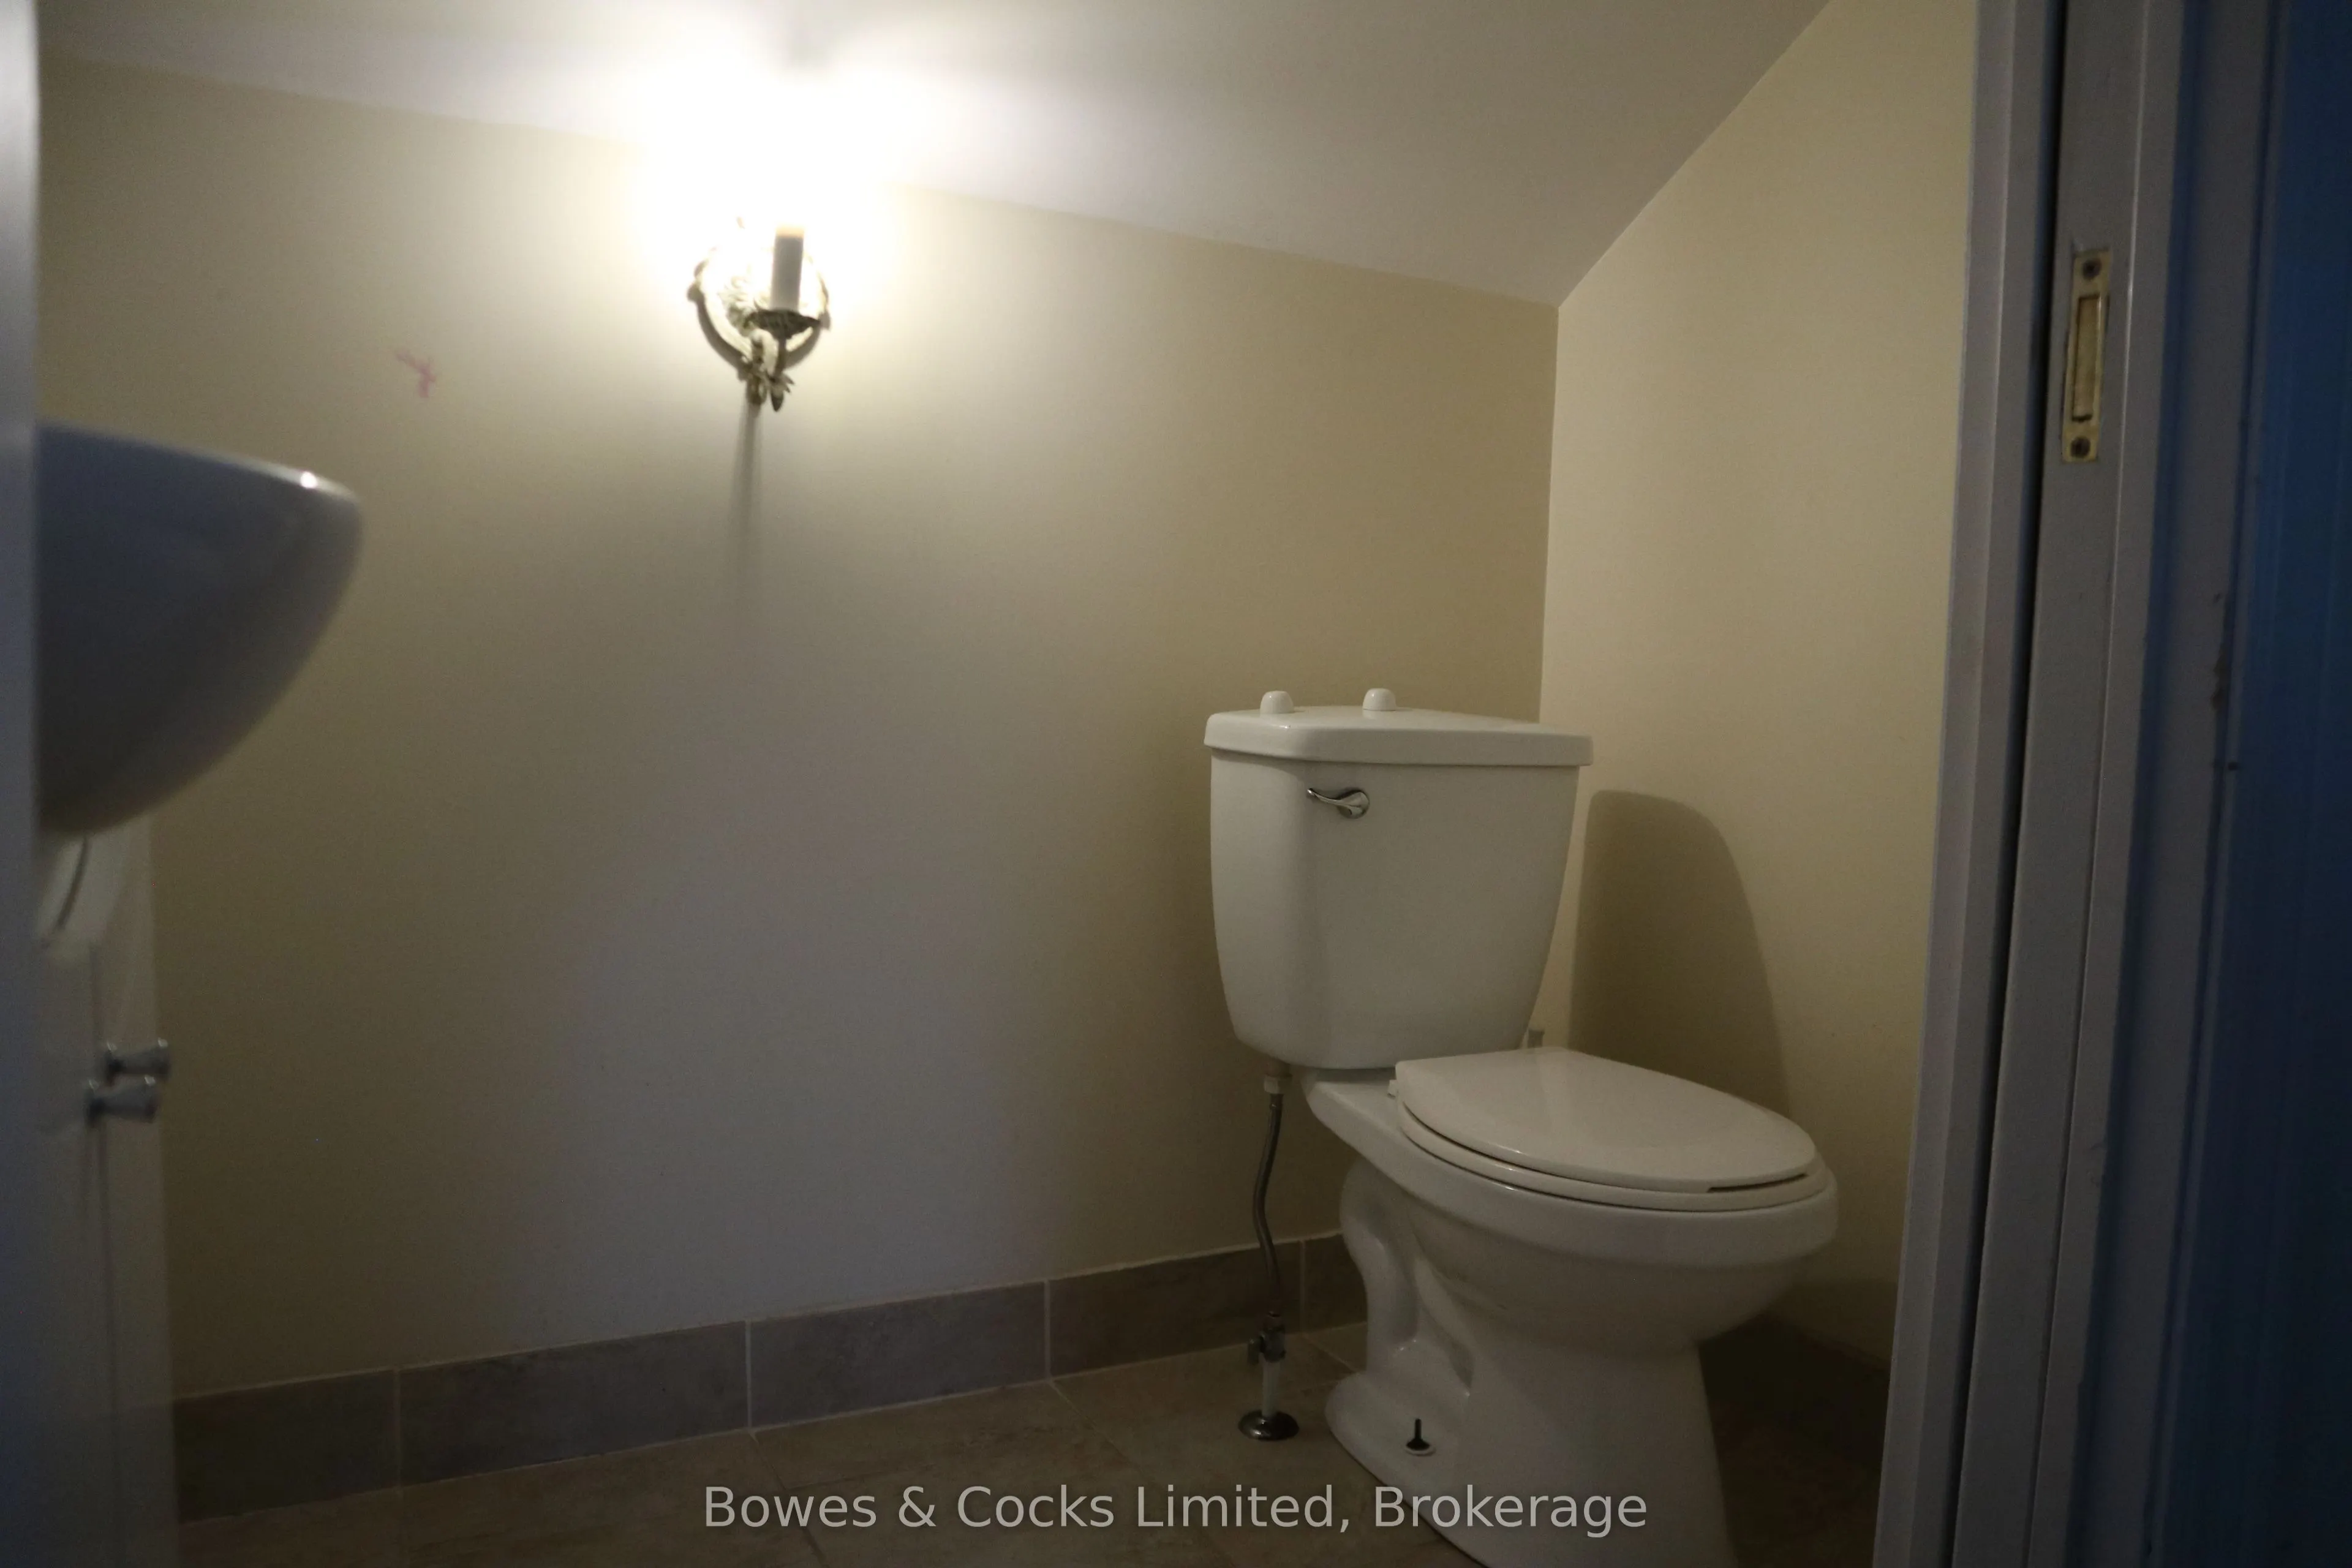
2 Pc Bath
Dimensions 6 x 3.81 feet
22.86 sqft
Bathroom
4 Pc Bath
Dimensions 9.28 x 5.61 feet
52.06 sqft
Bedroom 2
-
Dimensions 12.17 x 12.99 feet
158.09 sqft
Bedroom 3
-
Dimensions 12.99 x 12.2 feet
158.48 sqft
Dining Room
Hardwood Floor
Dimensions 13.32 x 12.04 feet
160.37 sqft
Kitchen
W/O To Deck
Dimensions 14.01 x 11.58 feet
162.24 sqft
Laundry
-
Dimensions 8.1 x 8.1 feet
65.61 sqft
Living Room
Hardwood Floor
Dimensions 13.75 x 22.11 feet
304.01 sqft
Primary Bedroom
-
Dimensions 13.48 x 13.19 feet
177.8 sqft
Similar Properties(No results)
Mortgage Calculator
Calculate your estimated monthly mortgage payment
Price
$365,000
$
%
%
Total cost of mortgage
$0
Monthly payment
By clicking Save, we will calculate your estimated mortgage for all properties using the saved values (down payment percentage, interest rate, and amortization).
The accuracy and applicability of this calculator are not guaranteed.