Sign In or Create a Free Account to see full details of this property
Key Facts
Key facts for 8 Cameron Court
Property Type
House, Bungalow
Parking
Attached 3 garage, 6 parking
MLS #
X13840586
Size
2000-2500 sqft
Basement
Partially Finished
Listed on
2026-09-29
Lot size
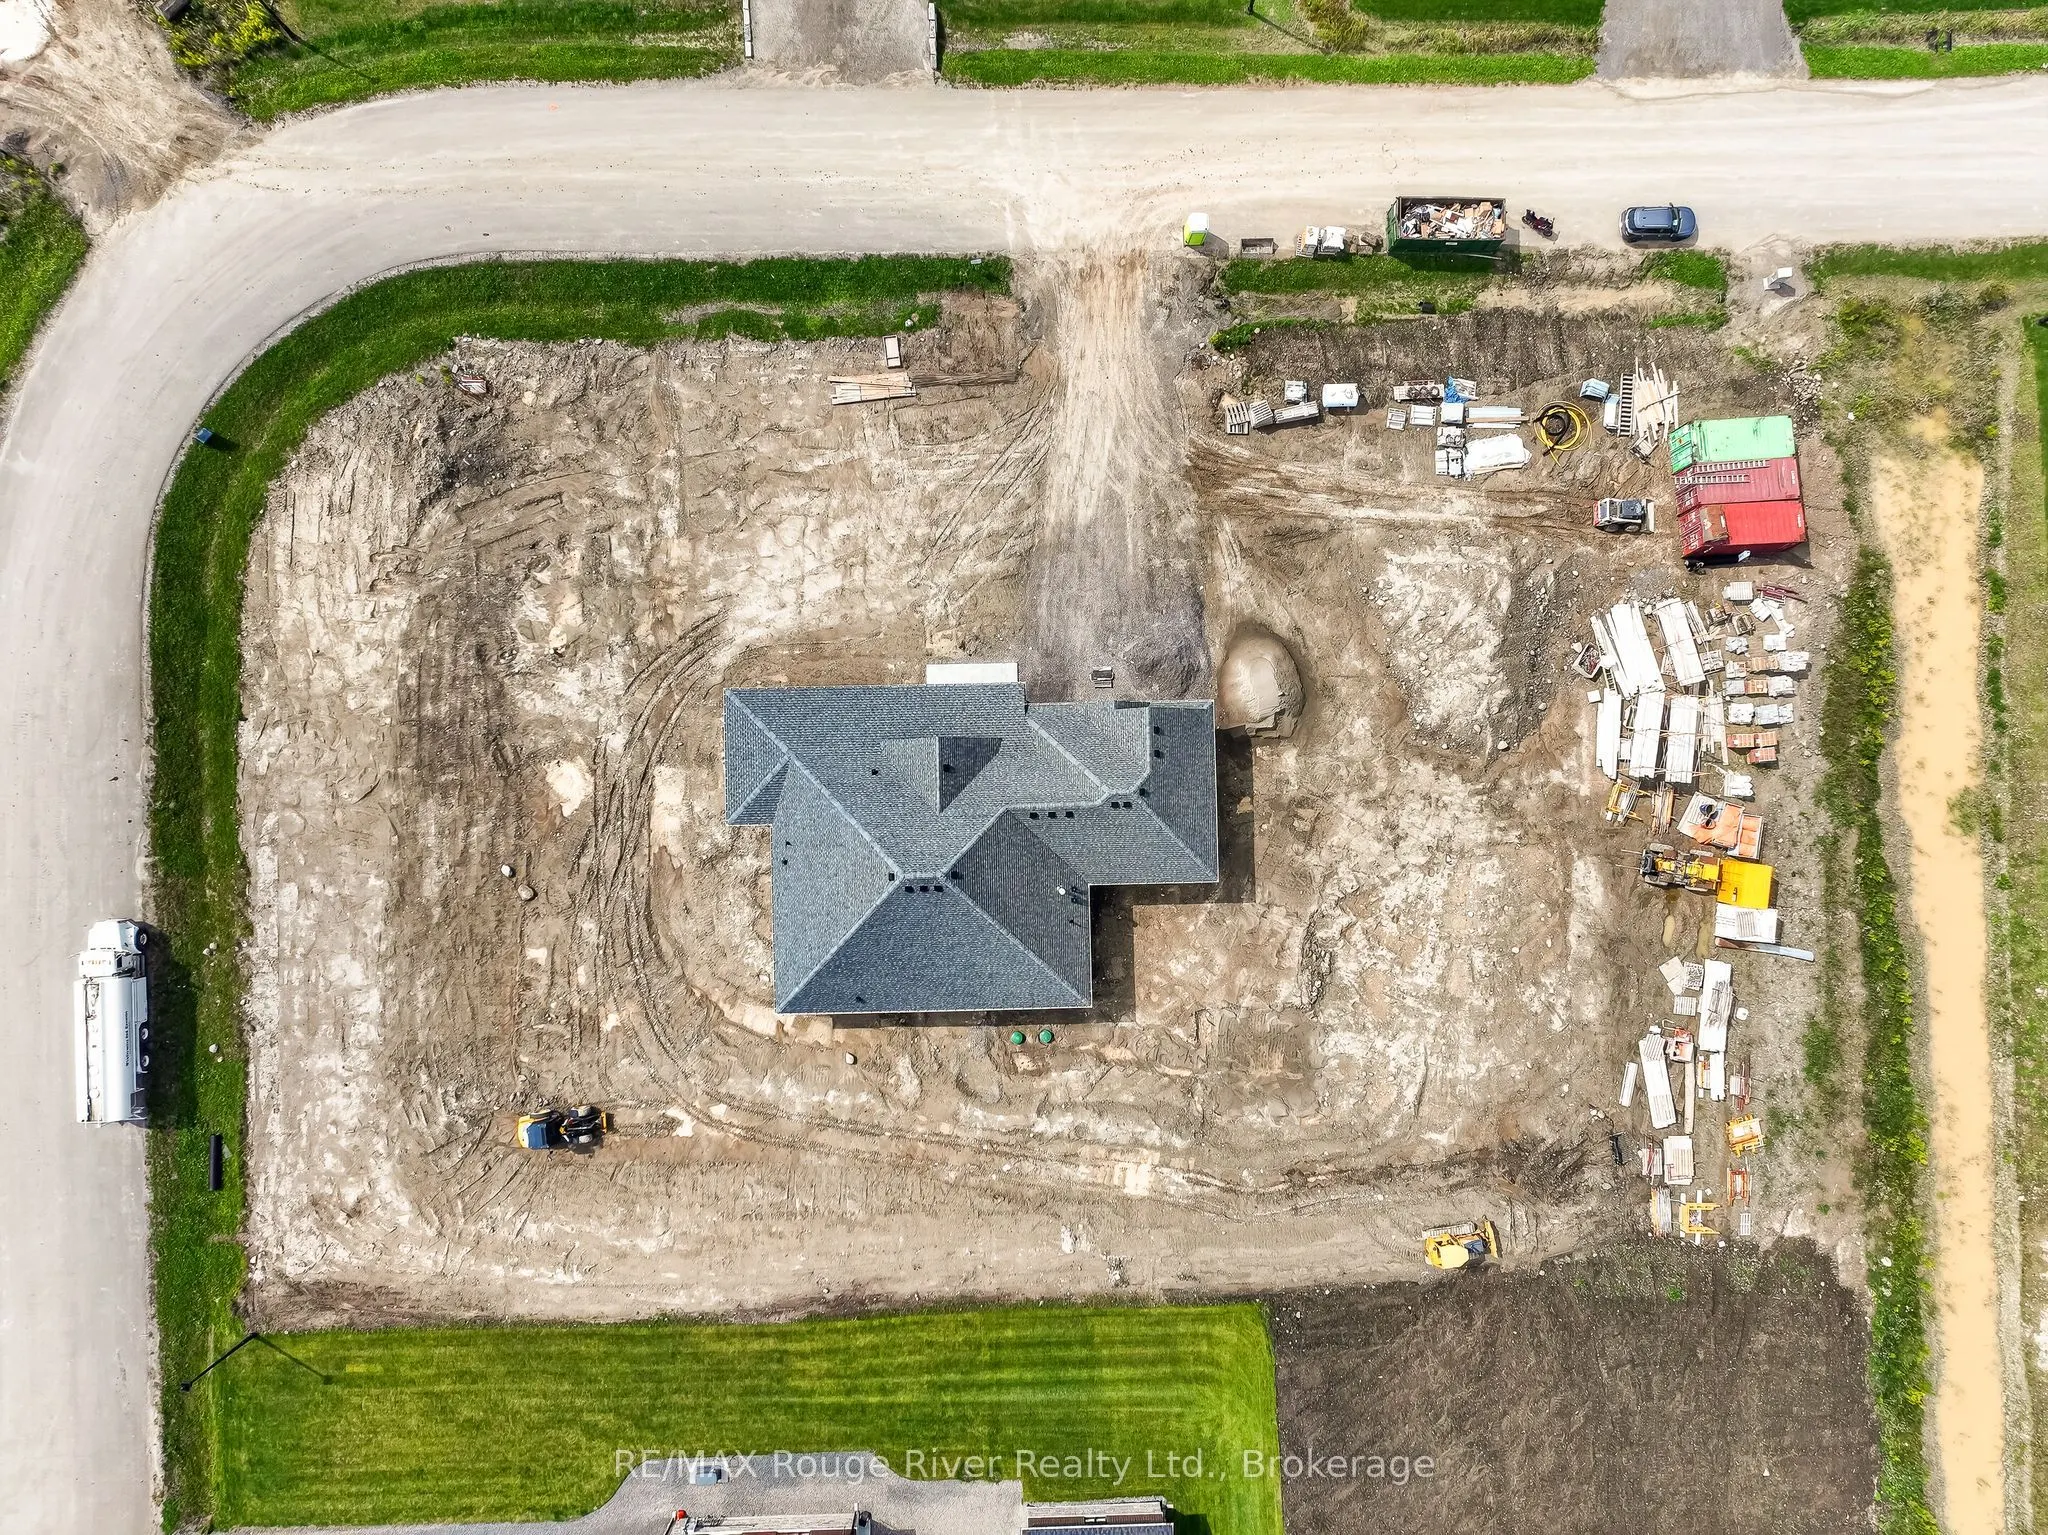
345 x 182.0
Tax
-
Days on Market
14
Approximate Age
New
Maintenance Fee
-
Description
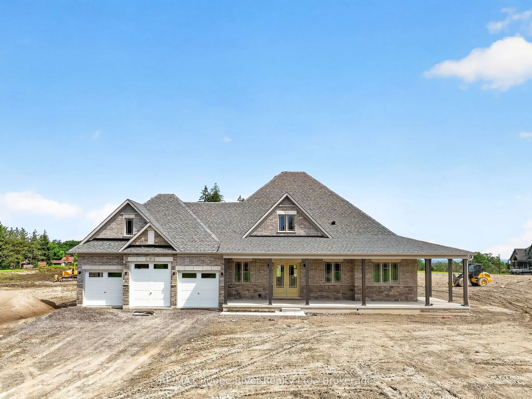
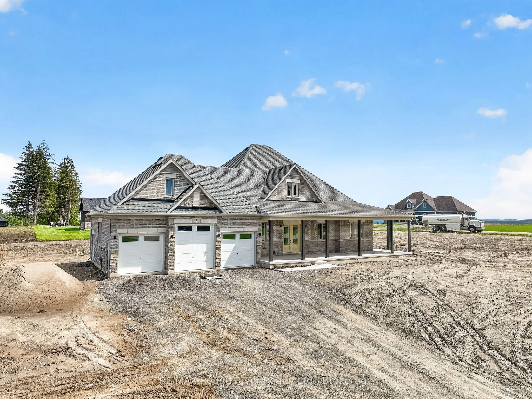
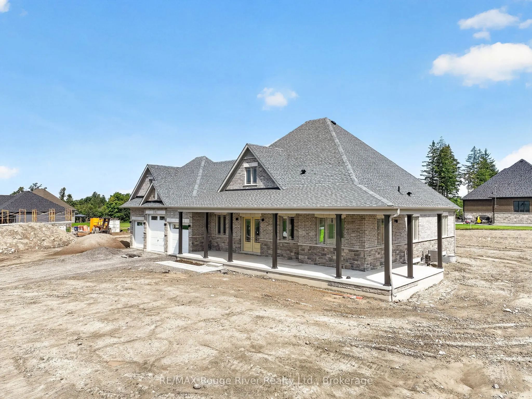
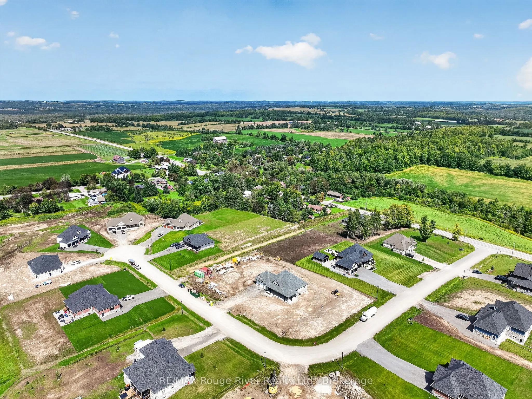
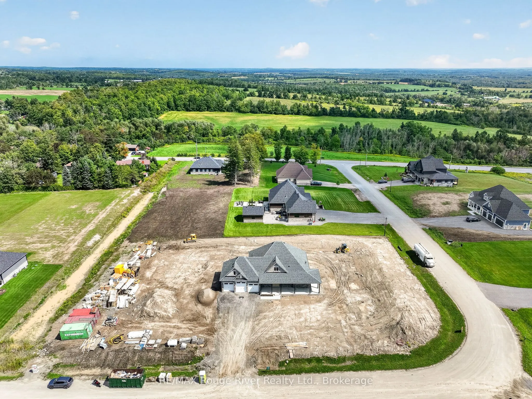
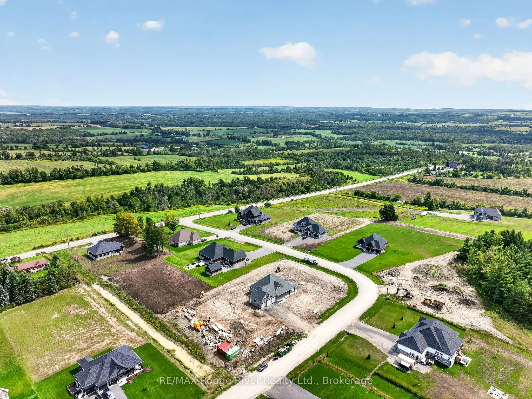
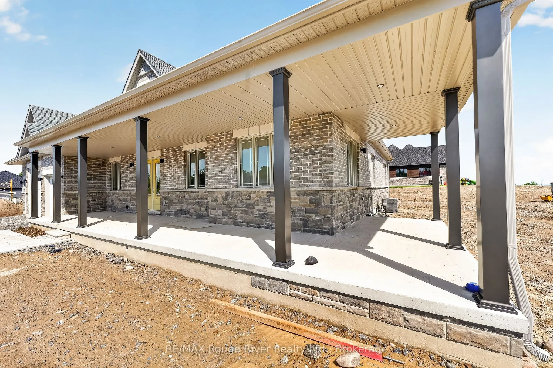
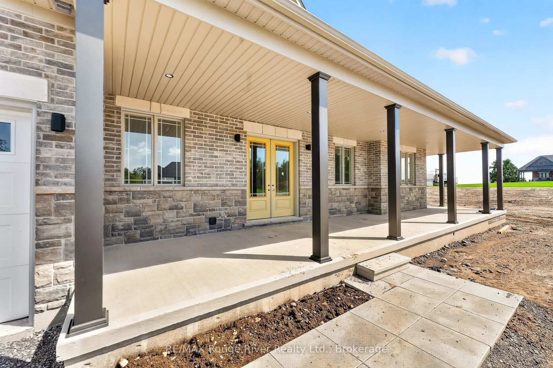
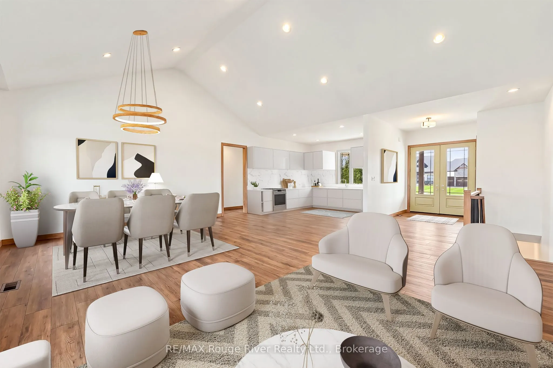
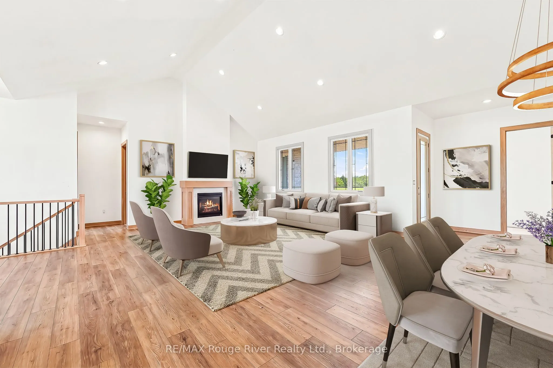
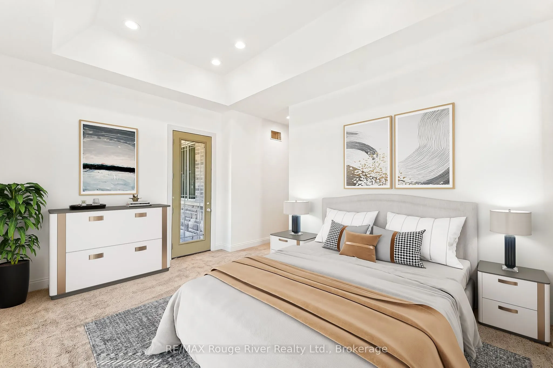
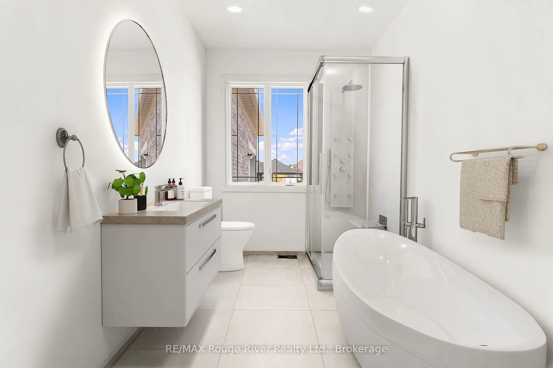
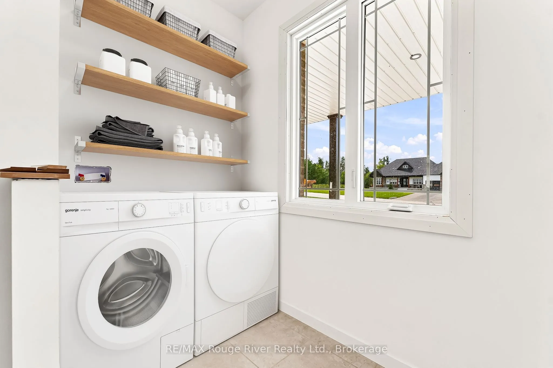
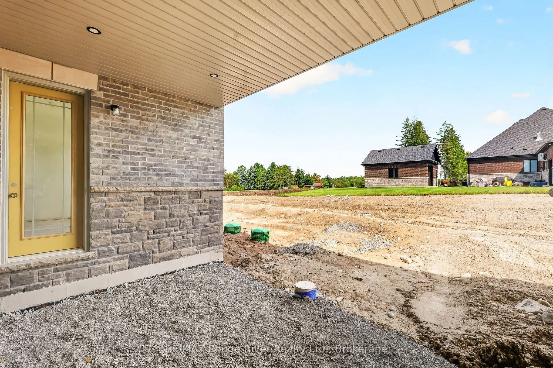
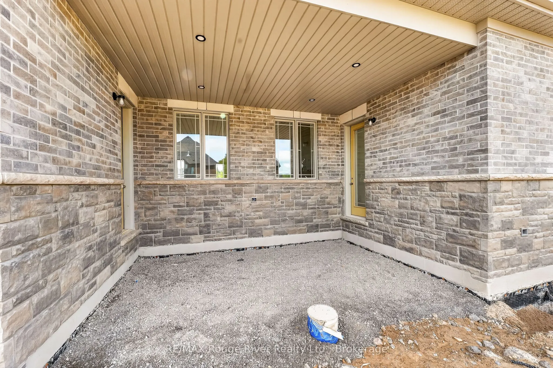
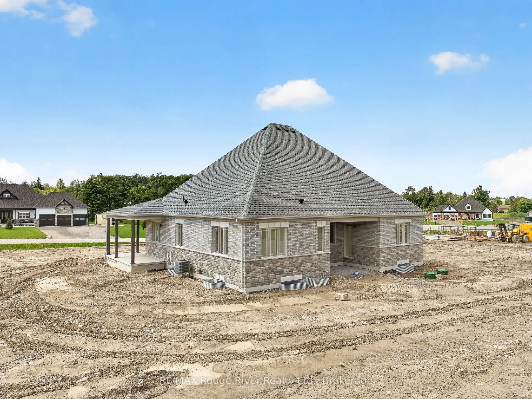
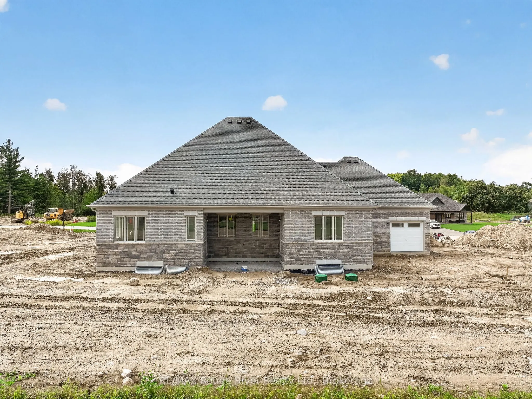
Welcome To 8 Cameron Court In The Prestigious Cavan Hills Estates In Cavan! This brand new Woodland Homes Bungalow Offers 2,322 Sq/Ft Of Beautifully Designed Living Space. This Exceptional Home Features 3 Spacious Bedrooms, 3 Elegant Bathrooms, A Stunning Wrap-Around Porch, And An Extended 3-Car Gar...age - Ideal For Families Or Those Seeking Space And Privacy. Thoughtfully Designed Open-Concept Layout Perfect For Entertaining And Everyday Living. Quality Craftsmanship Throughout With The Unique Opportunity To Personalize Interior Finishes And Make This Home Truly Your Own. Situated Just Off Highway 115 For Easy Access To Toronto And The Kawartha Lakes. Close To Local Schools And Amenities While Surrounded By Nature, Offering The Perfect Balance Of Convenience And Tranquility. Don't Miss This Incredible Opportunity To Build Your Dream Home In One Of The Area's Most Desirable Communities! Sod and exterior grading to be completed in October.
Full Property Details
Interior
Bedrooms
3
Total Bedrooms
3
Washrooms
3
Square Footage
2000-2500 sqft
Basement
Partially Finished
Heating Source
Gas
Heating Fuel
Forced Air
Air Conditioning
Central Air
Family Room
Yes
Kitchens
1
Total Kitchens
1
Fireplace Features
Yes
Bedrooms
3
Total Bedrooms
3
Washrooms
3
Square Footage
2000-2500 sqft
Basement
Partially Finished
Heating Source
Gas
Heating Fuel
Forced Air
Air Conditioning
Central Air
Family Room
Yes
Kitchens
1
Total Kitchens
1
Fireplace Features
Yes
Exterior
Depth
182.0
Front
345.0
Driveway
Private
Lot Size
345 x 182.0 ft
Pool
None
Parking Spaces
6
Total Parking Spaces
9.00
Parking Description
Attached
Garage Spaces
3
Depth
182.0
Front
345.0
Driveway
Private
Lot Size
345 x 182.0 ft
Pool
None
Parking Spaces
6
Total Parking Spaces
9.00
Parking Description
Attached
Garage Spaces
3
Building Description
Style
Bungalow
Home Type
House
Subtype
Detached
Year Built
New
Property Orientation
East
Exterior Finish
Stone,Brick
Sewers
Septic
Water Supply
Well
Possession Date
11/15/2026
Style
Bungalow
Home Type
House
Subtype
Detached
Year Built
New
Property Orientation
East
Exterior Finish
Stone,Brick
Sewers
Septic
Water Supply
Well
Possession Date
11/15/2026
Taxes & Fees
Tax Year
2026
Occupancy
Vacant
Tax Year
2026
Occupancy
Vacant
Similar Properties(No results)
Mortgage Calculator
Calculate your estimated monthly mortgage payment
Price
$1,295,000
$
%
%
Total cost of mortgage
$0
Monthly payment
By clicking Save, we will calculate your estimated mortgage for all properties using the saved values (down payment percentage, interest rate, and amortization).
The accuracy and applicability of this calculator are not guaranteed.