Sign In or Create a Free Account to see full details of this property
Key Facts
Key facts for 1780 7th Line
Property Type
House, 2-Storey
Parking
Detached 1.5 garage, 10 parking
MLS #
X13856892
Size
2500-3000 sqft
Basement
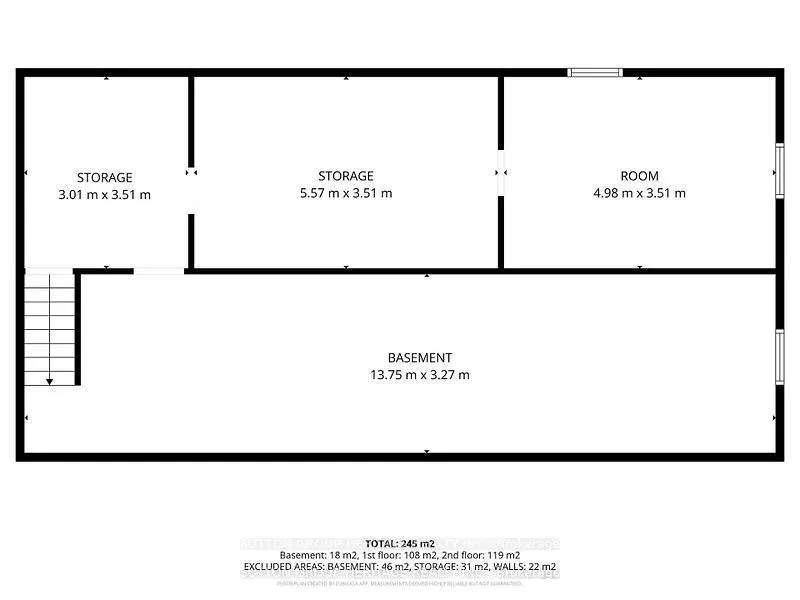
Full,Partially Finished
Listed on
2026-10-02
Lot size
100 x 179.0
Tax
$3,018 /yr
Days on Market
11
Approximate Age
-
Maintenance Fee
-
Description
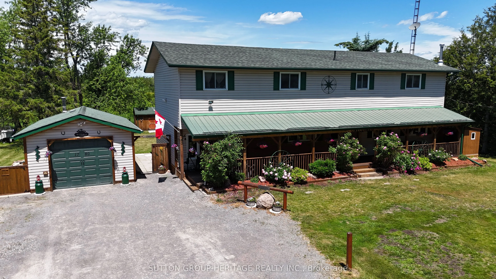
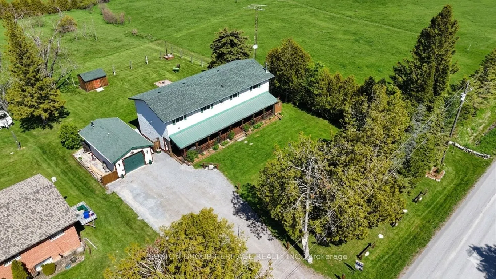
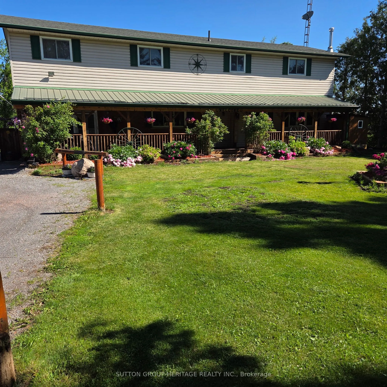
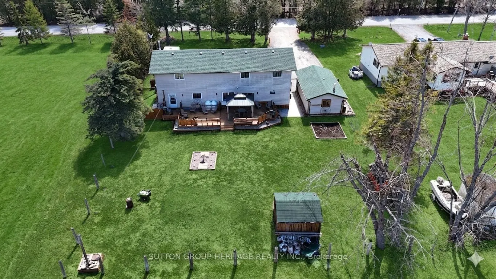
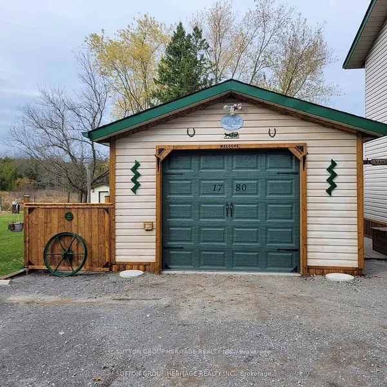
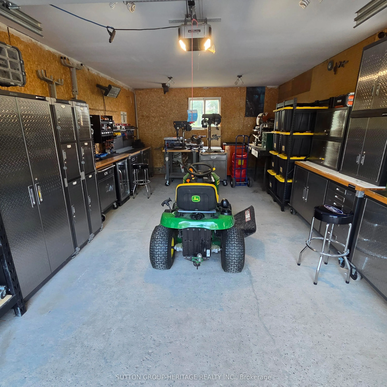
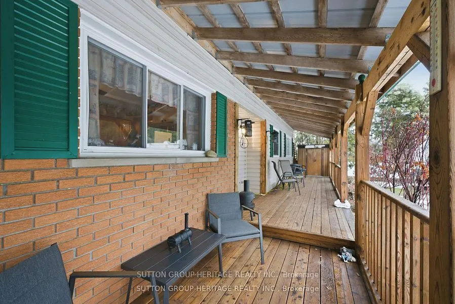
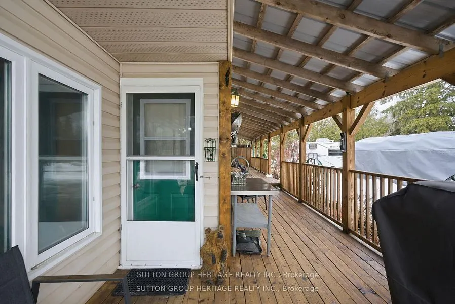
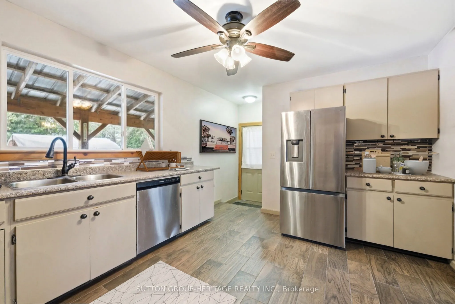
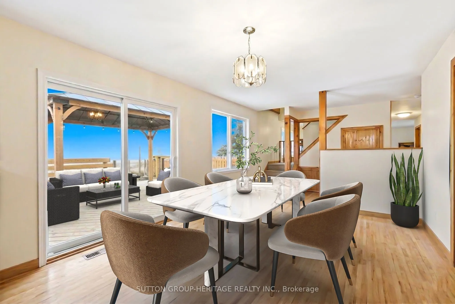
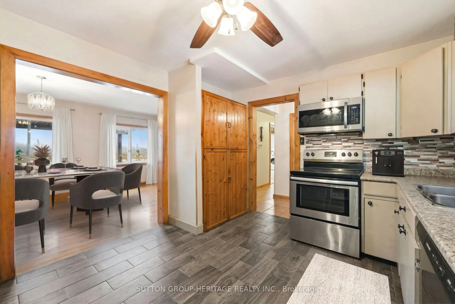
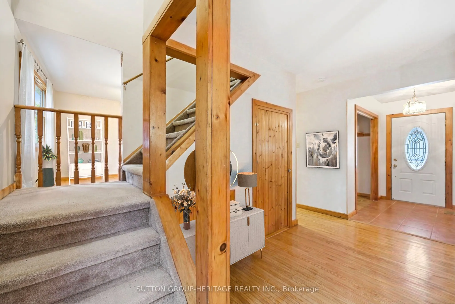
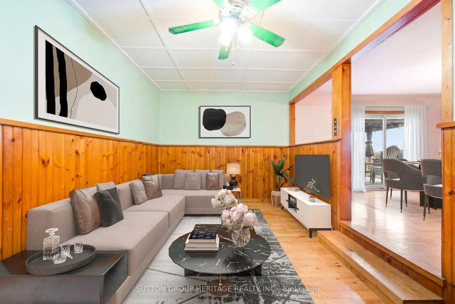
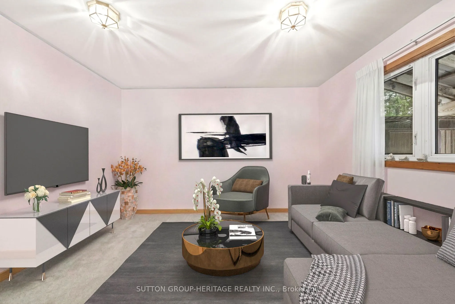
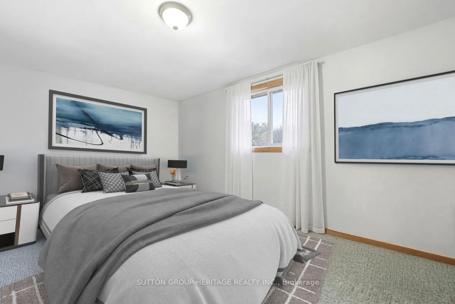
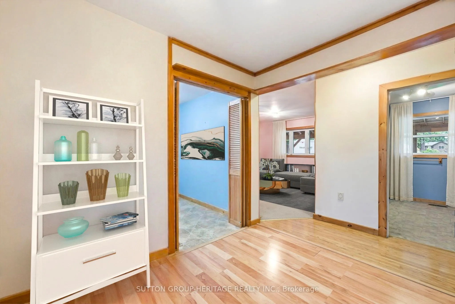
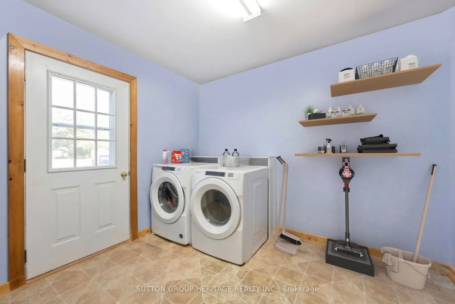
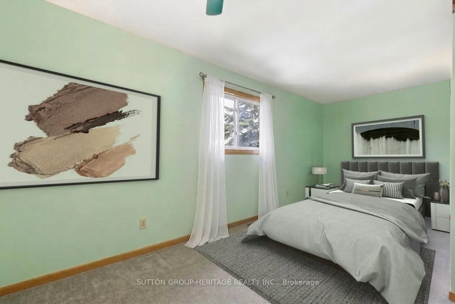
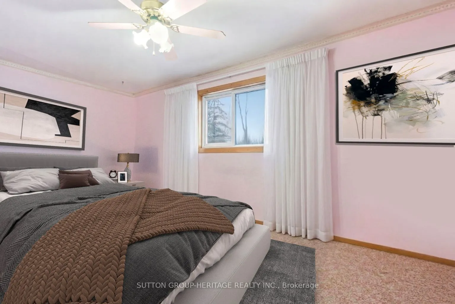
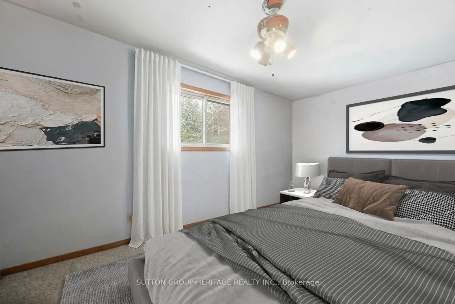
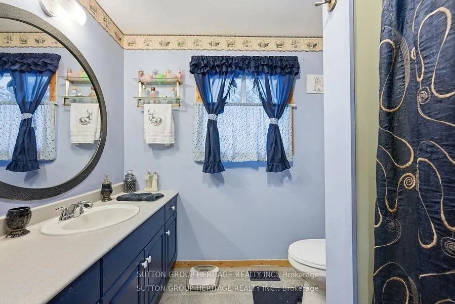
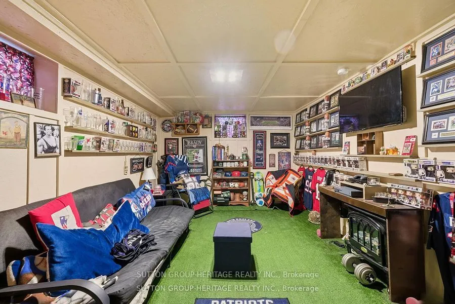
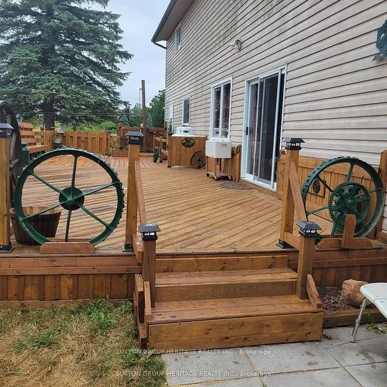
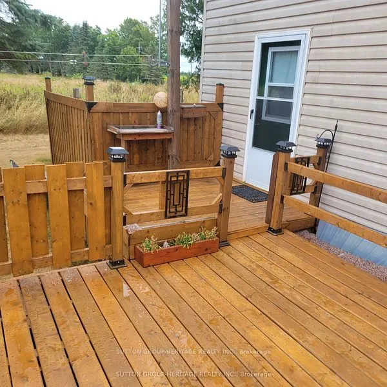
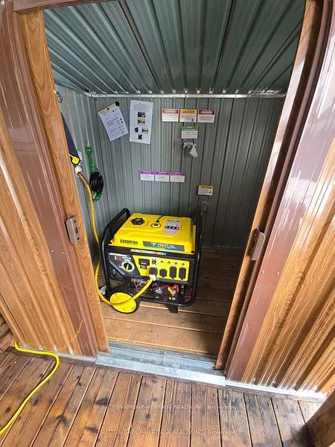
Welcome to 1780 7th Line Peterborough! This rural family home boasts tons of space for everyone with over 2800 sq ft above grade! Situated on a generous 100x180ft lot this home features 5+1 bedrooms, 2 full bathrooms, Main floor laundry and a walkout from the dining room to an oversized deck! Outsid...e you will find an extra deep 14.5x28ft garage/workshop with 100 amp power, Covered Front porch spanning the length of the home, Dedicated generator shed with generlink hook up. Large detached shed for addition storage, and a large New deck perfect for those long summer evenings! Other Features: 200 amp service, Artesian well and cistern. Updated septic system 9 years old, 2 year old furnace and 3 year old central ac system, two year old roof.
Full Property Details
Interior
Bedrooms
5
Bedrooms Plus
1
Total Bedrooms
6
Washrooms
2
Square Footage
2500-3000 sqft
Basement
Full,Partially Finished
Heating Source
Propane
Heating Fuel
Forced Air
Air Conditioning
Central Air
Family Room
Yes
Kitchens
1
Total Kitchens
1
Fireplace Features
No
Bedrooms
5
Bedrooms Plus
1
Total Bedrooms
6
Washrooms
2
Square Footage
2500-3000 sqft
Basement
Full,Partially Finished
Heating Source
Propane
Heating Fuel
Forced Air
Air Conditioning
Central Air
Family Room
Yes
Kitchens
1
Total Kitchens
1
Fireplace Features
No
Exterior
Depth
179.0
Front
100.0
Lot Size
100 x 179.0 ft
Pool
None
Waterfront
None
Parking Spaces
10
Total Parking Spaces
11.00
Parking Description
Detached
Garage Spaces
1.5
Depth
179.0
Front
100.0
Lot Size
100 x 179.0 ft
Pool
None
Waterfront
None
Parking Spaces
10
Total Parking Spaces
11.00
Parking Description
Detached
Garage Spaces
1.5
Building Description
Style
2-Storey
Home Type
House
Subtype
Detached
Property Orientation
North
Exterior Finish
Brick,Vinyl Siding
Sewers
Septic
Water Supply
Well
Possession Date
No Data
Style
2-Storey
Home Type
House
Subtype
Detached
Property Orientation
North
Exterior Finish
Brick,Vinyl Siding
Sewers
Septic
Water Supply
Well
Possession Date
No Data
Community
Community
Selwyn
Community
Selwyn
Taxes & Fees
Taxes
$3,018 /yr
Tax Year
2025
Occupancy
Owner
Taxes
$3,018 /yr
Tax Year
2025
Occupancy
Owner
Room Types
Bathroom
-
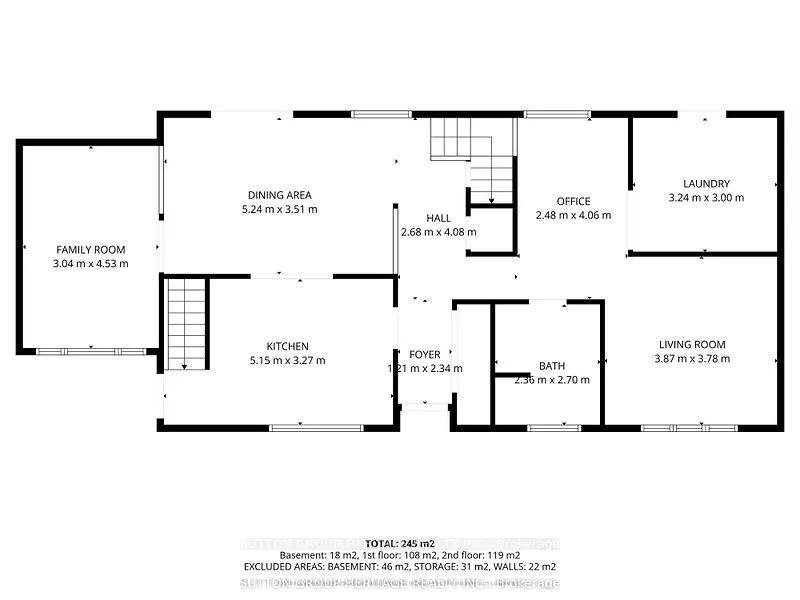
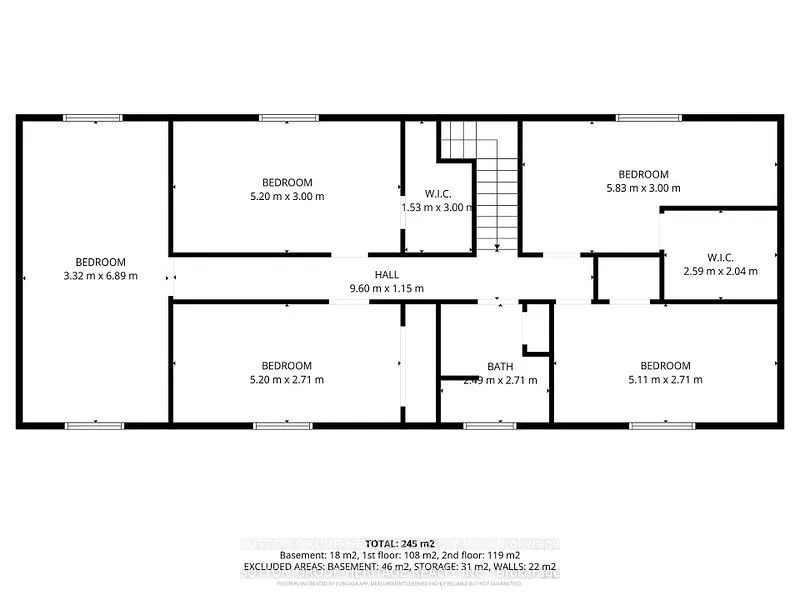
Dimensions 9.19 x 7.55 feet
69.38 sqft
Bedroom
-
Dimensions 19.03 x 9.84 feet
187.26 sqft
Bedroom 2
-
Dimensions 16.73 x 8.86 feet
148.23 sqft
Bedroom 3
-
Dimensions 23.29 x 11.15 feet
259.68 sqft
Bedroom 4
-
Dimensions 17.06 x 8.86 feet
151.15 sqft
Bedroom 5
-
Dimensions 17.06 x 9.84 feet
167.87 sqft
Dining Room
-
Dimensions 22.77 x 11.58 feet
263.68 sqft
Family Room
-
Dimensions 18.04 x 10.4 feet
187.62 sqft
Kitchen
-
Dimensions 13.29 x 11.15 feet
148.18 sqft
Laundry
-
Dimensions 10.83 x 10.17 feet
110.14 sqft
Living Room
-
Dimensions 12.99 x 12.86 feet
167.05 sqft
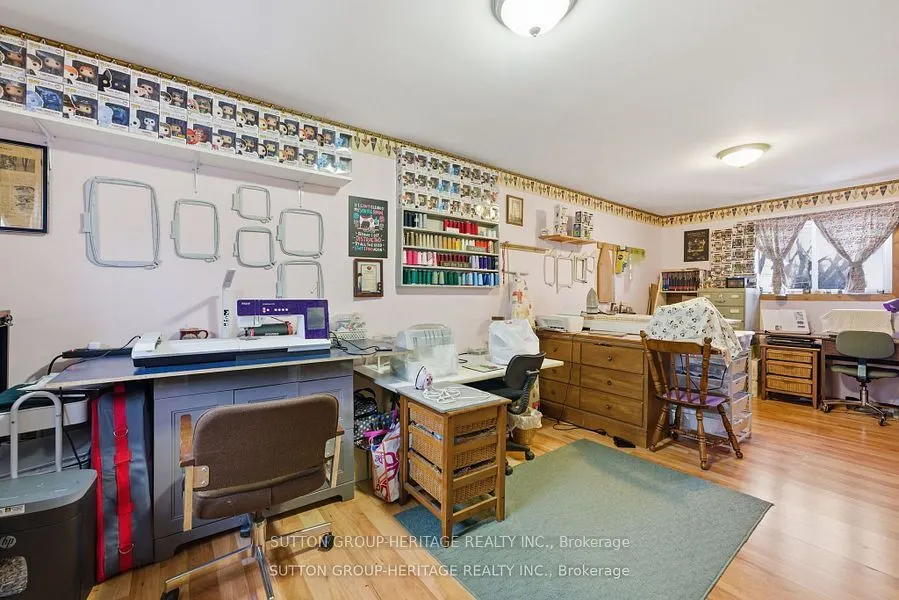
Office
-
Dimensions 10.24 x 8.1 feet
82.94 sqft
Similar Properties(No results)
Mortgage Calculator
Calculate your estimated monthly mortgage payment
Price
$639,900
$
%
%
Total cost of mortgage
$0
Monthly payment
By clicking Save, we will calculate your estimated mortgage for all properties using the saved values (down payment percentage, interest rate, and amortization).
The accuracy and applicability of this calculator are not guaranteed.