39
$629,900 Sale
Listed 7 days ago
80 GEORGE STREET
· 3+1
· 2.0
· 10
· 1100 - 1500
Key Facts
Key facts for 80 GEORGE STREET
Property Type
House, Raised bungalow
Parking
Garage: Yes, 10 parking
MLS #
X13863034
Size
1100 - 1500 sqft
Basement
Finished, Full (Finished)
Listed on
-
Lot size
-
Tax
-
Days on Market
-
Year Built
-
Maintenance Fee
-

Description
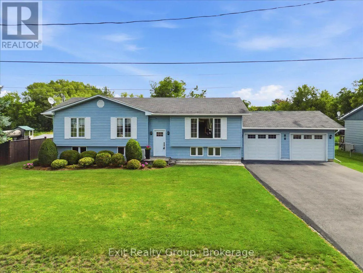
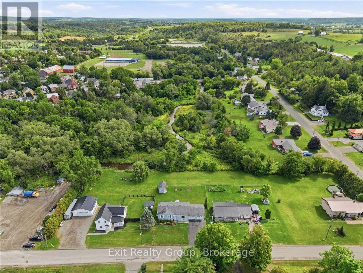
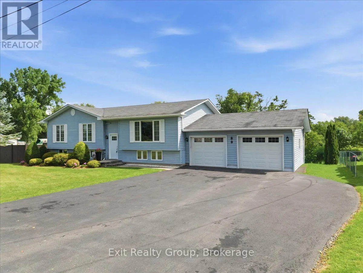
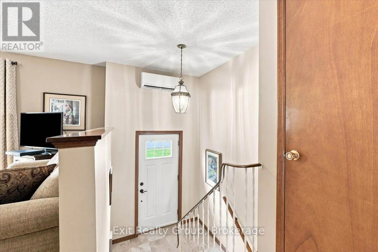
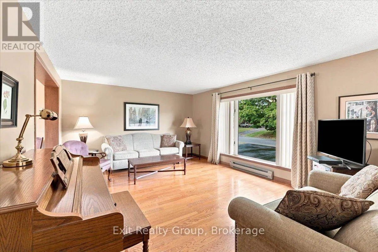
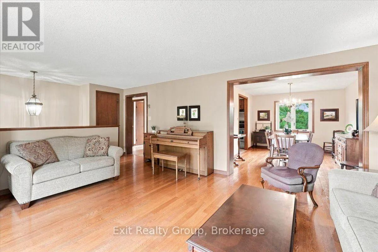
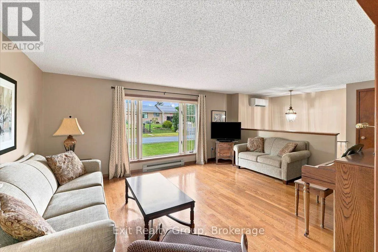
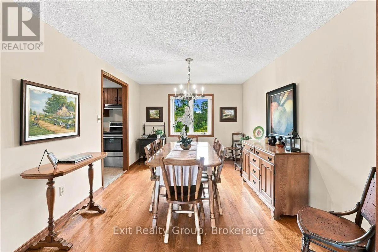
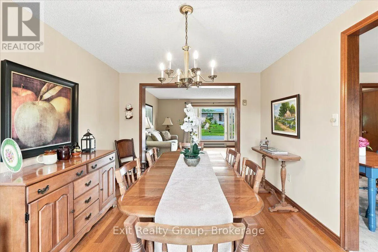
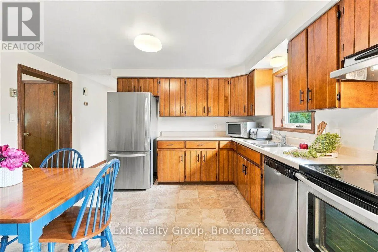
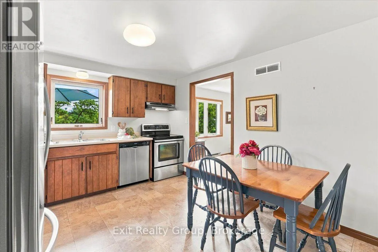
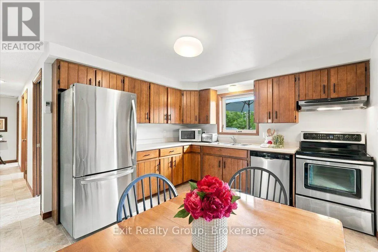
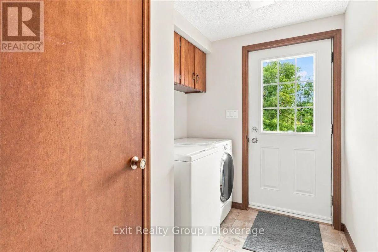
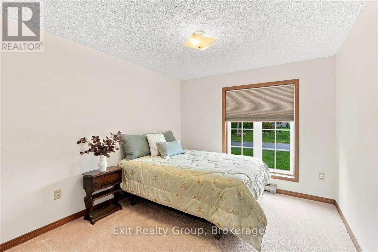
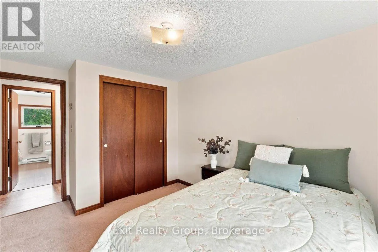
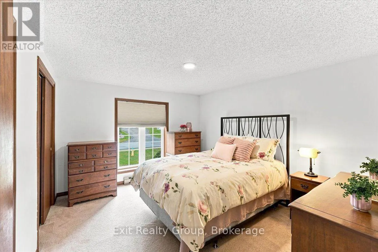
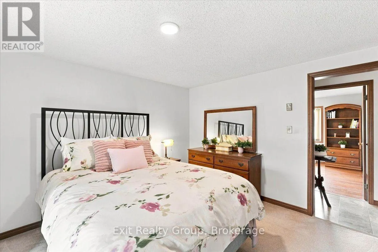
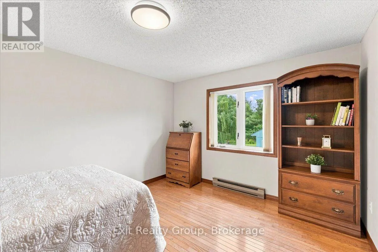
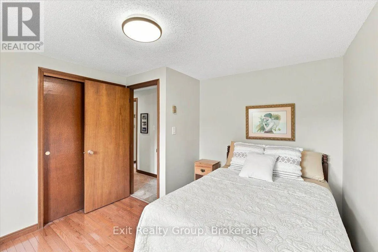
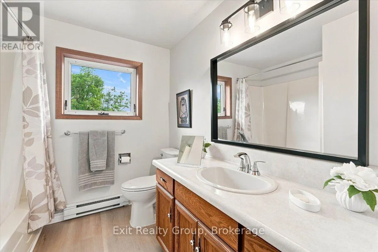
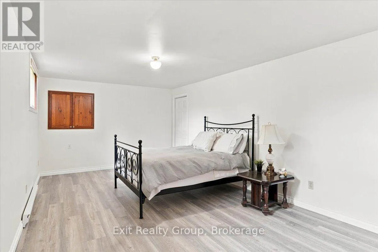
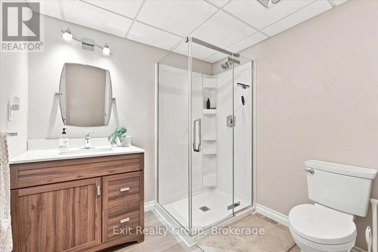
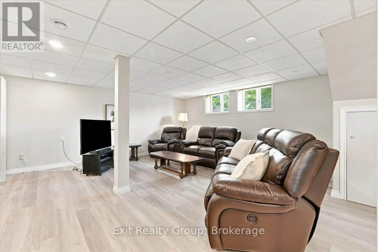
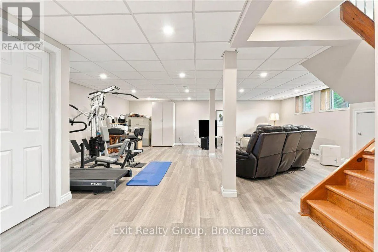
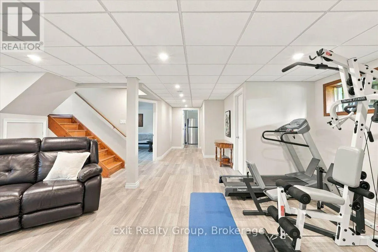
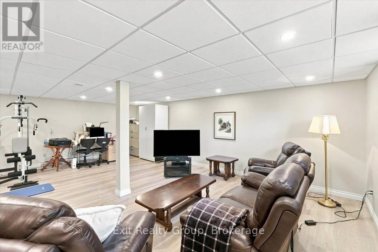
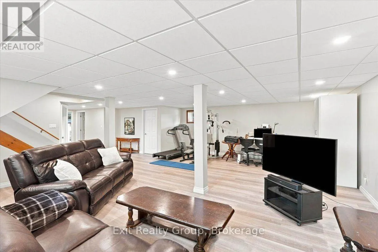
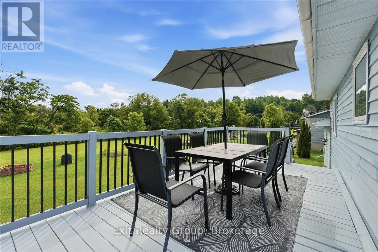
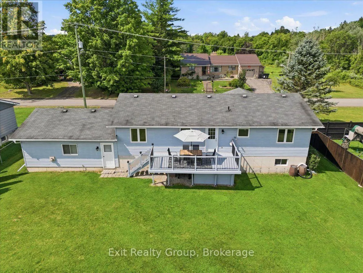
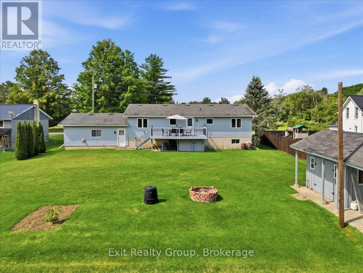
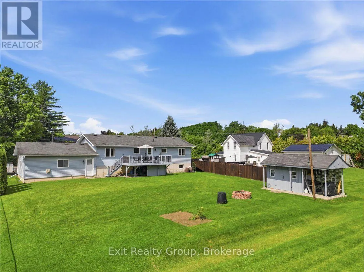
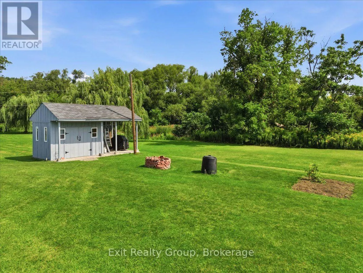
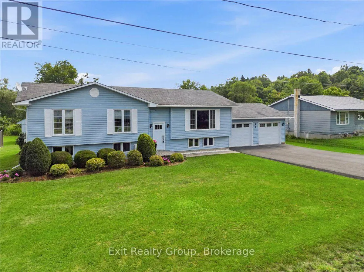
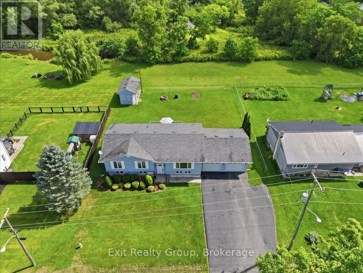
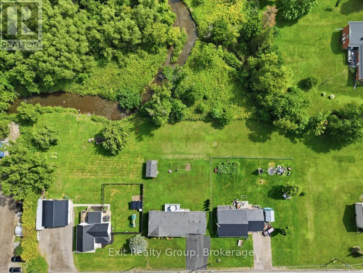
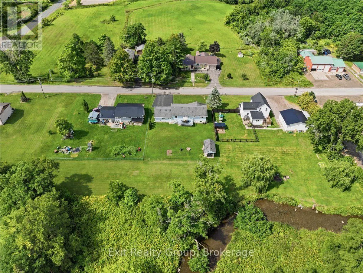
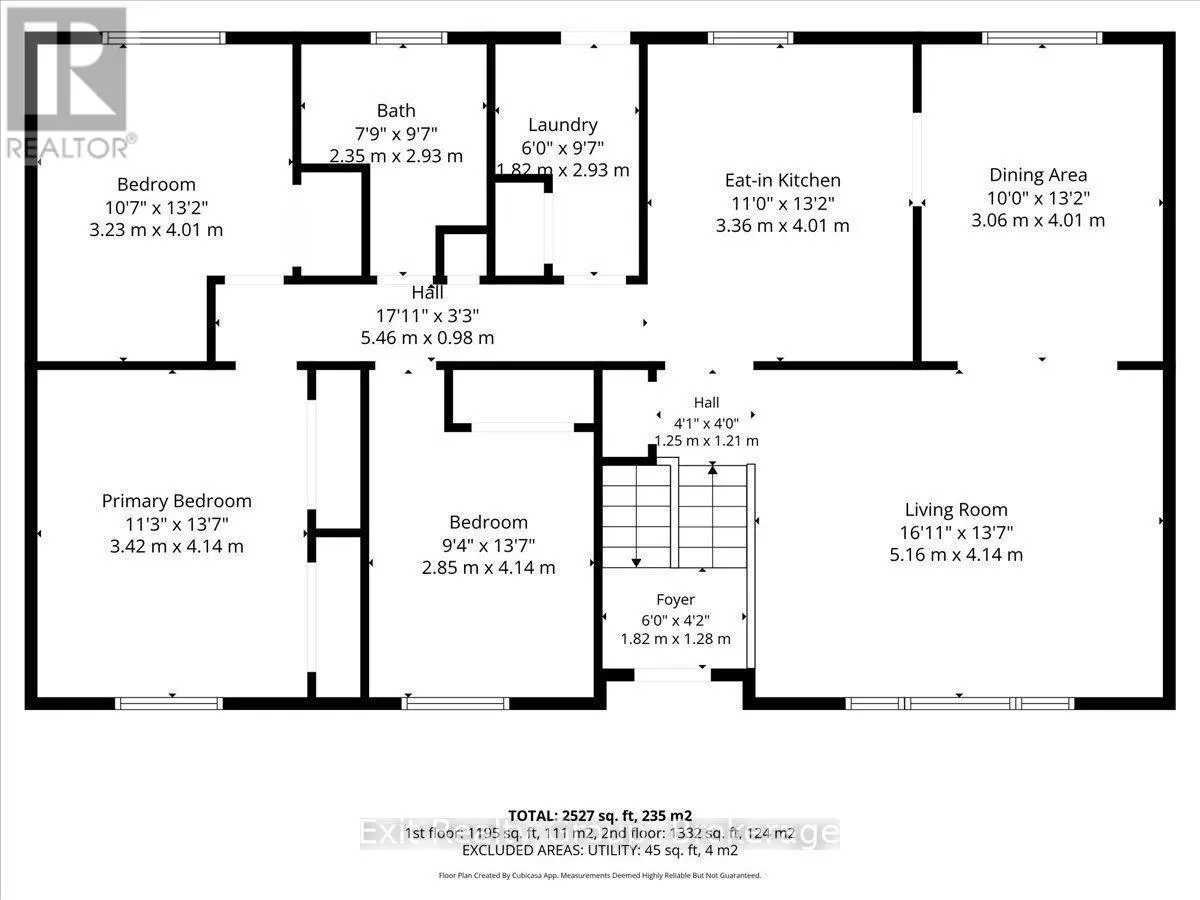
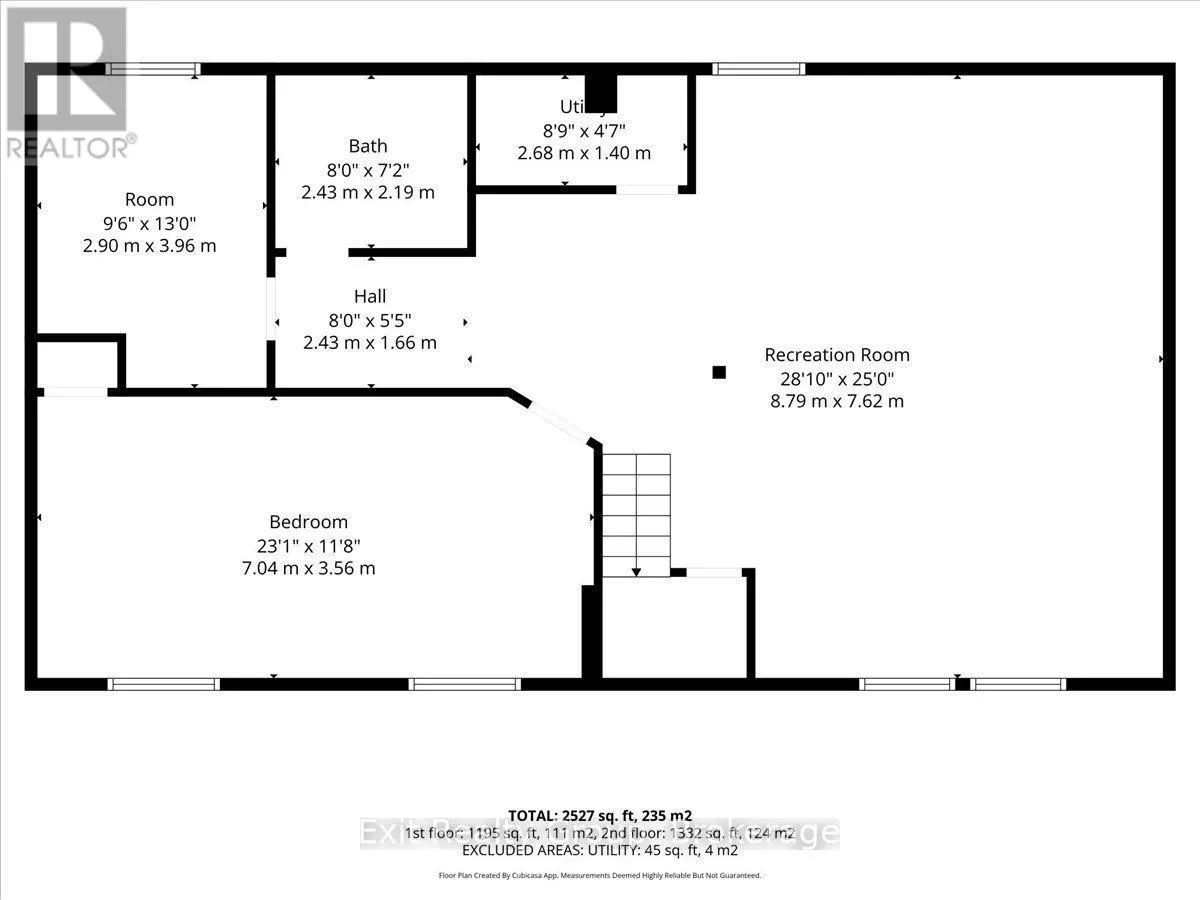
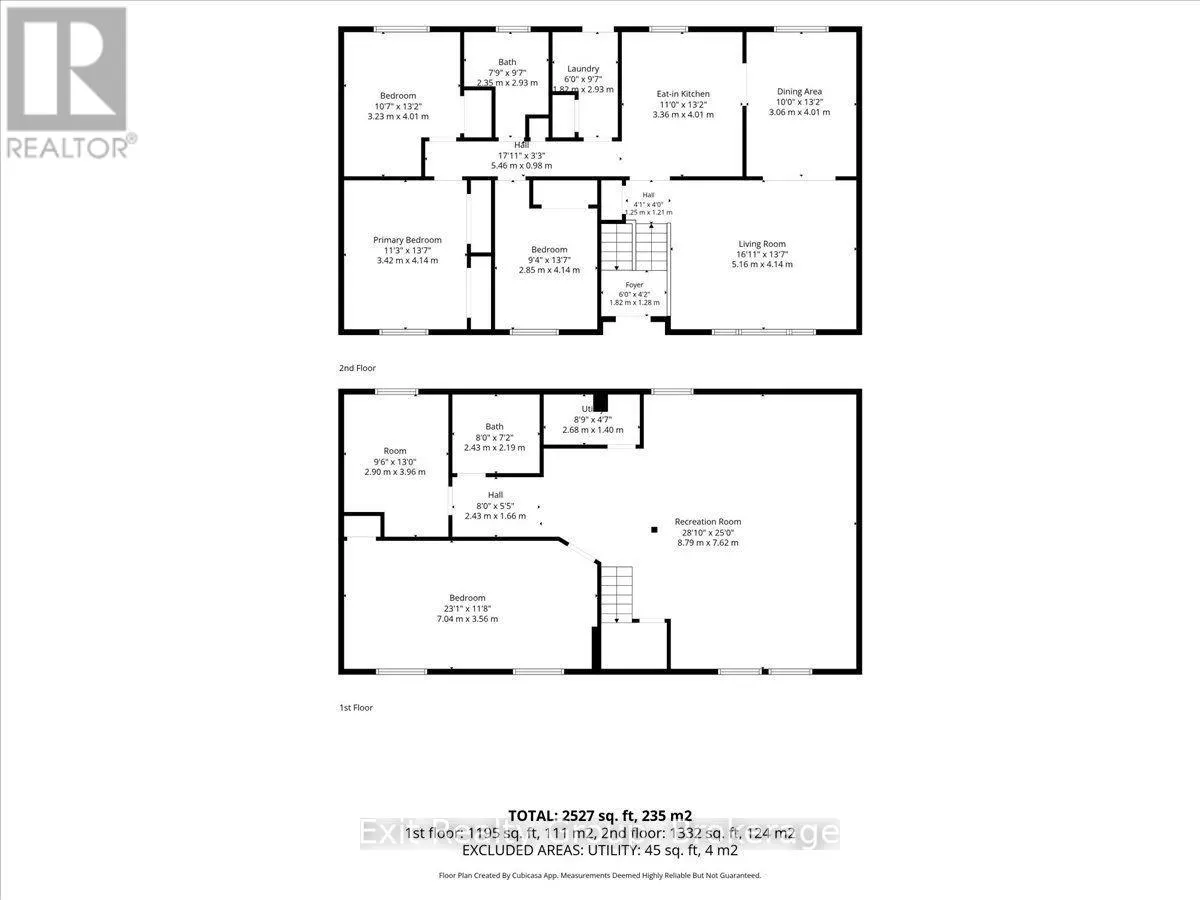
Charming 4 bed, 2 bath raised bungalow with an attached 2 car garage in the town of Warkworth. The bright main level is designed for both comfortable family living and easy entertaining. It features a large kitchen that flows seamlessly into the dining room, alongside a cozy living room. Down the ha...ll, you will find three generously sized bedrooms and a full 4-piece bathroom. For added convenience, the main-floor laundry room includes a direct walk-out to the back deck, making outdoor dining or hanging laundry a breeze. Downstairs, the fully finished lower level expands your living space significantly. This versatile floor boasts a sprawling rec room complete with a dedicated workout area, a private fourth bedroom, and a 3- piece bathroom - an ideal setup for guests, teenagers, or a private home office. Step outside to truly appreciate this impressive property. The back deck provides a peaceful spot to relax, entertain, and overlook the expansive, private backyard. Hobbyists and DIY enthusiasts will absolutely love the 100-square-foot insulated and powered shed, offering the perfect space for a year-round workshop, art studio, or secure extra storage. With its highly functional layout, beautiful lot size, and idyllic Warkworth location, this home perfectly blends comfortable living with country tranquility (id:10452)
Room Types
Bathroom
-
Dimensions 2.43 m x 2.19 m
57.28 sqft
Bathroom
-
Dimensions 2.93 m x 2.35 m
74.11 sqft
Bedroom 2
-
Dimensions 4.01 m x 3.23 m
139.42 sqft
Similar Properties (No results)
Listing courtesy of: Exit Realty Group
This REALTOR.ca listing content is owned and licensed by REALTOR® members of The Canadian Real Estate Association.
