Sign In or Create a Free Account to see full details of this property
Key Facts
Key facts for 2 Alexander Avenue
Property Type
House, Bungalow
Parking
Detached 1 garage, 6 parking
MLS #
X13866190
Size
700-1100 sqft
Basement
None
Listed on
2026-10-06
Lot size
88 x 175.0
Tax
$1,717.94 /yr
Days on Market
7
Approximate Age
51-99
Maintenance Fee
-
Description
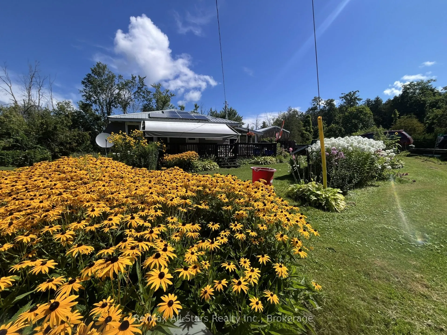
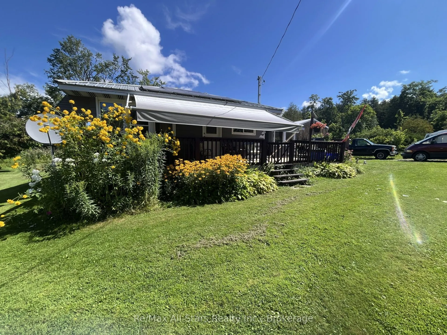
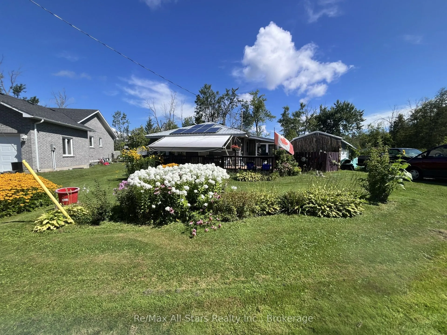
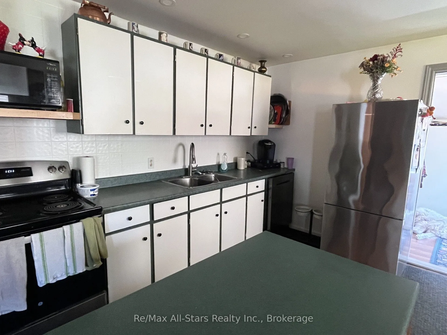
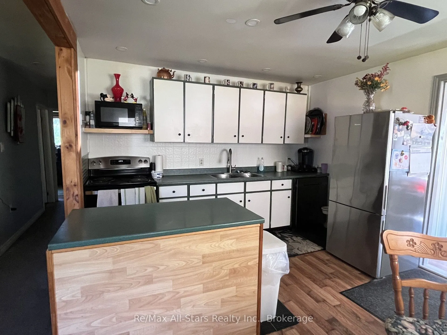
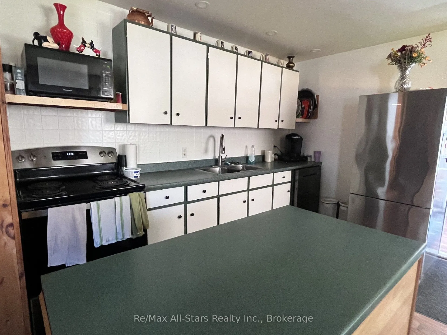
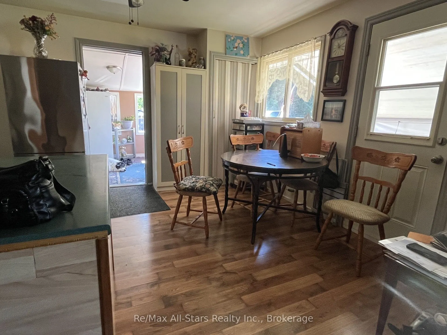
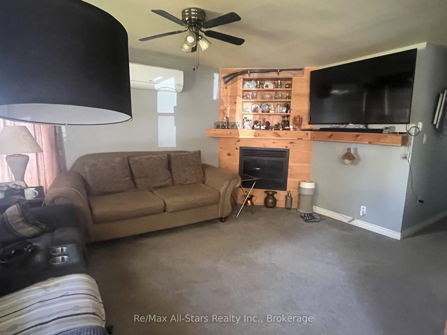
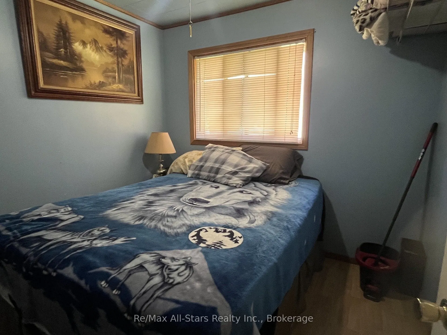
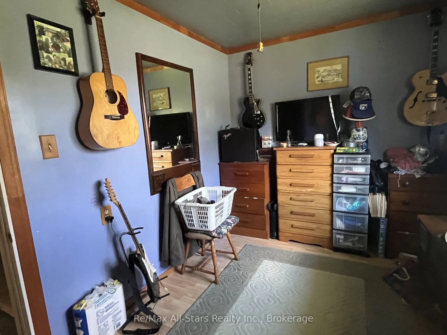
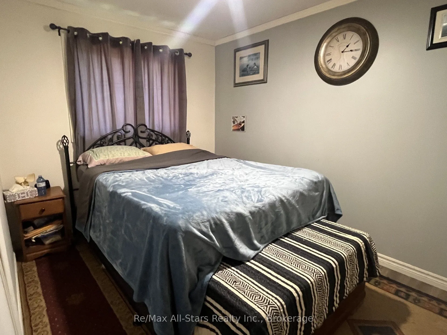
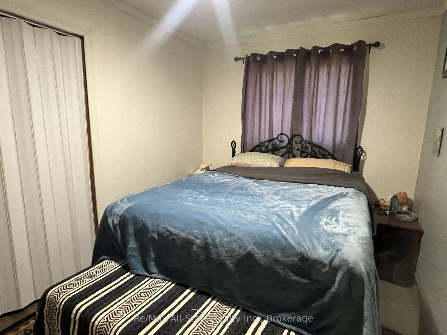
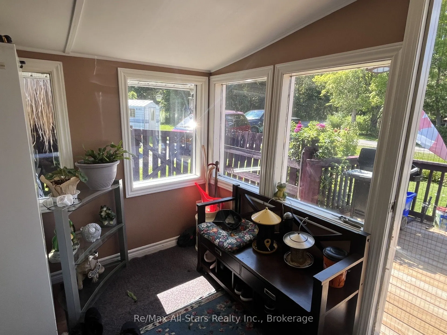
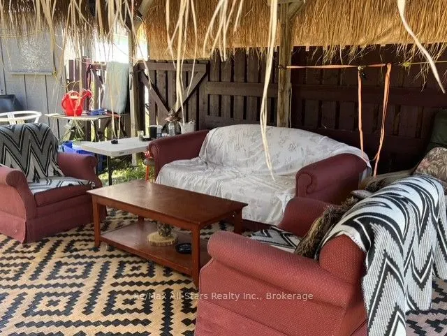
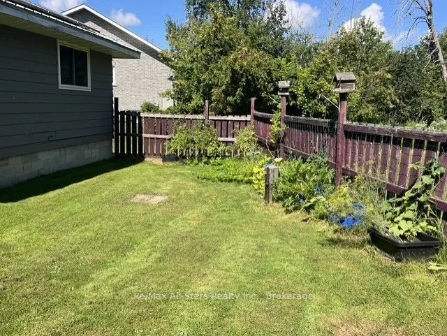
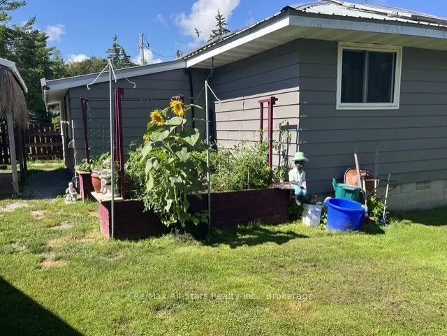
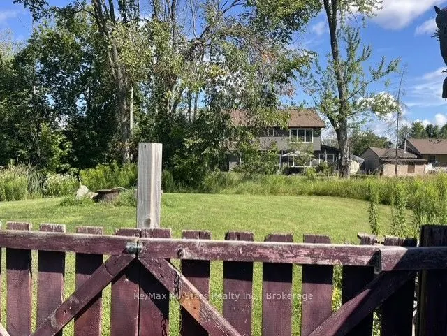
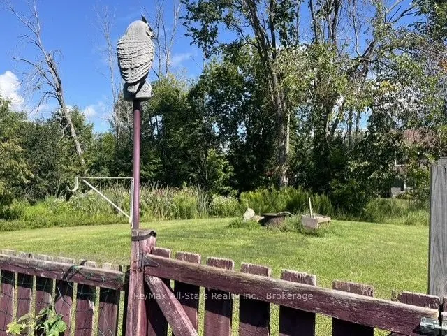
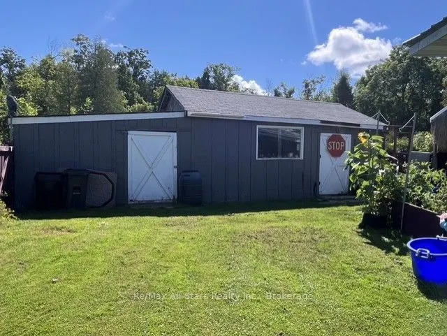
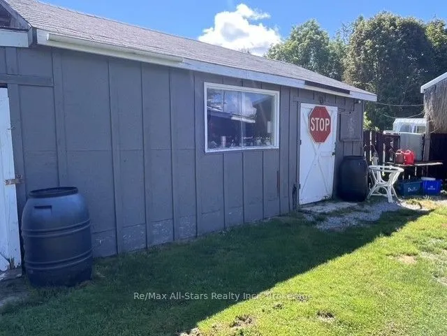
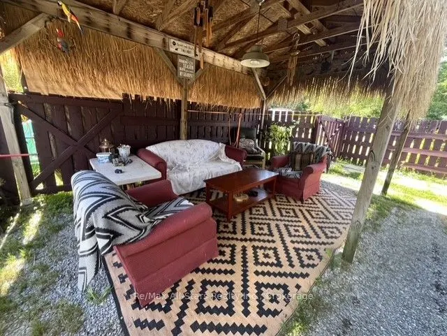
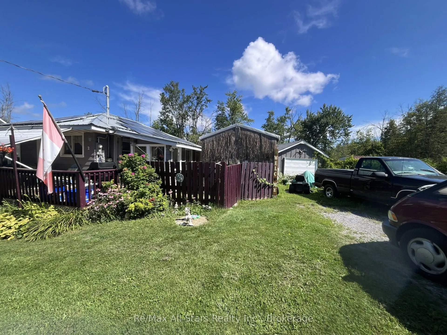
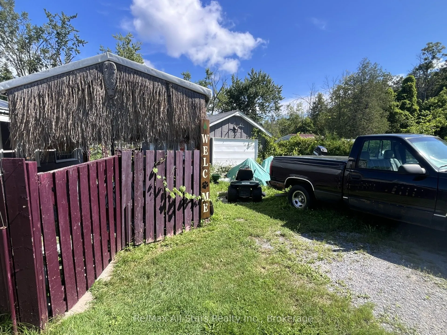
Searching for an affordable, low-maintenance starter home? Ready to downsize to a peaceful community? Dreaming of lakeside living without the high costs and taxes? And would you love to be surrounded by great neighbours? Then 2 Alexander Ave in Kennedy Bay is worth a look. Enjoy deeded access to Stu...rgeon Lake, a beautiful park just steps away, and a nearby boat launch and marina. This charming 3-bedroom, 1-bath home is exceptionally well maintained and full of character. A heat pump provides year-round comfort, while the propane fireplace adds extra warmth during the colder months. In summer, relax among the lovely gardens, unwind on the covered front porch, or entertain in the side-yard tiki hut. Much of the property is fully fenced, offering added privacy and space for pets. A detached garage and storage shed provide plenty of room for your belongings. With so much to offer, 2 Alexander Ave is a property you won't want to miss.
Full Property Details
Interior
Bedrooms
3
Total Bedrooms
3
Washrooms
1
Square Footage
700-1100 sqft
Basement
None
Heating Source
Electric
Heating Fuel
Forced Air
Air Conditioning
Central Air
Family Room
No
Kitchens
1
Total Kitchens
1
Fireplace Features
Yes
Bedrooms
3
Total Bedrooms
3
Washrooms
1
Square Footage
700-1100 sqft
Basement
None
Heating Source
Electric
Heating Fuel
Forced Air
Air Conditioning
Central Air
Family Room
No
Kitchens
1
Total Kitchens
1
Fireplace Features
Yes
Exterior
Depth
175.0
Front
88.0
Acreage
< .50
Driveway
Private Double
Lot Size
88 x 175.0 ft
Pool
None
Waterfront
Indirect
Parking Spaces
6
Total Parking Spaces
7.00
Parking Description
Detached
Garage Spaces
1
Zoning
RR3
Depth
175.0
Front
88.0
Acreage
< .50
Driveway
Private Double
Lot Size
88 x 175.0 ft
Pool
None
Waterfront
Indirect
Parking Spaces
6
Total Parking Spaces
7.00
Parking Description
Detached
Garage Spaces
1
Zoning
RR3
Building Description
Style
Bungalow
Home Type
House
Subtype
Detached
Year Built
51-99
Property Orientation
North
Exterior Finish
Aluminum Siding
Sewers
Septic
Water Supply
Well
Possession Date
No Data
Style
Bungalow
Home Type
House
Subtype
Detached
Year Built
51-99
Property Orientation
North
Exterior Finish
Aluminum Siding
Sewers
Septic
Water Supply
Well
Possession Date
No Data
Community
Community
Fenelon
Community
Fenelon
Taxes & Fees
Taxes
$1,717.94 /yr
Tax Year
2026
Occupancy
Owner
Taxes
$1,717.94 /yr
Tax Year
2026
Occupancy
Owner
Room Types
Bathroom
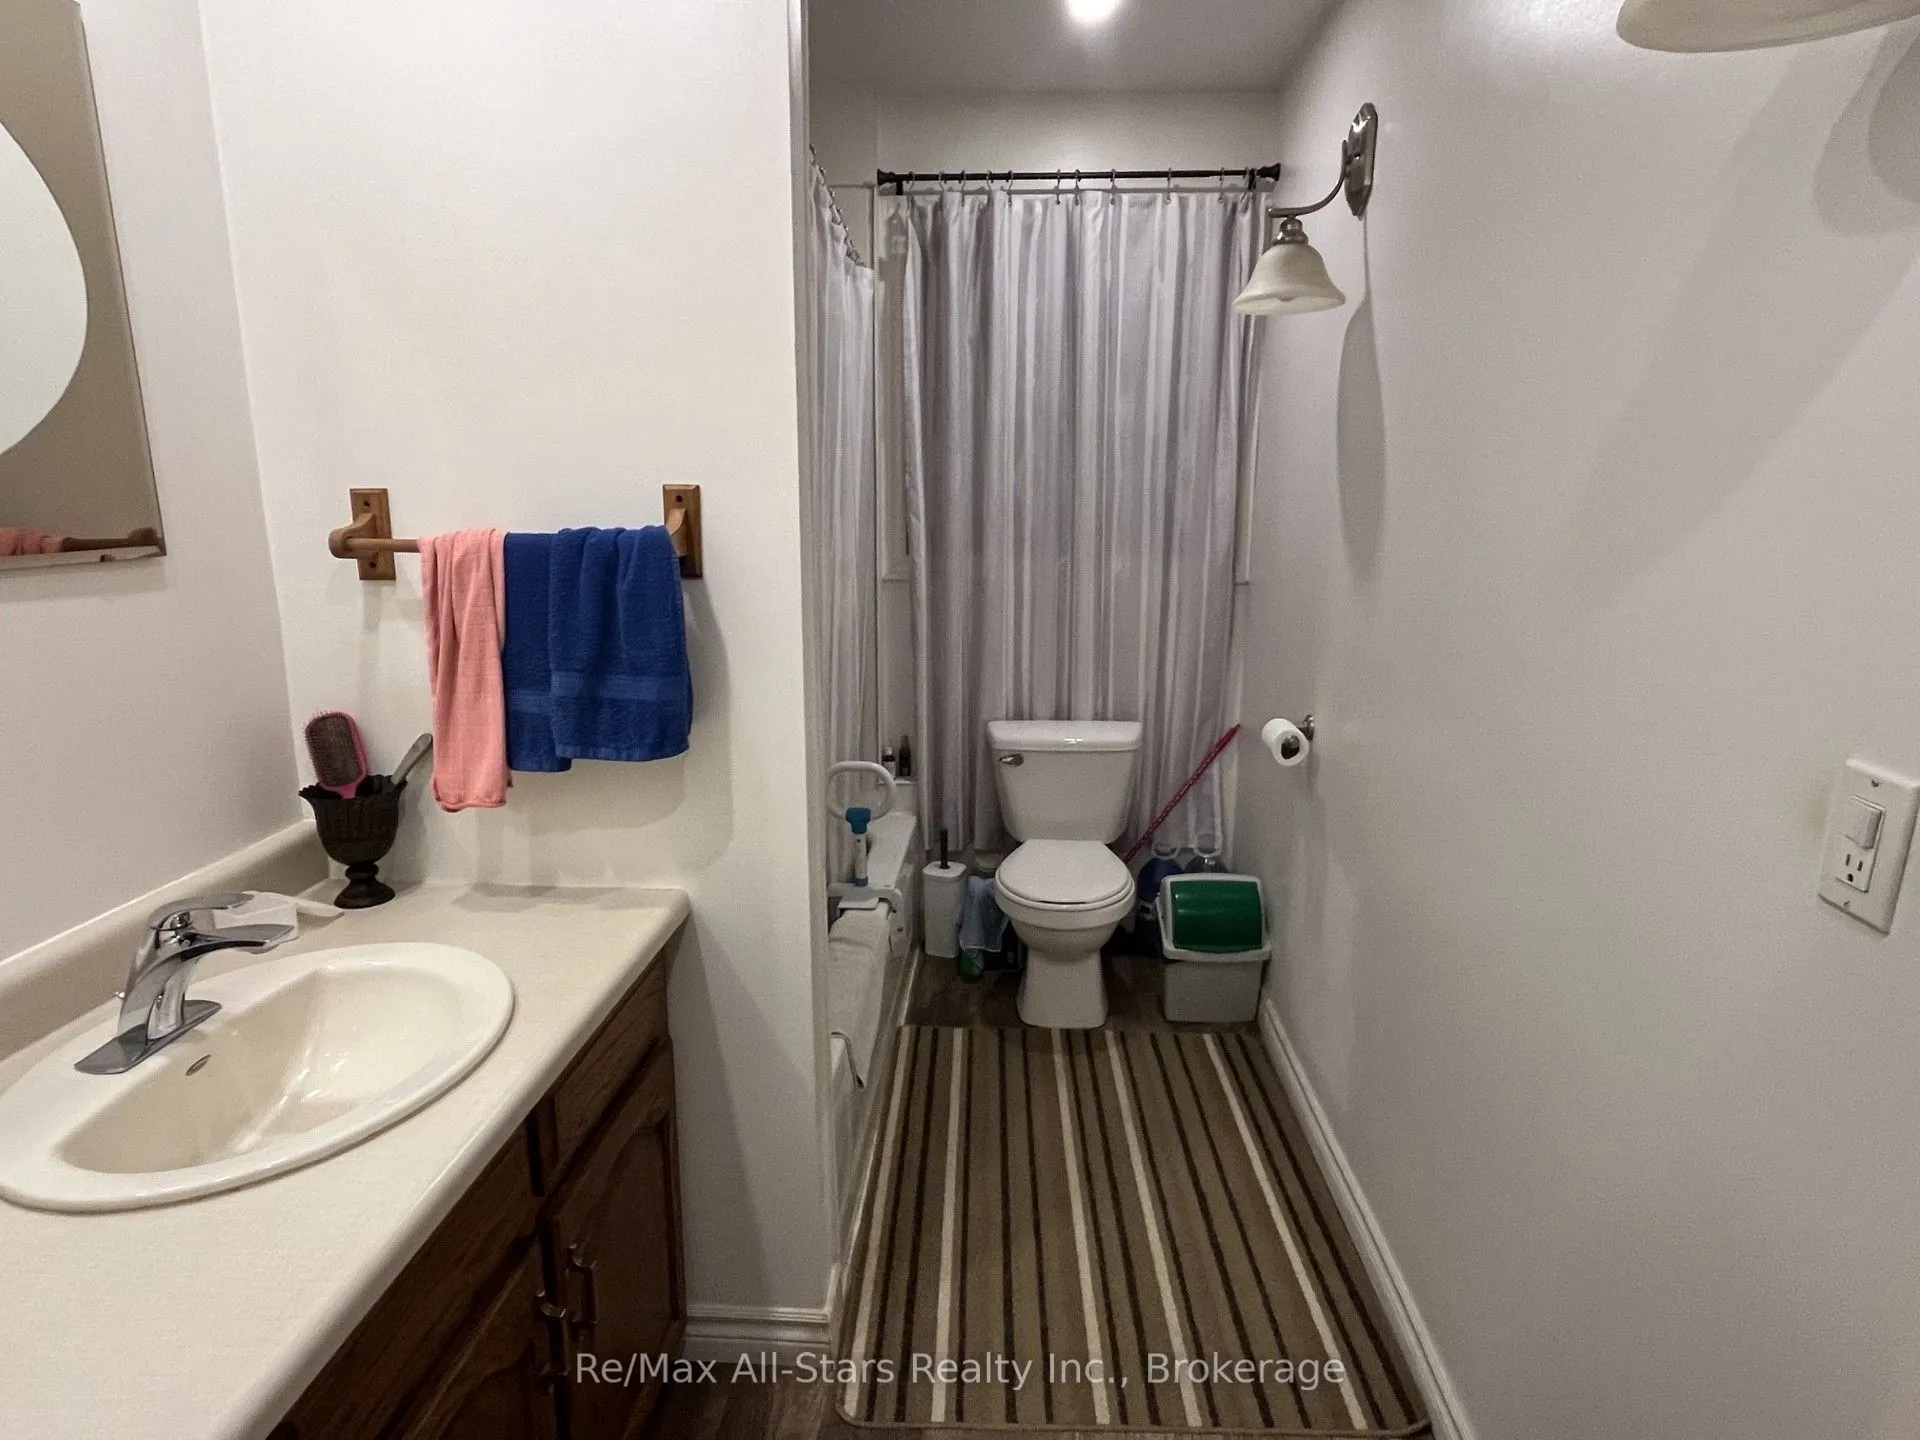
4 Pc Bath
Dimensions 7.97 x 3.48 feet
27.74 sqft
Bedroom 2
-
Dimensions 8.5 x 12.01 feet
102.08 sqft
Bedroom 3
-
Dimensions 8.99 x 8.01 feet
72.01 sqft
Kitchen
-
Dimensions 12.01 x 15.42 feet
185.19 sqft
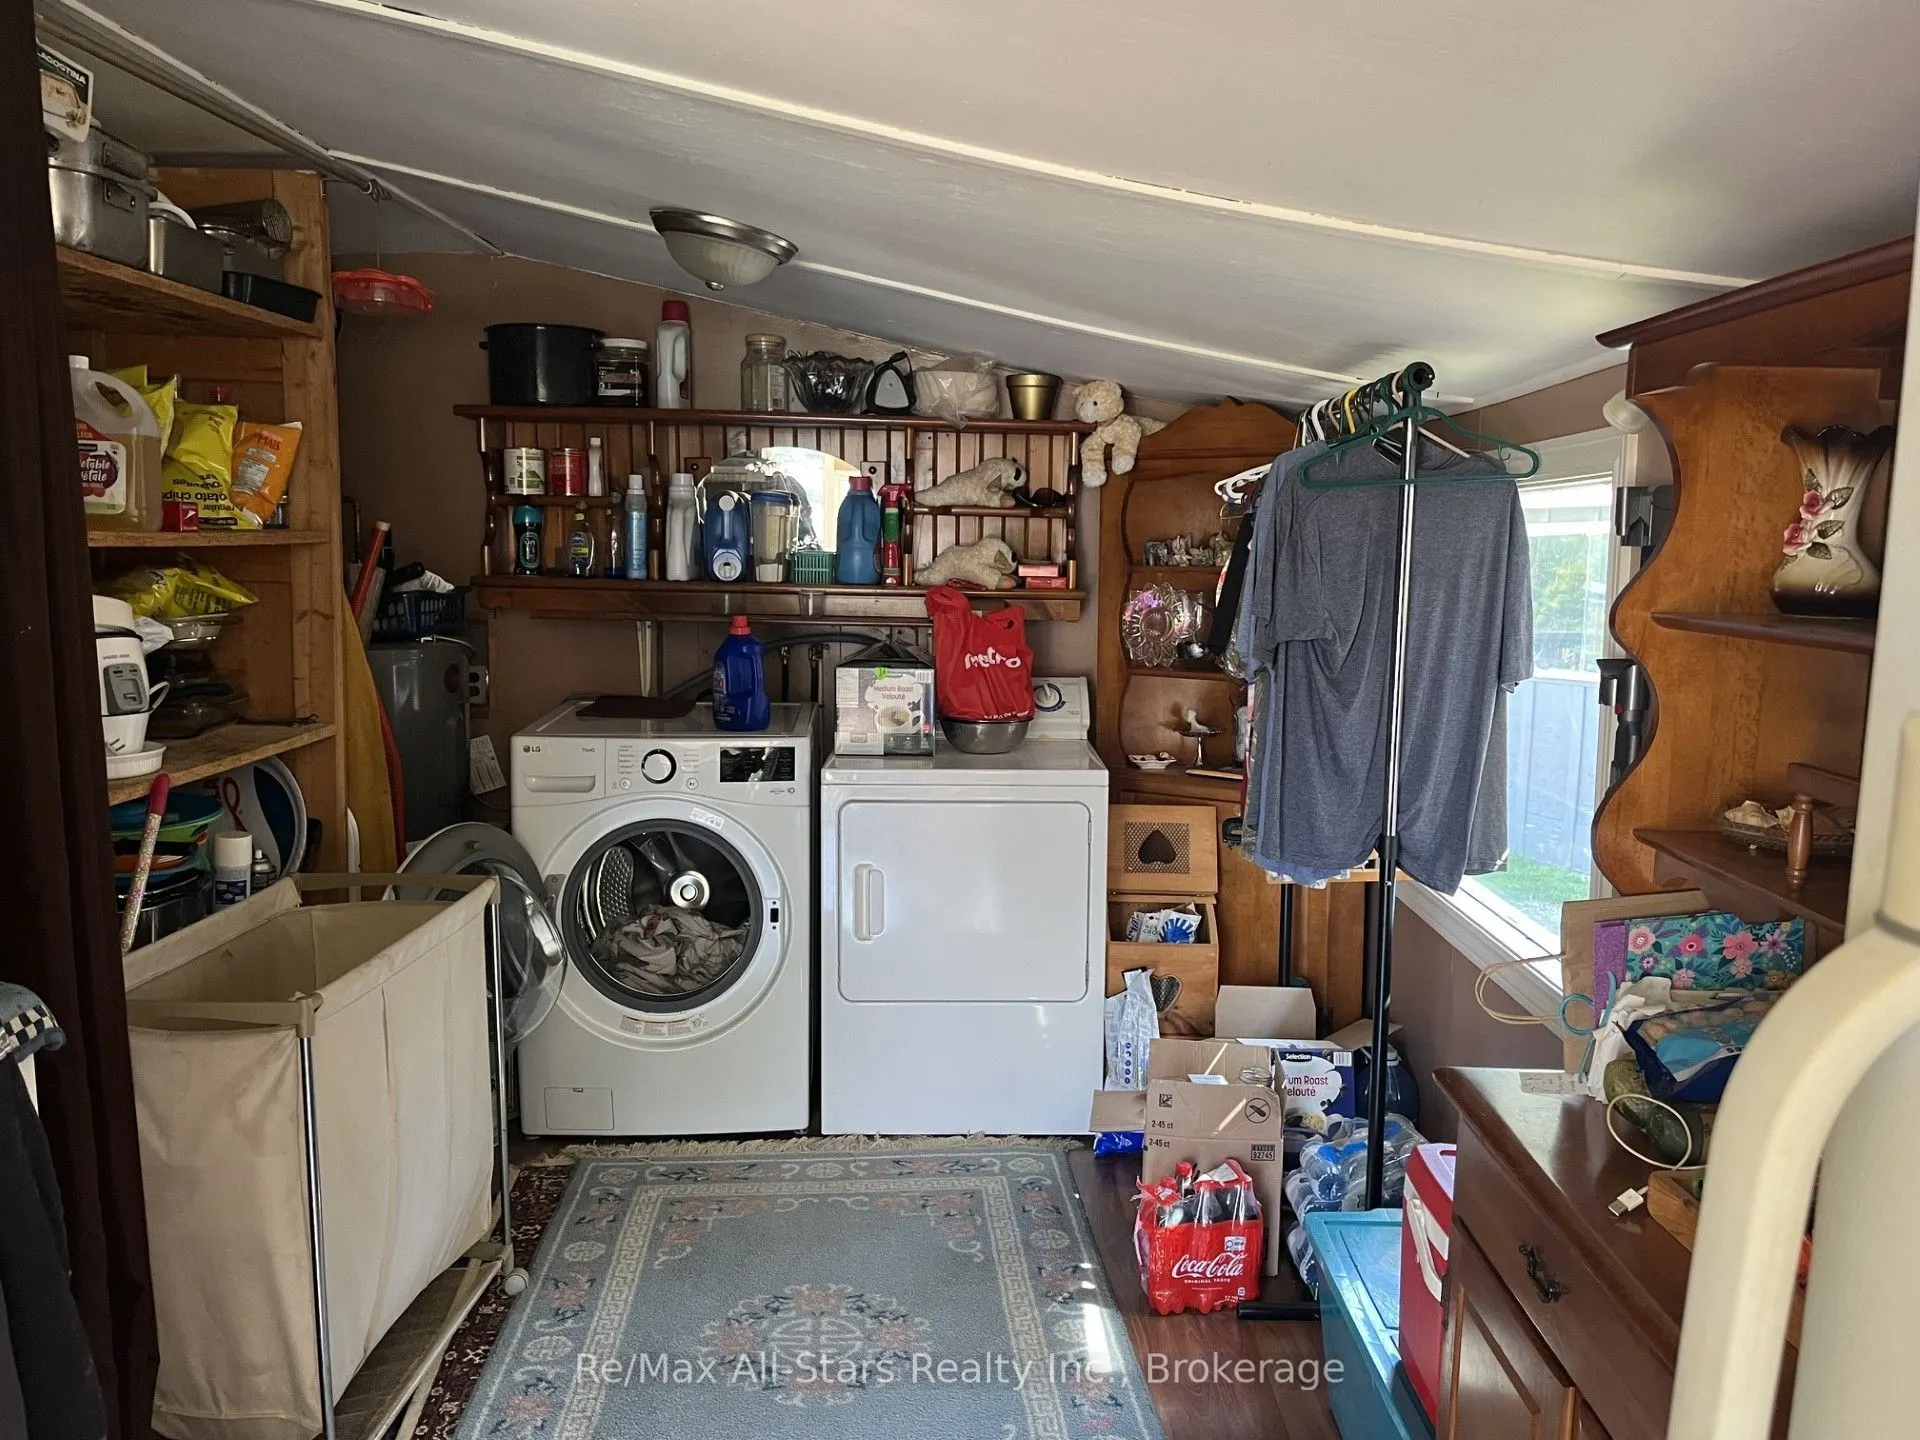
Laundry
-
Dimensions 9.71 x 8.01 feet
77.78 sqft
Living Room
-
Dimensions 15.42 x 12.01 feet
185.19 sqft
Mud Room
-
Dimensions 9.71 x 12.01 feet
116.62 sqft
Primary Bedroom
-
Dimensions 12.01 x 12.01 feet
144.24 sqft
Similar Properties(No results)
Mortgage Calculator
Calculate your estimated monthly mortgage payment
Price
$389,900
$
%
%
Total cost of mortgage
$0
Monthly payment
By clicking Save, we will calculate your estimated mortgage for all properties using the saved values (down payment percentage, interest rate, and amortization).
The accuracy and applicability of this calculator are not guaranteed.