32
$509,900 Sale
Listed 6 days ago
220 HOMEWOOD AVENUE
· 2
· 2.0
· 3
· 1100 - 1500
Key Facts
Key facts for 220 HOMEWOOD AVENUE
Property Type
Townhome, Bungalow
Parking
Garage: Yes, 3 parking
MLS #
X13867982
Size
1100 - 1500 sqft
Basement
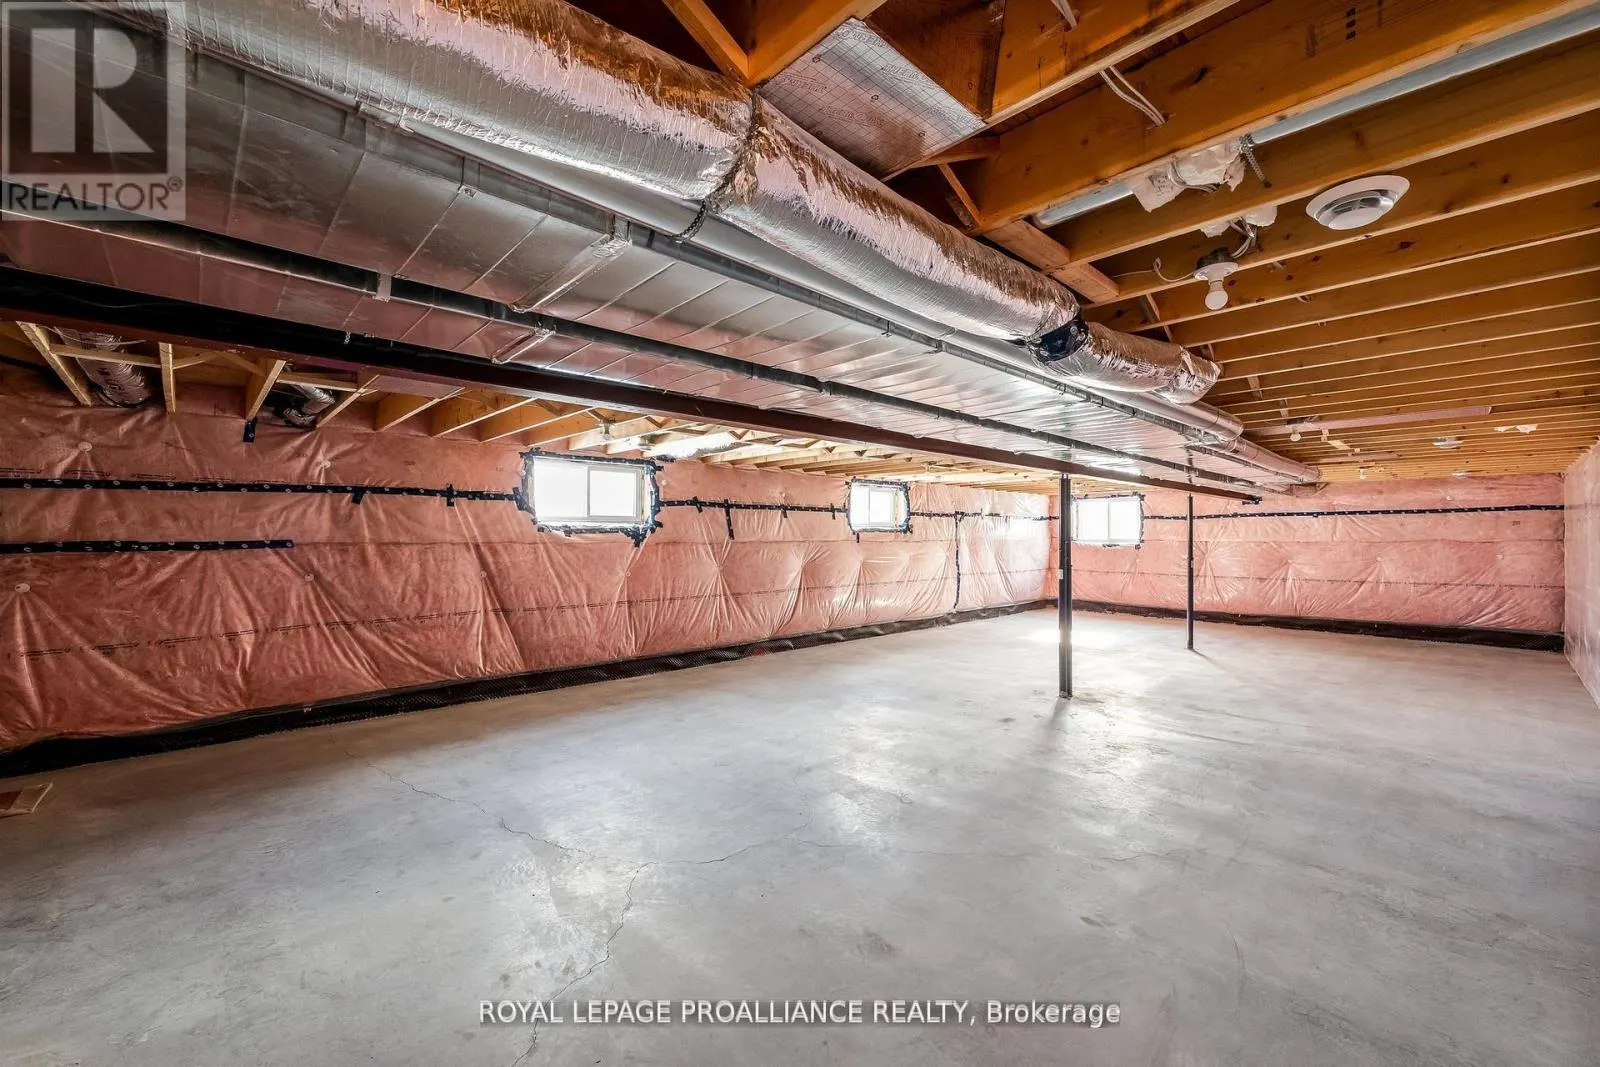
Unfinished, Full (Unfinished)
Listed on
-
Lot size
-
Tax
-
Days on Market
-
Year Built
-
Maintenance Fee
-

Description
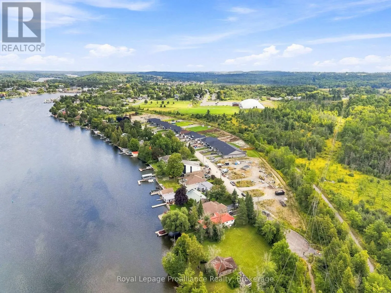
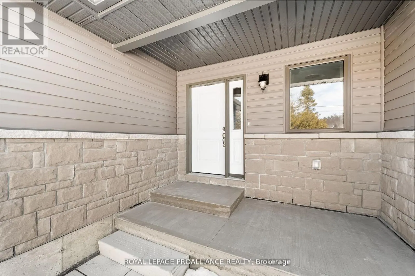
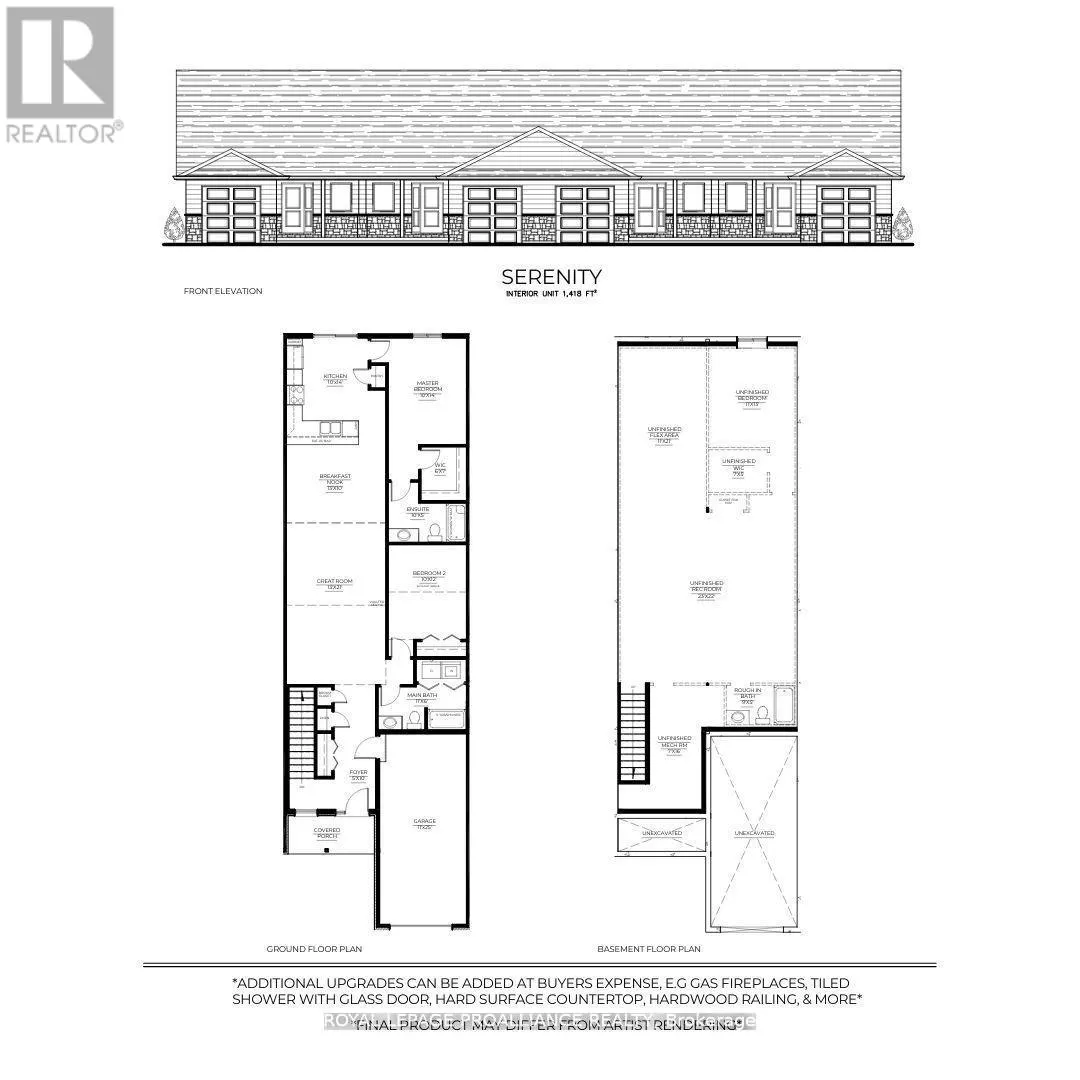
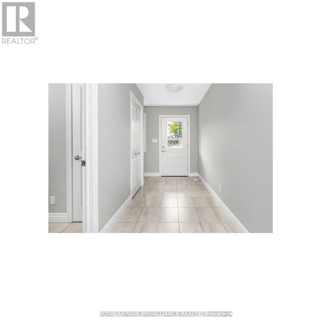
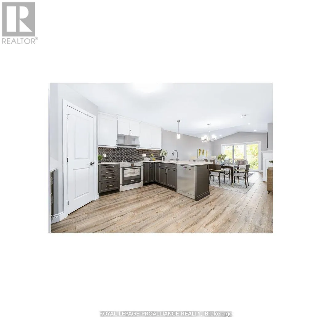
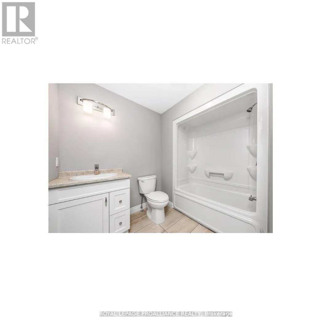
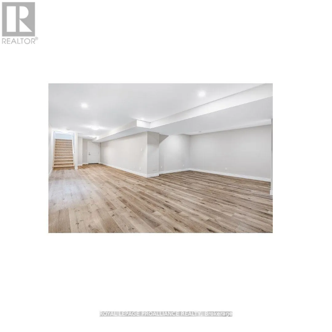
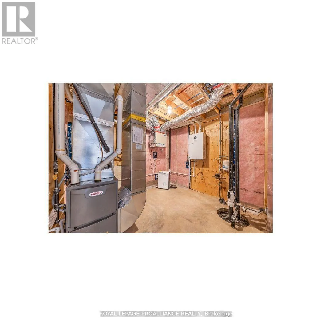
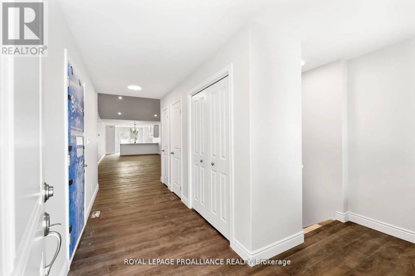
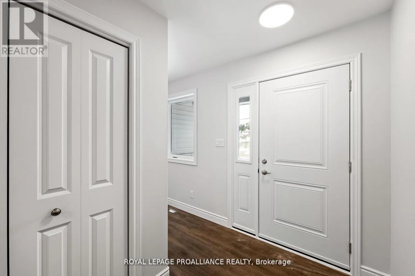
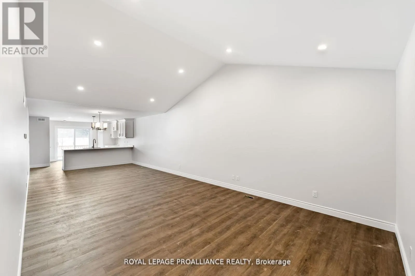
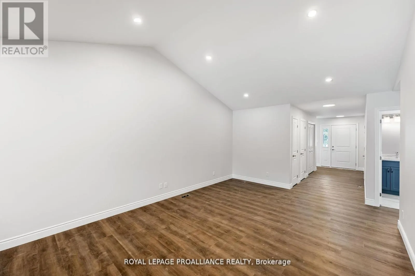
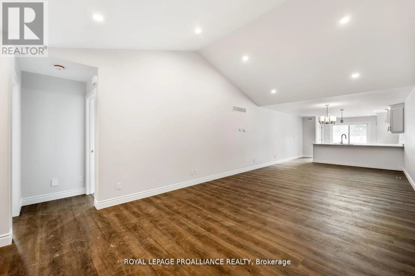
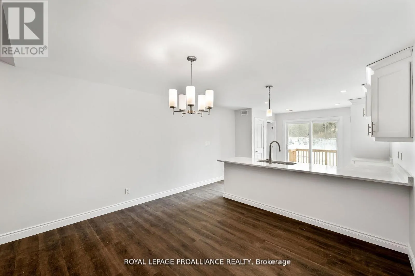
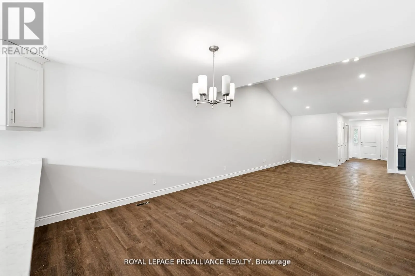
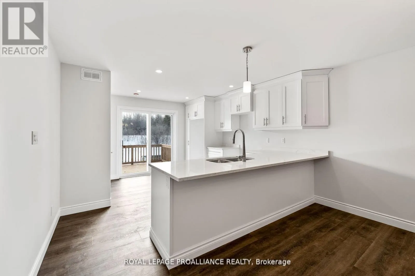
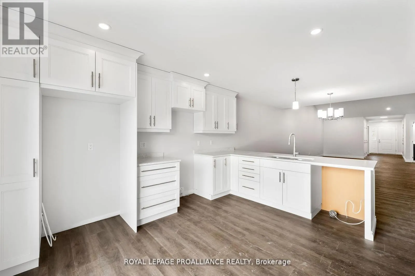
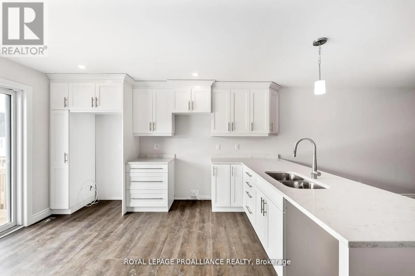
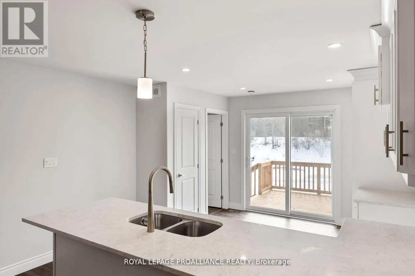
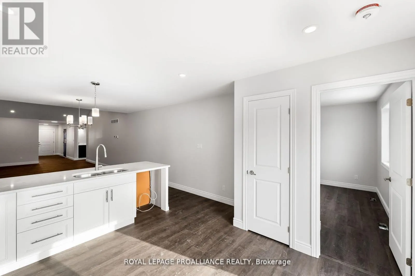
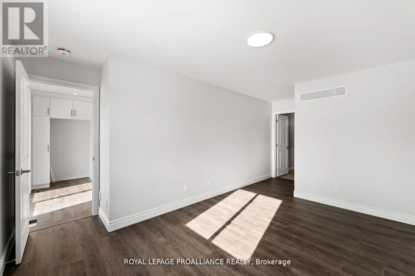
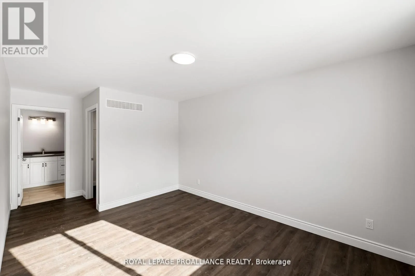
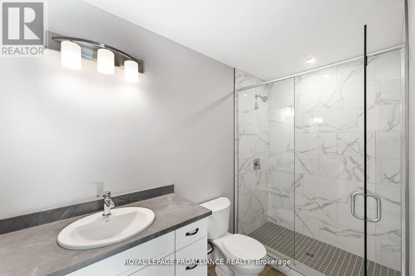
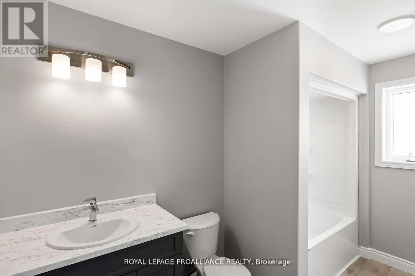
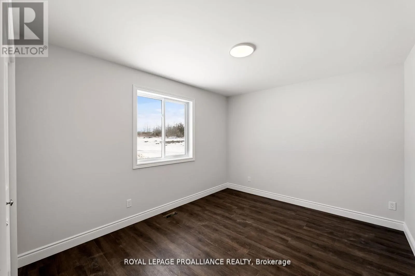
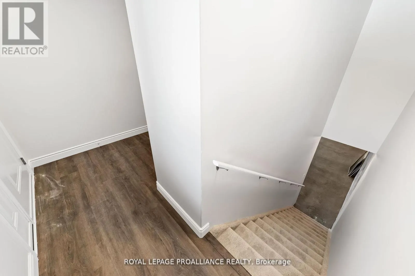
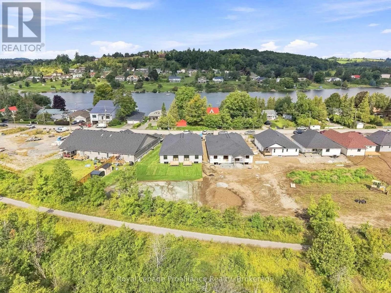
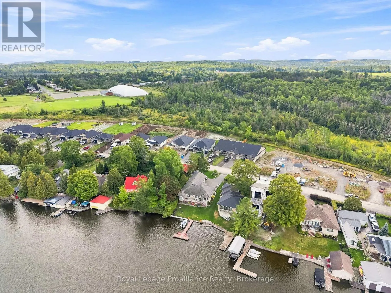
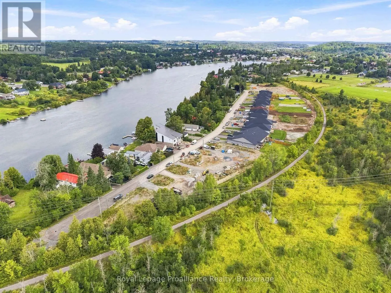
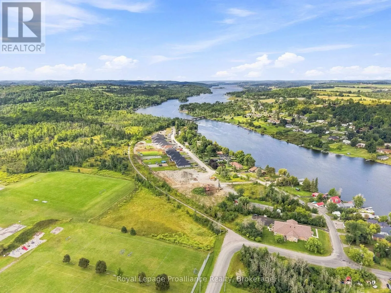
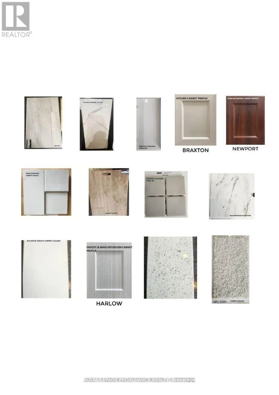
WELCOME TO HOMEWOOD ESTATES, This INTERIOR, bungalow townhome with superior features & finishes is a part of McDonald Homes newest enclave of beautiful, customized homes with views of the Trent Severn Waterway and backing onto the TransCanada Trail! The thoughtful floor plan offers 2 bedrooms, 2 bat...hrooms and 1418 sf of finished living space...perfect for retirees or first time home buyers! Gourmet Kitchen boasts beautiful custom cabinetry with ample storage, upgraded gorgeous quartz countertops and Pantry. Great Room with soaring vaulted ceilings. Patio doors lead out to your large backyard, where you can relax and enjoy your nature surroundings. Large Primary Bedroom with Walk In Closet & Ensuite boasting a Glass & Tile Walk In shower. Second Bedroom can be used as an office or den. Option to finish lower level to expand space even further. Main Floor Laundry. Garage with direct access to foyer. Quality Laminate/Vinyl Tile flooring throughout main floor, municipal water/sewer & natural gas, Central Air, Hot Water Tank, HST & 7 year TARION New Home Warranty ALL INCLUDED! Located near all amenities, marina, boat launch, restaurants and a short walk to the Hastings-Trent Hills Field House with Pickleball, Tennis, Indoor Soccer and so much more! ***PHOTOS ARE OF ANOTHER BUILD&AREVIRTUALLY STAGED ** 2 STOREY TOWNS ALSO AVAILABLE*** (id:10452)
Room Types
Bedroom
-
Dimensions 3.04 m x 3.65 m
119.44 sqft
Eating area
-
Dimensions 3 m x 3.04 m
98.17 sqft
Foyer
-
Dimensions 1.52 m x 3.04 m
49.74 sqft
Similar Properties (No results)
Listing courtesy of: Royal Lepage ProAlliance Realty
This REALTOR.ca listing content is owned and licensed by REALTOR® members of The Canadian Real Estate Association.
