Sign In or Create a Free Account to see full details of this property
Key Facts
Key facts for 571 Hickory Beach Road
Property Type
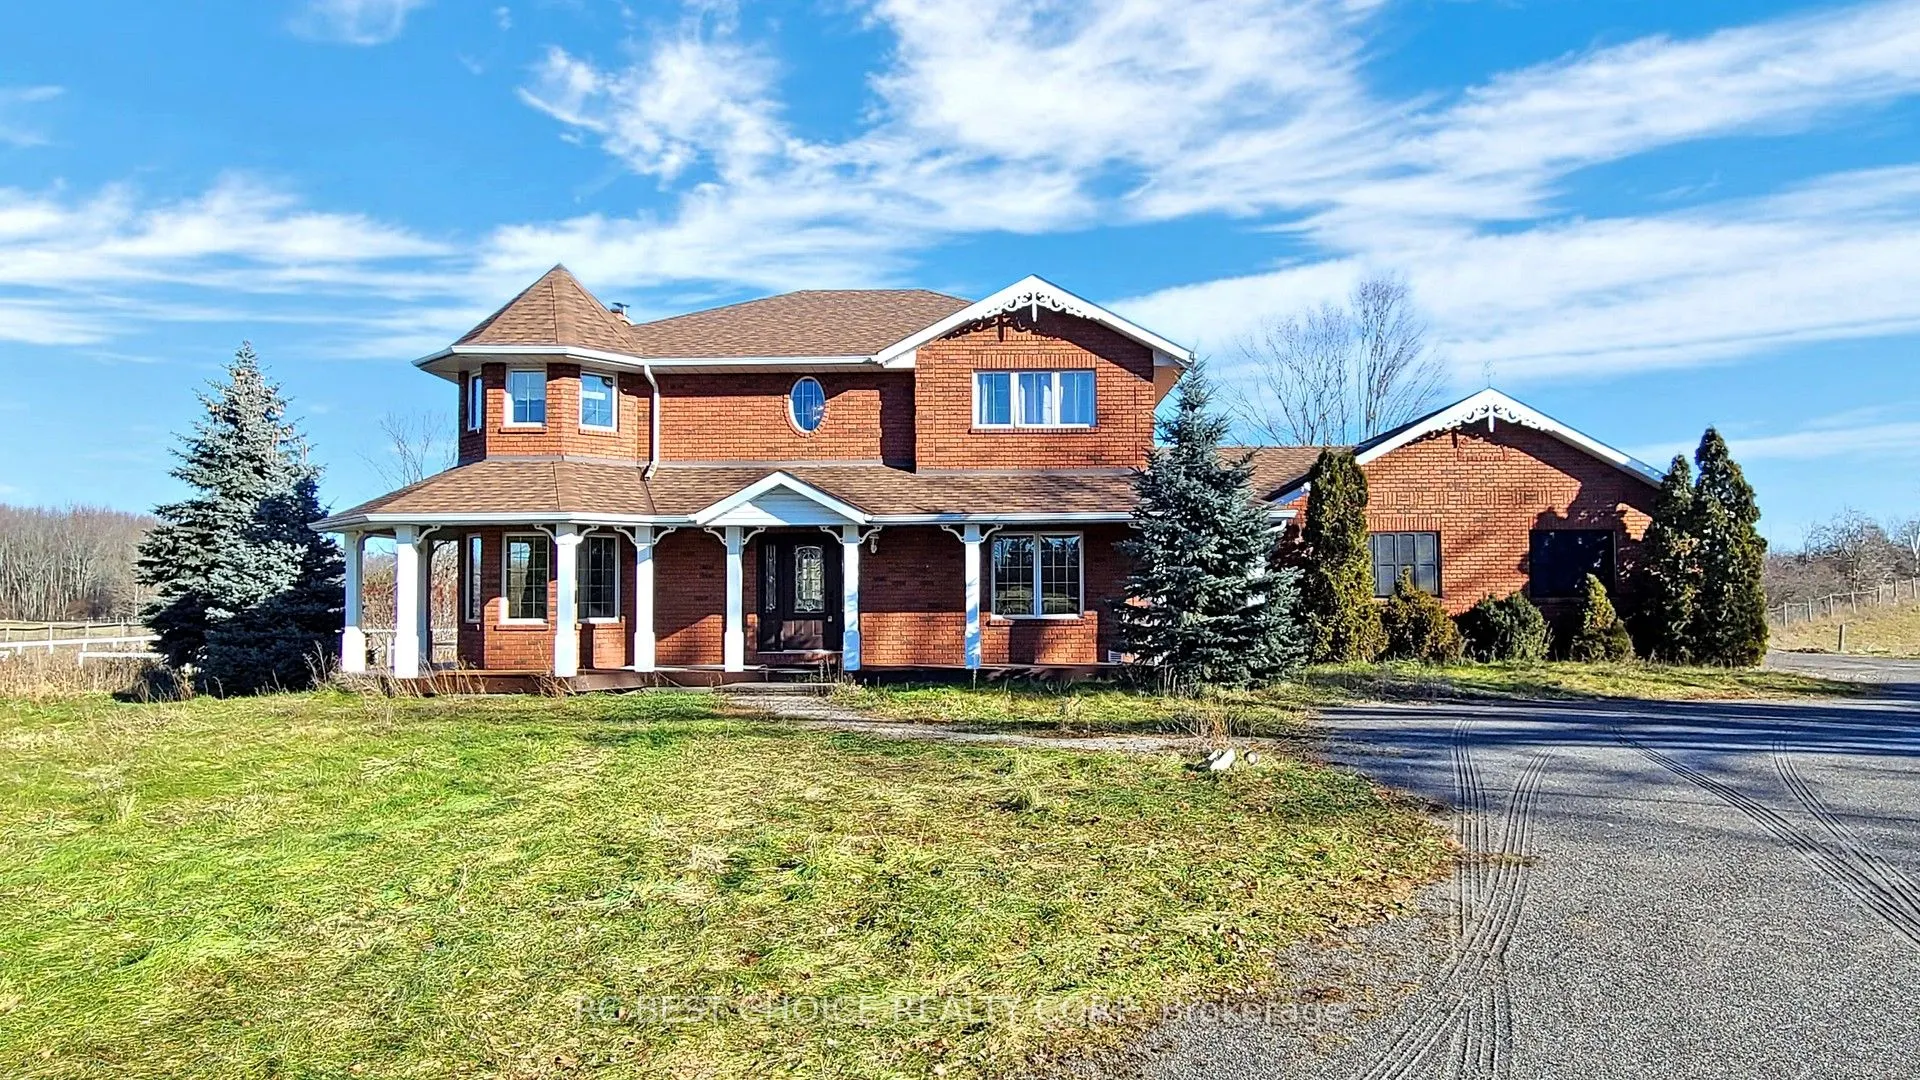
House, 2-Storey
Parking
Detached 2 garage, 10 parking
MLS #
X13868748
Size
< 700 sqft
Basement
Full,Partially Finished
Listed on
2026-10-06
Lot size
2002 x 1780.6
Tax
$6,448.92 /yr
Days on Market
7
Approximate Age
-
Maintenance Fee
-
Description
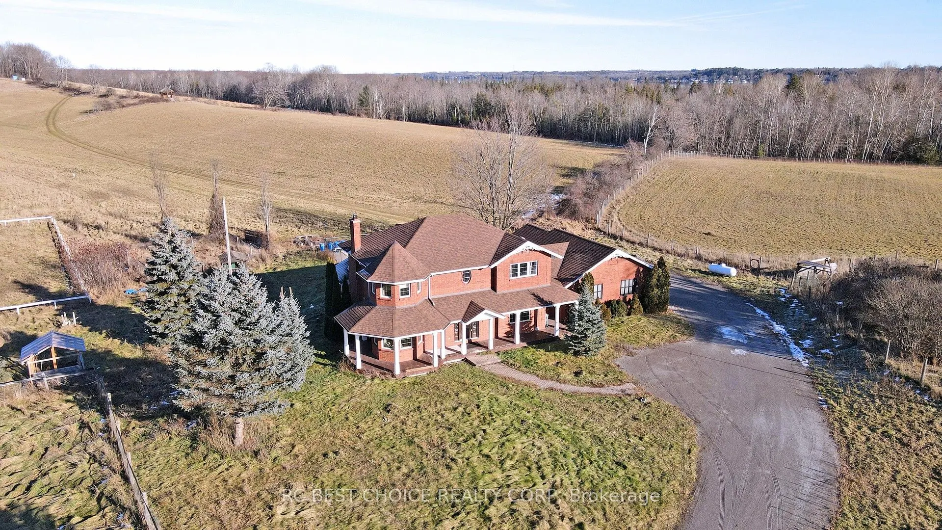
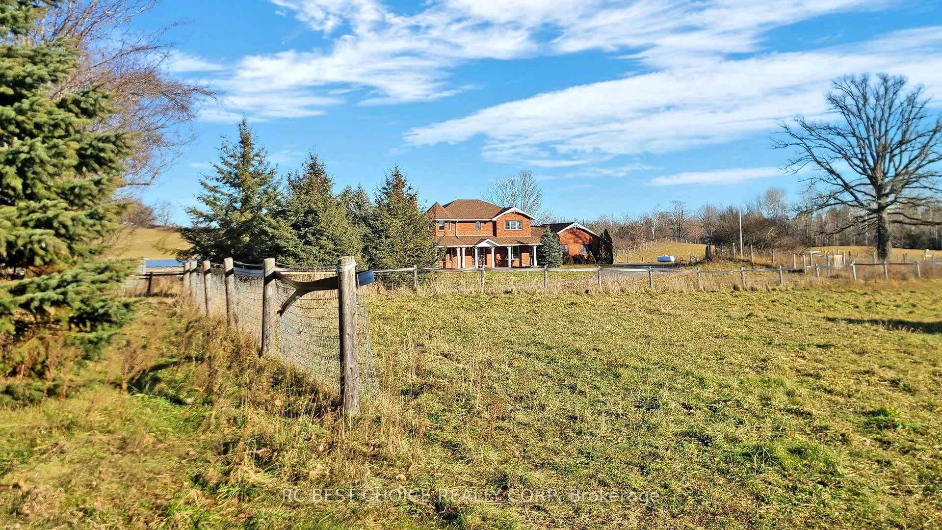
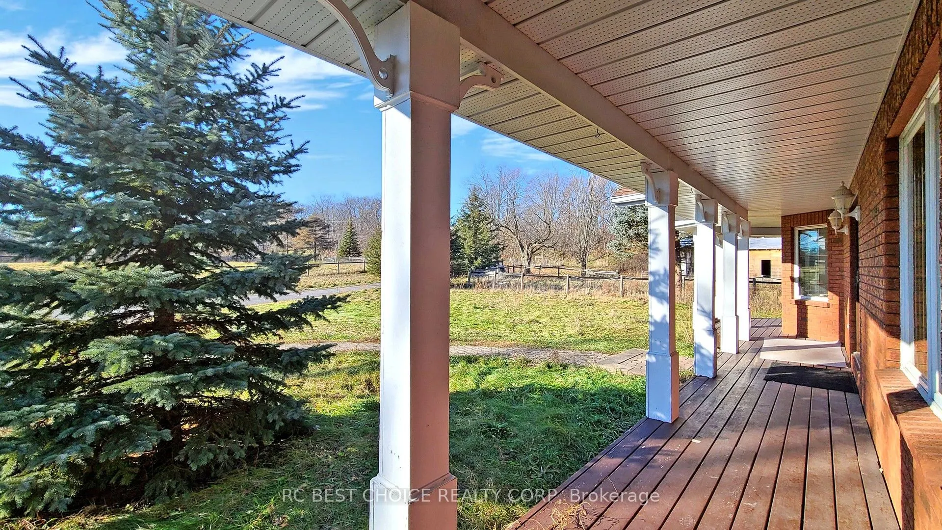
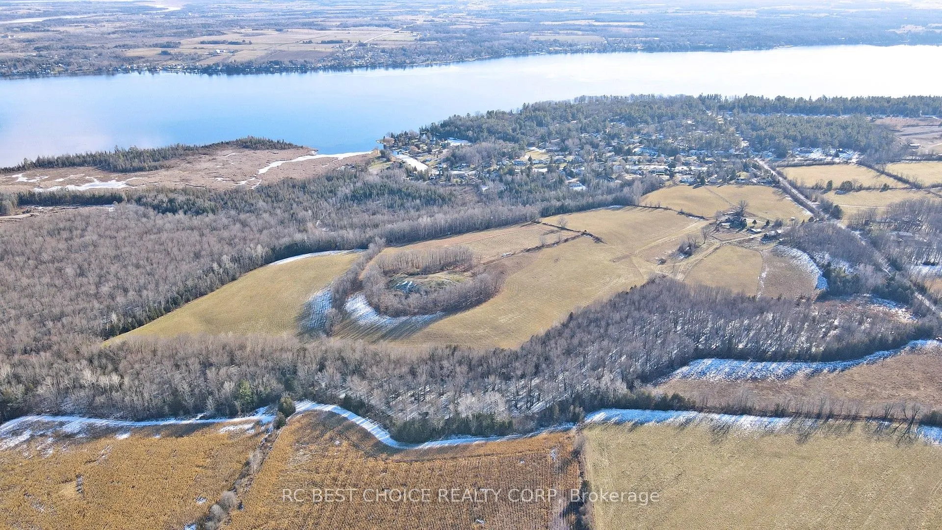
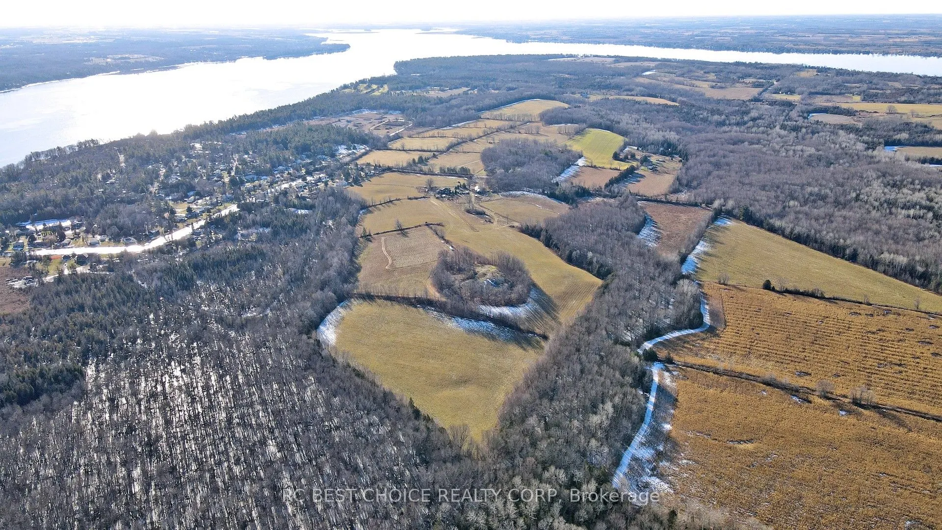
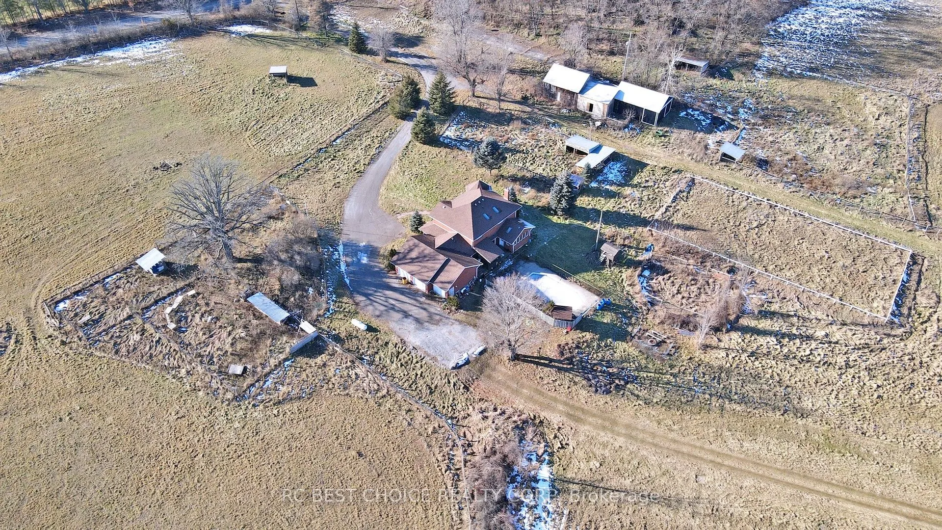
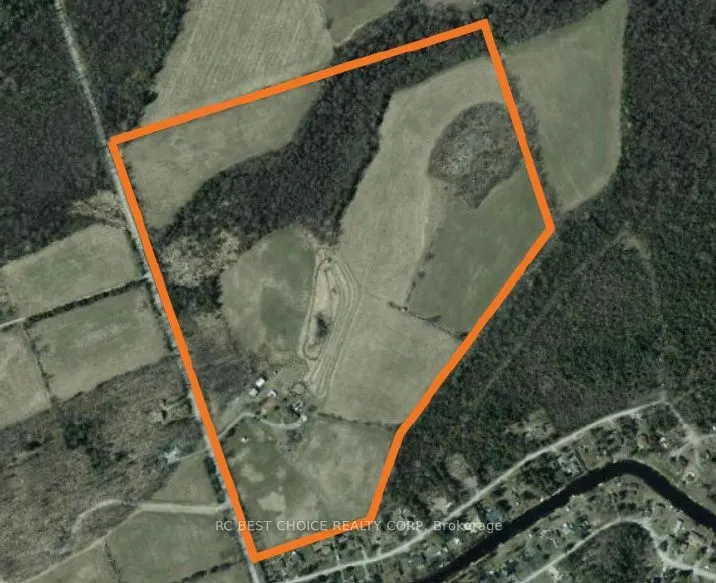
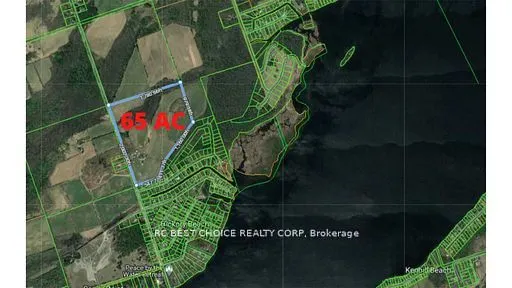
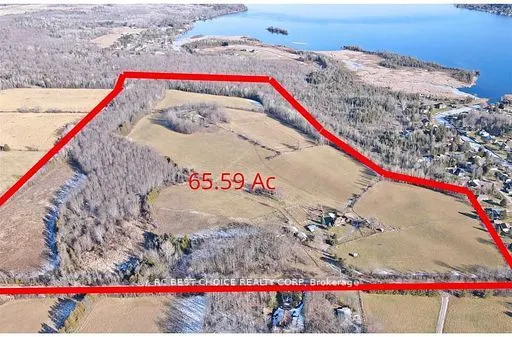
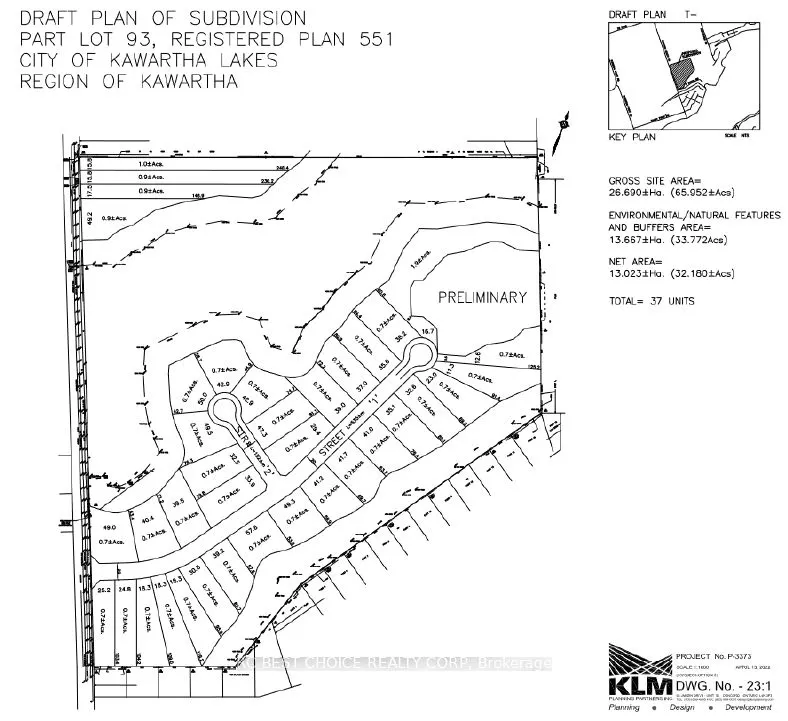
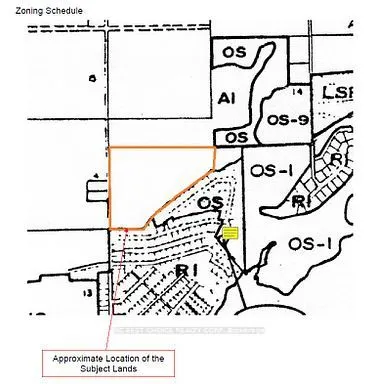
This Spectacular Country Property Has It All!! A Magnificent 2002.3 x 1780.6 Feet (65.59AC) Country Relaxing Around, the proposed zoning allows for various land uses including single detached dwellings, It comprises 37 lots, each with a minimum size of 0.7 acres, intended for single detached dwellin...gs. Distance To Lake And, Great Land Investment Opportunity. Development: +/- 13.02 ha. (32.18 ac.). Development Potential. Next To A Development Area With Unlimited Potential. VTB available for qualified buyers. Ask for the details. **EXTRAS** Vegetable Garden, Hilltop Gazebo Overlooking The Property. Pride Of Ownership Throughout!! This Is A Must See Property.
Full Property Details
Interior
Bedrooms
3
Total Bedrooms
3
Washrooms
3
Square Footage
< 700 sqft
Basement
Full,Partially Finished
Heating Source
Propane
Heating Fuel
Forced Air
Air Conditioning
Central Air
Family Room
Yes
Kitchens
1
Total Kitchens
1
Fireplace Features
No
Bedrooms
3
Total Bedrooms
3
Washrooms
3
Square Footage
< 700 sqft
Basement
Full,Partially Finished
Heating Source
Propane
Heating Fuel
Forced Air
Air Conditioning
Central Air
Family Room
Yes
Kitchens
1
Total Kitchens
1
Fireplace Features
No
Exterior
Depth
1780.6
Front
2002.3
Acreage
50-99.99
Driveway
Lane
Lot Size
2002 x 1780.6 ft
Pool
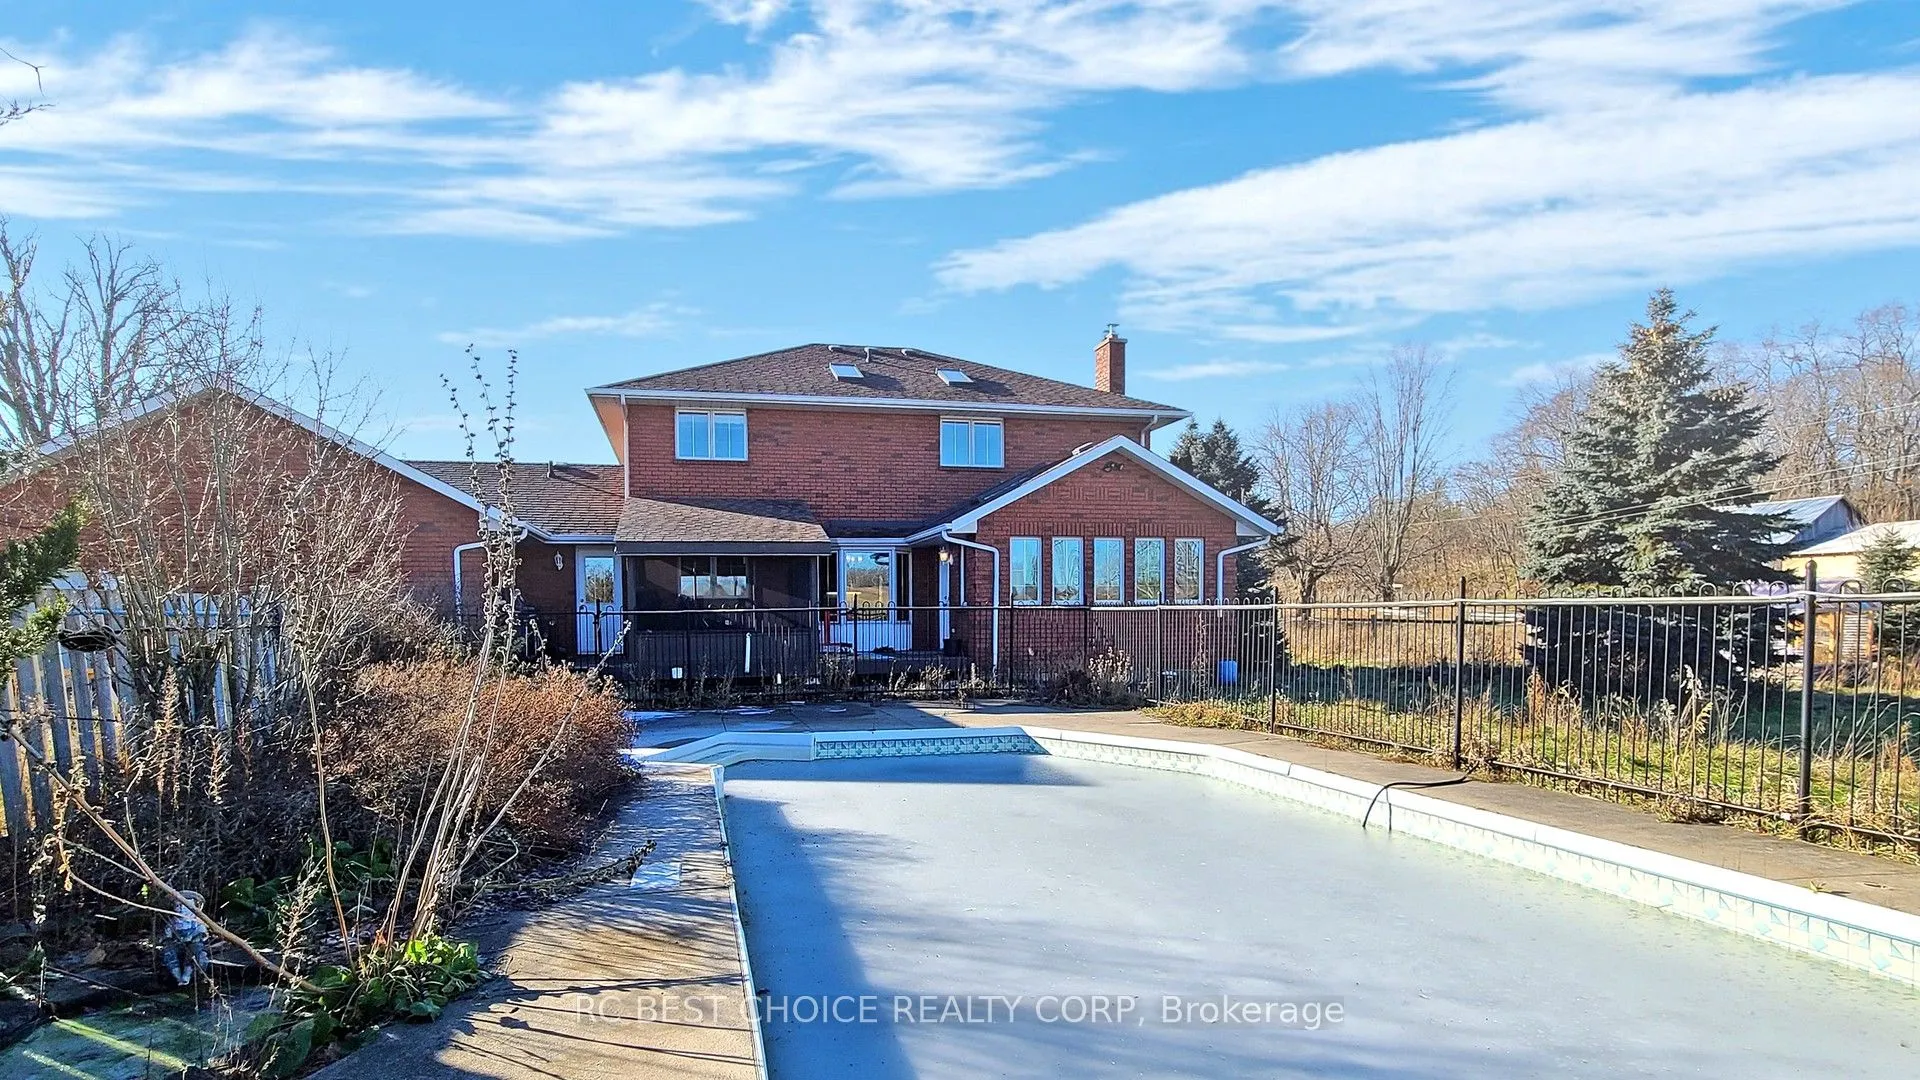
Inground
Waterfront
None
Parking Spaces
10
Total Parking Spaces
12.00
Parking Description
Detached
Garage Spaces
2
Depth
1780.6
Front
2002.3
Acreage
50-99.99
Driveway
Lane
Lot Size
2002 x 1780.6 ft
Pool
Inground
Waterfront
None
Parking Spaces
10
Total Parking Spaces
12.00
Parking Description
Detached
Garage Spaces
2
Building Description
Style
2-Storey
Home Type
House
Subtype
Detached
Property Orientation
East
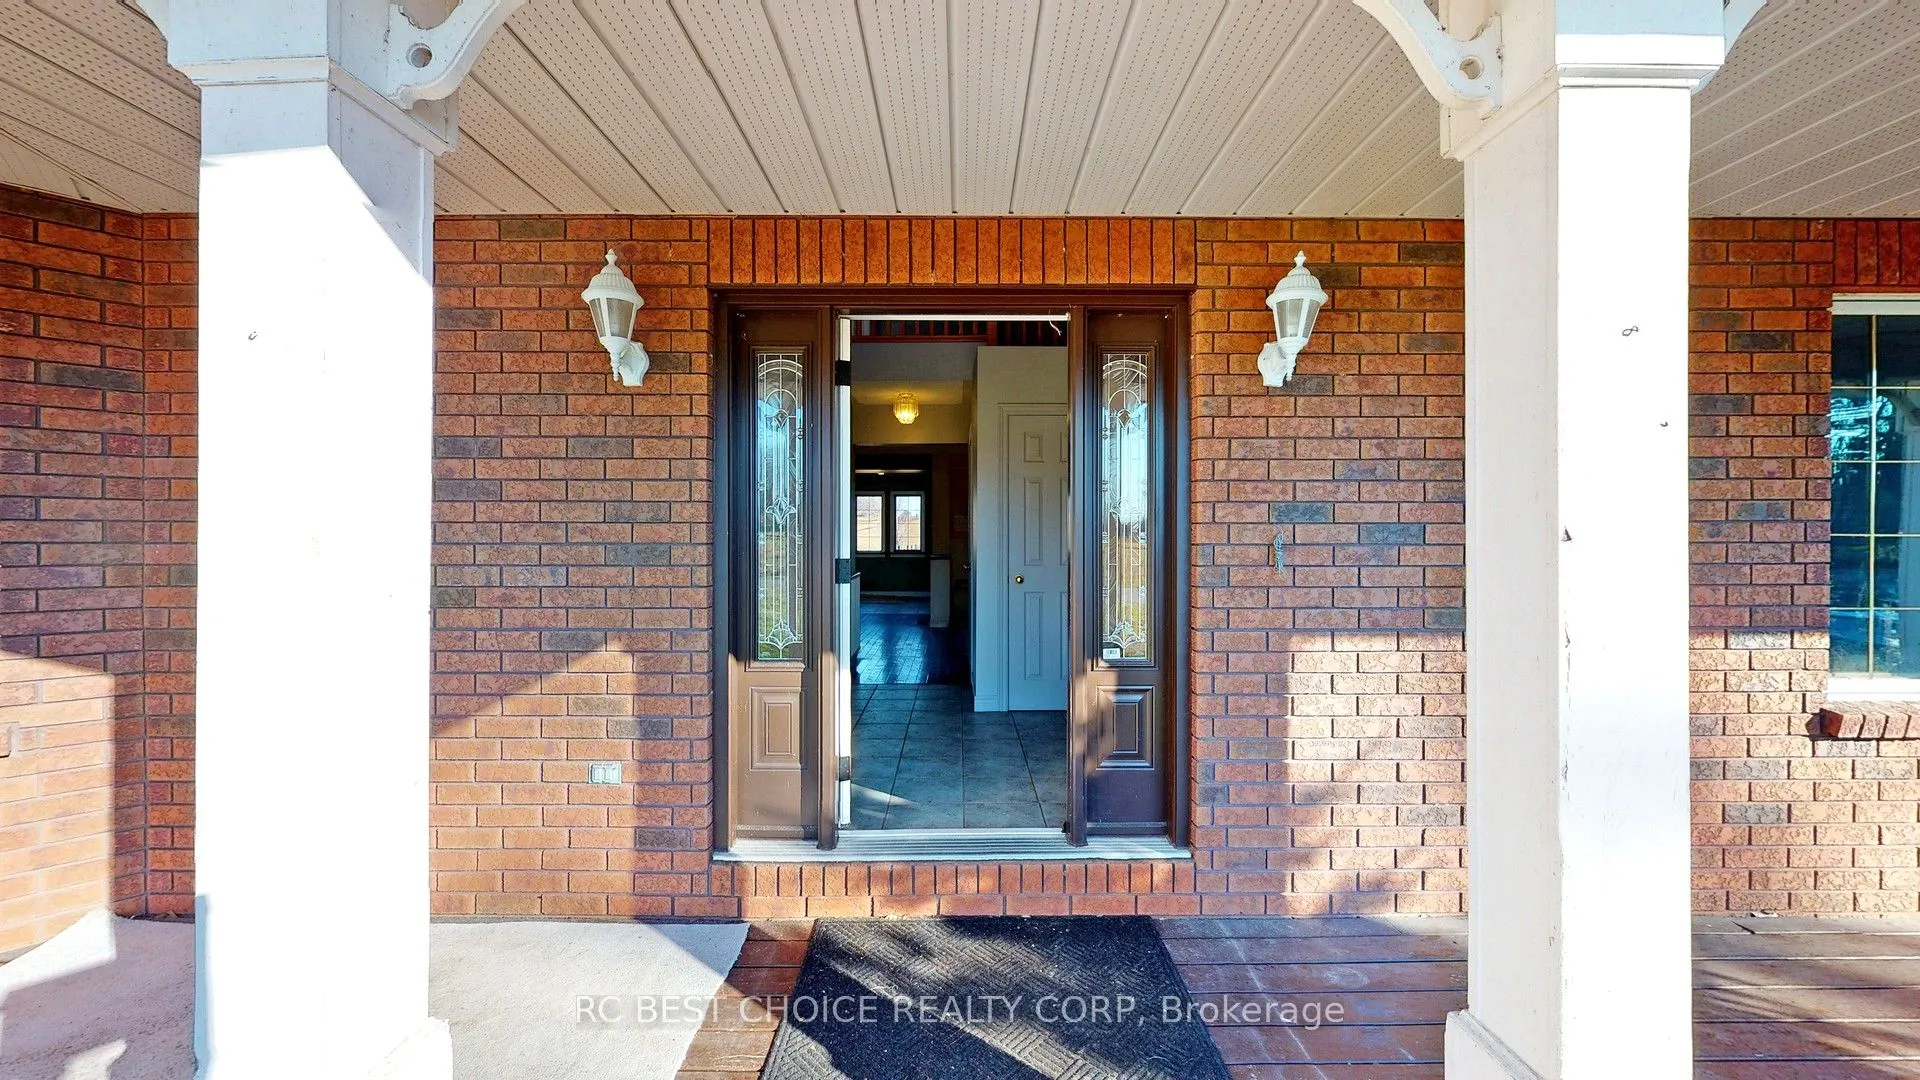
Exterior Finish
Brick
Sewers
Septic
Water Supply
Well
Possession Date
No Data
Style
2-Storey
Home Type
House
Subtype
Detached
Property Orientation
East
Exterior Finish
Brick
Sewers
Septic
Water Supply
Well
Possession Date
No Data
Community
Community
Verulam
Community
Verulam
Taxes & Fees
Taxes
$6,448.92 /yr
Tax Year
2025
Occupancy
Vacant
Taxes
$6,448.92 /yr
Tax Year
2025
Occupancy
Vacant
Room Types
Bathroom
-
Dimensions - feet
0 sqft
Bathroom
2 Pc Ensuite
Dimensions - feet
0 sqft
Bathroom
4 Pc Bath
Dimensions - feet
0 sqft
Bathroom
Tile Floor, Window
Dimensions 13.12 x 11.98 feet
157.18 sqft
Bedroom
Closet, Hardwood Floor
Dimensions 10.99 x 10.99 feet
120.78 sqft
Bedroom
Hardwood Floor, Window
Dimensions 8.99 x 10.99 feet
98.8 sqft
Breakfast
Breakfast Area, Hardwood Floor
Dimensions 13.25 x 10.79 feet
142.97 sqft
Dining Room
Hardwood Floor
Dimensions 12.27 x 11.58 feet
142.09 sqft
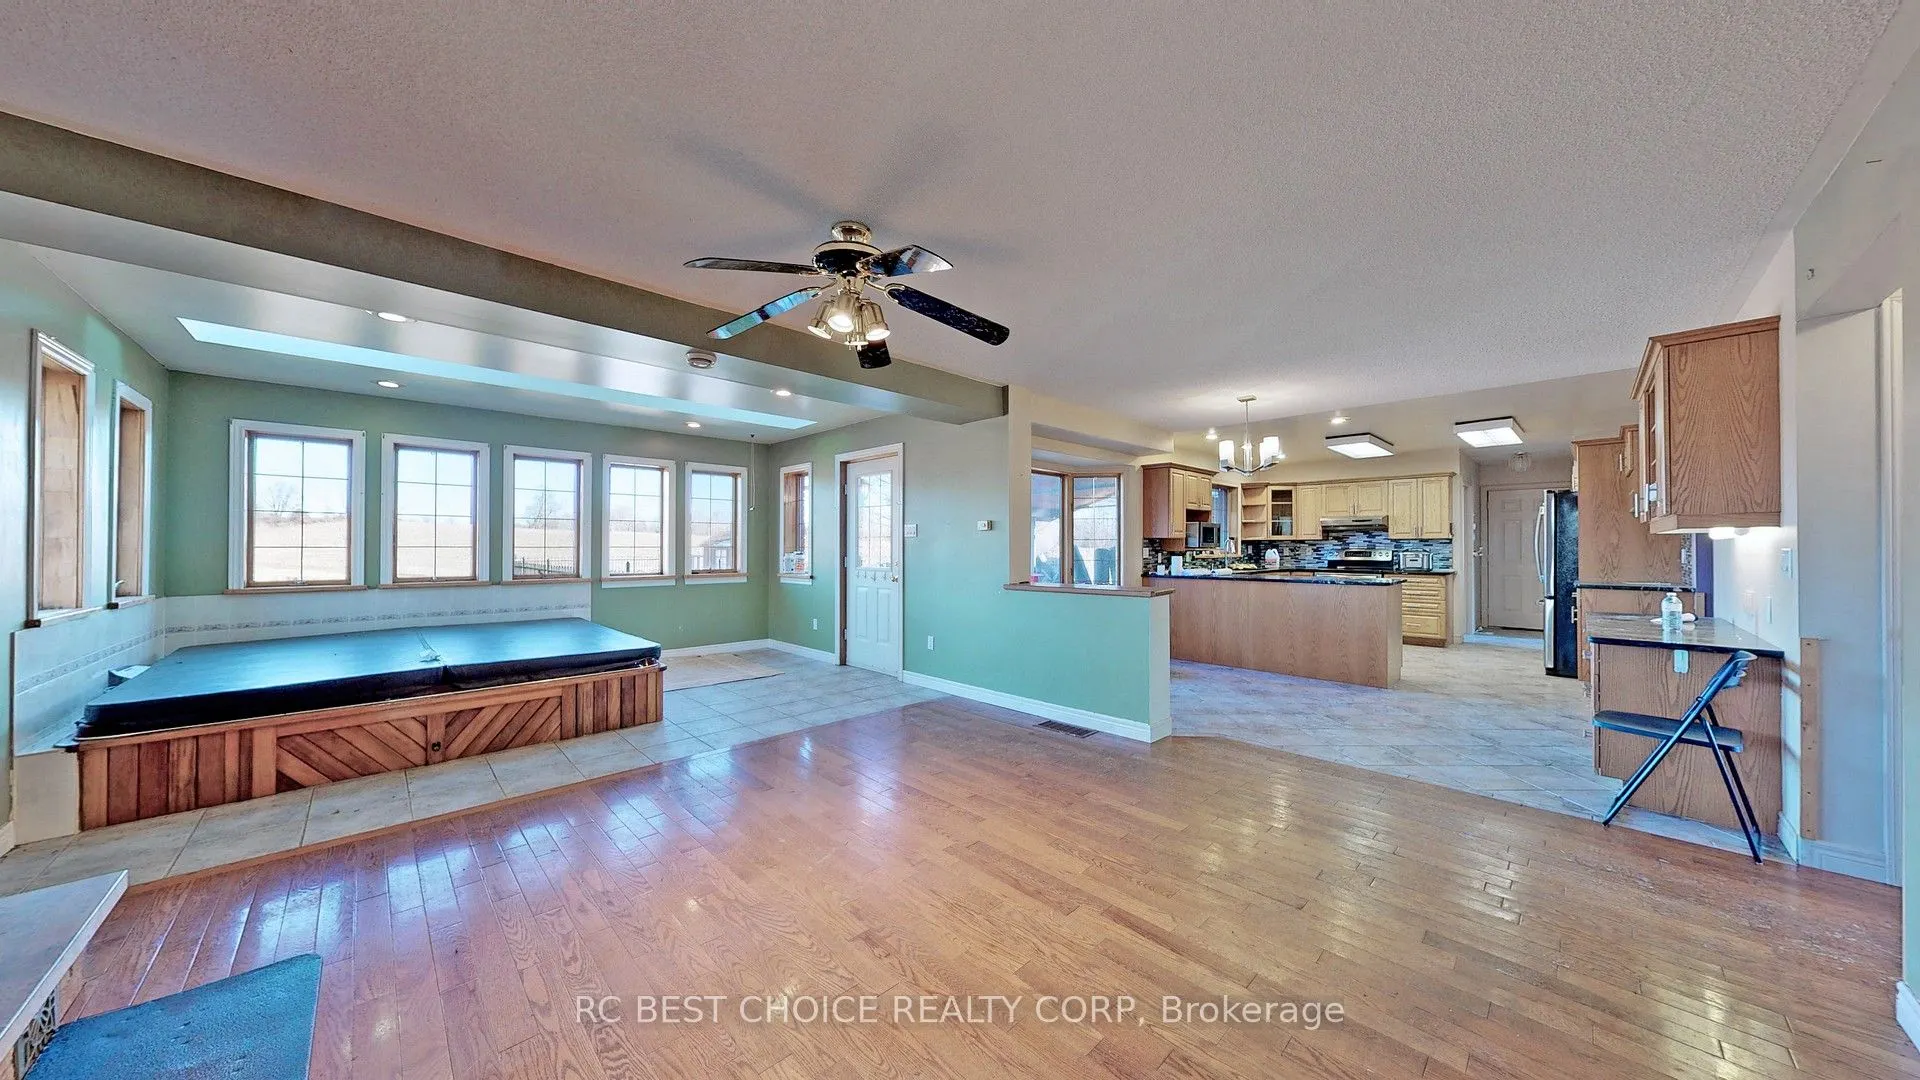
Family Room
Hardwood Floor
Dimensions 14.9 x 18.77 feet
279.67 sqft
Living Room
Hardwood Floor
Dimensions 12.27 x 11.98 feet
146.99 sqft
Primary Bedroom
4 Pc Ensuite, Closet, Hardwood Floor
Dimensions 15.88 x 14.07 feet
223.43 sqft
Similar Properties(No results)
Mortgage Calculator
Calculate your estimated monthly mortgage payment
Price
$2,080,000
$
%
%
Total cost of mortgage
$0
Monthly payment
By clicking Save, we will calculate your estimated mortgage for all properties using the saved values (down payment percentage, interest rate, and amortization).
The accuracy and applicability of this calculator are not guaranteed.