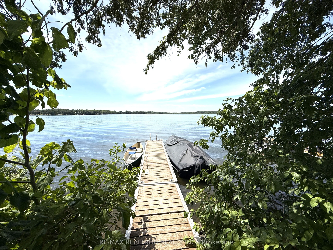
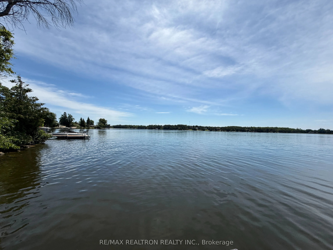
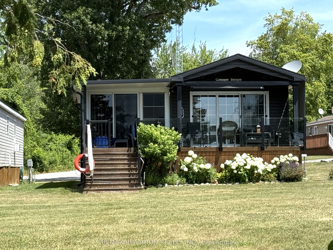
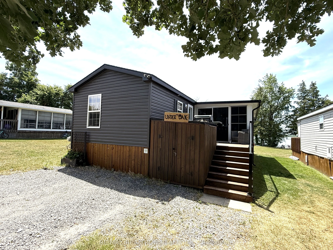
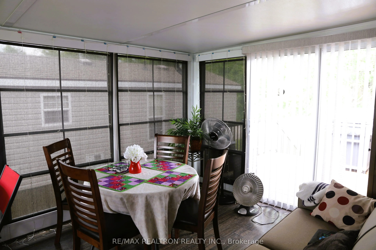
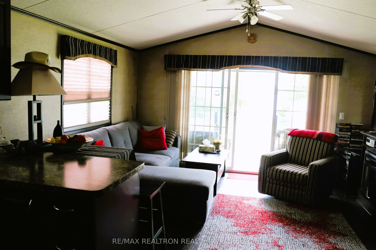
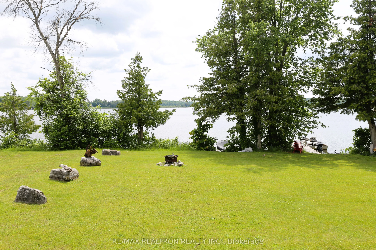
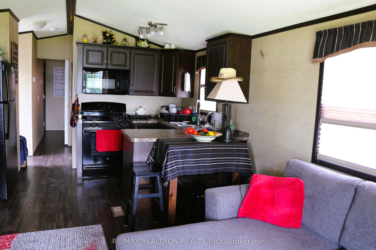
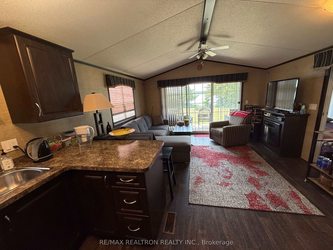
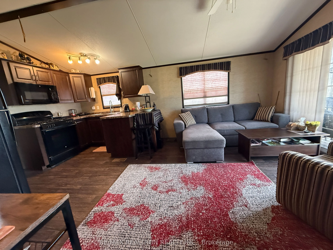
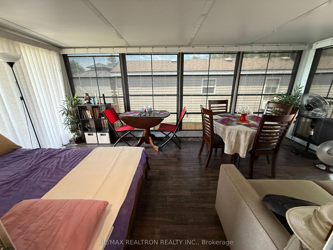
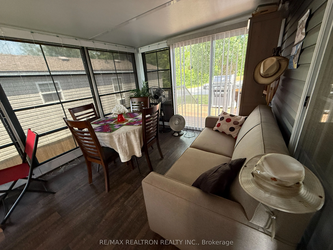
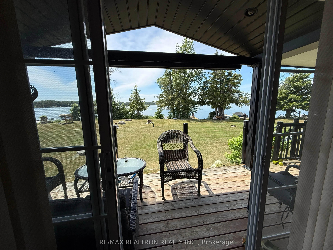
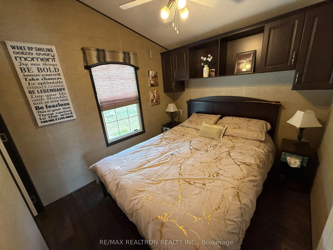
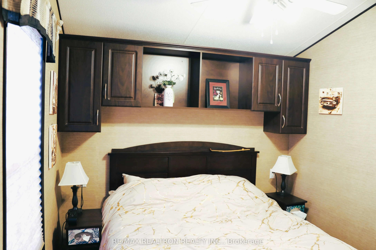
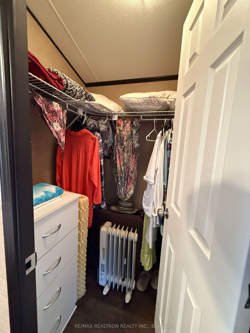
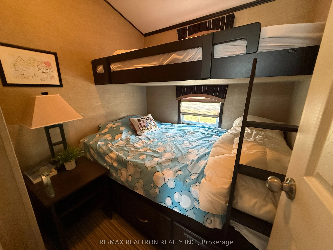
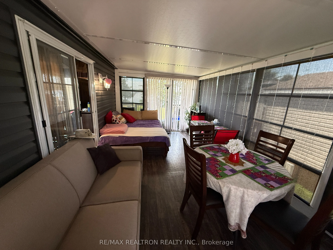
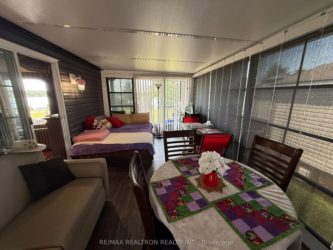
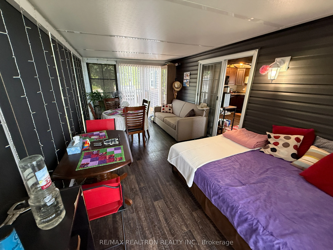
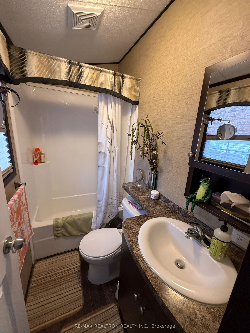
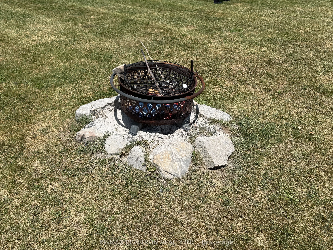
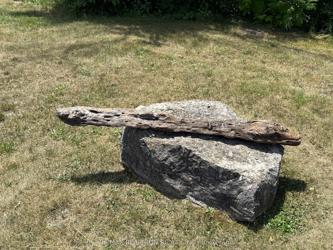
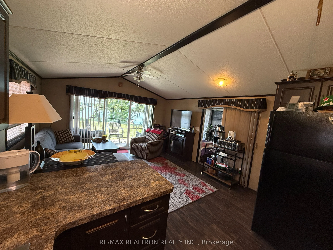
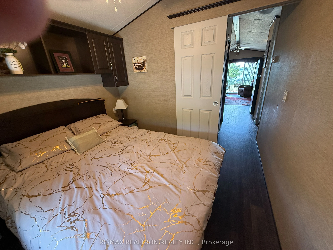
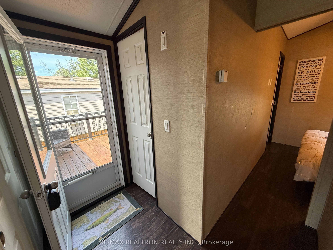
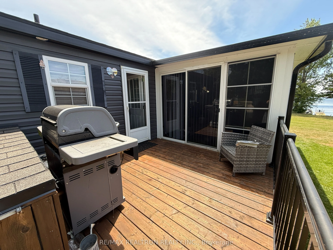
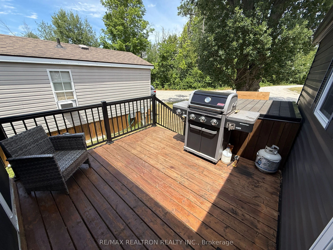
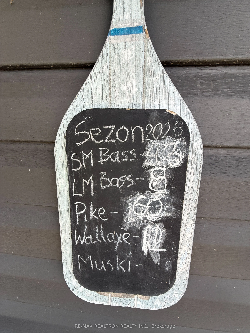
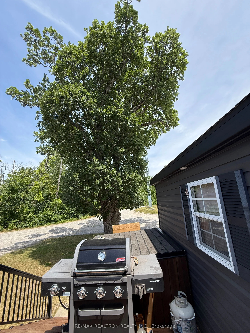
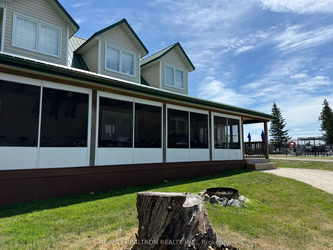
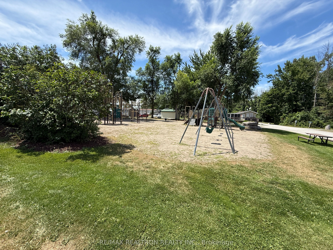
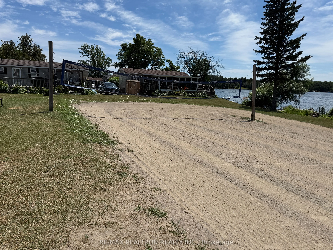
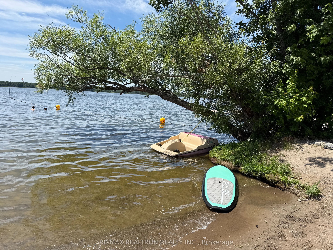
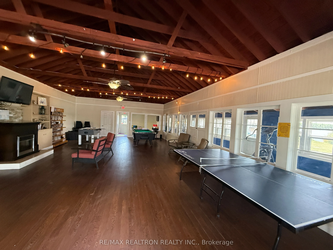
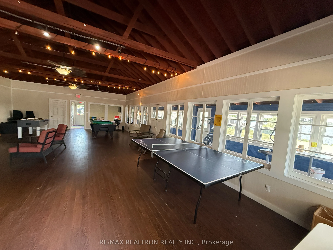
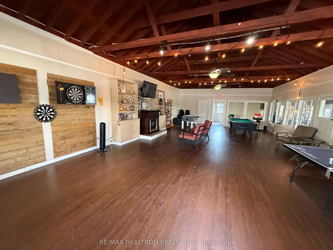
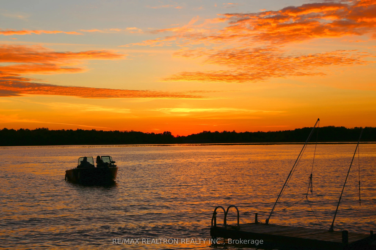
Waterfront! Fantastic fishing! Serene getaway on the Trent-Severn Waterway! Your ideal escape at Woodland Estate Resort with our delightful 2-bedroom, 1-bathroom cottage at 17 Lakeview Drive! This stunning 3-season retreat is meticulously maintained and fully furnished, making it the perfect spot fo...r unforgettable family vacations. Accommodates up to 8 people; large primary bedroom has a walk-in closet; second bedroom has a bunk bed. Sunroom added by the present owner; it can serve as a third bedroom or a spacious dining room. An expansive deck overlooks the lake and one of the largest backyards in the resort, perfect for a bonfire, volleyball, or a children's pool. The location is close to the playground and saltwater in-ground pool but far enough to enjoy your peaceful time, all while soaking in breathtaking water views. At Woodland, you'll be welcomed into a friendly community where families gather to enjoy serene lakefront sights, heated pools, and plenty of organized family activities-without the hassles of traditional cottage ownership! Experience relaxation and comfort in every inch of this charming cottage and create beautiful memories that will last a lifetime! Fully furnished and equipped, so you can enjoy your lake life from the moment you open the door. Possibility to participate in the resort rental program and substantially reduce expenses, when you are not using the place yourself.
Full Property Details
Interior
Bedrooms
2
Total Bedrooms
2
Washrooms
1
Square Footage
< 700 sqft
Basement
None
Heating Source
Propane
Heating Fuel
Forced Air
Air Conditioning
Central Air
Family Room
No
Kitchens
1
Total Kitchens
1
Fireplace Features
No
Bedrooms
2
Total Bedrooms
2
Washrooms
1
Square Footage
< 700 sqft
Basement
None
Heating Source
Propane
Heating Fuel
Forced Air
Air Conditioning
Central Air
Family Room
No
Kitchens
1
Total Kitchens
1
Fireplace Features
No
Exterior
Depth
0.0
Front
0.0
Driveway
Private
Lot Size
0 x 0.0 ft
Pool
None
Waterfront
Direct
Parking Spaces
4
Total Parking Spaces
4.00
Parking Description
None
Garage Spaces
0
Depth
0.0
Front
0.0
Driveway
Private
Lot Size
0 x 0.0 ft
Pool
None
Waterfront
Direct
Parking Spaces
4
Total Parking Spaces
4.00
Parking Description
None
Garage Spaces
0
Building Description
Style
Bungalow
Home Type
Other
Subtype
Modular Home
Property Orientation
South
Exterior Finish
Vinyl Siding
Sewers
Septic
Water Supply
Well
Possession Date
No Data
Style
Bungalow
Home Type
Other
Subtype
Modular Home
Property Orientation
South
Exterior Finish
Vinyl Siding
Sewers
Septic
Water Supply
Well
Possession Date
No Data
Community
Community
Rural Trent Hills
Community
Rural Trent Hills
Taxes & Fees
Tax Year
2026
Occupancy
Partial
Tax Year
2026
Occupancy
Partial
Room Types
Bedroom 2
Laminate, Overlook Water, Window
Dimensions 6.56 x 6.4 feet
41.98 sqft
Dining Room
Laminate, Open Concept
Dimensions 13.42 x 13.12 feet
176.07 sqft
Kitchen
Laminate, Walk-In Closet(s)
Dimensions 13.42 x 7.55 feet
101.32 sqft
Living Room
Combined w/Dining, Overlook Water, W/O To Deck
Dimensions 13.42 x 13.12 feet
176.07 sqft
Sunroom
Laminate, W/O To Deck
Dimensions 18.04 x 9.84 feet
177.51 sqft
Similar Properties(No results)
Mortgage Calculator
Calculate your estimated monthly mortgage payment
Price
$89,900
$
%
%
Total cost of mortgage
$0
Monthly payment
By clicking Save, we will calculate your estimated mortgage for all properties using the saved values (down payment percentage, interest rate, and amortization).
The accuracy and applicability of this calculator are not guaranteed.