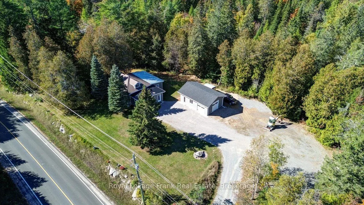
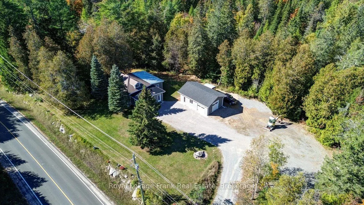
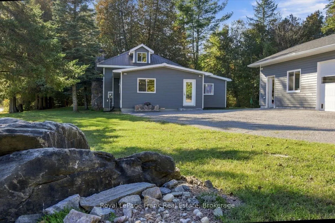
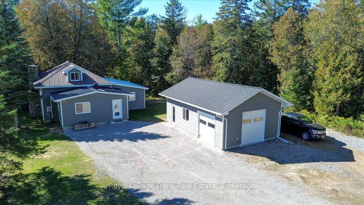
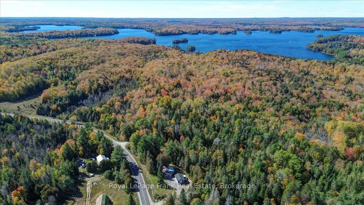
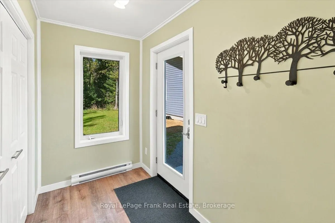
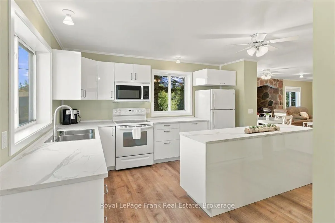
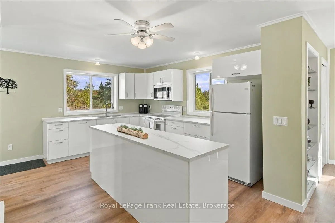
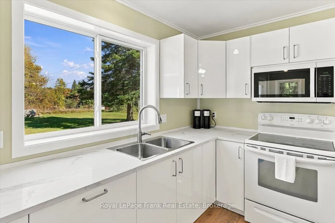
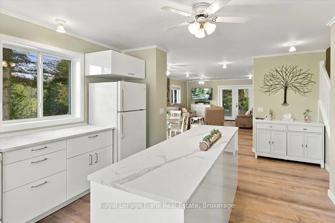
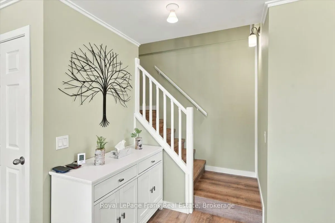
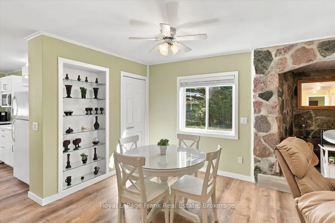
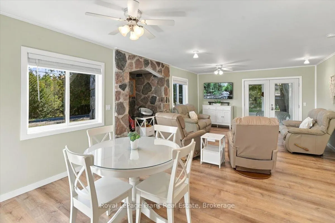
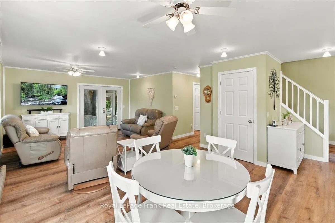
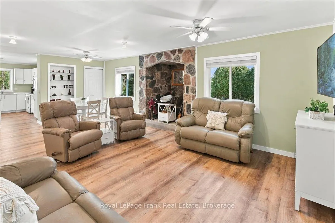
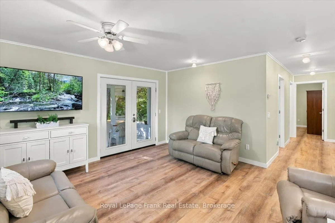
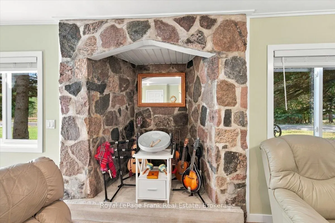
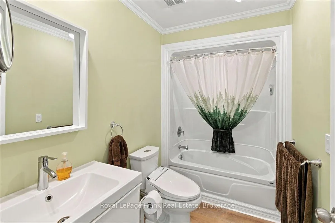
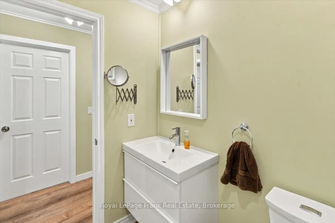
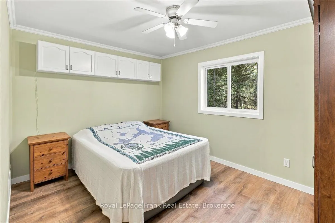
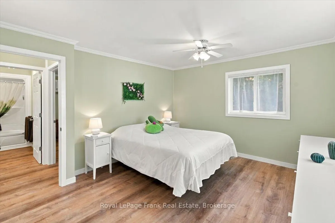
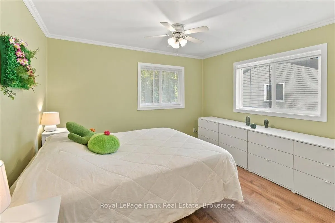
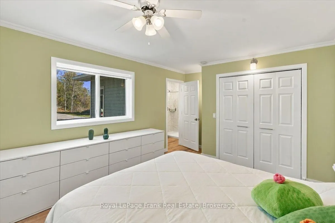
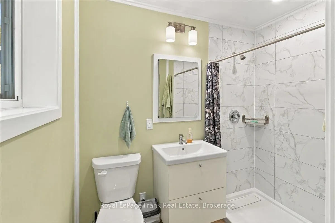
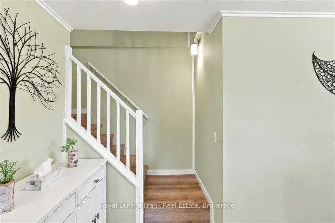
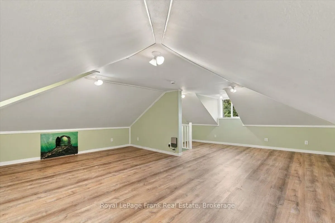
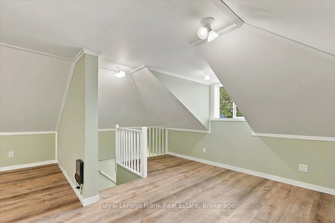
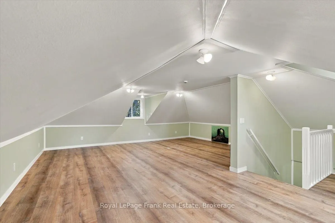
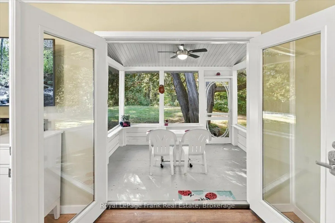
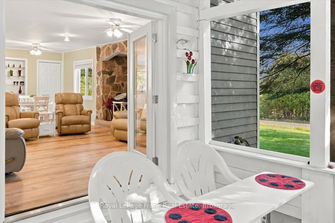
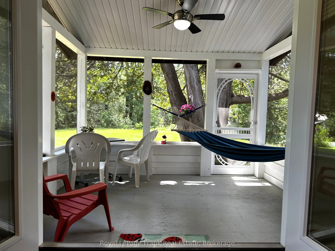
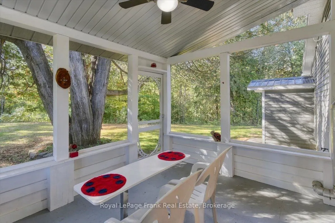
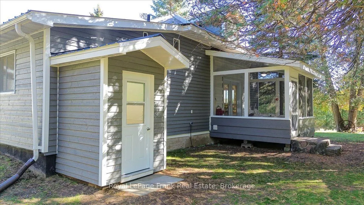
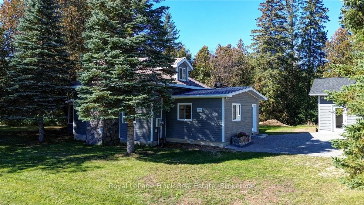
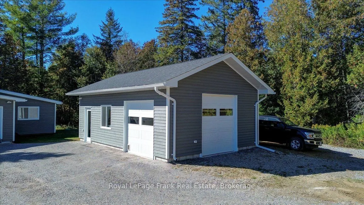
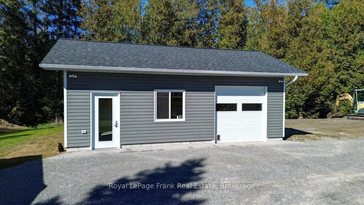
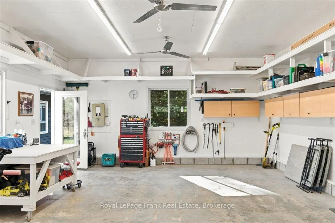
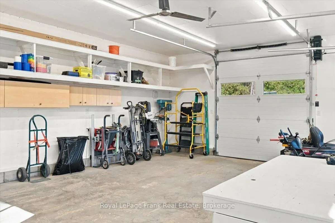
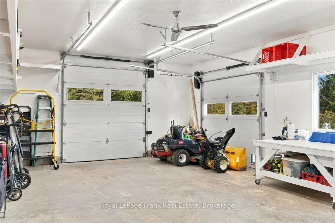
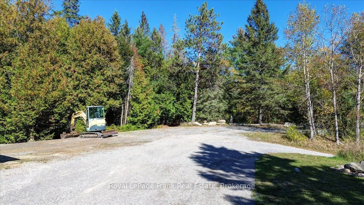
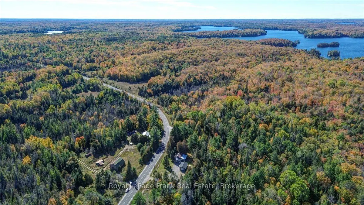
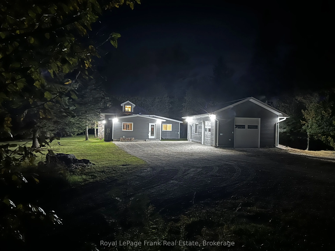
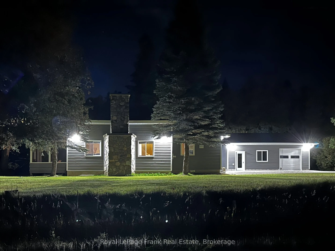
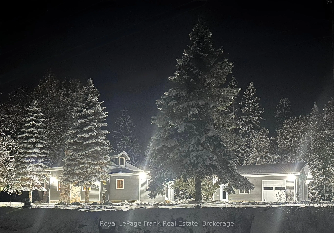
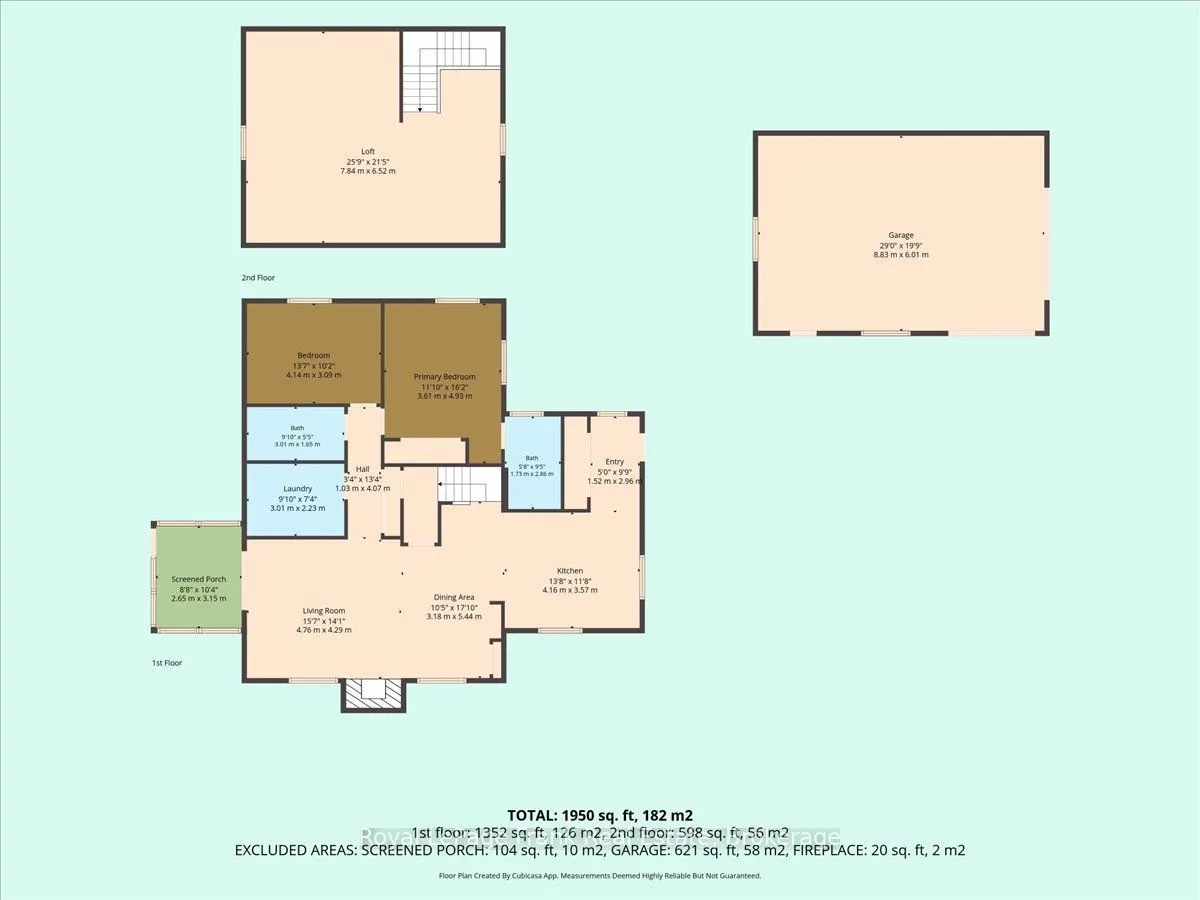
NORTH KAWARTHA: Extensively renovated and upgraded to current building code, this bright and spacious home offers radiant floor heating, premium siding, gorgeous luxury vinyl flooring throughout, custom built-ins, abundant storage, and a screened porch. The beautiful stone alcove adds character and ...versatility, could be a bar area, reading nook, great spot for the dog bed or a fireplace again. Upper level provides endless potential, 3rd large bedroom, family room or recreation space. Exceptional insulated 2-car garage with in-floor radiant heat, 10-ft ceilings, finished interior, and great storage. Ideally located near Chandos Lake and the public beach & boat launch plus other countless lakes for year-round recreation. Close to the Village of Apsley for all of your shopping needs. Quick closing available - terrific value! Come see it!
Full Property Details
Interior
Bedrooms
3
Total Bedrooms
3
Washrooms
2
Square Footage
1500-2000 sqft
Basement
Crawl Space
Heating Source
Electric
Heating Fuel
Baseboard
Air Conditioning
None
Family Room
Yes
Kitchens
1
Total Kitchens
1
Fireplace Features
No
Bedrooms
3
Total Bedrooms
3
Washrooms
2
Square Footage
1500-2000 sqft
Basement
Crawl Space
Heating Source
Electric
Heating Fuel
Baseboard
Air Conditioning
None
Family Room
Yes
Kitchens
1
Total Kitchens
1
Fireplace Features
No
Exterior
Depth
132.0
Front
333.83
Acreage
.50-1.99
Driveway
Private
Lot Size
334 x 132.0 ft
Pool
None
Parking Spaces
10
Total Parking Spaces
12.00
Parking Description
Detached
Garage Spaces
2
Zoning
RU RES
Depth
132.0
Front
333.83
Acreage
.50-1.99
Driveway
Private
Lot Size
334 x 132.0 ft
Pool
None
Parking Spaces
10
Total Parking Spaces
12.00
Parking Description
Detached
Garage Spaces
2
Zoning
RU RES
Building Description
Style
1 1/2 Storey
Home Type
House
Subtype
Detached
Property Orientation
West
Exterior Finish
Other
Sewers
Septic
Water Supply
Well
Possession Date
No Data
Style
1 1/2 Storey
Home Type
House
Subtype
Detached
Property Orientation
West
Exterior Finish
Other
Sewers
Septic
Water Supply
Well
Possession Date
No Data
Community
Community
North Kawartha
Community
North Kawartha
Taxes & Fees
Taxes
$1,410.27 /yr
Tax Year
2026
Occupancy
Owner
Taxes
$1,410.27 /yr
Tax Year
2026
Occupancy
Owner
Room Types
Bathroom
3 Pc Ensuite
Dimensions 5.68 x 9.38 feet
53.28 sqft
Bathroom
4 Pc Bath
Dimensions 9.88 x 5.41 feet
53.45 sqft
Bedroom 2
-
Dimensions 13.58 x 10.14 feet
137.7 sqft
Bedroom 3
-
Dimensions 25.72 x 21.39 feet
550.15 sqft
Dining Room
-
Dimensions 10.43 x 17.85 feet
186.18 sqft
Kitchen
-
Dimensions 13.65 x 11.71 feet
159.84 sqft
Laundry
-
Dimensions 9.88 x 7.32 feet
72.32 sqft
Living Room
-
Dimensions 15.62 x 14.07 feet
219.77 sqft
Primary Bedroom
-
Dimensions 11.84 x 16.17 feet
191.45 sqft
Sunroom
-
Dimensions 10.99 x 9.61 feet
105.61 sqft
Similar Properties(No results)
Mortgage Calculator
Calculate your estimated monthly mortgage payment
Price
$539,900
$
%
%
Total cost of mortgage
$0
Monthly payment
By clicking Save, we will calculate your estimated mortgage for all properties using the saved values (down payment percentage, interest rate, and amortization).
The accuracy and applicability of this calculator are not guaranteed.