Sign In or Create a Free Account to see full details of this property
Key Facts
Key facts for 2 William Campbell Road
Property Type
House, 2-Storey
Parking
Attached 2 garage, 4 parking
MLS #
X13879676
Size
2500-3000 sqft
Basement
Finished with Walk-Out
Listed on
2026-10-09
Lot size
15 x 112.46
Tax
$6,414 /yr
Days on Market
4
Approximate Age
-
Maintenance Fee
-
Description
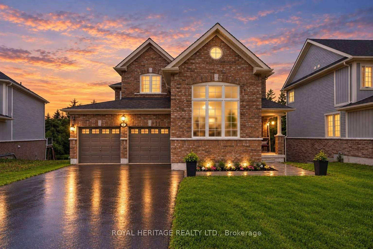
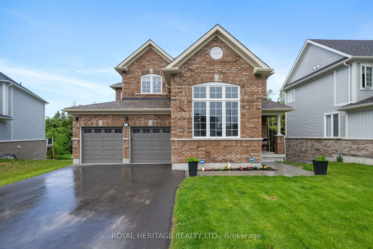
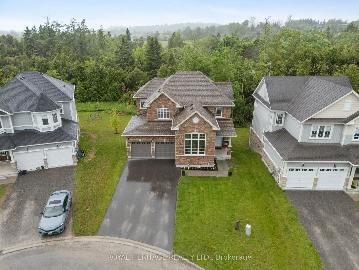
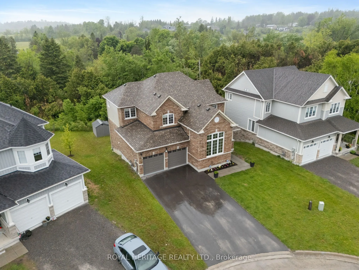
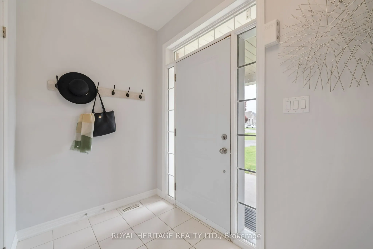
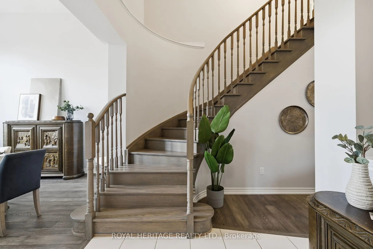
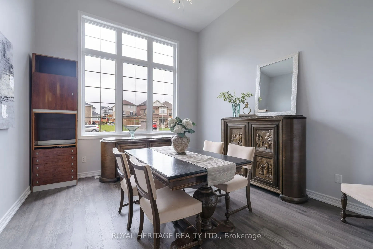
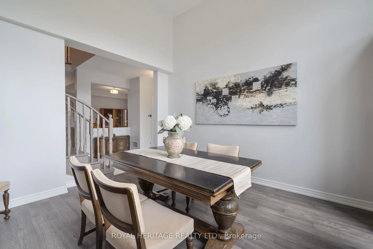
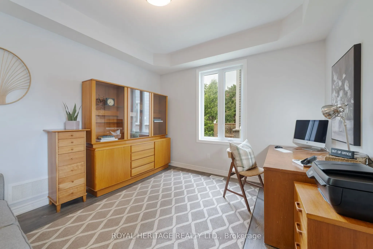
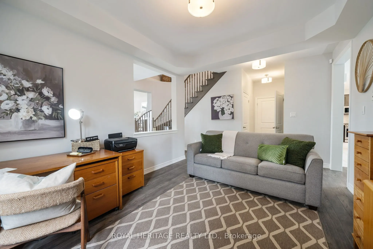
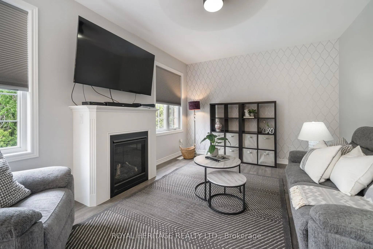
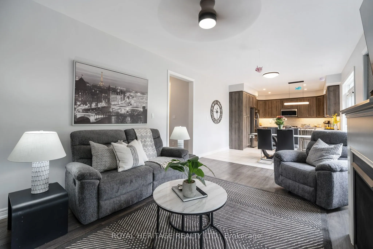
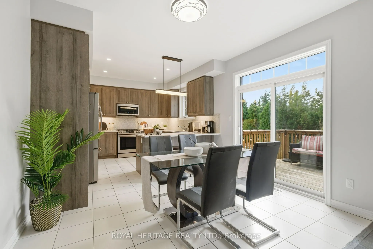
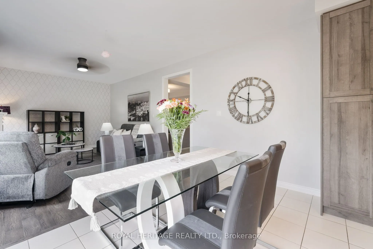
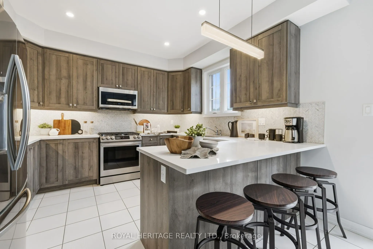
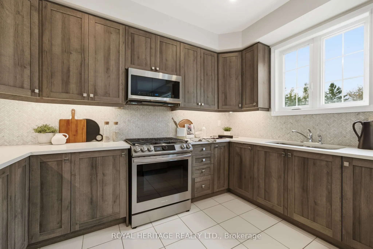
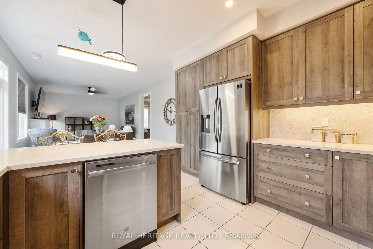
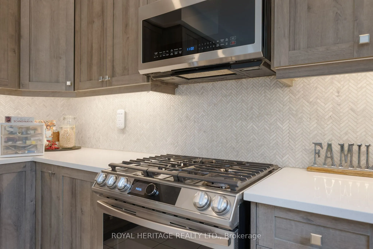
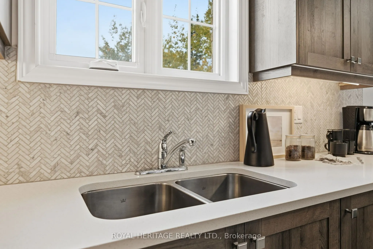
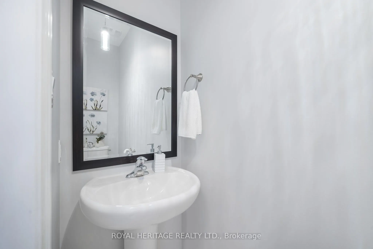
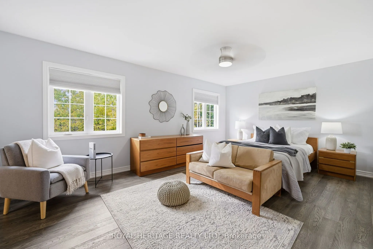
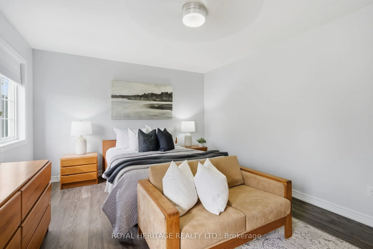
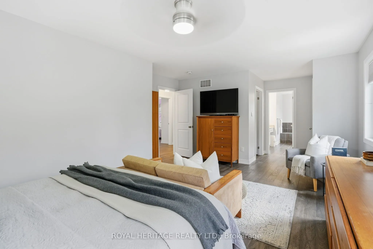
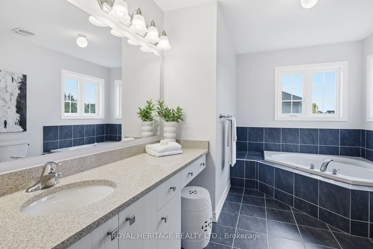
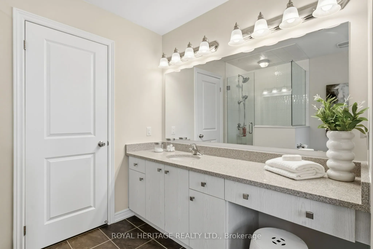
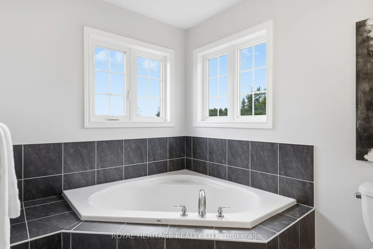
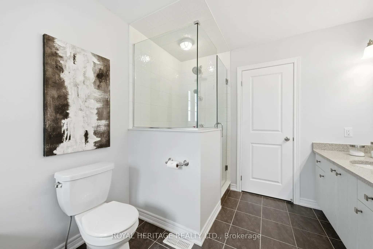
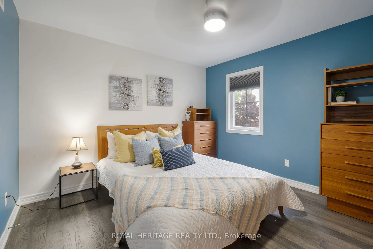
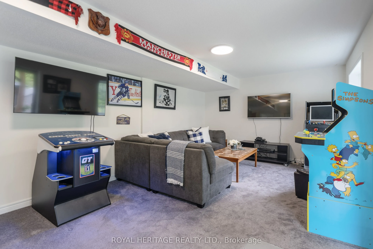
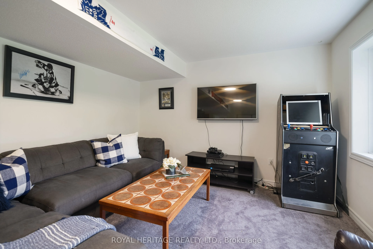
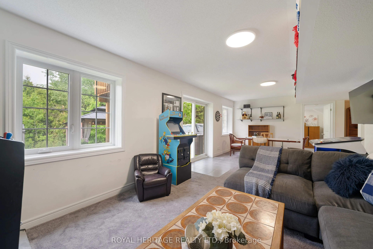
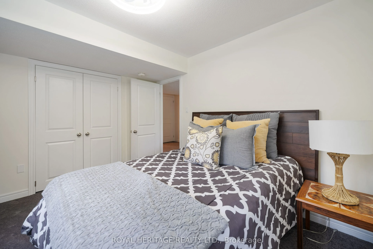
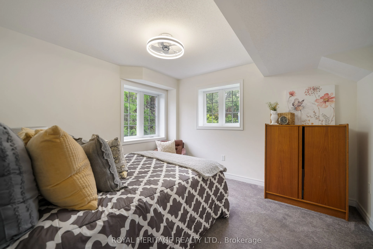
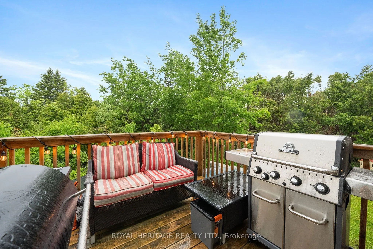
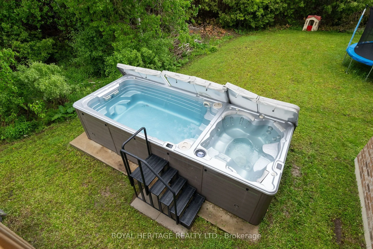
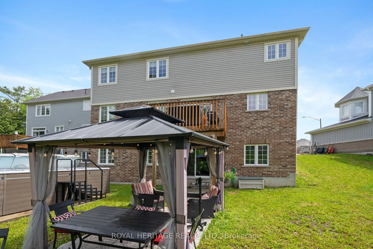
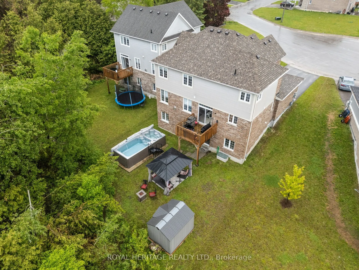
Located in the sought-after, family-friendly community of Burnham Meadows, this beautiful all brick, 5 Bdrm, 4 bathroom Picture Home is tucked on a quiet cul-de-sac and backs onto protected greenbelt, offering incredible privacy and peaceful treetop views. With close to 4000 Sq ft of living space, t...his one of a kind model boasts soaring ceilings, oversized windows, and hardwood floors throughout, creating a bright, inviting main level, featuring a spacious kitchen with breakfast bar, elegant dining area, and cozy living room with fireplace and walkout to the upper deck. Upstairs offers 4 generous bedrooms, including a beautiful primary suite with His & Hers closets and spa-inspired ensuite. The finished walkout basement adds a large rec room, full bath, and extra bedroom, with excellent potential for another bedroom or a 2-bedroom in-law suite-perfect for multi-generational living or future flexibility. Outside, enjoy your private backyard oasis with a newly fenced yard, gazebo, garden shed, swim spa, and lush greenery. With 6 parking spaces, double garage, natural gas heating, and central air, plus close proximity to parks, Trent University, and the Trent-Severn Waterway, mins to the highway, downtown Peterborough, Costco, restaurants, schools and more, this home offers the perfect blend of family living, privacy, nature, and convenience!
Full Property Details
Interior
Bedrooms
4
Bedrooms Plus
1
Total Bedrooms
5
Washrooms
4
Square Footage
2500-3000 sqft
Basement
Finished with Walk-Out
Heating Source
Gas
Heating Fuel
Forced Air
Air Conditioning
Central Air
Family Room
Yes
Kitchens
1
Total Kitchens
1
Fireplace Features
Yes
Bedrooms
4
Bedrooms Plus
1
Total Bedrooms
5
Washrooms
4
Square Footage
2500-3000 sqft
Basement
Finished with Walk-Out
Heating Source
Gas
Heating Fuel
Forced Air
Air Conditioning
Central Air
Family Room
Yes
Kitchens
1
Total Kitchens
1
Fireplace Features
Yes
Exterior
Depth
112.46
Front
15.32
Lot Size
15 x 112.46 ft
Pool
None
Parking Spaces
4
Total Parking Spaces
6.00
Parking Description
Attached
Garage Spaces
2
Depth
112.46
Front
15.32
Lot Size
15 x 112.46 ft
Pool
None
Parking Spaces
4
Total Parking Spaces
6.00
Parking Description
Attached
Garage Spaces
2
Building Description
Style
2-Storey
Home Type
House
Subtype
Detached
Property Orientation
East
Exterior Finish
Brick
Sewers
Sewers
Water Supply
Municipal
Possession Date
No Data
Style
2-Storey
Home Type
House
Subtype
Detached
Property Orientation
East
Exterior Finish
Brick
Sewers
Sewers
Water Supply
Municipal
Possession Date
No Data
Community
Community
Otonabee-South Monaghan
Community
Otonabee-South Monaghan
Taxes & Fees
Taxes
$6,414 /yr
Tax Year
2026
Occupancy
Owner
Taxes
$6,414 /yr
Tax Year
2026
Occupancy
Owner
Room Types
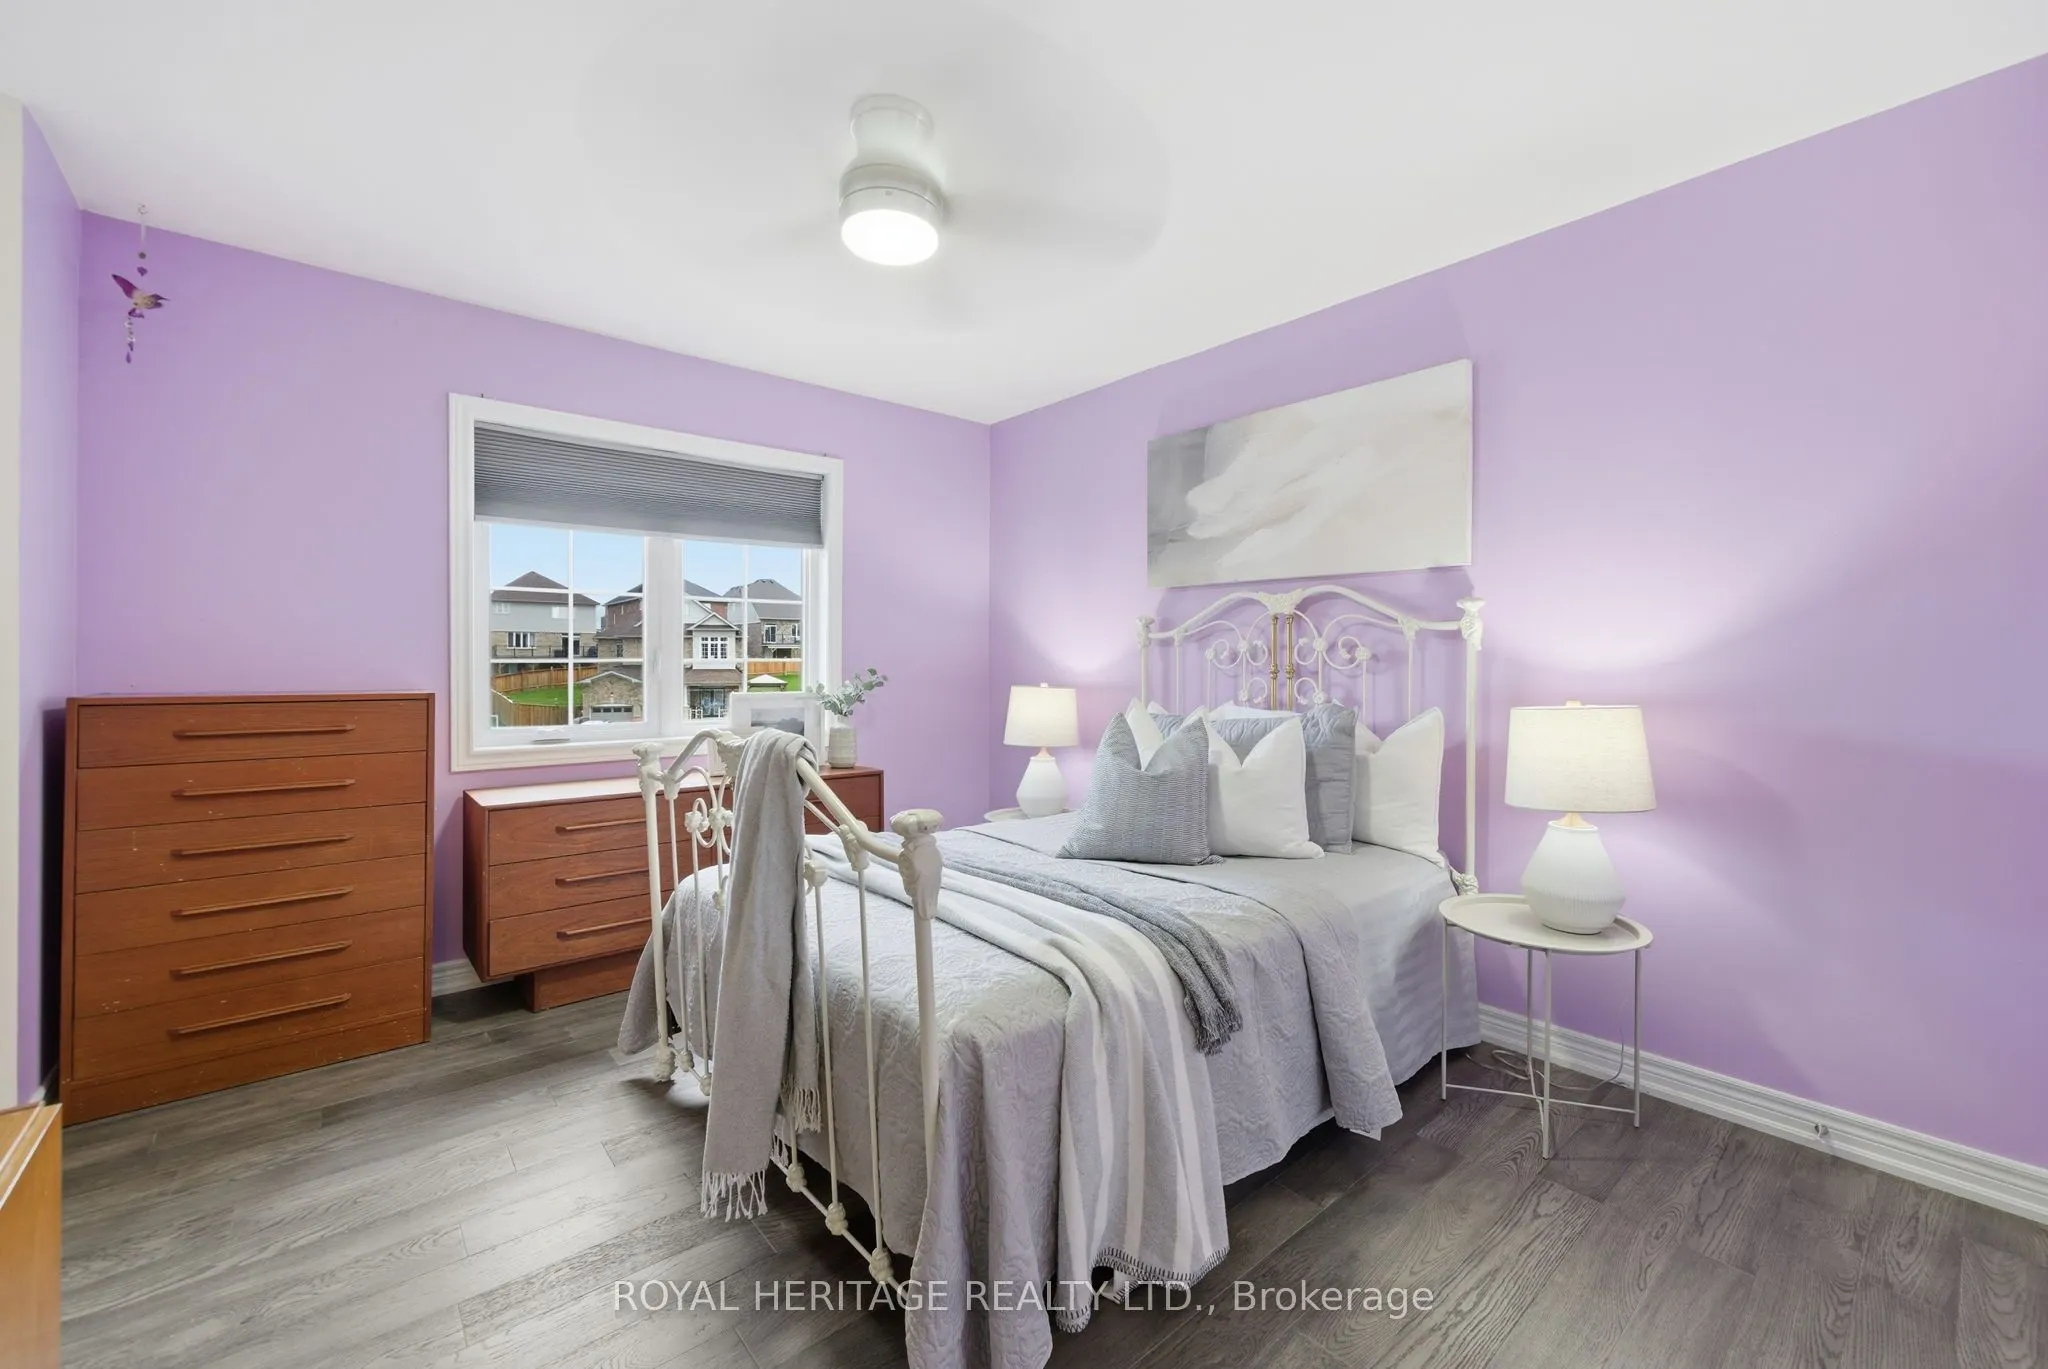
Bedroom 2
Hardwood Floor
Dimensions 14.3 x 11.38 feet
162.73 sqft
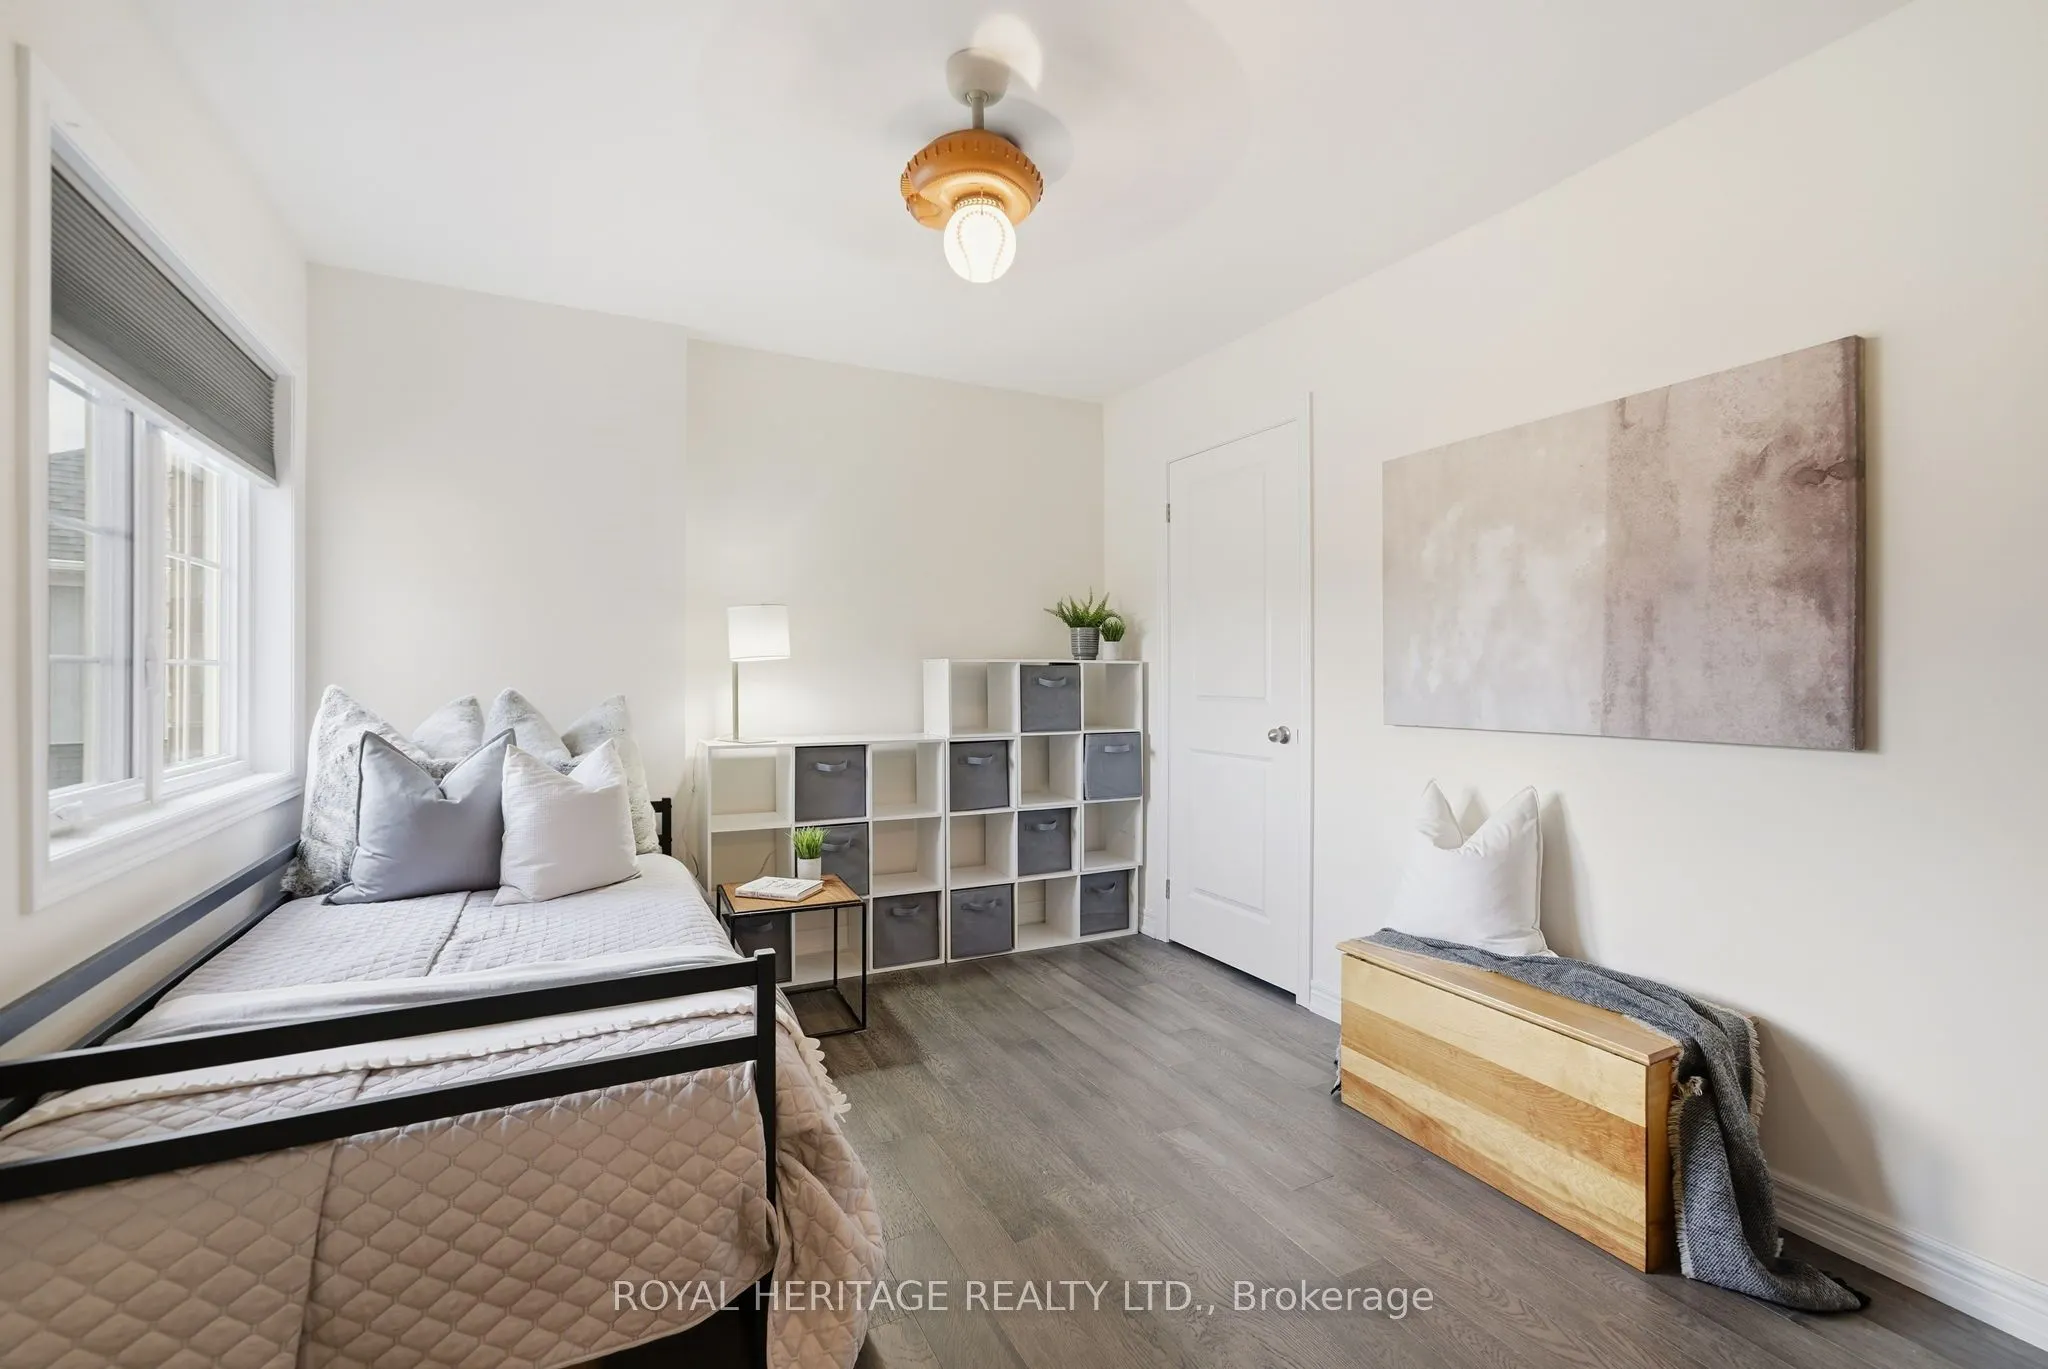
Bedroom 3
Hardwood Floor
Dimensions 13.81 x 9.06 feet
125.12 sqft
Bedroom 4
Hardwood Floor
Dimensions 11.68 x 11.25 feet
131.4 sqft
Bedroom 5
Broadloom
Dimensions 11.84 x 10.56 feet
125.03 sqft
Dining Room
Hardwood Floor
Dimensions 16.9 x 11.25 feet
190.12 sqft
Family Room
Hardwood Floor, Large Window
Dimensions 13.58 x 12.11 feet
164.45 sqft
Kitchen
Ceramic Floor, W/O To Deck
Dimensions 19.49 x 8.46 feet
164.89 sqft
Living Room
Gas Fireplace, Hardwood Floor
Dimensions 15.62 x 8.46 feet
132.15 sqft
Primary Bedroom
Hardwood Floor, His and Hers Closets, 4 Pc Ensuite
Dimensions 24.9 x 14.53 feet
361.8 sqft
Recreation
Broadloom, W/O To Yard, Breakfast Area
Dimensions 32.19 x 24.9 feet
801.53 sqft
Similar Properties(No results)
Mortgage Calculator
Calculate your estimated monthly mortgage payment
Price
$999,000
$
%
%
Total cost of mortgage
$0
Monthly payment
By clicking Save, we will calculate your estimated mortgage for all properties using the saved values (down payment percentage, interest rate, and amortization).
The accuracy and applicability of this calculator are not guaranteed.