Sign In or Create a Free Account to see full details of this property
Key Facts
Key facts for 51 Morrow Road
Property Type
House, Bungalow-Raised
Parking
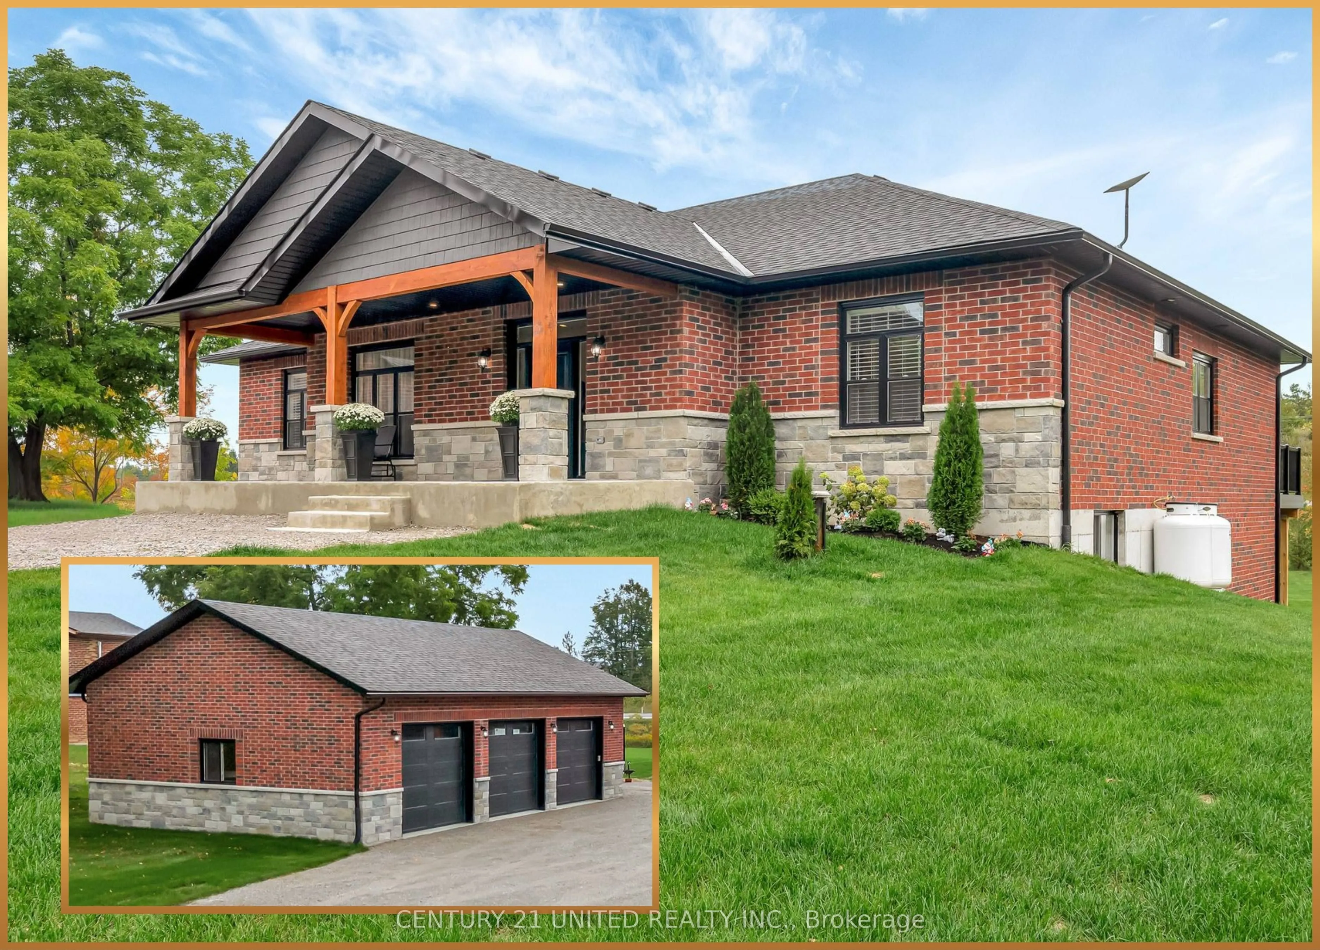
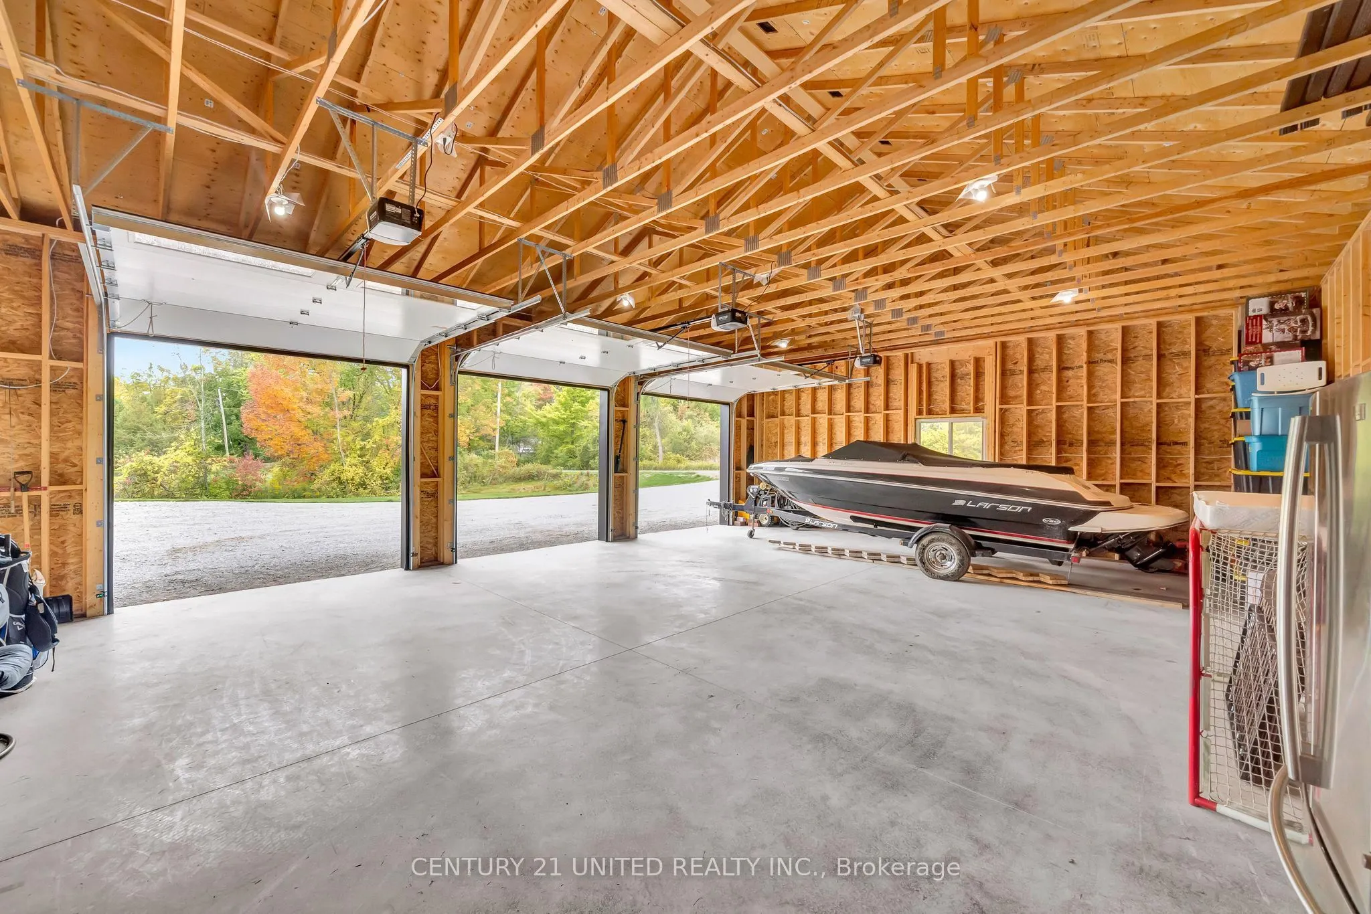
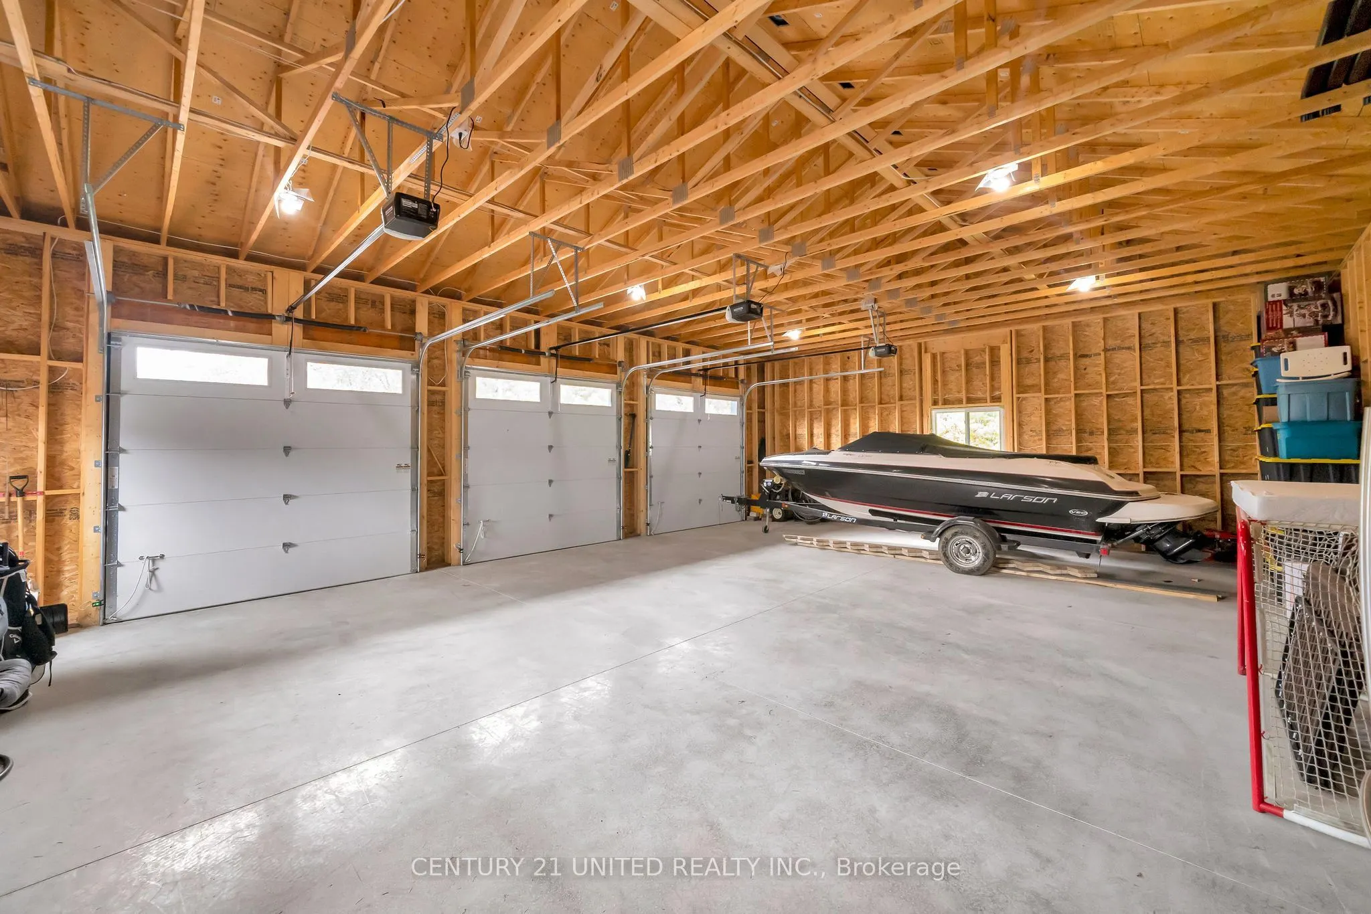
Detached 3 garage, 10 parking
MLS #
X12434859
Size
2500-3000 sqft
Basement
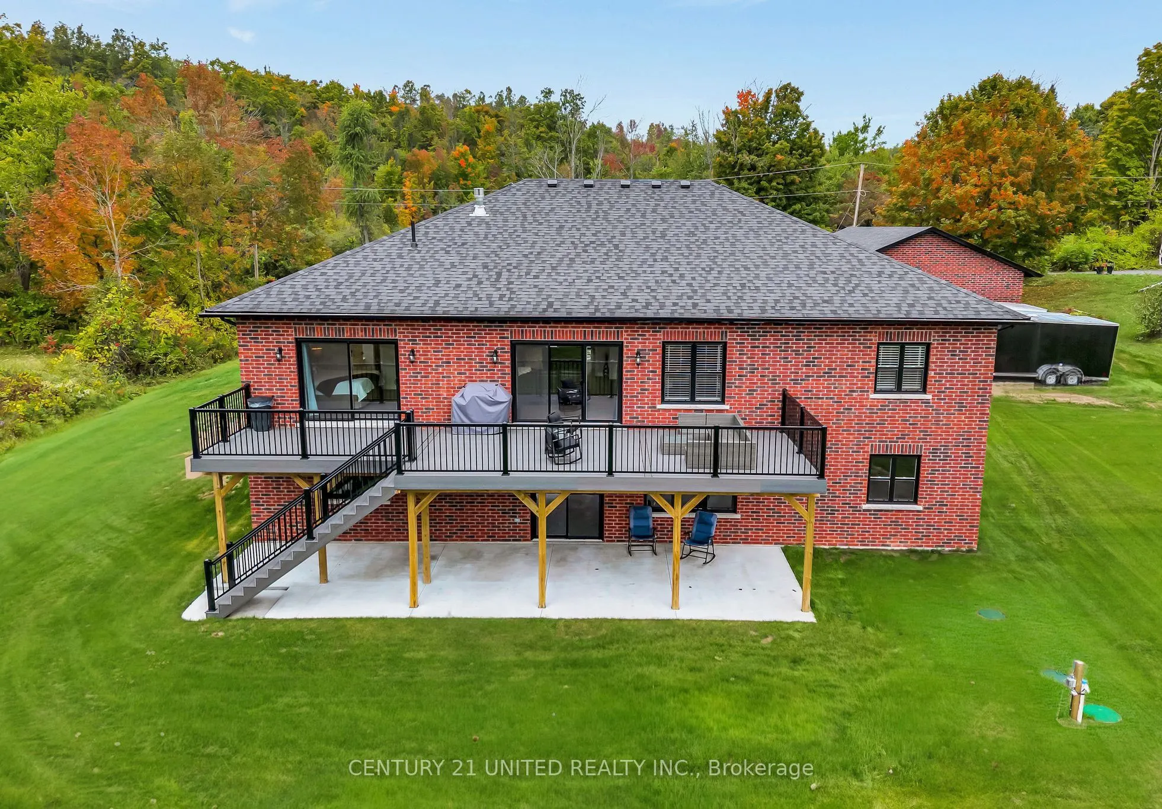
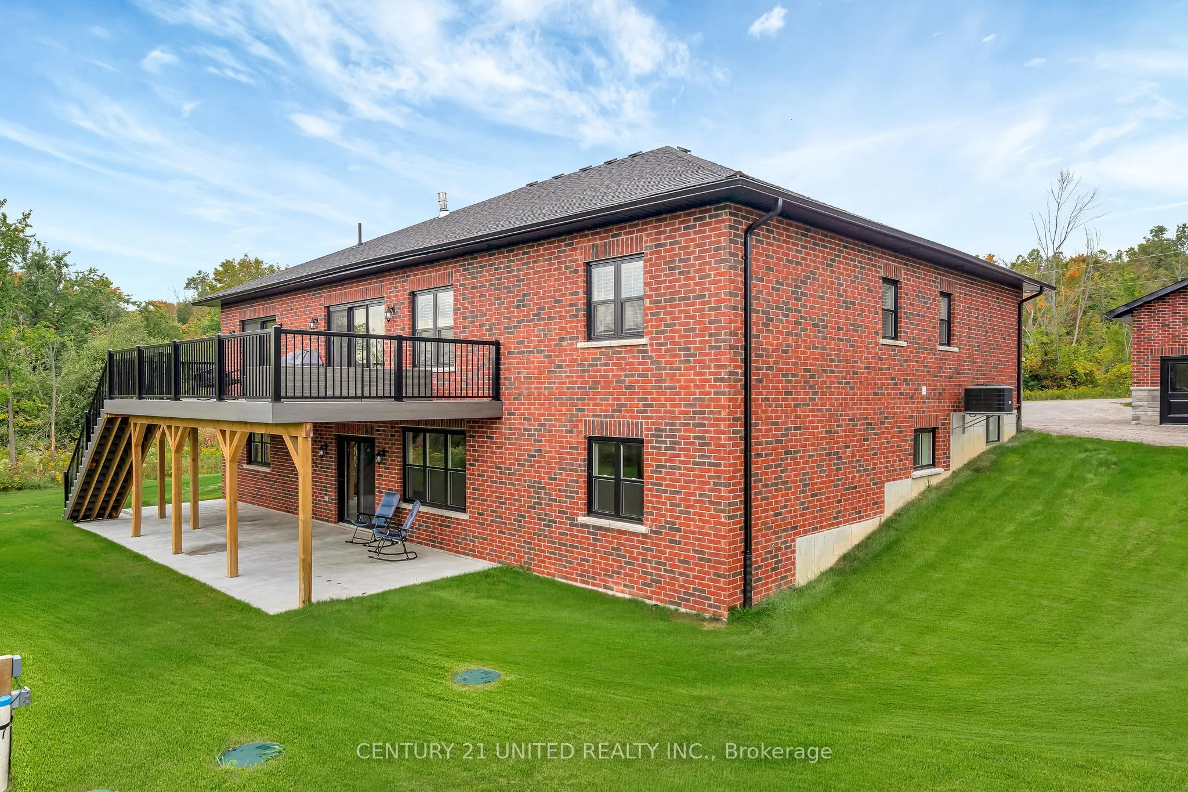
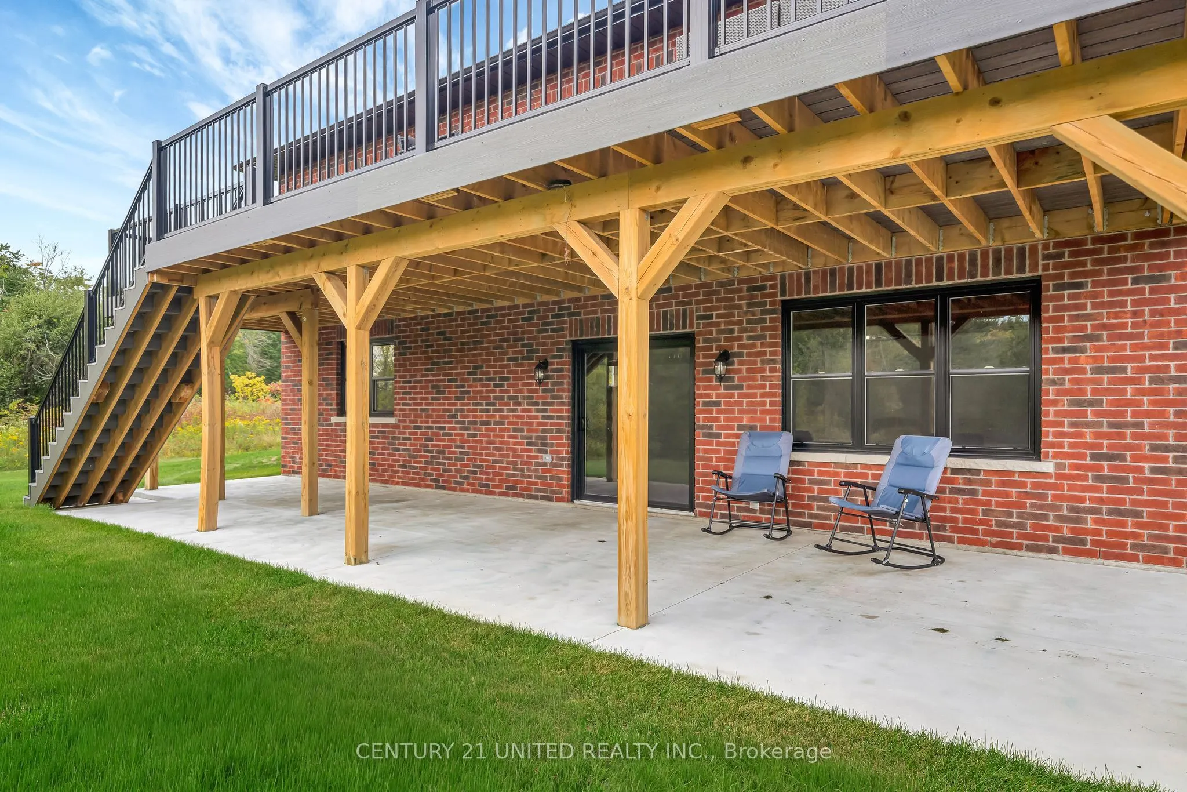
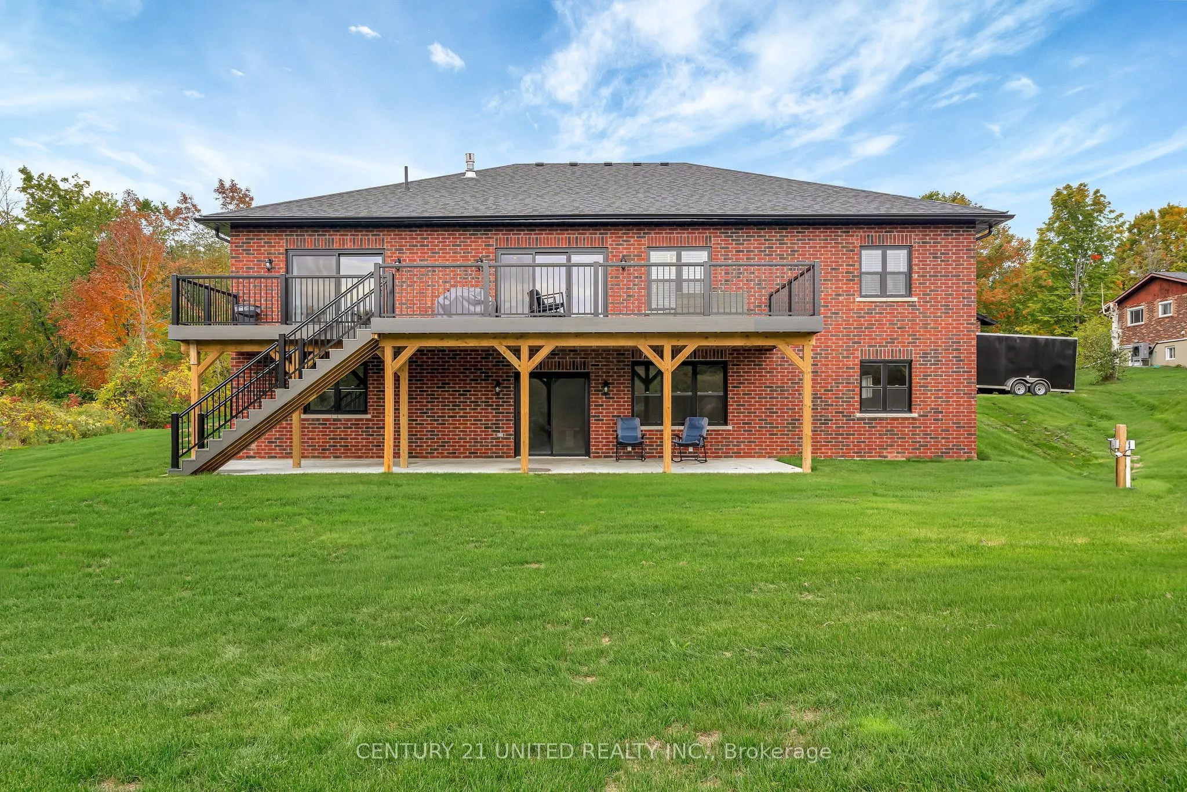
Full,Walk-Out
Listed on
2025-09-29
Lot size
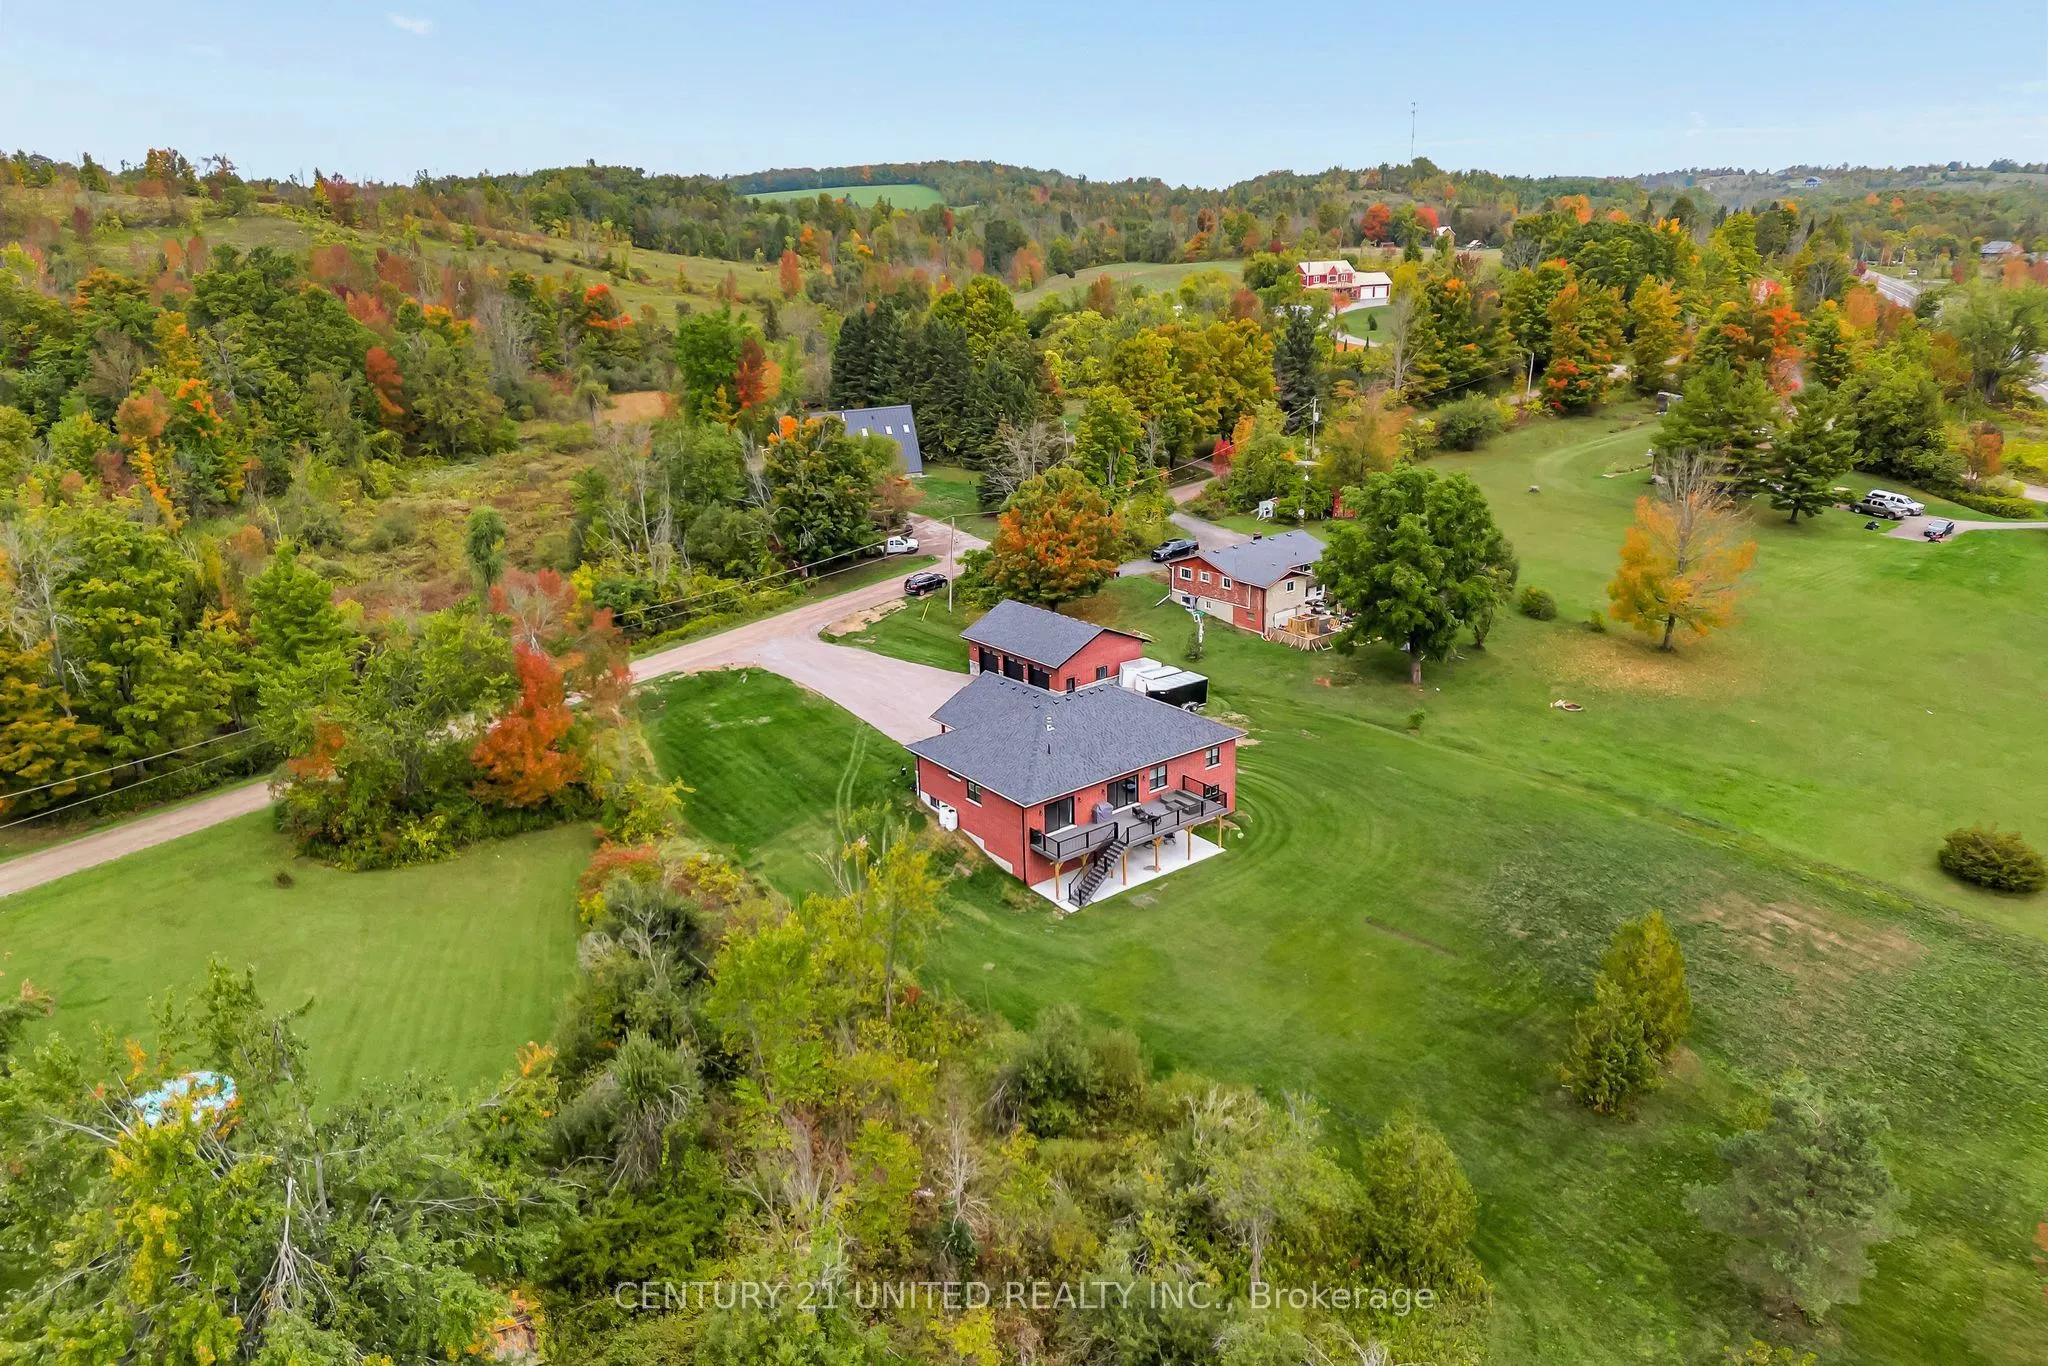
161 x 445.92
Tax
$7,810 /yr
Days on Market
379
Approximate Age
0-5
Maintenance Fee
-
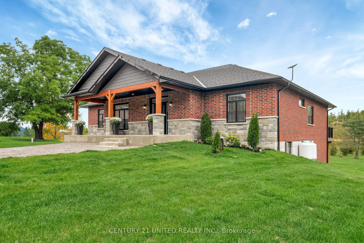
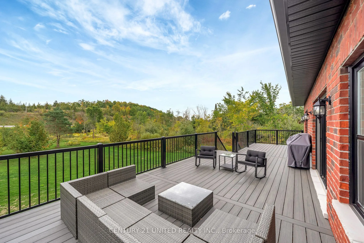
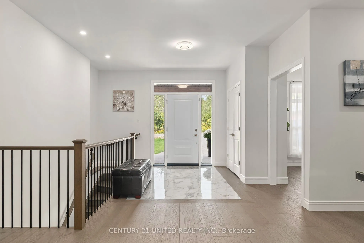
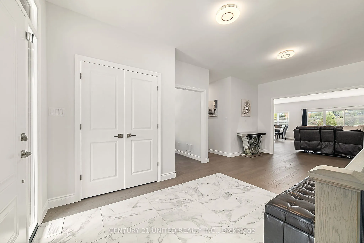
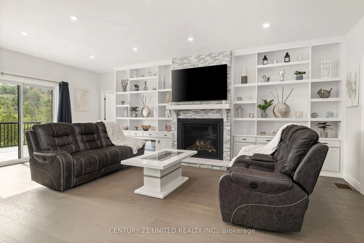
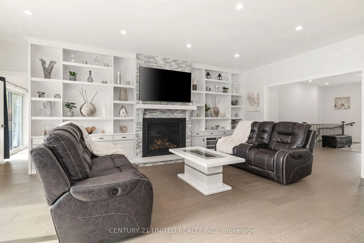
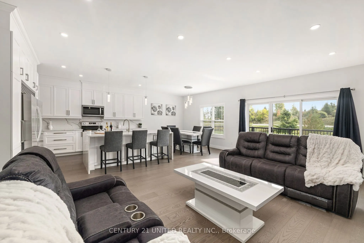
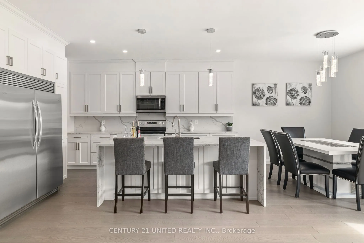
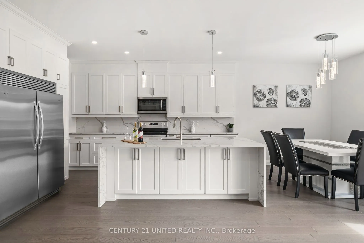
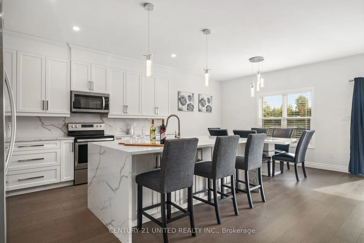
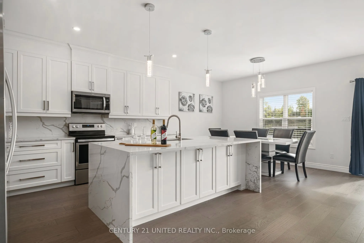
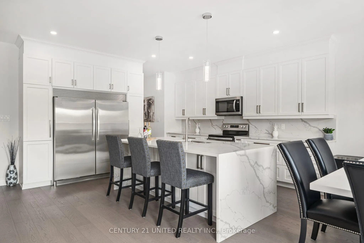
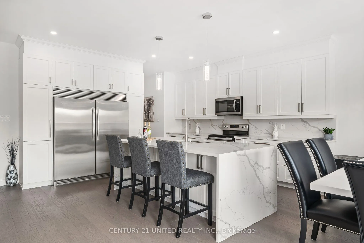
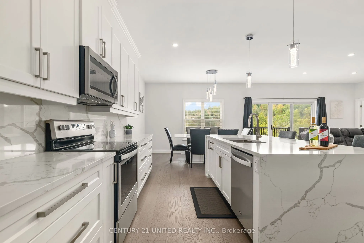
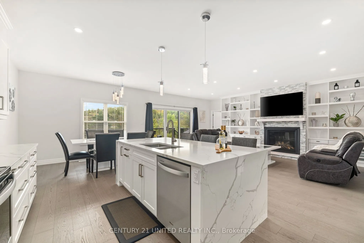
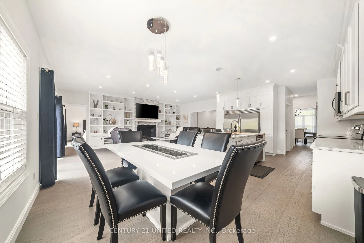
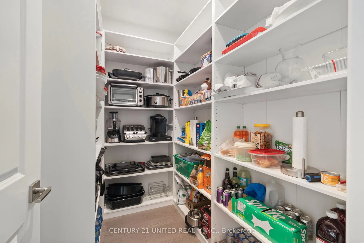
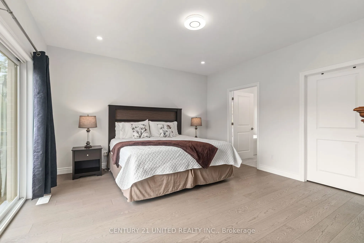
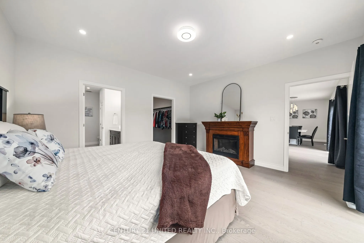
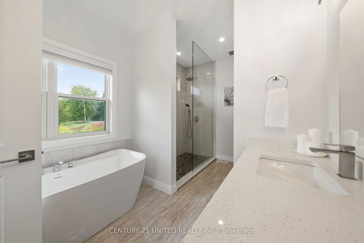
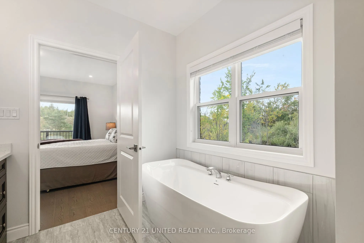
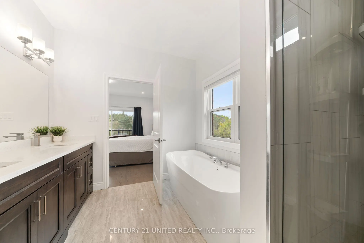
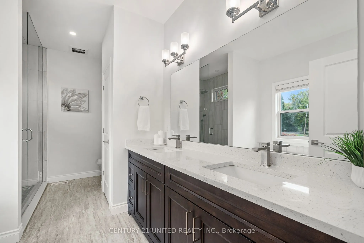
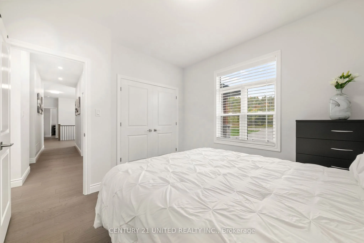
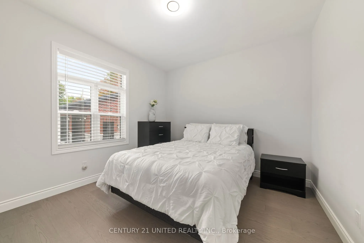
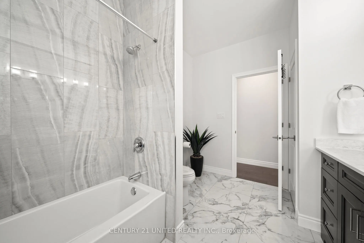
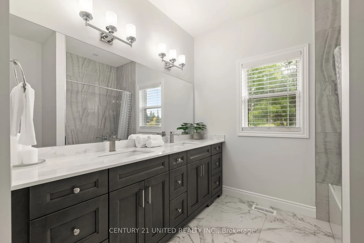
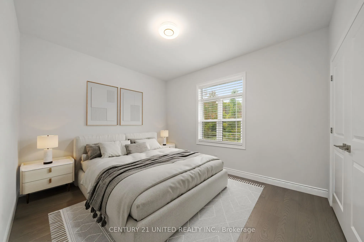
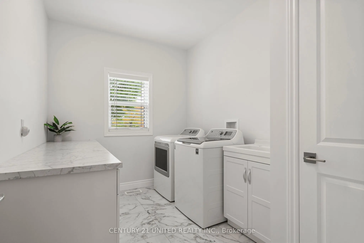
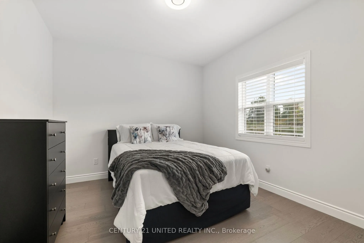
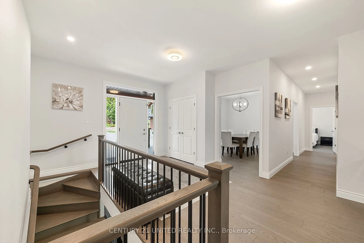
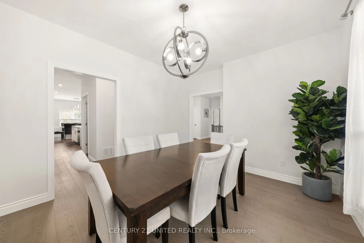
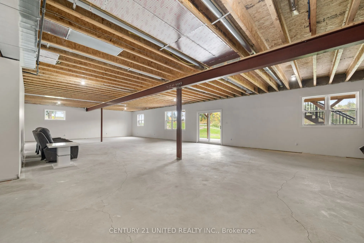
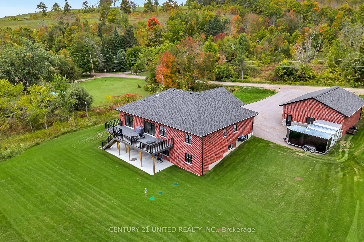
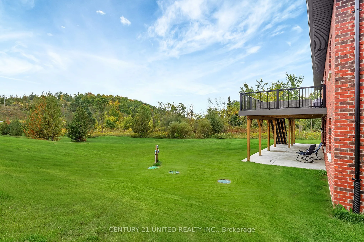
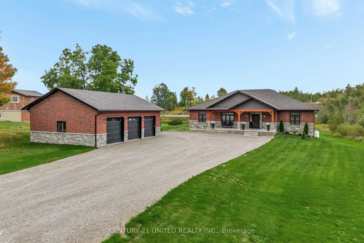
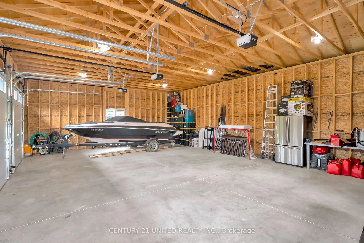
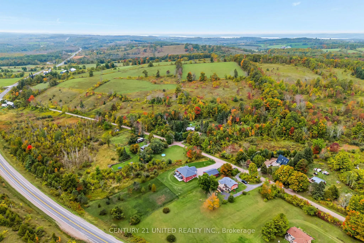
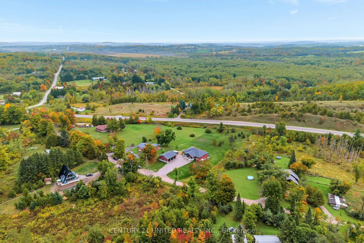
Description
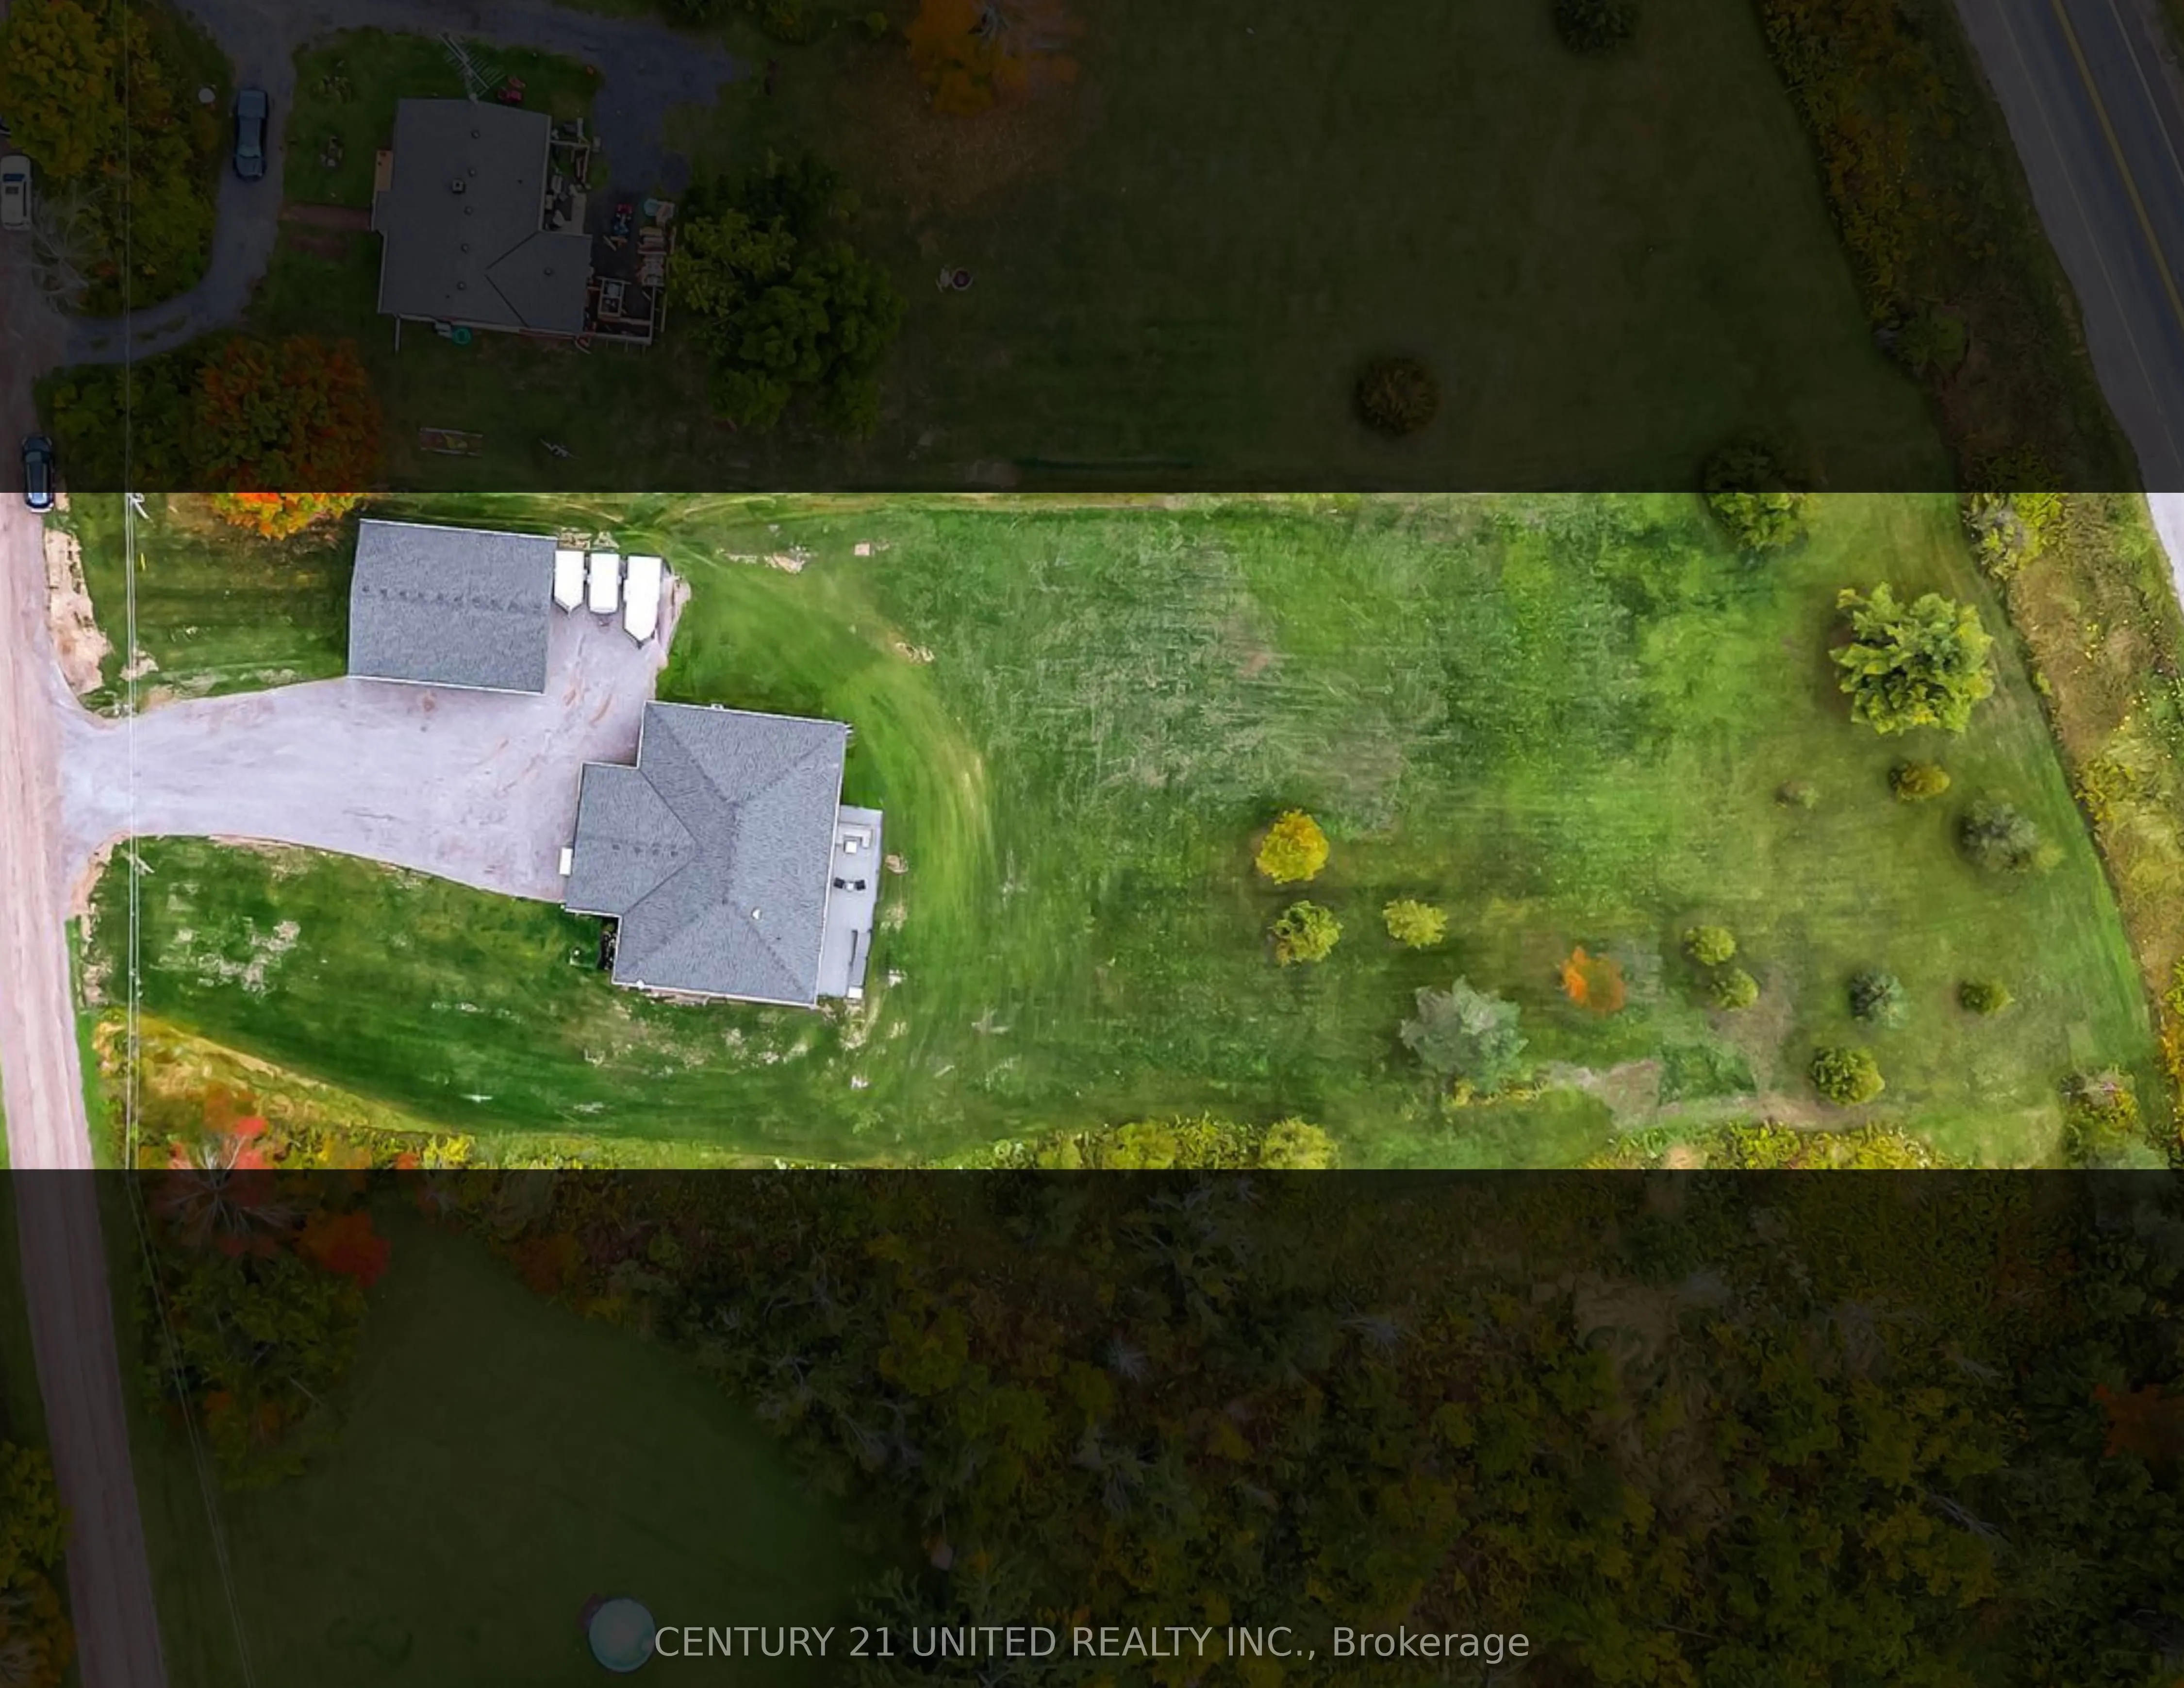
2024 custom-built home on 1.56 acres with a 30' x 40' detached garage with 200-amp service, 9-foot ceilings on both levels, and excellent in-law suite potential. Located just minutes from the charming waterfront village of Hastings on the Trent-Severn Waterway, this property offers the space and pri...vacy of country living while remaining close to boating, restaurants, and local amenities.Thoughtfully designed with both comfort and functionality in mind, the home offers bright, expansive living spaces and quality finishes throughout.The living room is centred around a striking fireplace framed by custom floor-to-ceiling built-ins, creating a warm focal point that flows seamlessly to the oversized 43' x 13' composite deck, perfect for entertaining or enjoying peaceful countryside views.The kitchen was designed to be the heart of the home, anchored by a 4' x 8' quartz waterfall island with built-in storage beneath, double fridge-freezer, included appliances, and a layout that balances everyday living with hosting.The primary suite offers a spa-inspired retreat complete with a deep soaker tub, walk-in shower, double vanity, and walk-in closet. Three additional bedrooms, a second full bathroom, pantry, and spacious main-floor laundry with generous storage complete the main level.The lower level provides flexibility for future living space with high ceilings and potential for a private in-law suite.A standout feature of the property is the impressive 30' x 40' detached garage/workshop, ideal for hobbyists, contractors, car enthusiasts, or those seeking substantial workspace.Located within easy reach of Peterborough and under 1 hour to Toronto, this property offers the rare opportunity to enjoy a newly built home with space, privacy, and access to one of the Kawarthas' most welcoming waterfront community just 10 minutes away.