Sign In or Create a Free Account to see full details of this property
Key Facts
Key facts for 250 Silver Heights Drive
Property Type
House, Bungalow
Parking
None 0 garage, 10 parking
MLS #
X13438960
Size
1100-1500 sqft
Basement
Partially Finished,Walk-Out,Separate Entrance
Listed on
2026-06-12
Lot size
482 x 2260.92
Tax
$3,513.26 /yr
Days on Market
123
Approximate Age
-
Maintenance Fee
-
Description
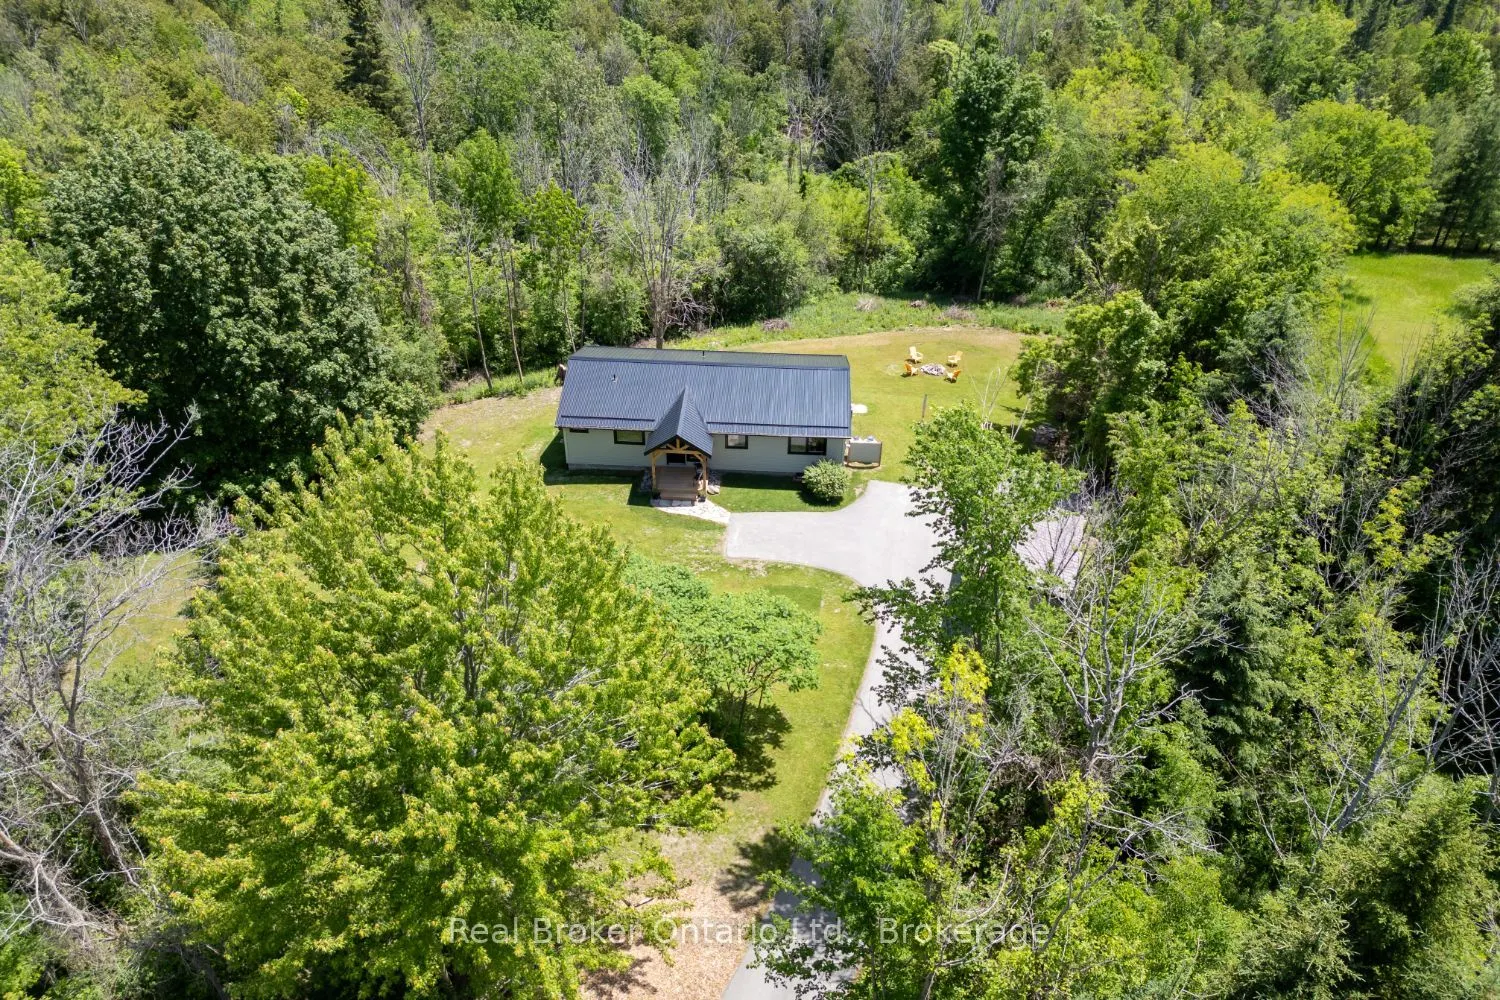
Welcome to this fully renovated, top to bottom, bungalow set on approximately 25 rolling acres in the heart of Trent Hills, where peaceful country living meets modern comfort. Surrounded by mature trees and the sounds of nature, this move-in ready home offers privacy, space, and scenic views in ever...y season. A stunning, covered front porch and durable metal roof create a warm first impression, while all new windows fill the home with an abundance of natural light. Step inside to an inviting, open-concept layout designed for everyday living and entertaining. The updated kitchen features Lifeproof vinyl flooring, quartz countertops, stainless steel appliances, pot lights, a center island with breakfast bar, and overlooks the dining area. The bright living room walks out to the rear deck, offering the perfect place to relax and take in the breathtaking views of the surrounding property. The main floor offers three bedrooms, including a spacious primary retreat complete with a walk-in galley style closet featuring built-in organizers and a beautifully updated 3 piece ensuite. A renovated main bathroom with convenient main floor laundry adds to the home's thoughtful functionality. The partially finished walk-out basement expands your living space with durable epoxy flooring, direct access to the backyard, and endless possibilities for future use. Outside, a large detached shed with both a man door and roll-up door provides excellent storage or workshop space. If you've been dreaming of an updated country property with room to roam, this exceptional Trent Hills bungalow is ready to welcome you home.