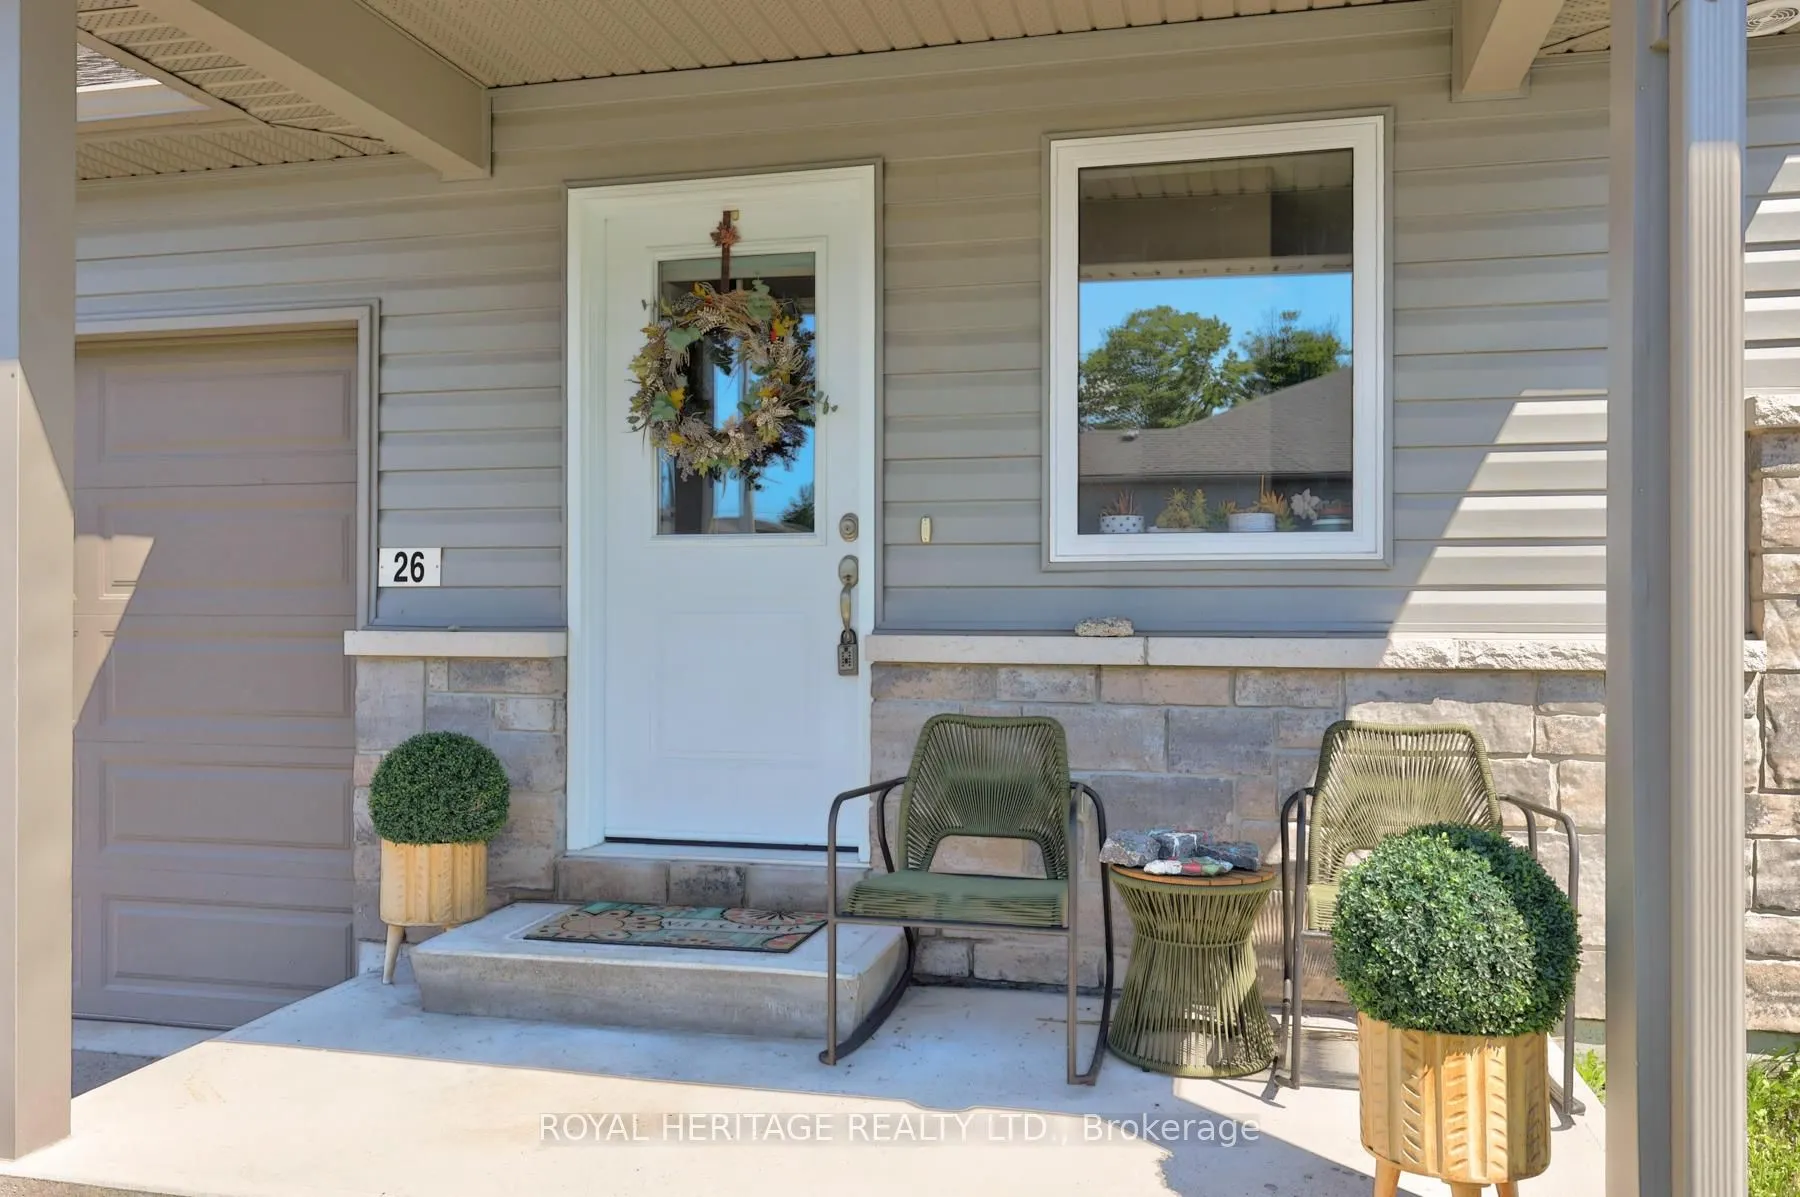
Sign In or Create a Free Account to see full details of this property
Key Facts
Key facts for 26 Ferris Court
Property Type
Townhome, Bungalow
Parking
Attached 1 garage, 2 parking
MLS #
X13488940
Size
1100-1500 sqft
Basement
Finished,Full
Listed on
2026-06-25
Lot size
25 x 102.62
Tax
$4,017.63 /yr
Days on Market
110
Approximate Age
0-5
Maintenance Fee
-
Description
Welcome to this lovely 2+1 bedroom bungalow offering comfortable living, a functional layout, and the peaceful lifestyle that Campbellford is known for. This inviting home features bright principal rooms, a spacious living area, and a practical floor plan perfect for first-time buyers, retirees, or ...those looking for a quieter community setting. The main level offers two generous bedrooms, a cozy living room, a well-designed kitchen, and a dining area ideal for family meals and entertaining. The lower level adds valuable living space with a finished recreation room, additional bedroom/office, and ample storage, providing flexibility for guests, a home office, or hobbies. Enjoy the ease of bungalow living with a private outdoor space perfect for relaxing, gardening, or enjoying the natural beauty of the area. Located in the welcoming community of Campbellford, close to the Trent-Severn Waterway, parks, trails, shops, restaurants, and local amenities. A wonderful opportunity to enjoy small-town charm with modern comforts - don't miss this one!
Full Property Details
Interior
Bedrooms
2
Bedrooms Plus
1
Total Bedrooms
3
Washrooms
3
Square Footage
1100-1500 sqft
Basement
Finished,Full
Heating Source
Gas
Heating Fuel
Forced Air
Air Conditioning
Central Air
Family Room
No
Kitchens
1
Total Kitchens
1
Fireplace Features
No
Bedrooms
2
Bedrooms Plus
1
Total Bedrooms
3
Washrooms
3
Square Footage
1100-1500 sqft
Basement
Finished,Full
Heating Source
Gas
Heating Fuel
Forced Air
Air Conditioning
Central Air
Family Room
No
Kitchens
1
Total Kitchens
1
Fireplace Features
No
Exterior
Depth
102.62
Front
24.57
Lot Size
25 x 102.62 ft
Pool
None
Waterfront
None
Parking Spaces
2
Total Parking Spaces
2.00
Parking Description
Attached
Garage Spaces
1
Depth
102.62
Front
24.57
Lot Size
25 x 102.62 ft
Pool
None
Waterfront
None
Parking Spaces
2
Total Parking Spaces
2.00
Parking Description
Attached
Garage Spaces
1
Building Description
Style
Bungalow
Home Type
Townhome
Subtype
Att/Row/Townhouse
Year Built
0-5
Property Orientation
North
Exterior Finish
Vinyl Siding,Stone
Sewers
Sewers
Water Supply
Municipal
Possession Date
No Data
Style
Bungalow
Home Type
Townhome
Subtype
Att/Row/Townhouse
Year Built
0-5
Property Orientation
North
Exterior Finish
Vinyl Siding,Stone
Sewers
Sewers
Water Supply
Municipal
Possession Date
No Data
Community
Community
Campbellford
Community
Campbellford
Taxes & Fees
Taxes
$4,017.63 /yr
Tax Year
2026
Taxes
$4,017.63 /yr
Tax Year
2026
Room Types
Bedroom
Walk-In Closet(s), 3 Pc Ensuite
Dimensions 12.63 x 10.89 feet
137.54 sqft
Bedroom 2
Skylight, Closet
Dimensions 10.89 x 10.7 feet
116.52 sqft
Bedroom 3
Closet, Window, Broadloom
Dimensions 13.94 x 11.38 feet
158.64 sqft
Dining Room
Open Concept
Dimensions 11.61 x 6.82 feet
79.18 sqft
Kitchen
Stainless Steel Appl, Stone Counters, Breakfast Bar