Sign In or Create a Free Account to see full details of this property
Key Facts
Key facts for 35 COLDBROOK Drive
Property Type
House, 2-Storey
Parking
Attached 1 garage, 2 parking
MLS #
X13581324
Size
1500-2000 sqft
Basement
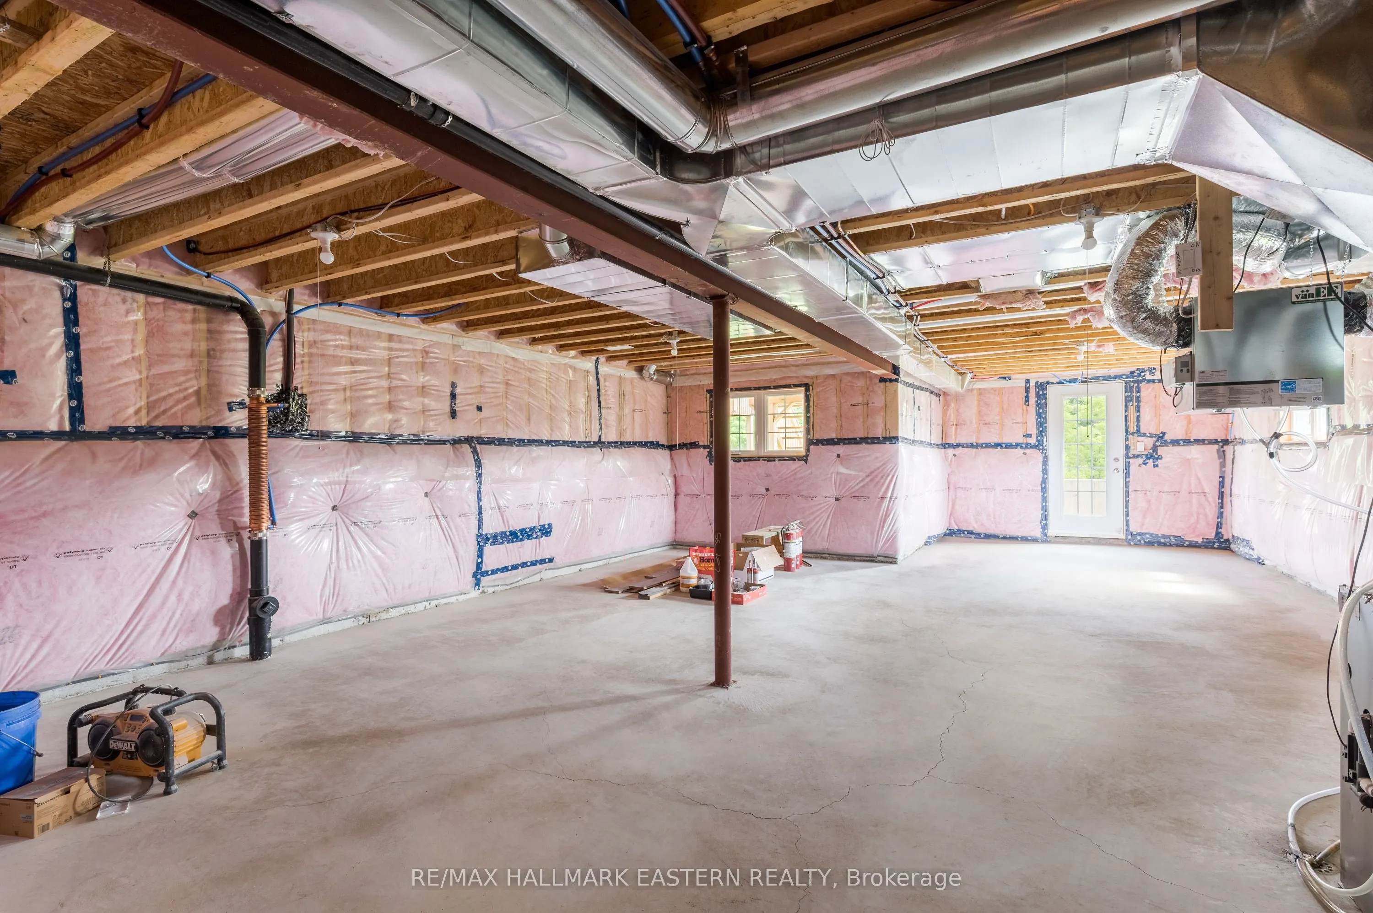
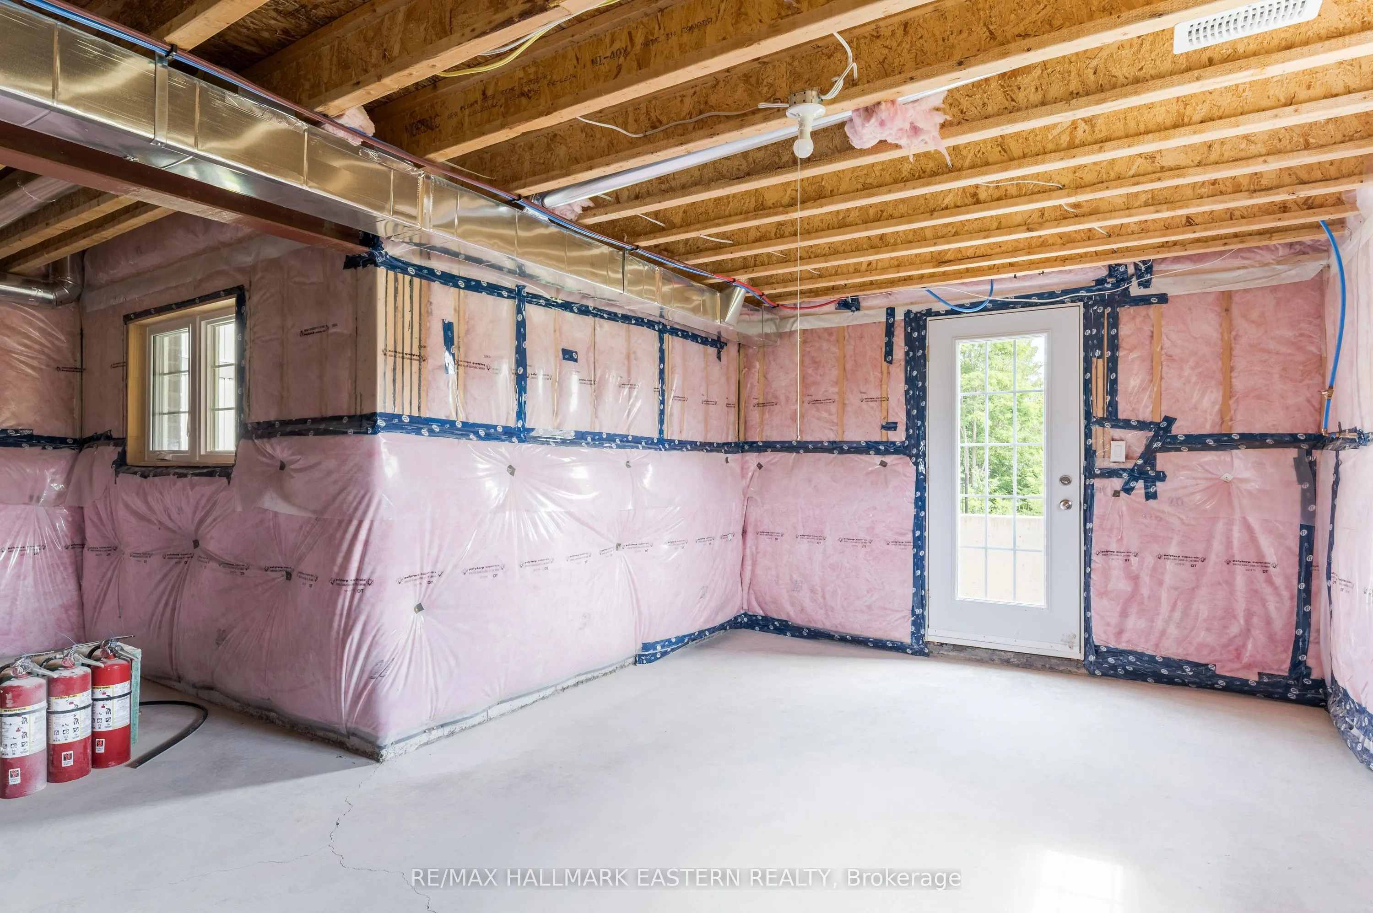
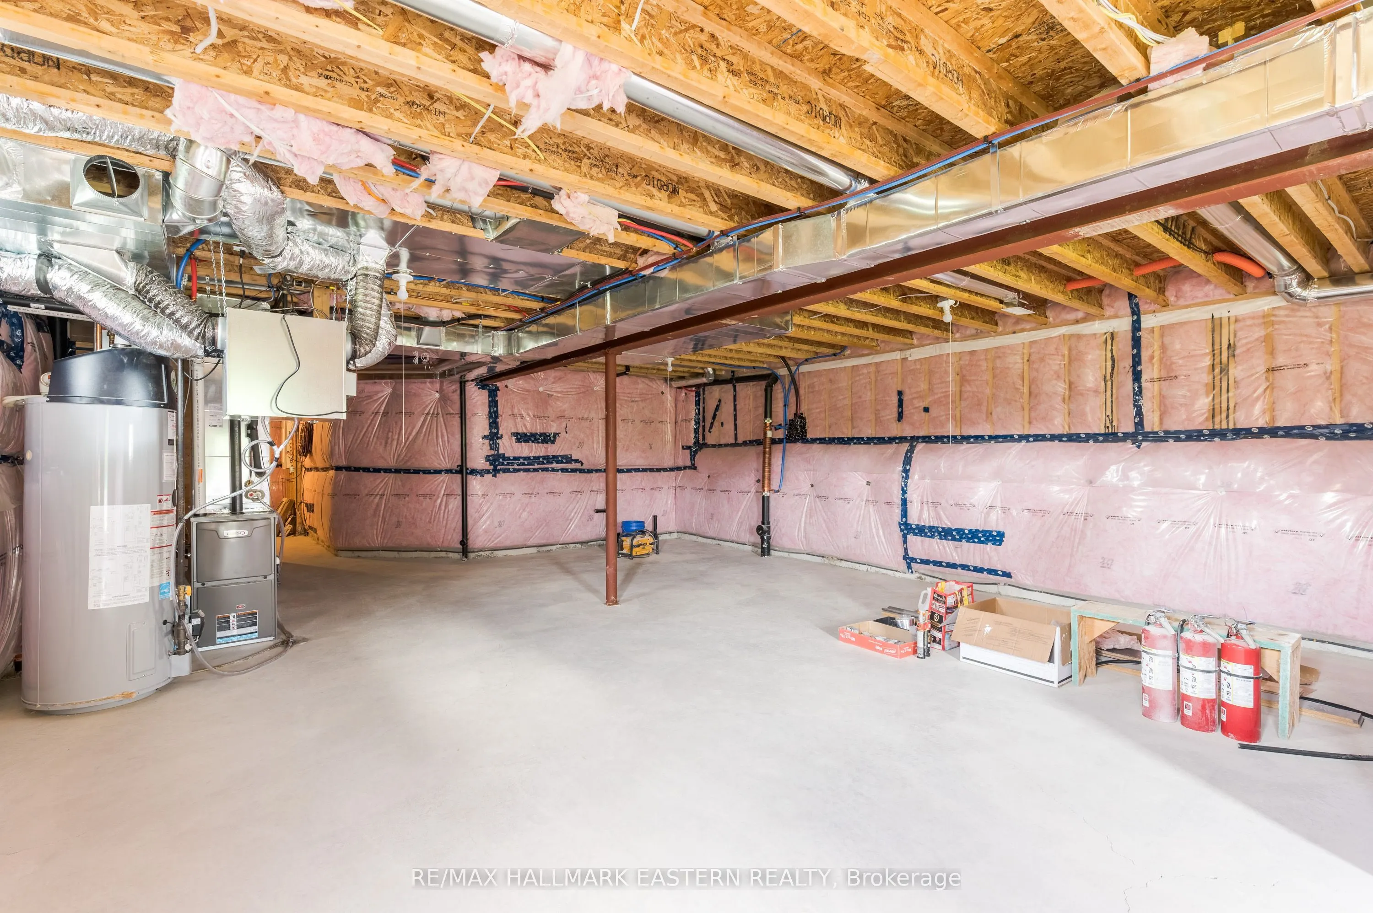
Walk-Up,Unfinished
Listed on
2026-07-17
Lot size
26 x 123.0
Tax
-
Days on Market
88
Approximate Age
New
Maintenance Fee
-
Description
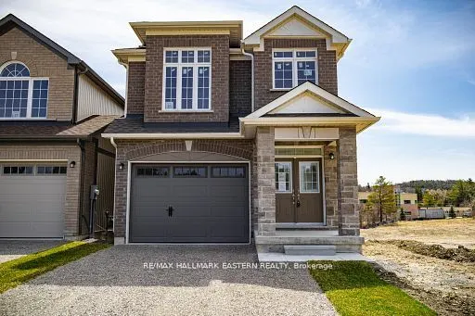
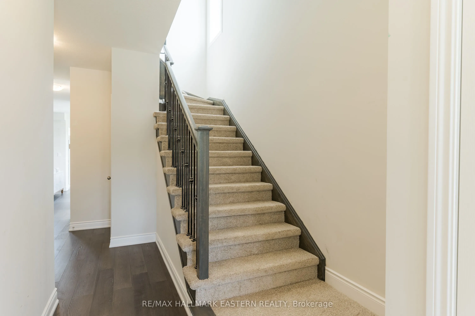
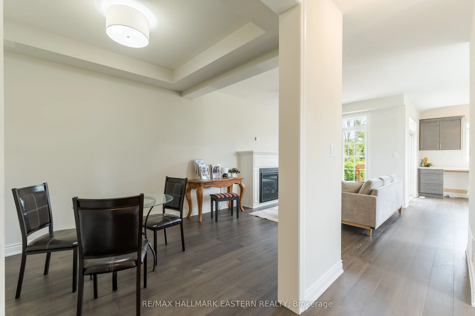
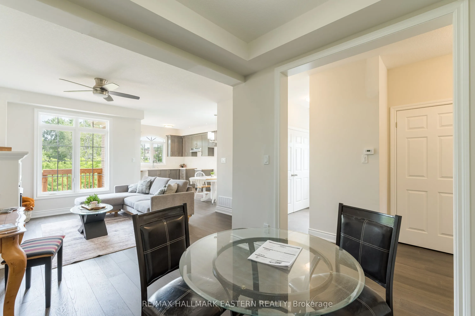
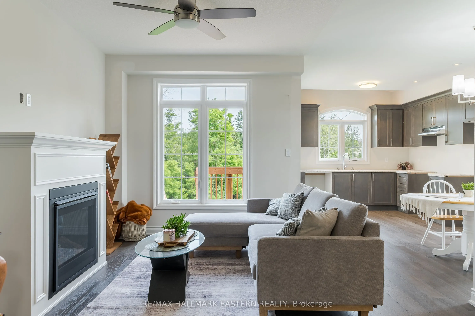
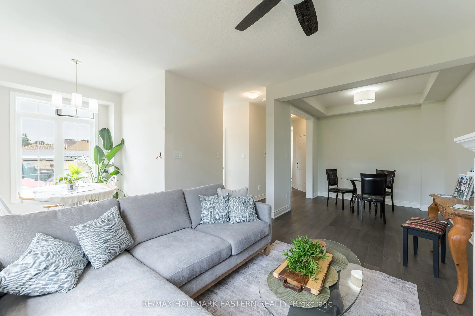
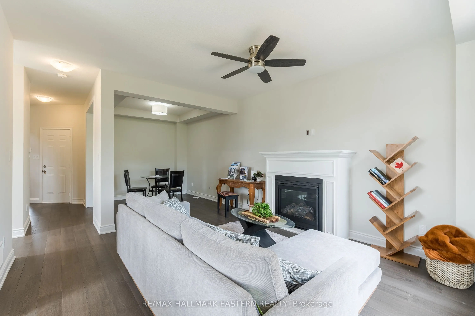
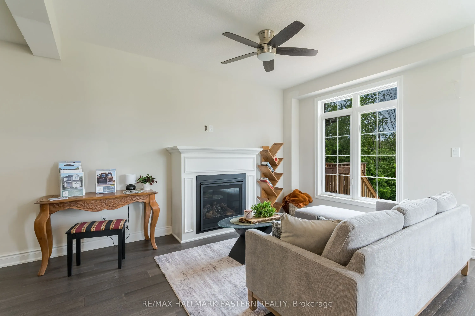
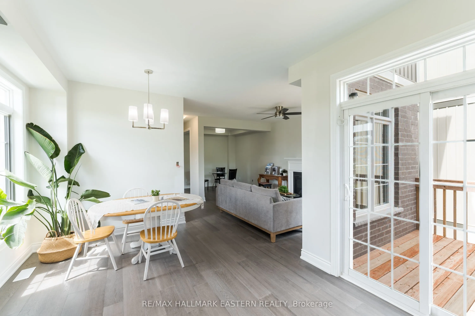
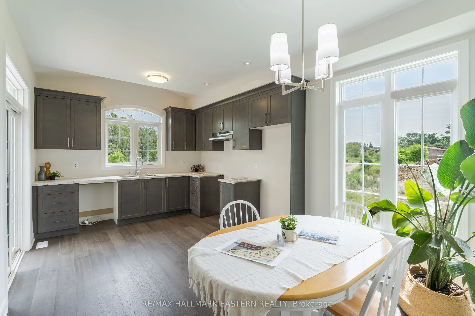
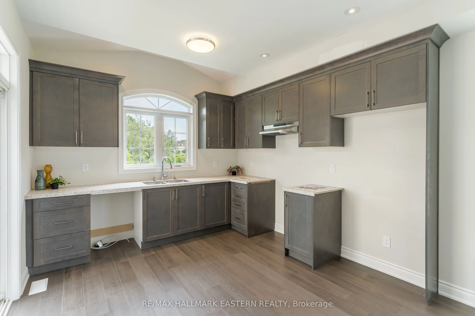
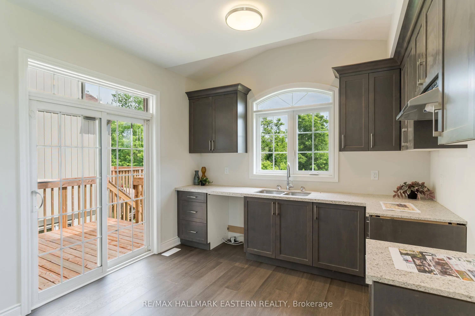
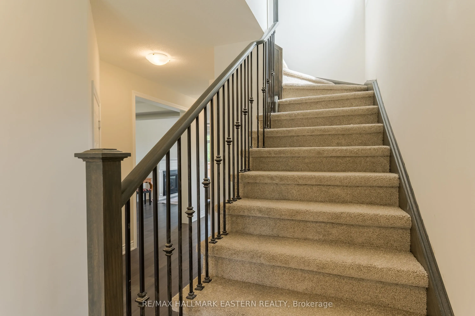
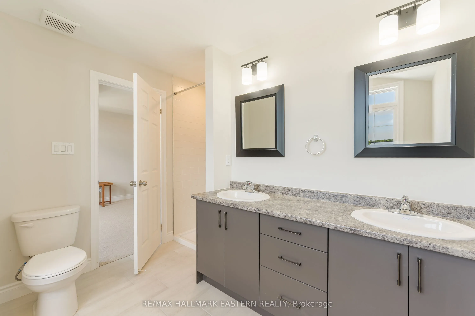
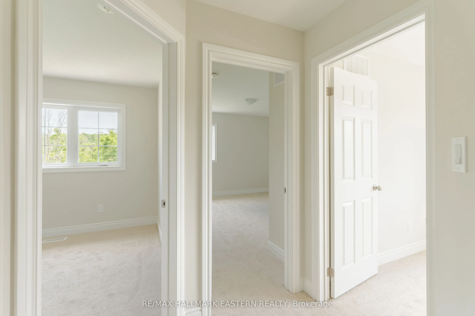
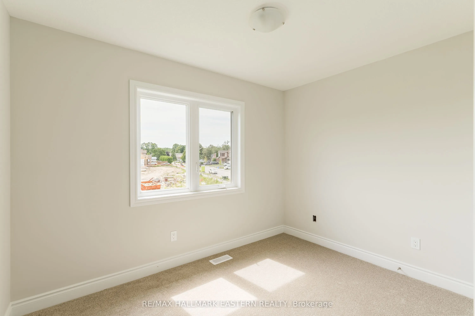
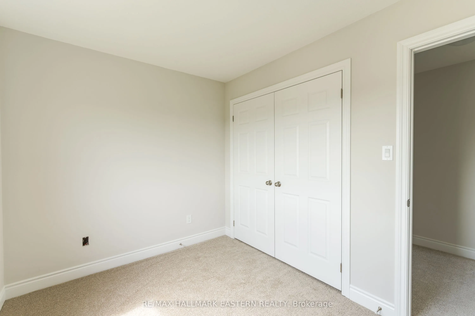
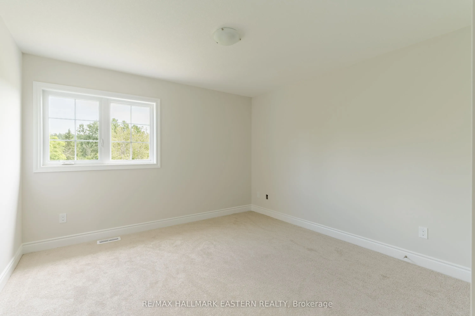
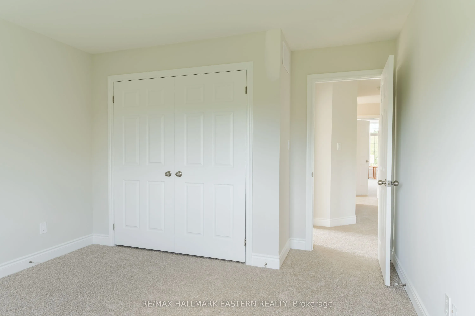
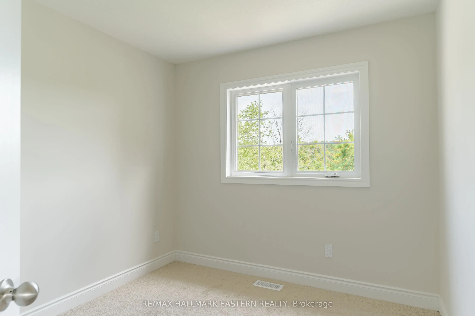
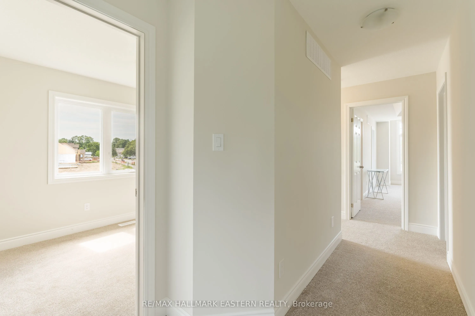
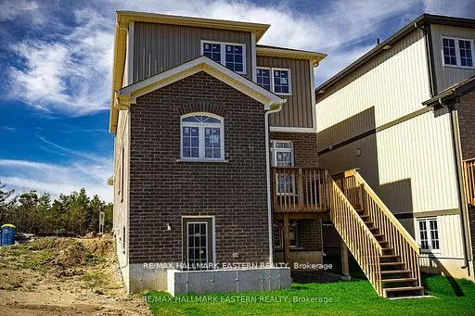
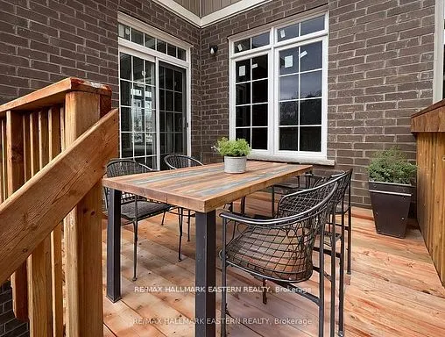
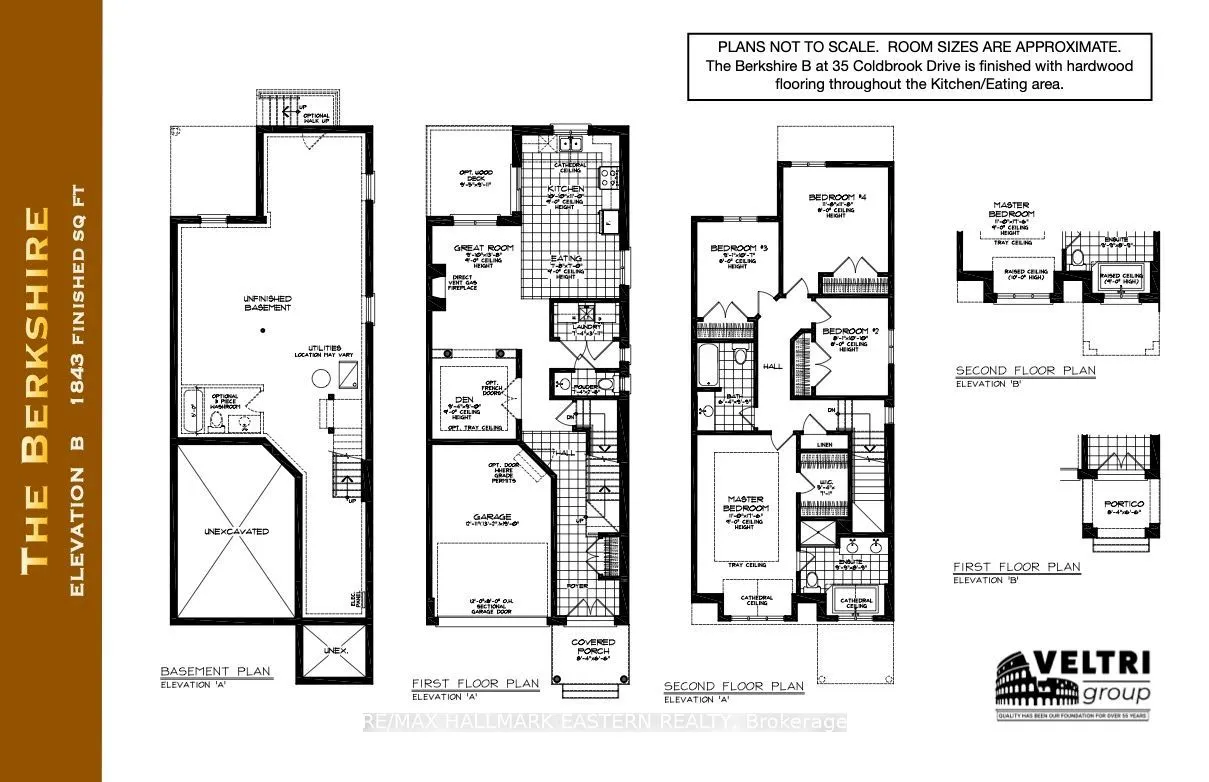
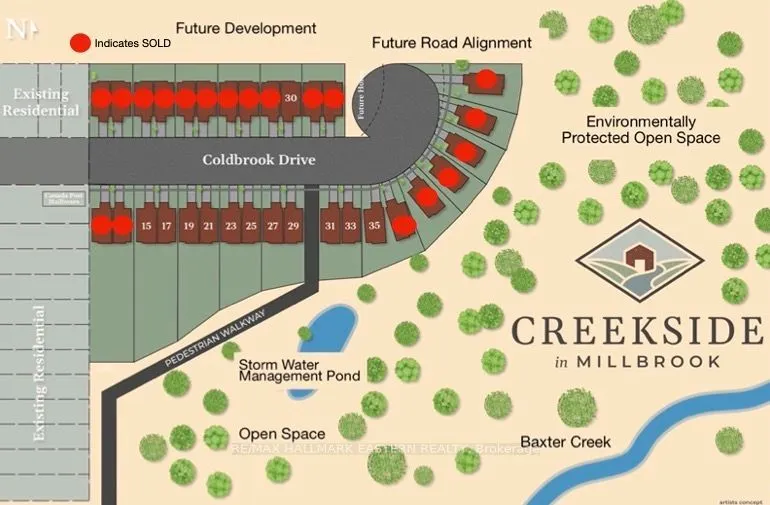
New Home "The Berkshire" upgraded elevation B, with walk-up basement on premium lot backing on to environmentally protected green space, is ideal for multi-generational home, or accessory apartment application. This high quality built home by the Veltri Group, has 4 bedrooms, 3 baths, main floor la...undry room and Den, and attached 1.5 car garage with inside entry - 1843 square feet of beautifully finished living space plus unfinished basement with rough-in for 4th bath. Features include 9 foot troweled ceilings & engineered hardwood floors on the main floor, quartz countered kitchen with walkout to back deck with stairs, natural gas fireplace in living room, and much more. Located in "Creekside in Millbrook", a small quiet family neighbourhood which will include a walkway through a treed parkland leading to Centennial Lane, for an easy walk to the magical downtown and Millbrook Valley Trail system. Except Thanksgiving Sunday, Open Houses are Saturdays & Sundays, 1-4 pm
Full Property Details
Interior
Bedrooms
4
Bedrooms Plus
0
Total Bedrooms
4
Washrooms
3
Square Footage
1500-2000 sqft
Basement
Walk-Up,Unfinished
Heating Source
Gas
Heating Fuel
Forced Air
Air Conditioning
Central Air
Family Room
No
Kitchens
1
Kitchens Plus
0
Total Kitchens
1
Fireplace Features
Yes
Bedrooms
4
Bedrooms Plus
0
Total Bedrooms
4
Washrooms
3
Square Footage
1500-2000 sqft
Basement
Walk-Up,Unfinished
Heating Source
Gas
Heating Fuel
Forced Air
Air Conditioning
Central Air
Family Room
No
Kitchens
1
Kitchens Plus
0
Total Kitchens
1
Fireplace Features
Yes
Exterior
Depth
123.0
Front
26.3
Acreage
< .50
Driveway
Private Double
Lot Size
26 x 123.0 ft
Pool
None
Parking Spaces
2
Total Parking Spaces
3.00
Parking Description
Attached
Garage Spaces
1
Zoning
UR 2-3
Depth
123.0
Front
26.3
Acreage
< .50
Driveway
Private Double
Lot Size
26 x 123.0 ft
Pool
None
Parking Spaces
2
Total Parking Spaces
3.00
Parking Description
Attached
Garage Spaces
1
Zoning
UR 2-3
Building Description
Style
2-Storey
Home Type
House
Subtype
Detached
Year Built
New
Property Orientation
North
Exterior Finish
Brick,Stone
Sewers
Sewers
Water Supply
Municipal
Possession Date
No Data
Style
2-Storey
Home Type
House
Subtype
Detached
Year Built
New
Property Orientation
North
Exterior Finish
Brick,Stone
Sewers
Sewers
Water Supply
Municipal
Possession Date
No Data
Community
Community
Millbrook Village
Community
Millbrook Village
Taxes & Fees
Tax Year
2026
Occupancy
Vacant
Tax Year
2026
Occupancy
Vacant
Room Types
Bathroom
4 Pc Bath
Dimensions 6.33 x 9.74 feet
61.65 sqft
Bathroom
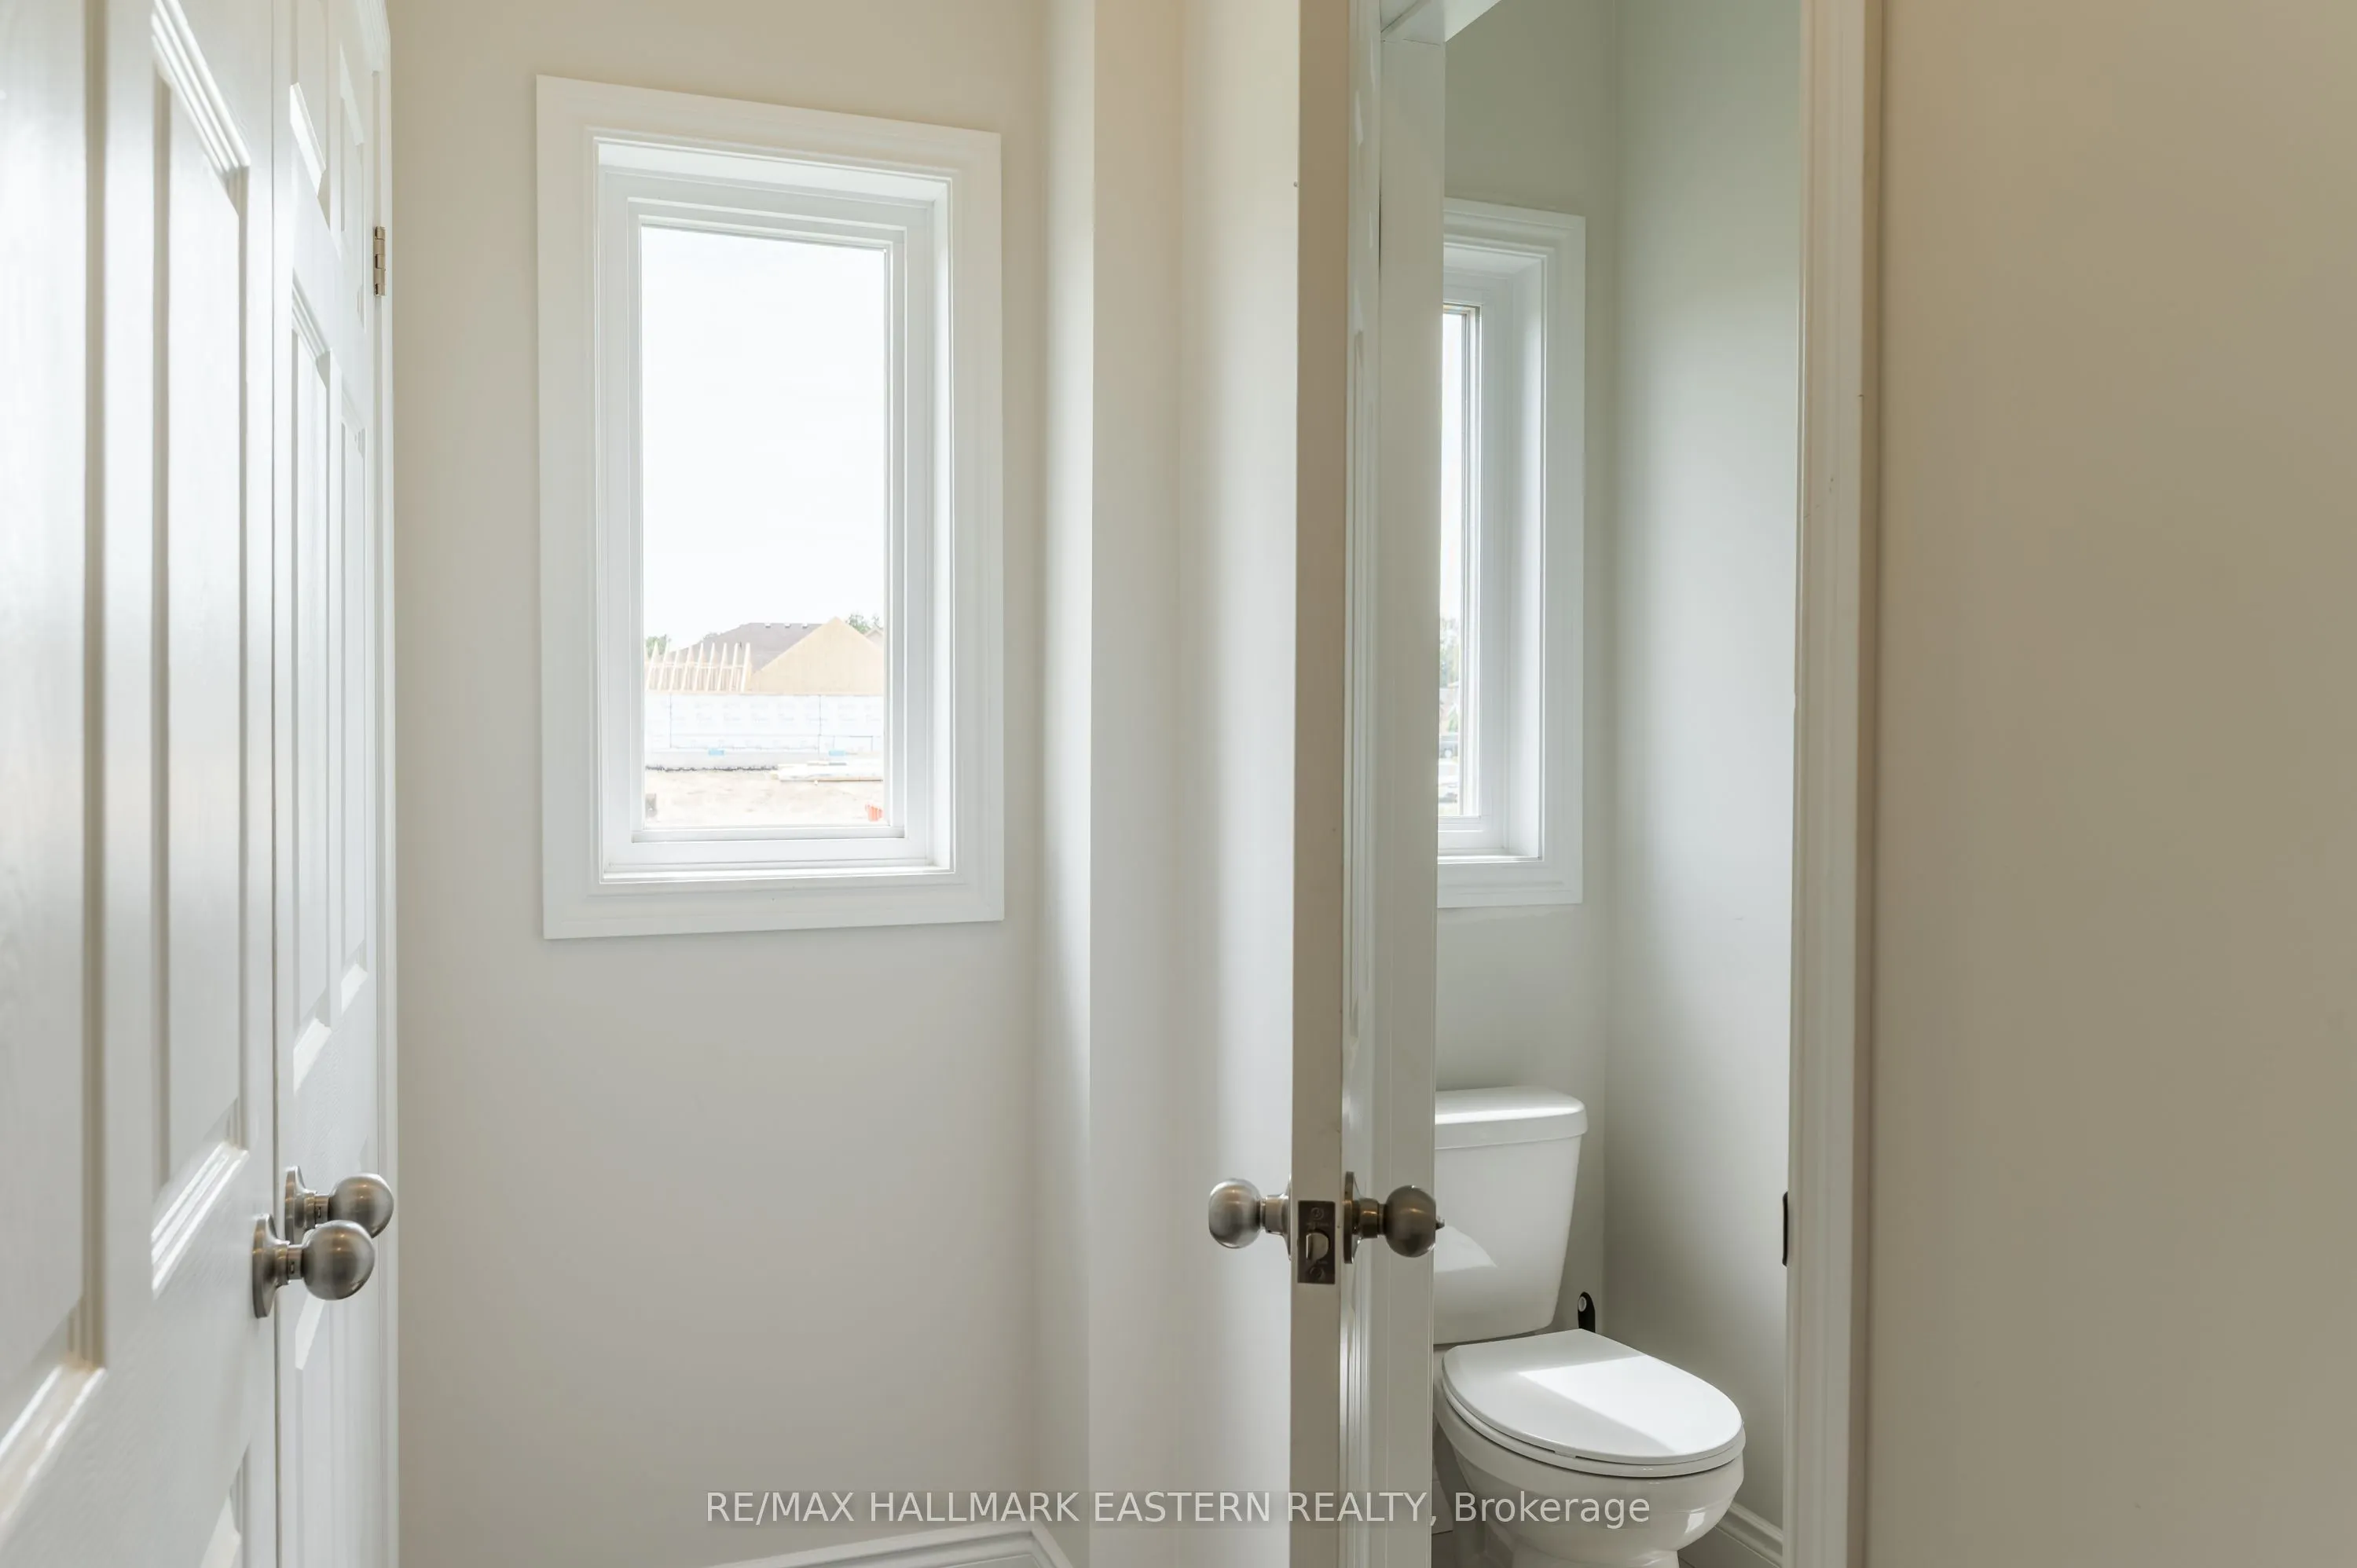
2 Pc Bath
Dimensions 7.35 x 2.66 feet
19.55 sqft
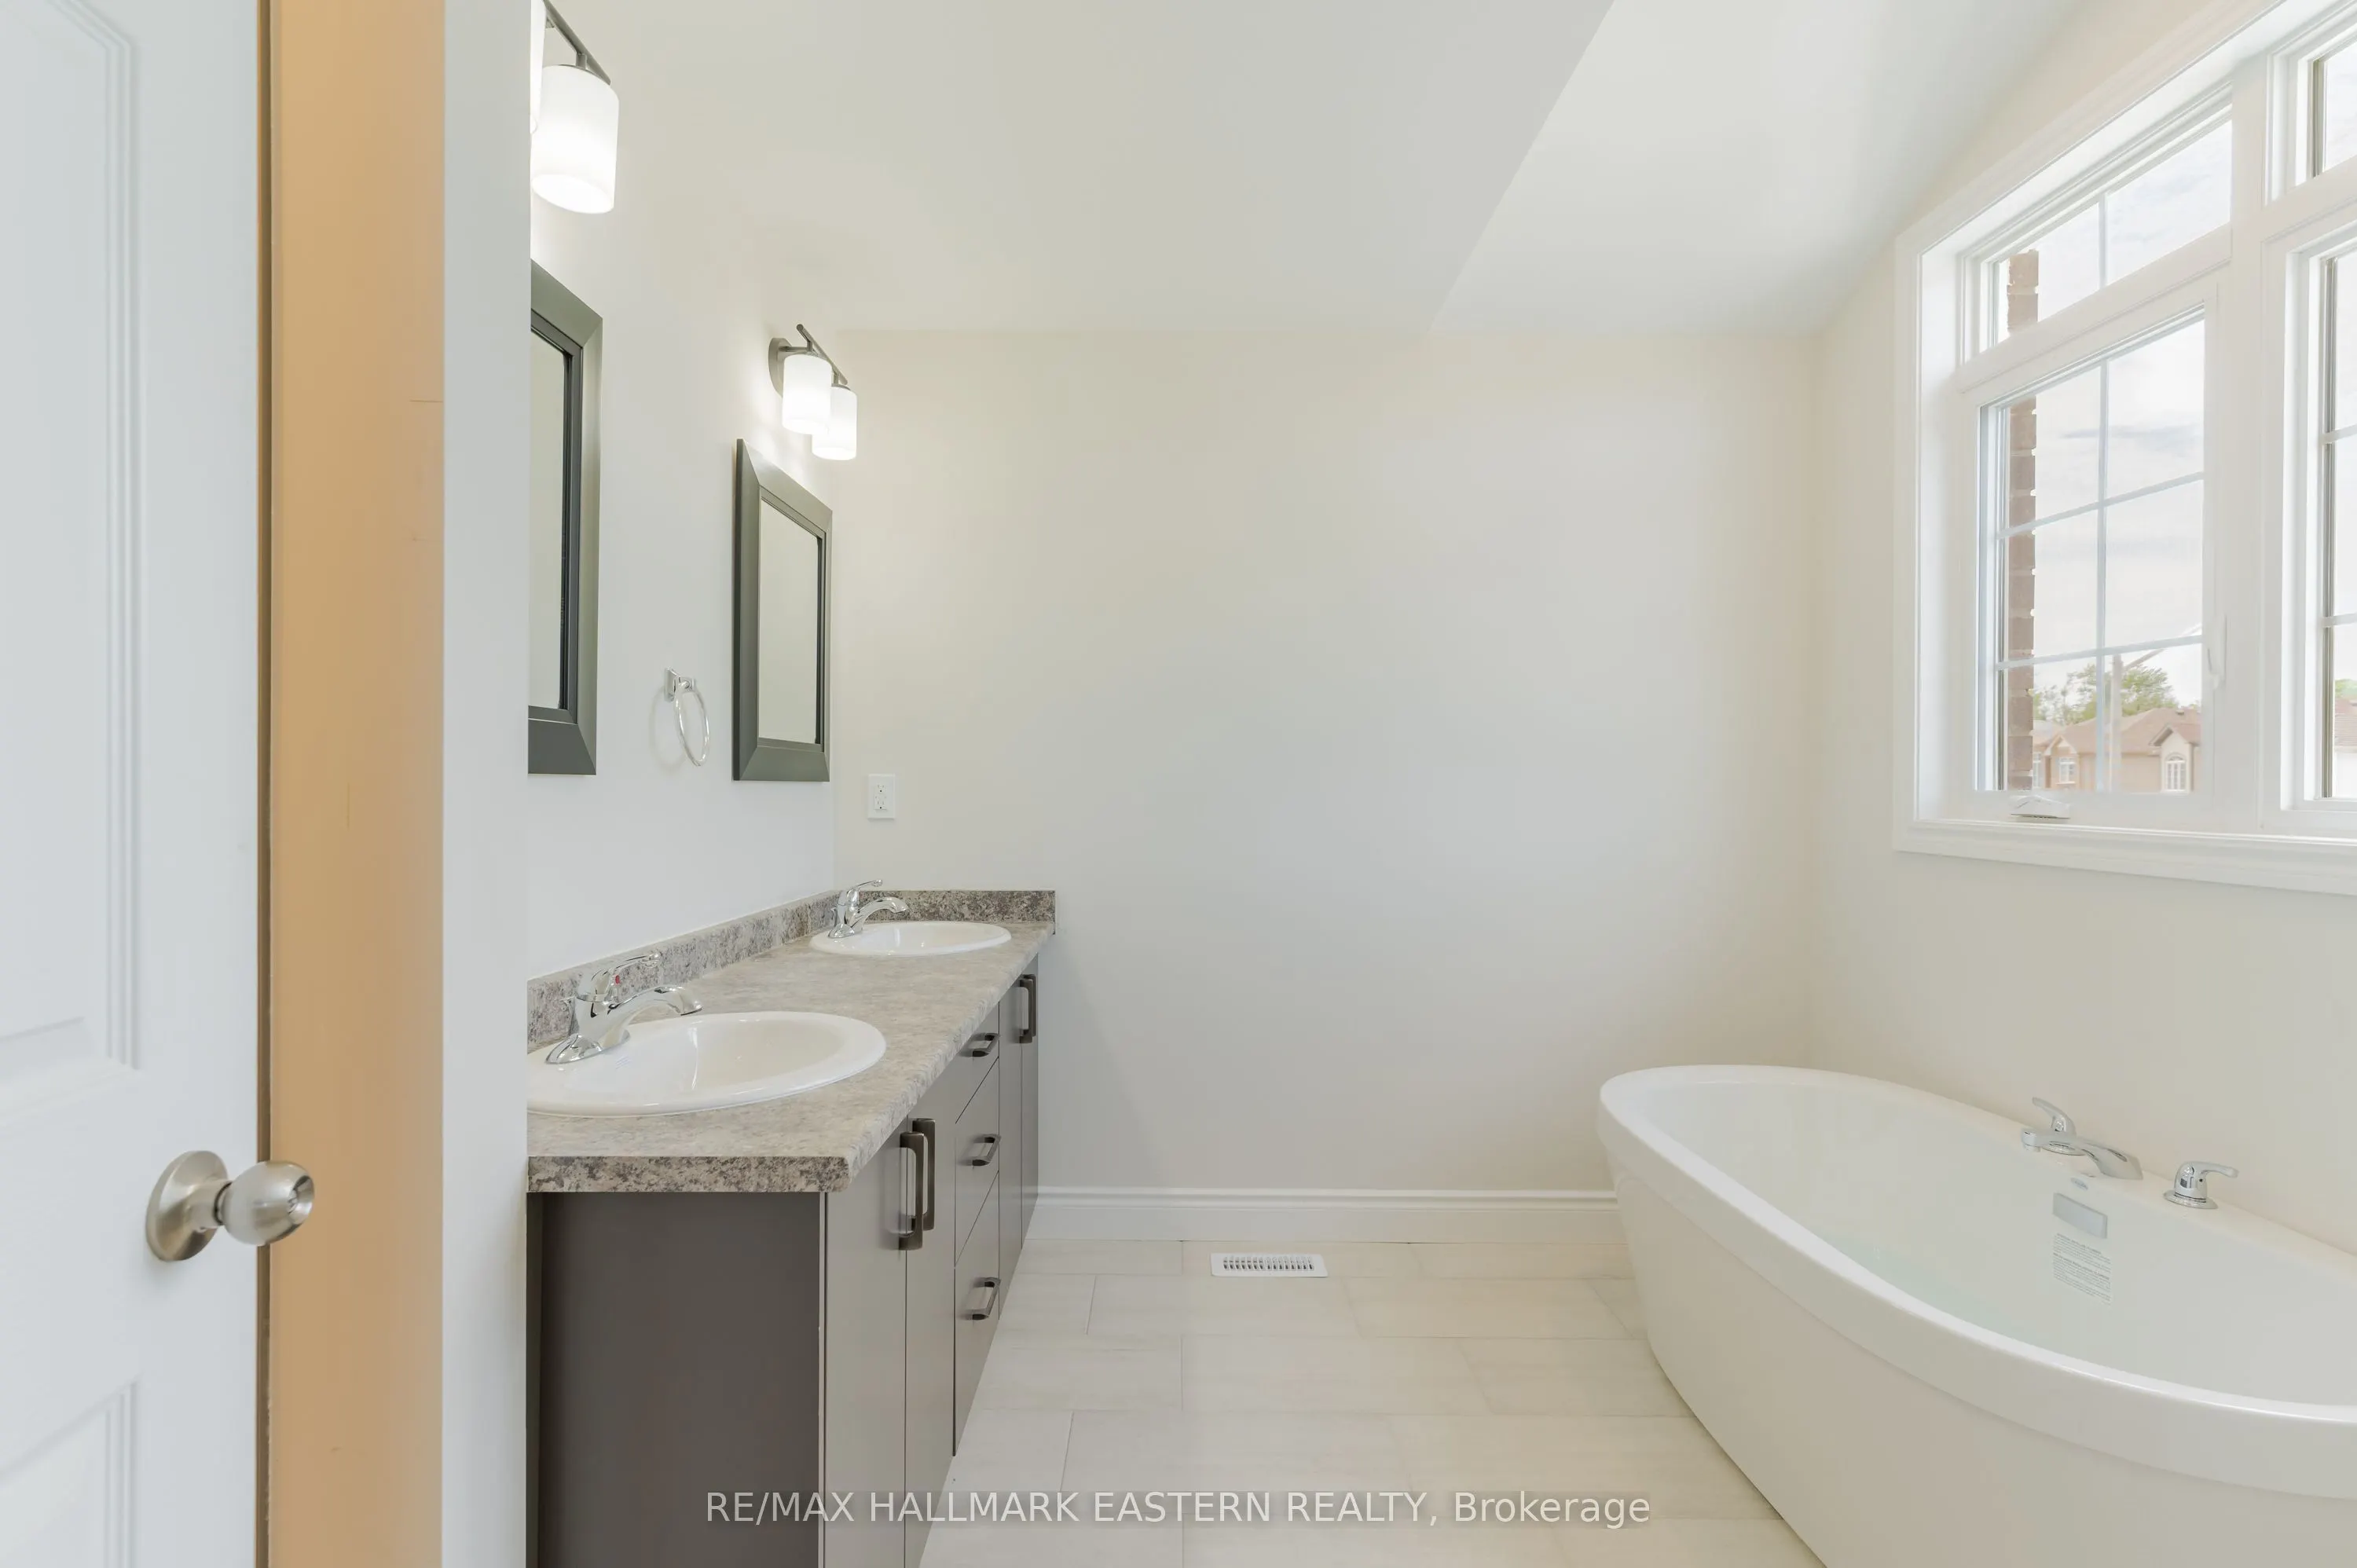
Bathroom
5 Pc Ensuite, Soaking Tub
Dimensions 9.74 x 8.76 feet
85.32 sqft
Bedroom
-
Dimensions 11.68 x 11.68 feet
136.42 sqft
Bedroom
-
Dimensions 8.07 x 10.83 feet
87.4 sqft
Bedroom
-
Dimensions 9.09 x 10.6 feet
96.35 sqft
Den
Hardwood Floor
Dimensions 9.32 x 3.9 feet
36.35 sqft
Dining Room
Open Concept
Dimensions 7.68 x 6.99 feet
53.68 sqft
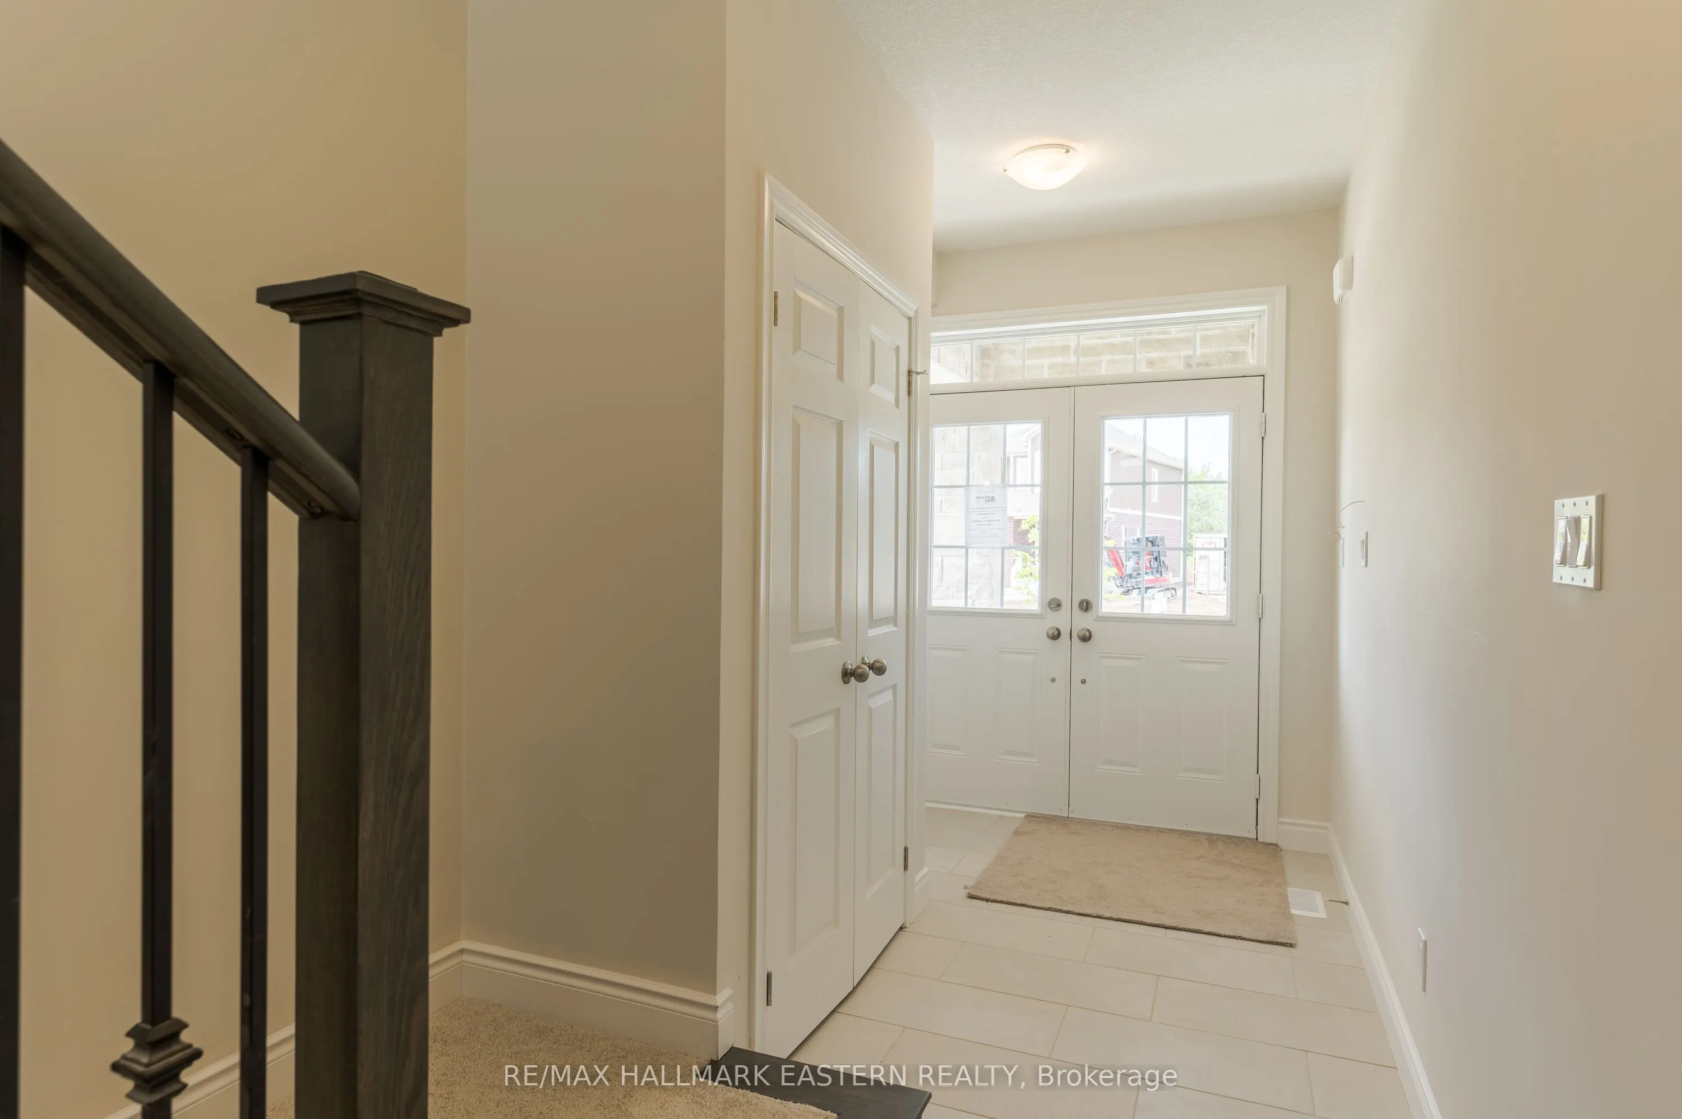
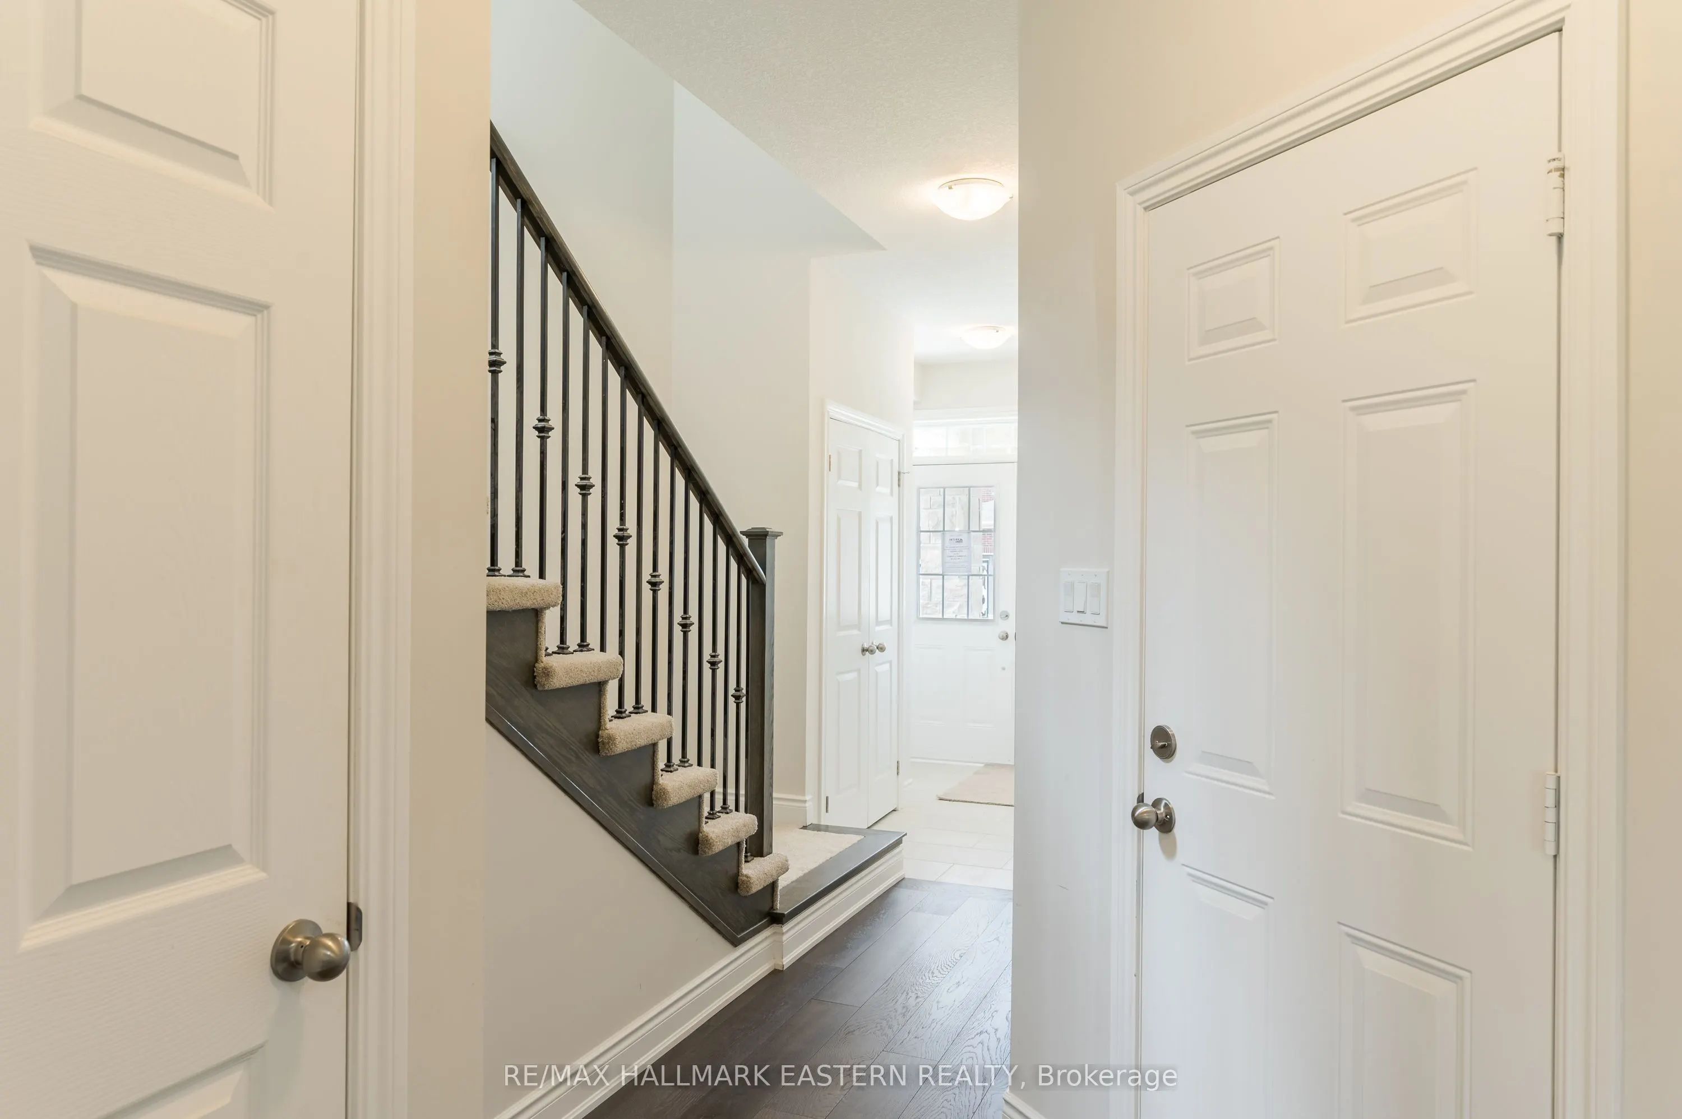
Foyer
Access To Garage
Dimensions 7.35 x 9.32 feet
68.5 sqft
Kitchen
W/O To Deck, Open Concept, Pot Lights
Dimensions 10.83 x 10.99 feet
119.02 sqft
Living Room
Fireplace, Picture Window, Ceiling Fan(s)
Dimensions 9.84 x 13.68 feet
134.61 sqft
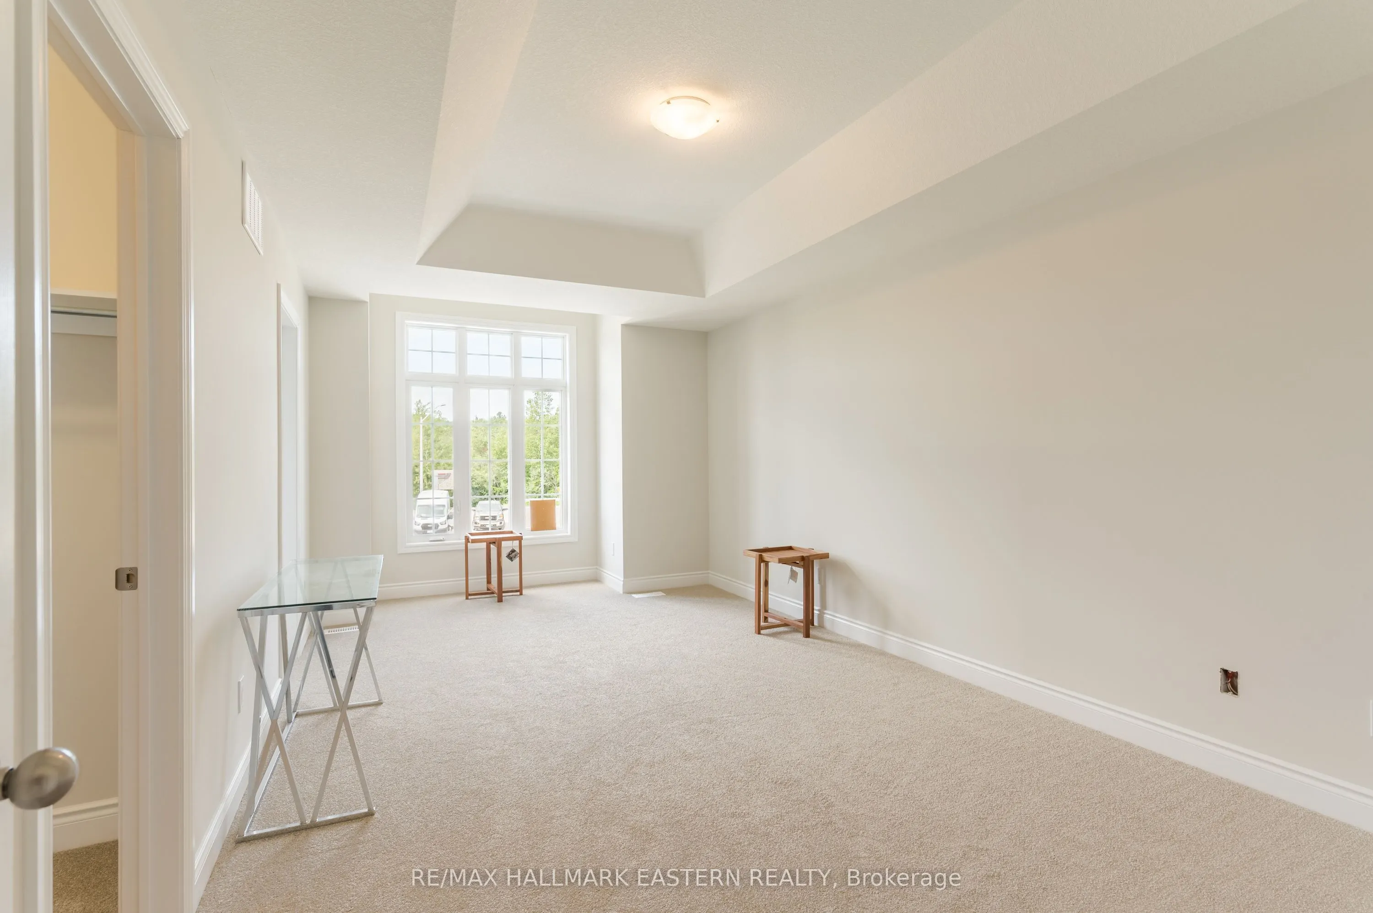
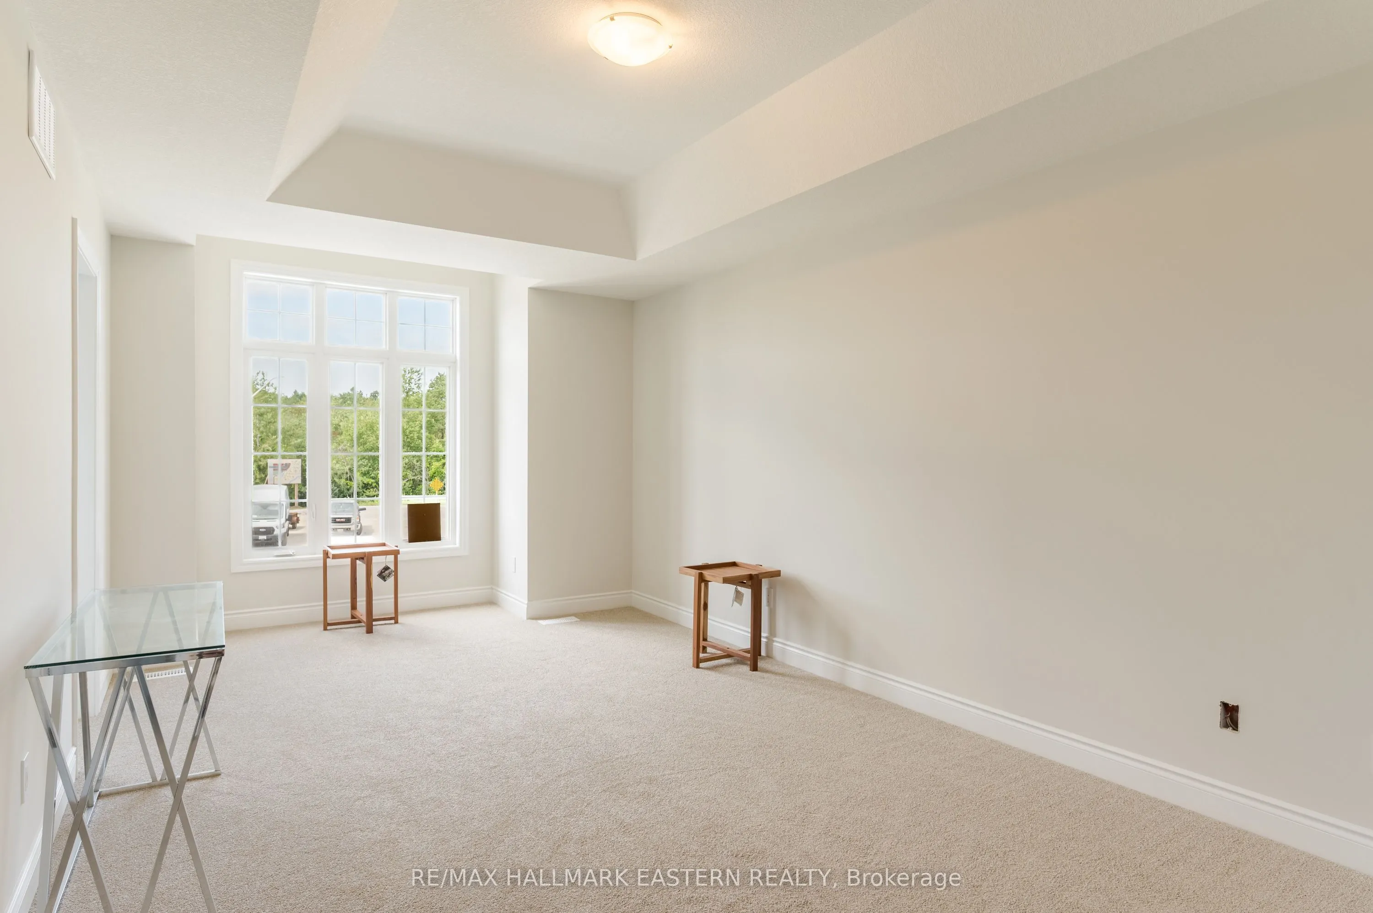
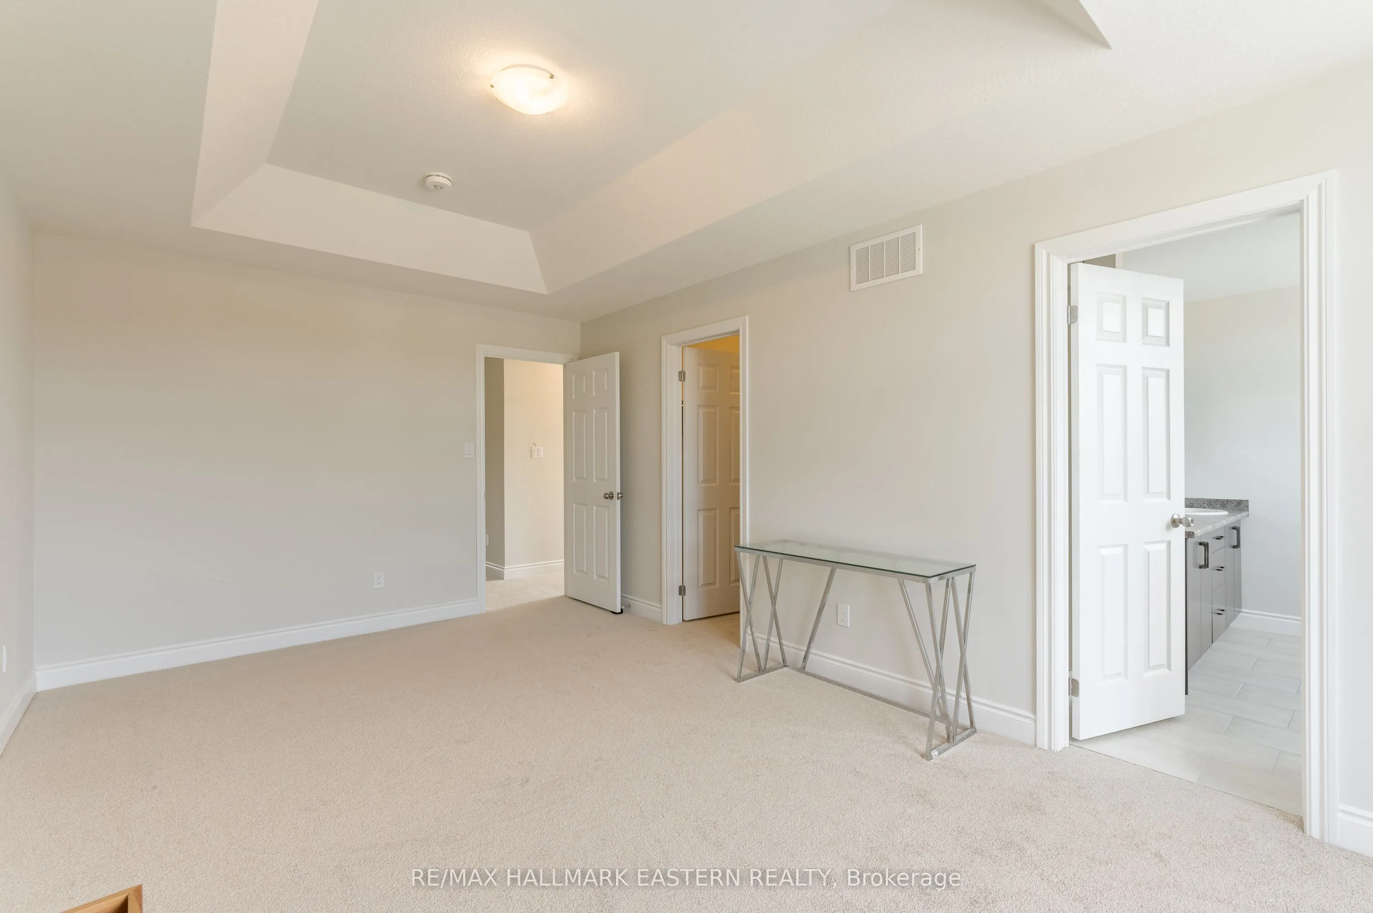
Primary Bedroom
Walk-In Closet(s)
Dimensions 10.99 x 17.49 feet
192.22 sqft
Similar Properties(No results)
Mortgage Calculator
Calculate your estimated monthly mortgage payment
Price
$837,990
$
%
%
Total cost of mortgage
$0
Monthly payment
By clicking Save, we will calculate your estimated mortgage for all properties using the saved values (down payment percentage, interest rate, and amortization).
The accuracy and applicability of this calculator are not guaranteed.