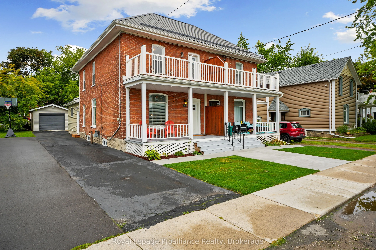
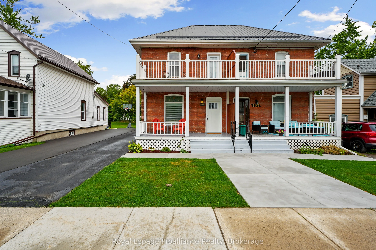
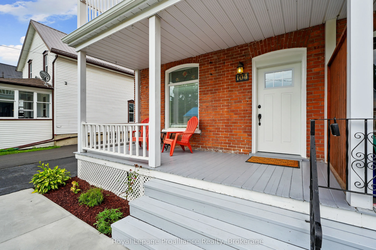
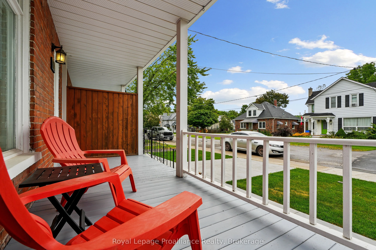
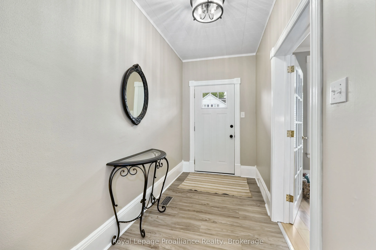
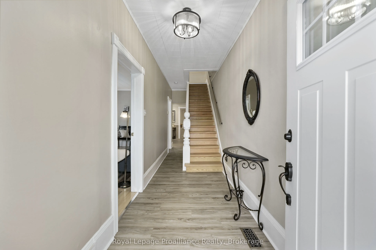
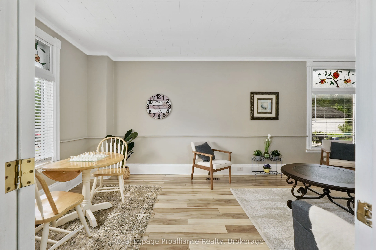
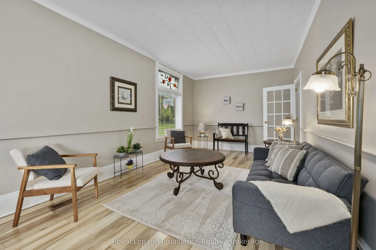
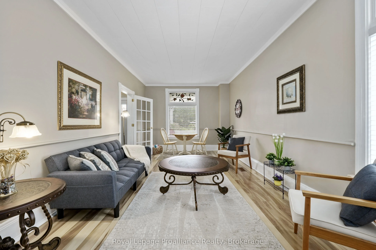
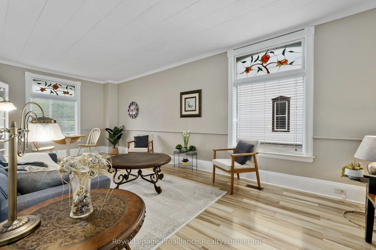
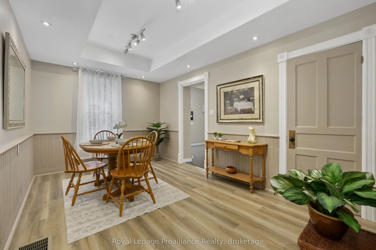
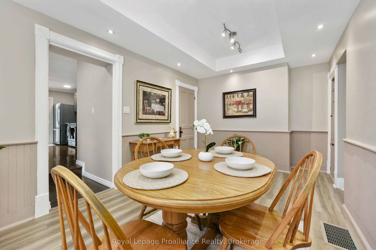
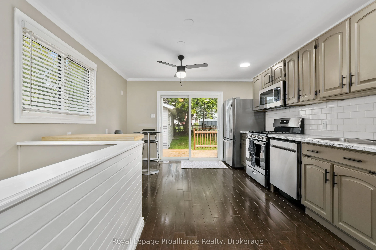
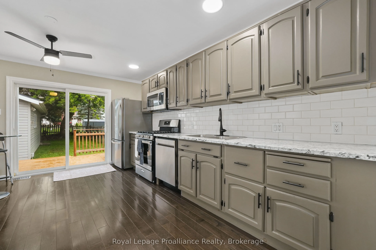
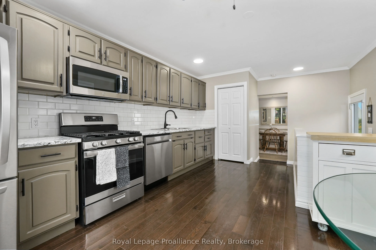
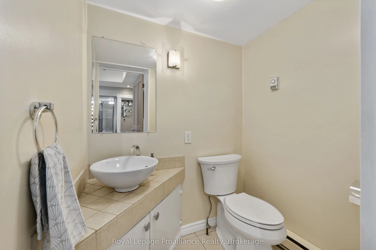
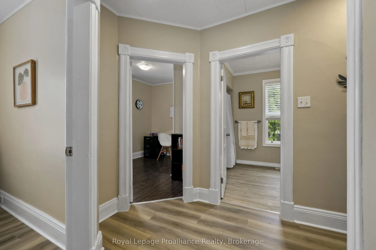
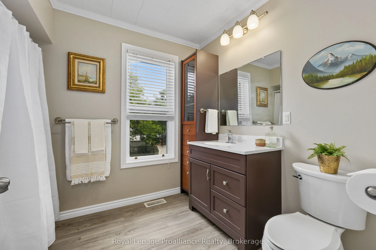
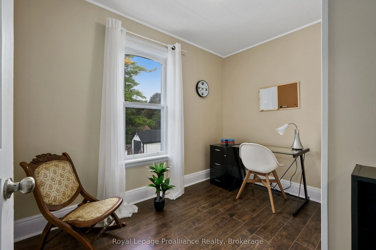
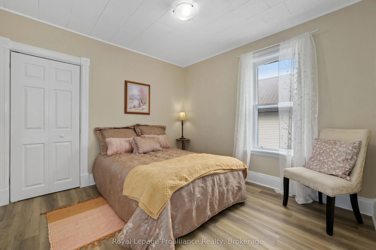
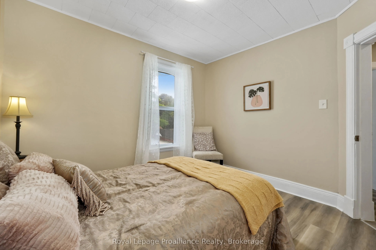
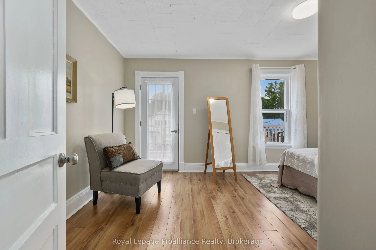
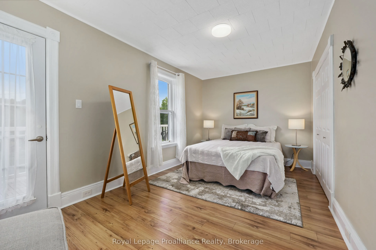
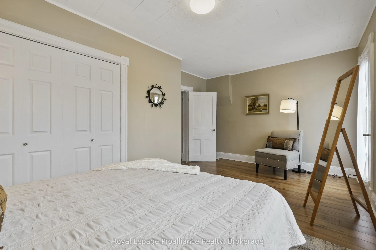
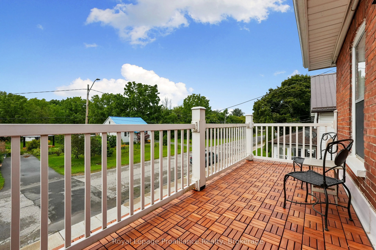
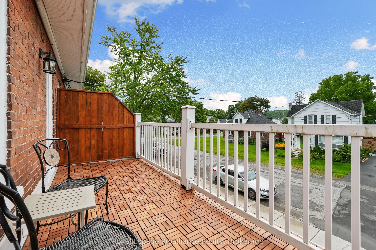
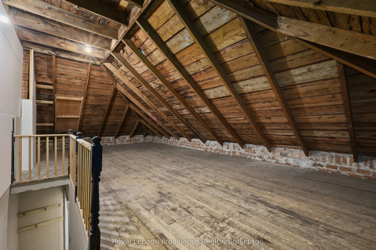
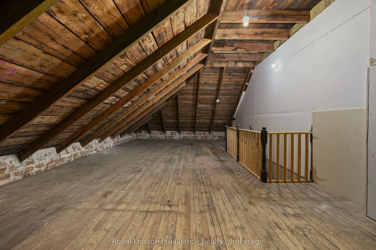
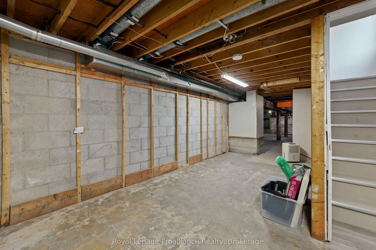
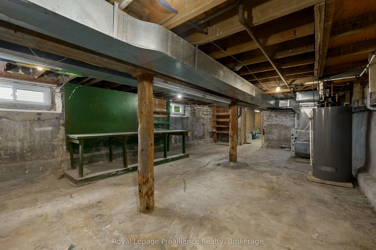
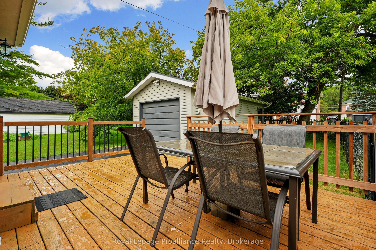
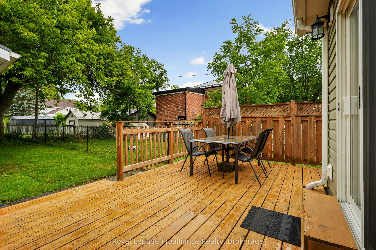
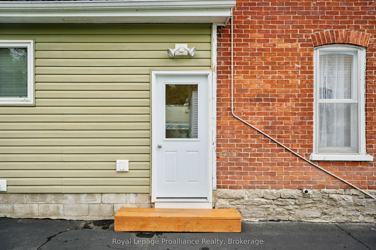
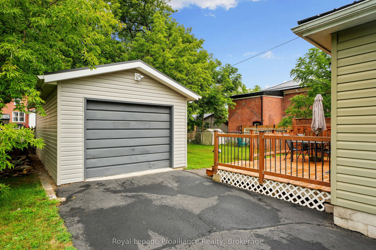
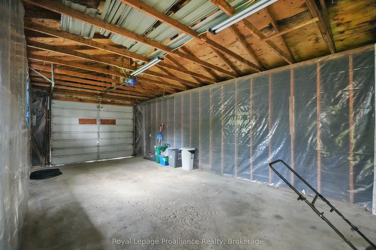
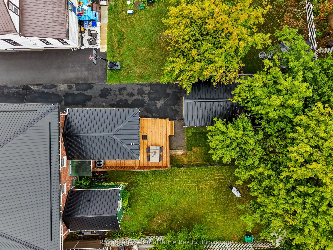
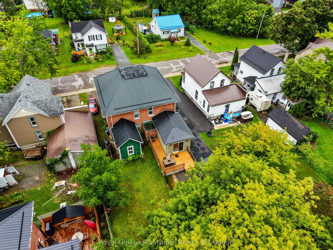
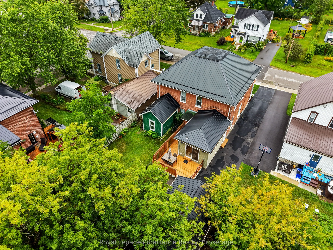
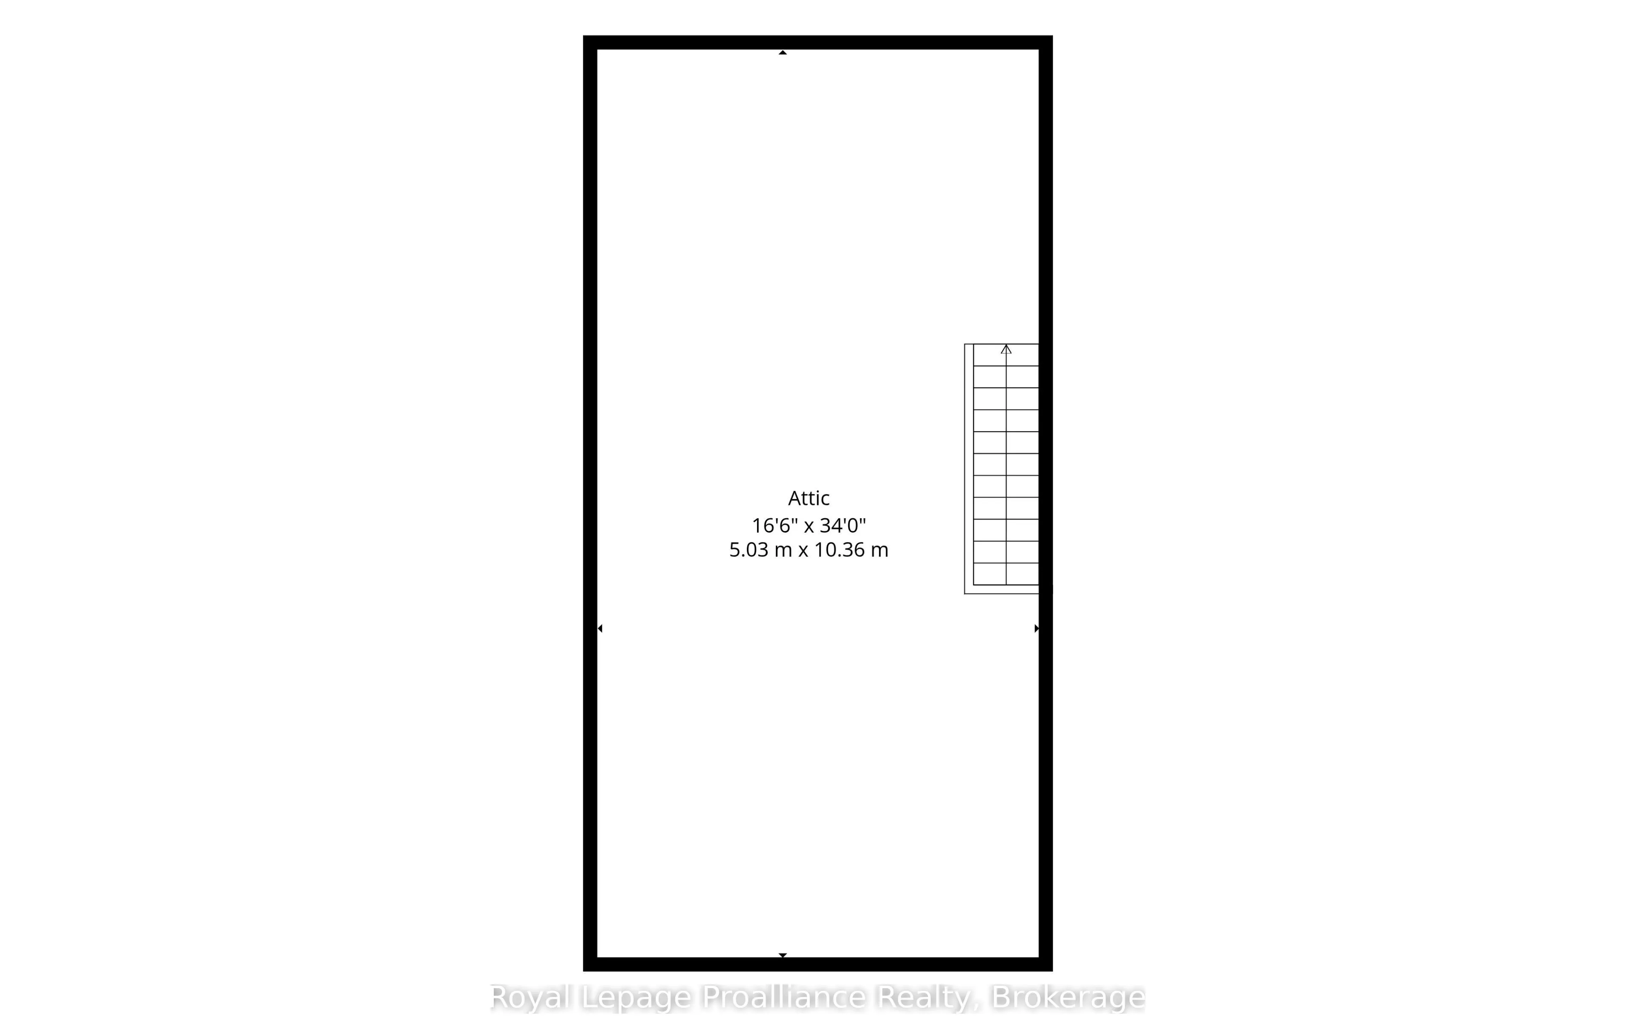
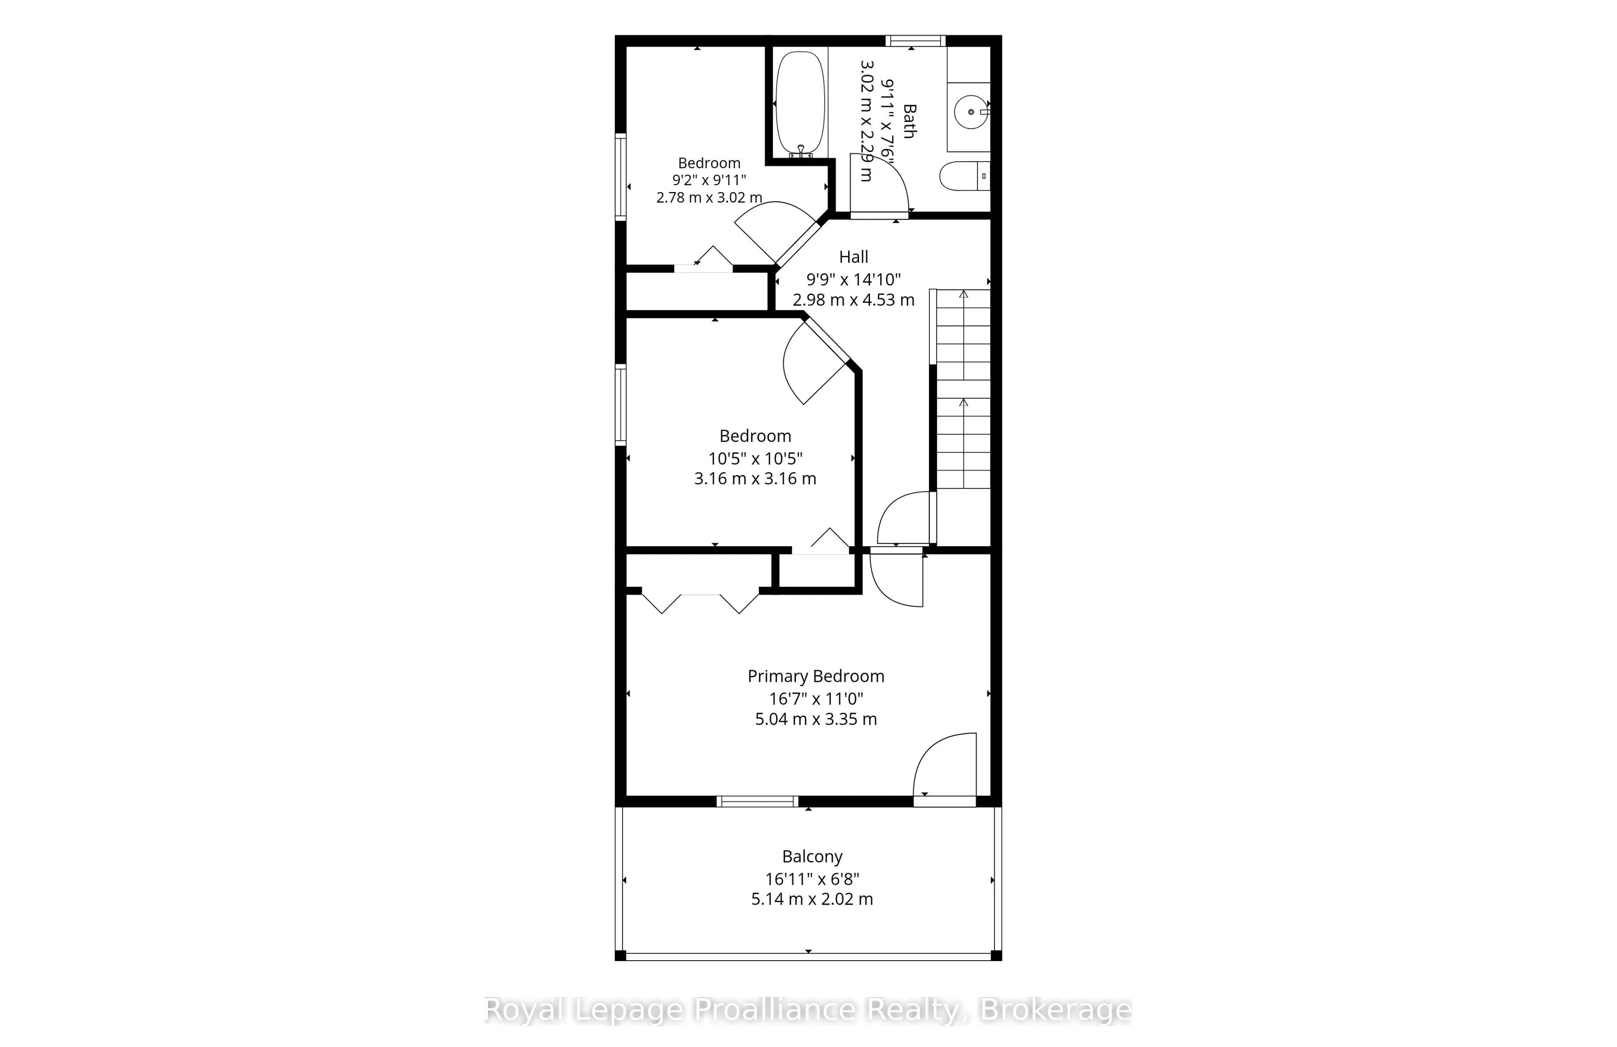
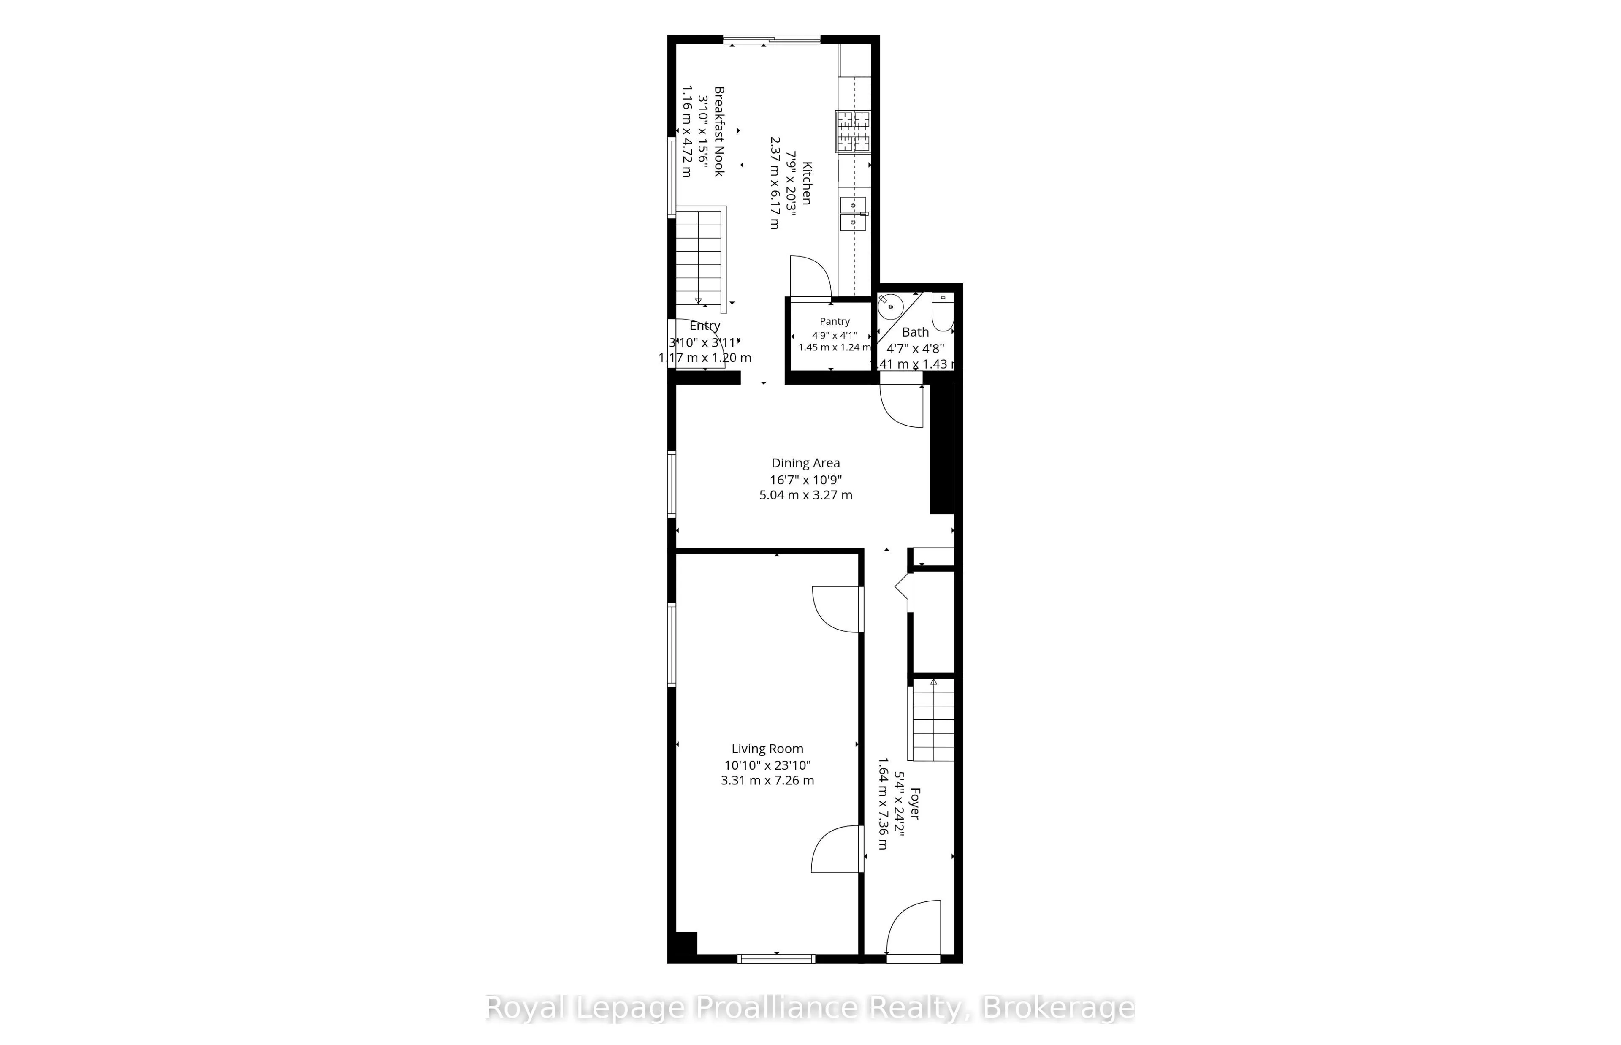
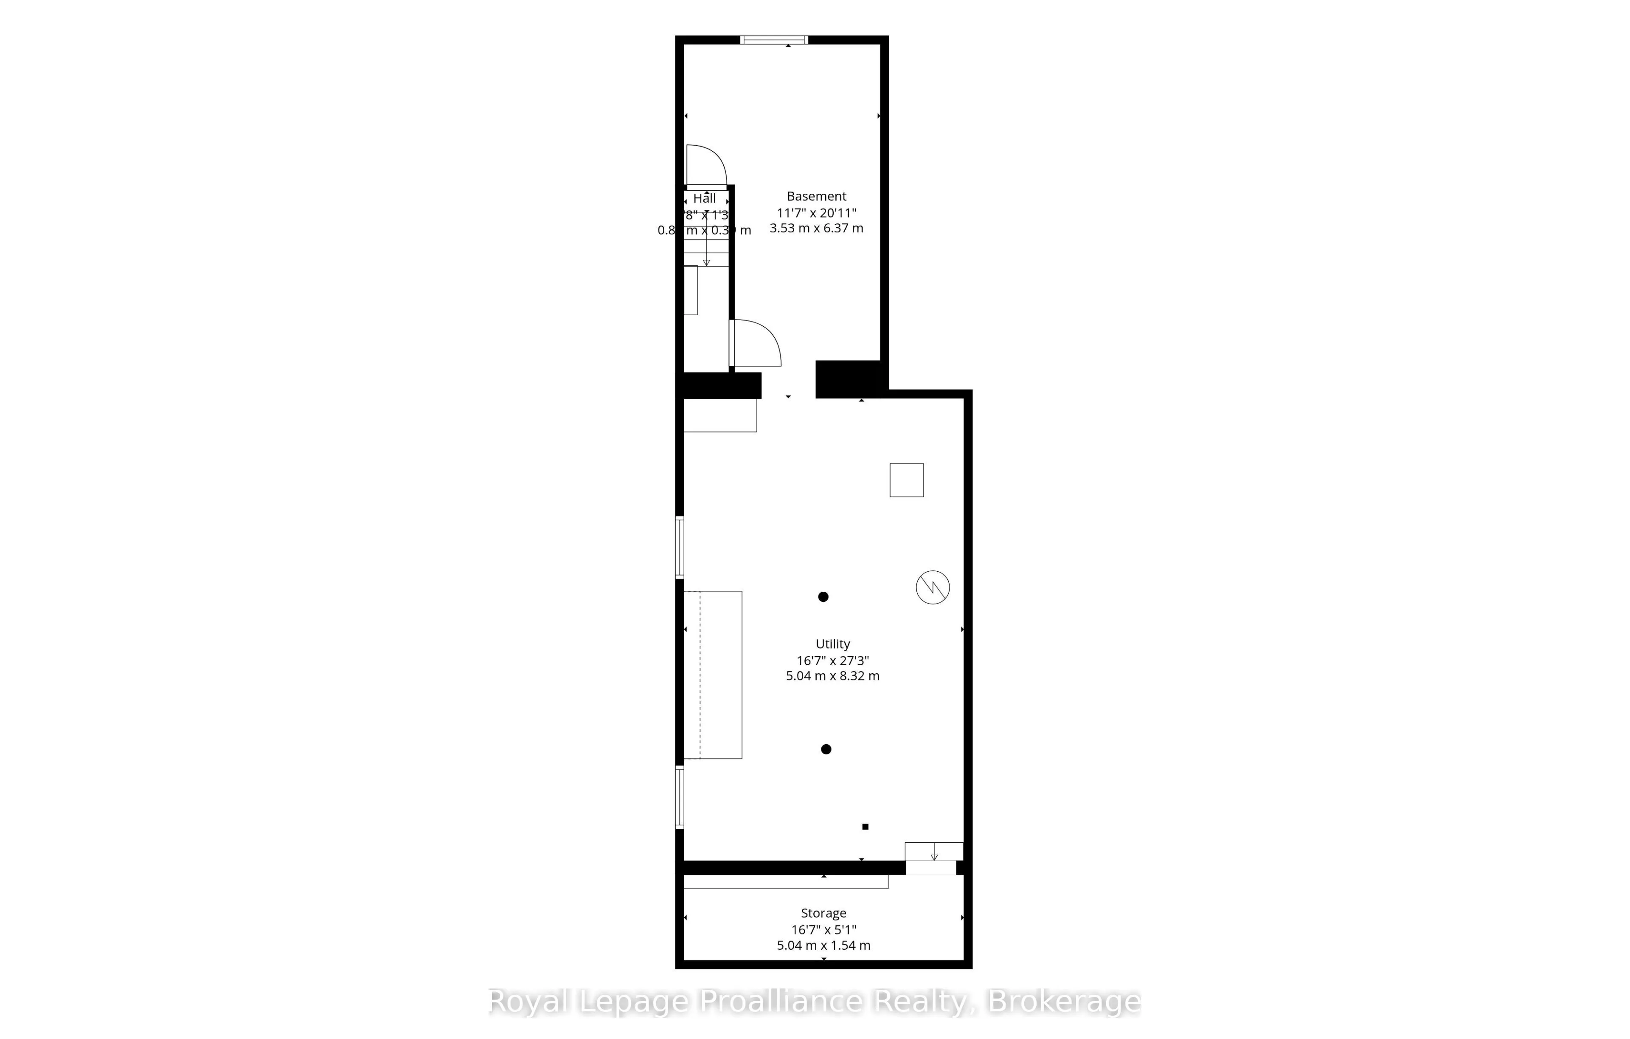
Welcome home! This fully updated and move in ready 3 bedroom, 2 bathroom semi-detached home offers comfortable living, modern finishes, and plenty of outdoor space in the heart of Campbellford. Perfect for first time buyers, families, or those looking for a low maintenance home with nothing left to ...do but move in and enjoy. The second level features three spacious bedrooms, including a primary bedroom with a walkout to your own private balcony a perfect spot to enjoy your morning coffee. A beautifully updated 4 piece bathroom completes the upper level. The home also features a large unfinished attic area, providing an abundance of valuable storage space and endless potential for organizing seasonal items, décor, and household belongings. The main floor offers a bright and functional layout with a comfortable living area, dining area, and inviting eat-in kitchen. A convenient 2 piece bathroom and main floor laundry add to the home's everyday functionality. Step outside to enjoy the rear deck and fenced backyard, offering a great space for children, pets or simply relaxing outdoors. The detached 1 car garage provides excellent storage and parking, with additional driveway parking available. Located in Campbellford, close to local amenities, shops, restaurants, schools, the Trent River, parks, and everything this vibrant community has to offer. With its extensive updates, practical layout, generous storage and detached garage, this is a fantastic opportunity to own a truly move-in ready home!
Full Property Details
Interior
Bedrooms
3
Total Bedrooms
3
Washrooms
2
Square Footage
1500-2000 sqft
Basement
Full,Unfinished
Heating Source
Gas
Heating Fuel
Forced Air
Air Conditioning
Central Air
Family Room
No
Kitchens
1
Total Kitchens
1
Fireplace Features
No
Bedrooms
3
Total Bedrooms
3
Washrooms
2
Square Footage
1500-2000 sqft
Basement
Full,Unfinished
Heating Source
Gas
Heating Fuel
Forced Air
Air Conditioning
Central Air
Family Room
No
Kitchens
1
Total Kitchens
1
Fireplace Features
No
Exterior
Depth
40.4
Front
8.53
Driveway
Private
Lot Size
9 x 40.4 ft
Pool
None
Parking Spaces
2
Total Parking Spaces
3.00
Parking Description
Detached
Garage Spaces
1
Depth
40.4
Front
8.53
Driveway
Private
Lot Size
9 x 40.4 ft
Pool
None
Parking Spaces
2
Total Parking Spaces
3.00
Parking Description
Detached
Garage Spaces
1
Building Description
Style
2-Storey
Home Type
House
Subtype
Semi-Detached
Year Built
100+
Property Orientation
North
Exterior Finish
Brick
Sewers
Sewers
Water Supply
Municipal
Possession Date
No Data
Style
2-Storey
Home Type
House
Subtype
Semi-Detached
Year Built
100+
Property Orientation
North
Exterior Finish
Brick
Sewers
Sewers
Water Supply
Municipal
Possession Date
No Data
Community
Community
Campbellford
Community
Campbellford
Taxes & Fees
Tax Year
2026
Occupancy
Vacant
Tax Year
2026
Occupancy
Vacant
Room Types
Bathroom
-
Dimensions 4.63 x 4.69 feet
21.71 sqft
Bathroom
-
Dimensions 9.91 x 7.51 feet
74.42 sqft
Bedroom 2
-
Dimensions 9.12 x 9.91 feet
90.38 sqft
Bedroom 3
-
Dimensions 10.37 x 10.37 feet
107.54 sqft
Dining Room
-
Dimensions 16.54 x 10.73 feet
177.47 sqft
Foyer
-
Dimensions 5.38 x 24.15 feet
129.93 sqft
Kitchen
-
Dimensions 7.78 x 20.24 feet
157.47 sqft
Laundry
-
Dimensions 4.76 x 4.07 feet
19.37 sqft
Living Room
-
Dimensions 10.86 x 23.82 feet
258.69 sqft
Primary Bedroom
-
Dimensions 16.54 x 10.99 feet
181.77 sqft
Recreation
-
Dimensions 11.58 x 20.9 feet
242.02 sqft
Utility Room
-
Dimensions 16.54 x 27.3 feet
451.54 sqft
Similar Properties(No results)
Mortgage Calculator
Calculate your estimated monthly mortgage payment
Price
$479,000
$
%
%
Total cost of mortgage
$0
Monthly payment
By clicking Save, we will calculate your estimated mortgage for all properties using the saved values (down payment percentage, interest rate, and amortization).
The accuracy and applicability of this calculator are not guaranteed.