Finished with Walk-Out,Separate Entrance,Walk-Out,Finished
Listed on
2026-08-31
Lot size
100 x 323.14
Tax
$3,880 /yr
Days on Market
43
Approximate Age
16-30
Maintenance Fee
-
Description
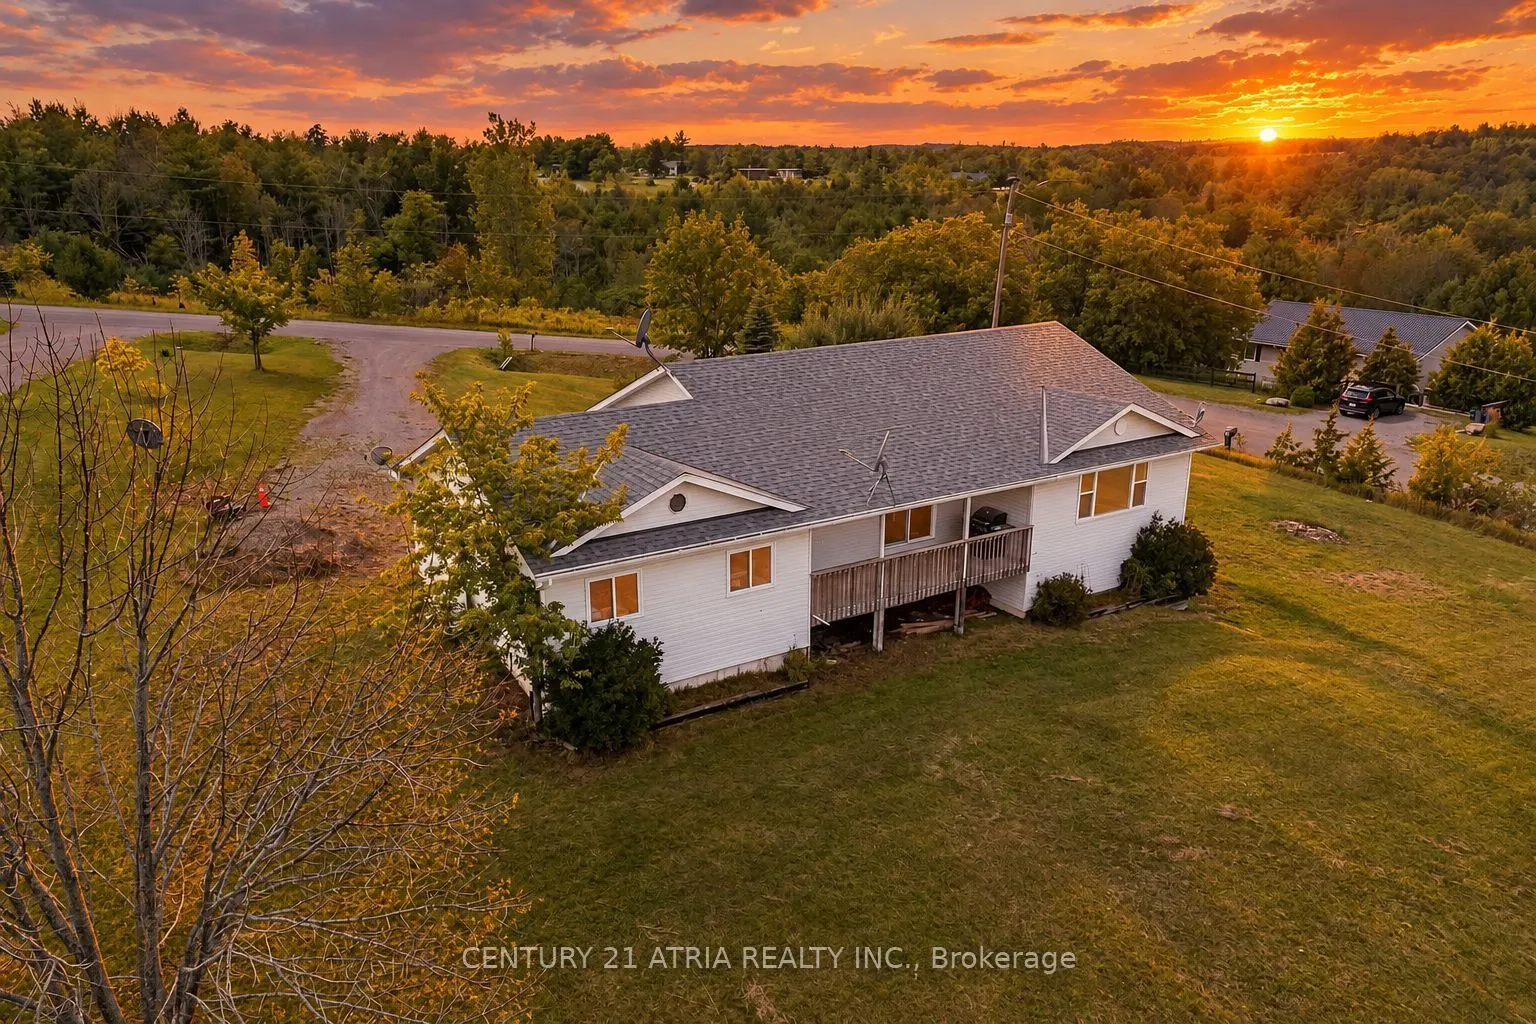
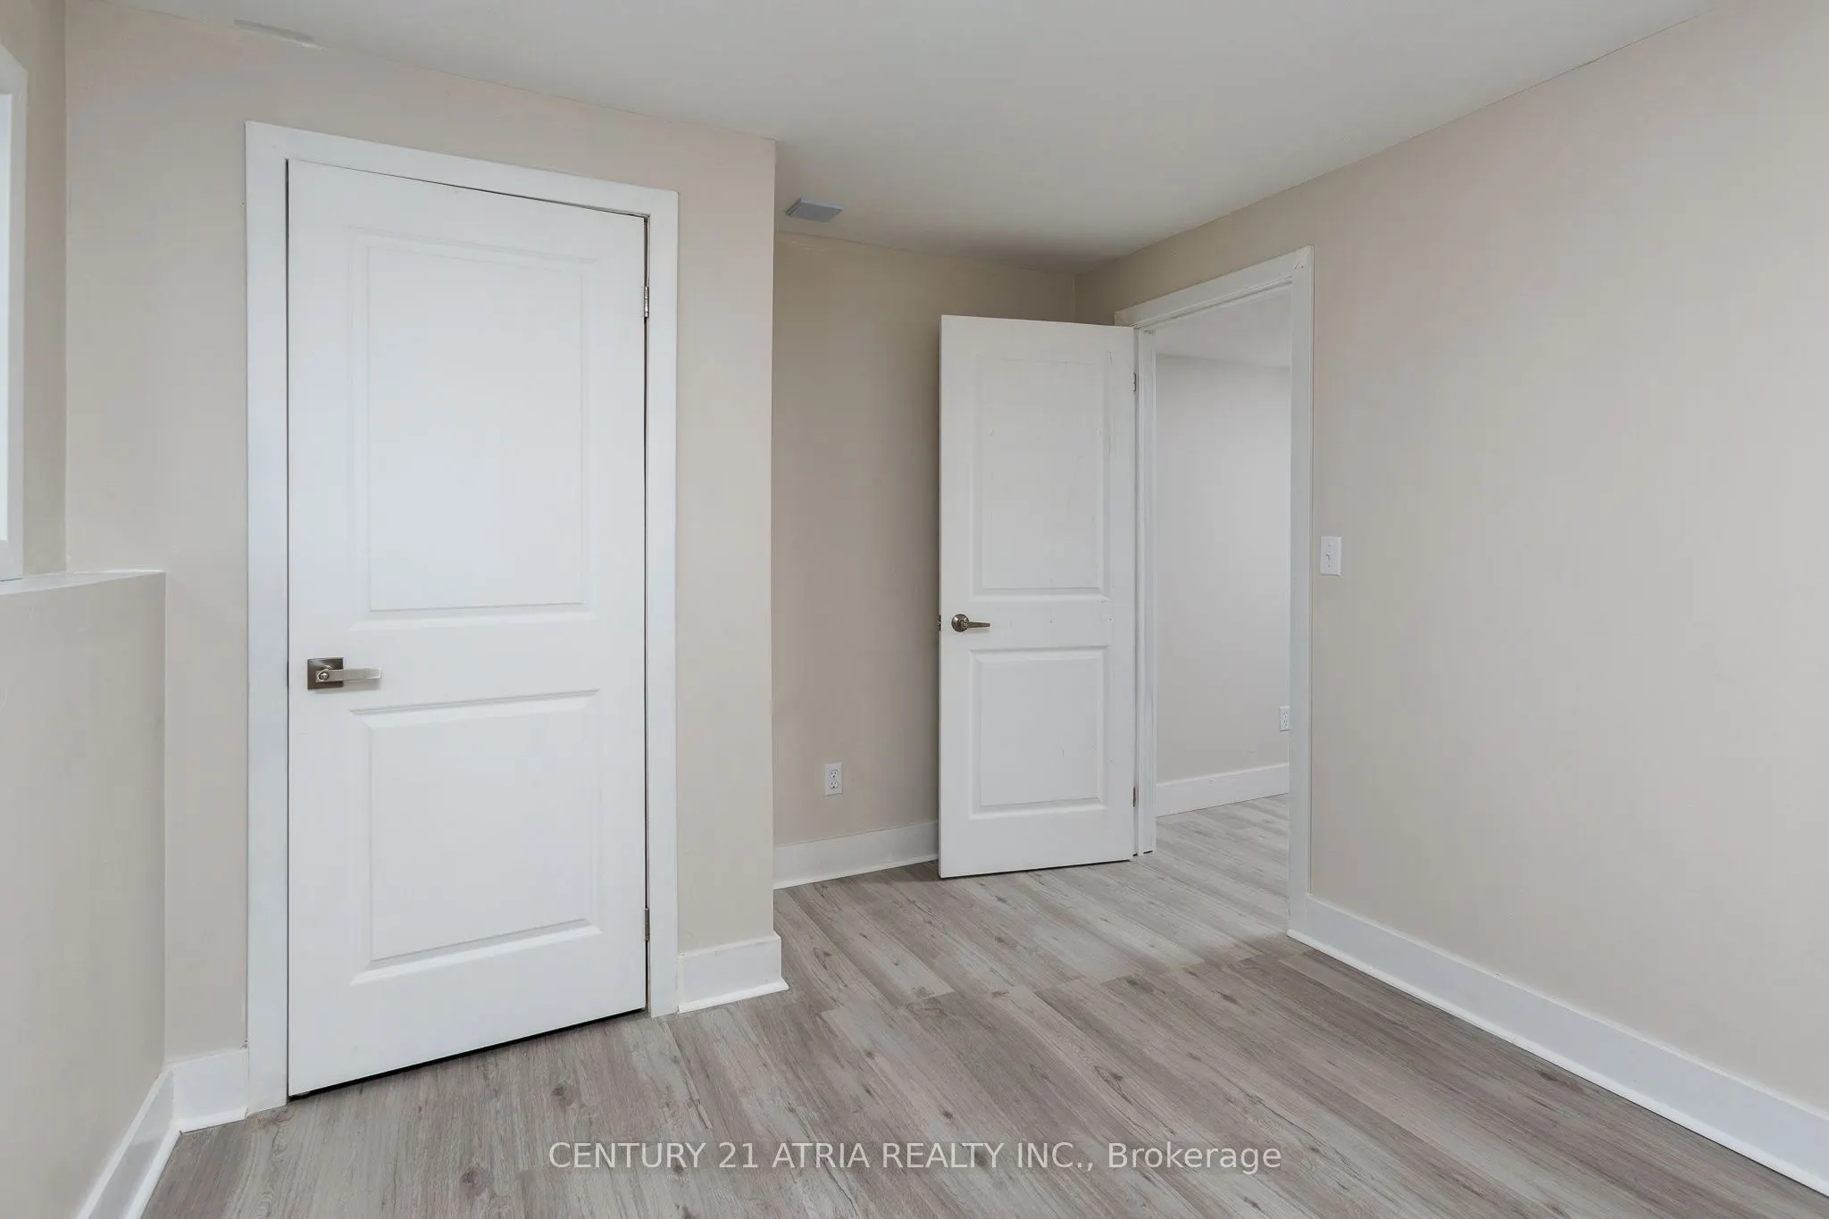
Welcome to 9 Summer Lane, Trent Hills! This beautifully renovated corner lot home is located on a quiet dead-end street, offering a private setting, abundant natural light, and spectacular unobstructed views. Completely renovated from top to bottom, the home features upscale materials, quality finis...hes and workmanship throughout. The main floor welcomes you with a spacious foyer that opens into a bright, expansive open-concept living space. The brand-new kitchen features stainless steel appliances and flows seamlessly into the dining area, with patio doors leading to a private deck, perfect for barbecuing and entertaining while enjoying the unobstructed views and beautiful sunrises. The living room features oversized windows that fill the space with natural light and showcase the beautiful surrounding views. The main floor offers 2 good-sized bedrooms, a spacious office/den that could easily be converted into a 3rd bedroom, and a 4-piece bathroom. Wrapped-around wood porches at the front and rear of the home provide additional outdoor living space. Pot lights are installed throughout the main floor and basement. The fully finished walkout basement features 3 spacious bedrooms, a massive open-concept great room, a custom-built wooden bar, and a full bathroom. The walkout leads directly to the expansive backyard, making this level ideal for entertaining, family gatherings, or extended family living. An above-ground pool was previously located in the backyard, which is now removed. Includes a massive double garage with plenty of room for vehicles, storage, and recreational equipment. With extensive renovations, upscale materials, thoughtful design, abundant natural light, incredible views, and an exceptionally private setting, this property offers a rare opportunity to enjoy comfortable country living with plenty of space for the whole family.
Full Property Details
Interior
Bedrooms
2
Bedrooms Plus
3
Total Bedrooms
5
Washrooms
2
Square Footage
1100-1500 sqft
Basement
Finished with Walk-Out,Separate Entrance,Walk-Out,Finished
Heating Source
Propane
Heating Fuel
Forced Air
Air Conditioning
Central Air
Family Room
Yes
Kitchens
1
Total Kitchens
1
Fireplace Features
No
Bedrooms
2
Bedrooms Plus
3
Total Bedrooms
5
Washrooms
2
Square Footage
1100-1500 sqft
Basement
Finished with Walk-Out,Separate Entrance,Walk-Out,Finished
Heating Source
Propane
Heating Fuel
Forced Air
Air Conditioning
Central Air
Family Room
Yes
Kitchens
1
Total Kitchens
1
Fireplace Features
No
Exterior
Depth
323.14
Front
100.04
Acreage
.50-1.99
Driveway
Available,Private
Lot Size
100 x 323.14 ft
Pool
None
Parking Spaces
6
Total Parking Spaces
8.00
Parking Description
Attached
Garage Spaces
2
Depth
323.14
Front
100.04
Acreage
.50-1.99
Driveway
Available,Private
Lot Size
100 x 323.14 ft
Pool
None
Parking Spaces
6
Total Parking Spaces
8.00
Parking Description
Attached
Garage Spaces
2
Building Description
Style
Bungalow
Home Type
House
Subtype
Detached
Year Built
16-30
Property Orientation
West
Exterior Finish
Vinyl Siding
Sewers
Septic
Water Supply
Well
Possession Date
No Data
Style
Bungalow
Home Type
House
Subtype
Detached
Year Built
16-30
Property Orientation
West
Exterior Finish
Vinyl Siding
Sewers
Septic
Water Supply
Well
Possession Date
No Data
Community
Community
Rural Trent Hills
Community
Rural Trent Hills
Taxes & Fees
Taxes
$3,880 /yr
Tax Year
2026
Occupancy
Vacant
Taxes
$3,880 /yr
Tax Year
2026
Occupancy
Vacant
Room Types
Bedroom 2
-
Dimensions 42.32 x 28.87 feet
1221.78 sqft
Bedroom 3
-
Dimensions 41.34 x 29.86 feet
1234.41 sqft
Bedroom 4
-
Dimensions 33.46 x 30.18 feet
1009.82 sqft
Bedroom 5
-
Dimensions 50.52 x 29.86 feet
1508.53 sqft
Dining Room
-
Dimensions 48.56 x 42.32 feet
2055.06 sqft
Great Room
-
Dimensions 81.36 x 58.73 feet
4778.27 sqft
Kitchen
-
Dimensions 44.29 x 42.32 feet
1874.35 sqft
Living Room
-
Dimensions 58.73 x 39.04 feet
2292.82 sqft
Office
-
Dimensions 27.23 x 42.98 feet
1170.35 sqft
Primary Bedroom
-
Dimensions 50.52 x 36.42 feet
1839.94 sqft
Similar Properties(No results)
Mortgage Calculator
Calculate your estimated monthly mortgage payment
Price
$699,000
$
%
%
Total cost of mortgage
$0
Monthly payment
By clicking Save, we will calculate your estimated mortgage for all properties using the saved values (down payment percentage, interest rate, and amortization).
The accuracy and applicability of this calculator are not guaranteed.