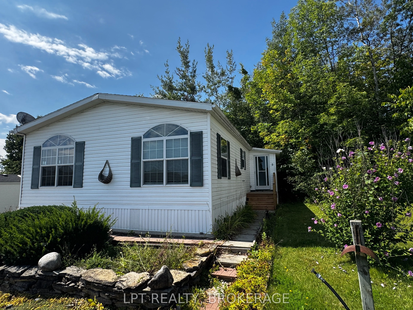
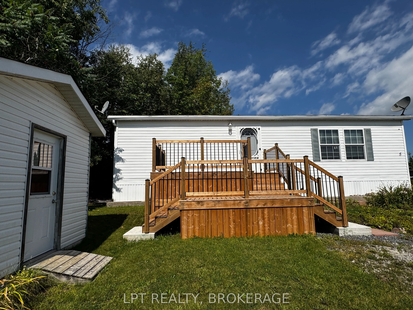
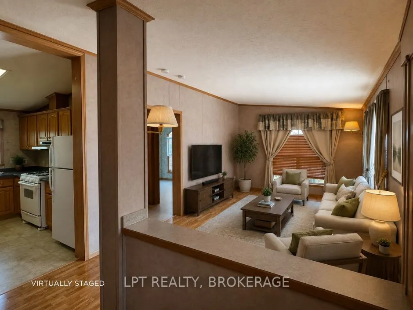
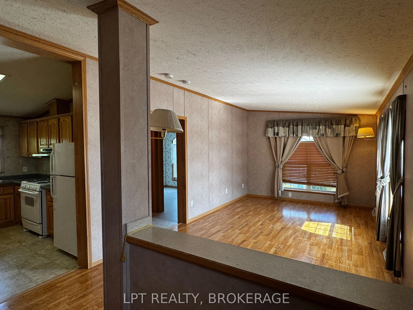
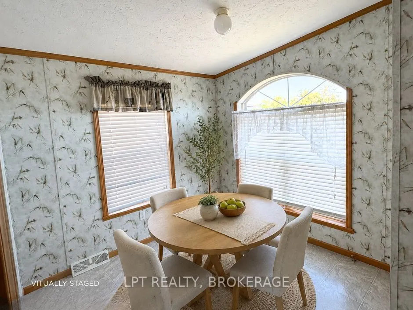
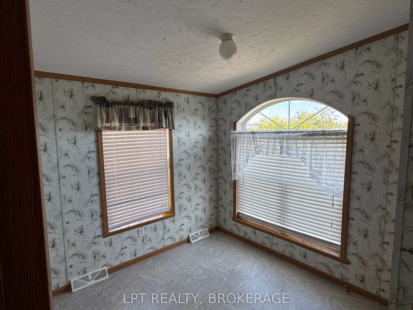
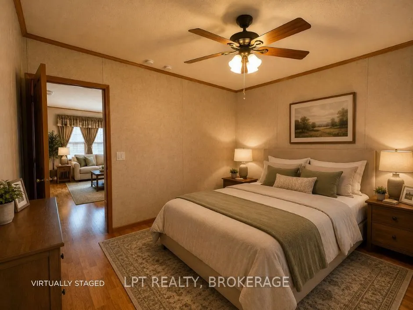
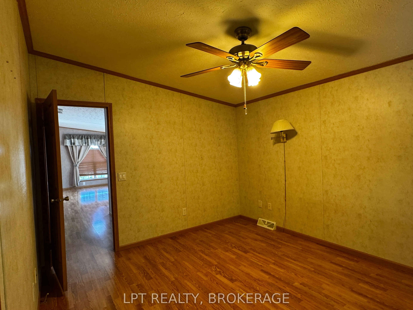
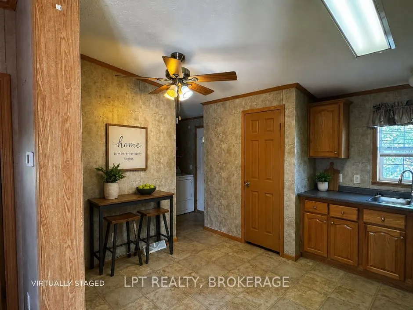
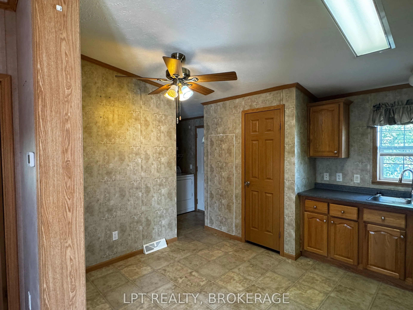
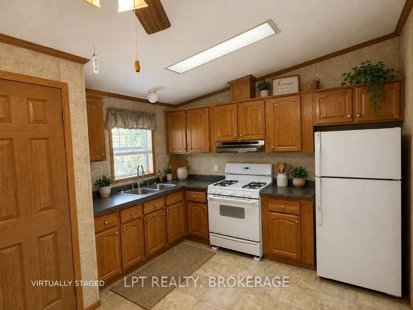
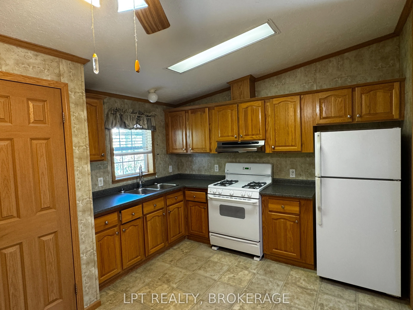
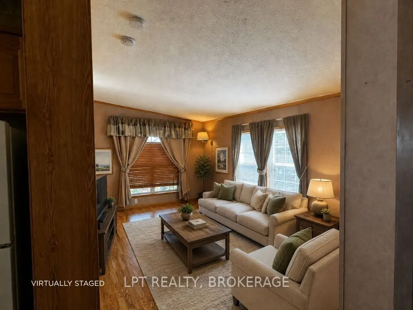
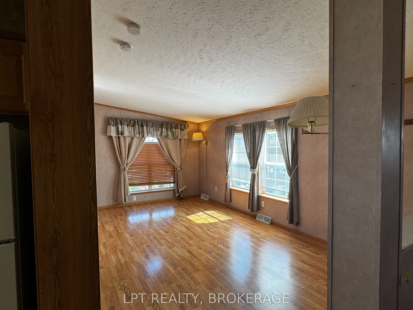
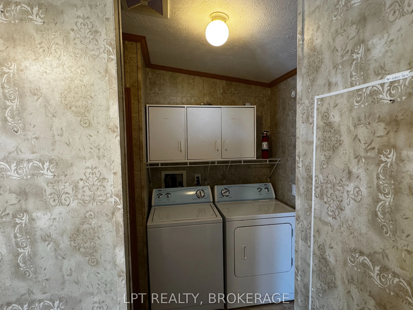
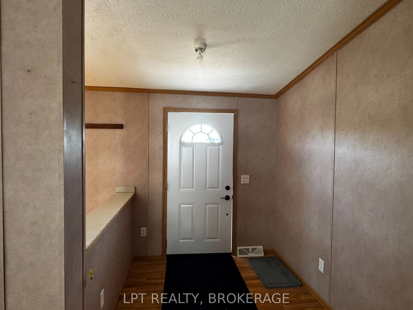
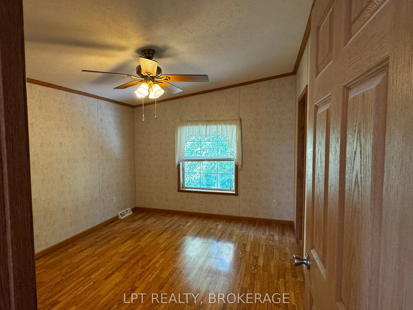
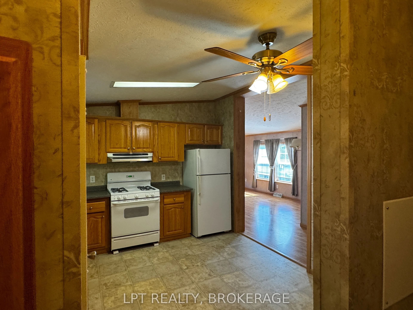
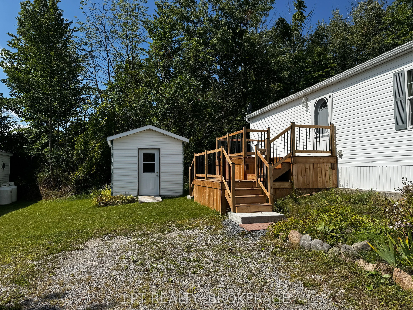
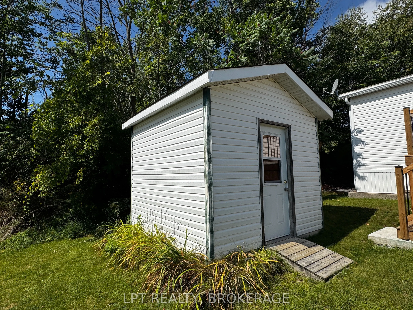
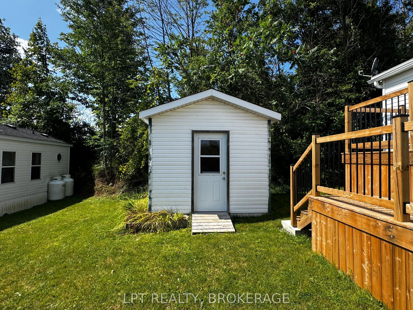
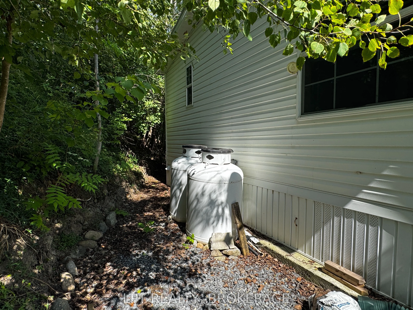
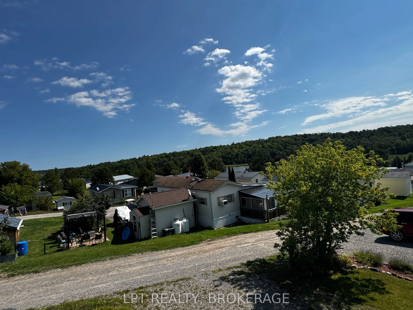
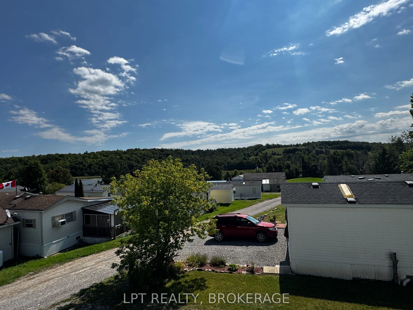
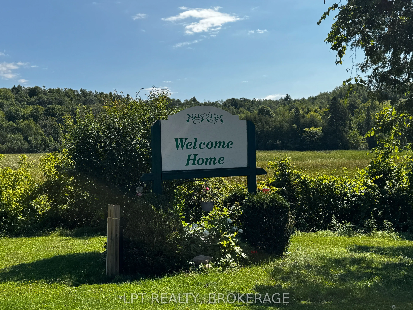
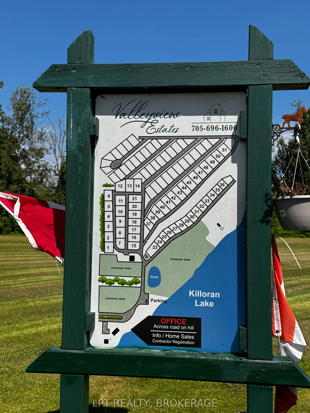
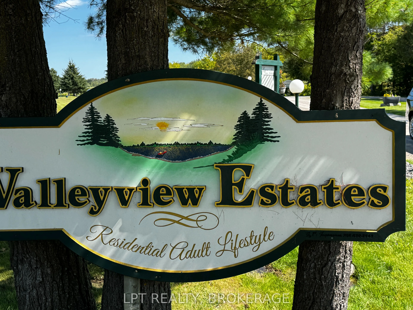
Welcome to this beautifully maintained modular home in Valleyview Estate, where year-round comfort meets peaceful country living. Nestled among the scenic rolling hills of Trent, this well-insulated home offers a thoughtfully designed layout, inviting living spaces, and a wonderful sense of privacy....The spacious open-concept living area is the heart of the home, providing plenty of room for relaxing, entertaining, or enjoying quiet mornings. The primary bedroom is privately situated at one end and features its own ensuite, creating a comfortable retreat at the end of the day. A second bedroom provides a welcoming space for family, friends, or guests.The practical kitchen has been refreshed with a new countertop and sink, while the convenient mudroom adds valuable everyday functionality and storage. Step outside onto the brand-new front and back decks, complete with easy, low-rise steps-perfect for morning coffee, evening sunsets, or visiting with neighbours.With no neighbours directly behind you, the backyard offers an added sense of privacy and tranquility, allowing you to relax and enjoy the peaceful surroundings. Whether you're looking for a year-round home or a comfortable place to settle into a quieter lifestyle, this property offers the perfect blend of comfort, convenience, and country charm.Move in, unpack, and enjoy all that Valleyview Estate and the beautiful Trent Hills have to offer!
Full Property Details
Interior
Bedrooms
2
Total Bedrooms
2
Washrooms
2
Square Footage
700-1100 sqft
Basement
None
Heating Source
Propane
Heating Fuel
Forced Air
Air Conditioning
Central Air
Family Room
No
Kitchens
1
Total Kitchens
1
Fireplace Features
No
Bedrooms
2
Total Bedrooms
2
Washrooms
2
Square Footage
700-1100 sqft
Basement
None
Heating Source
Propane
Heating Fuel
Forced Air
Air Conditioning
Central Air
Family Room
No
Kitchens
1
Total Kitchens
1
Fireplace Features
No
Exterior
Driveway
Front Yard Parking
Pool
None
Parking Spaces
2
Total Parking Spaces
2.00
Parking Description
None
Garage Spaces
0
Driveway
Front Yard Parking
Pool
None
Parking Spaces
2
Total Parking Spaces
2.00
Parking Description
None
Garage Spaces
0
Building Description
Style
Bungalow
Home Type
House
Subtype
Mobile/Trailer
Property Orientation
North
Exterior Finish
Vinyl Siding
Sewers
Septic
Water Supply
Well
Possession Date
No Data
Style
Bungalow
Home Type
House
Subtype
Mobile/Trailer
Property Orientation
North
Exterior Finish
Vinyl Siding
Sewers
Septic
Water Supply
Well
Possession Date
No Data
Community
Community
Rural Trent Hills
Community
Rural Trent Hills
Taxes & Fees
Taxes
$1,164 /yr
Tax Year
2025
Occupancy
Vacant
Taxes
$1,164 /yr
Tax Year
2025
Occupancy
Vacant
Room Types
Bedroom 2
-
Dimensions 10.01 x 10.01 feet
100.2 sqft
Kitchen
-
Dimensions 10.01 x 14.99 feet
150.05 sqft
Living Room
-
Dimensions 14.01 x 20.01 feet
280.34 sqft
Mud Room
-
Dimensions 4.99 x 10.01 feet
49.95 sqft
Primary Bedroom
4 Pc Ensuite
Dimensions 14.01 x 12.01 feet
168.26 sqft
Similar Properties(No results)
Mortgage Calculator
Calculate your estimated monthly mortgage payment
Price
$209,900
$
%
%
Total cost of mortgage
$0
Monthly payment
By clicking Save, we will calculate your estimated mortgage for all properties using the saved values (down payment percentage, interest rate, and amortization).
The accuracy and applicability of this calculator are not guaranteed.