Sign In or Create a Free Account to see full details of this property
Key Facts
Key facts for 169 Cedar Drive
Property Type
House, Bungalow
Parking
Detached 1 garage, 2 parking
MLS #
X13745134
Size
700-1100 sqft
Basement
Partial Basement,Separate Entrance
Listed on
2026-09-03
Lot size
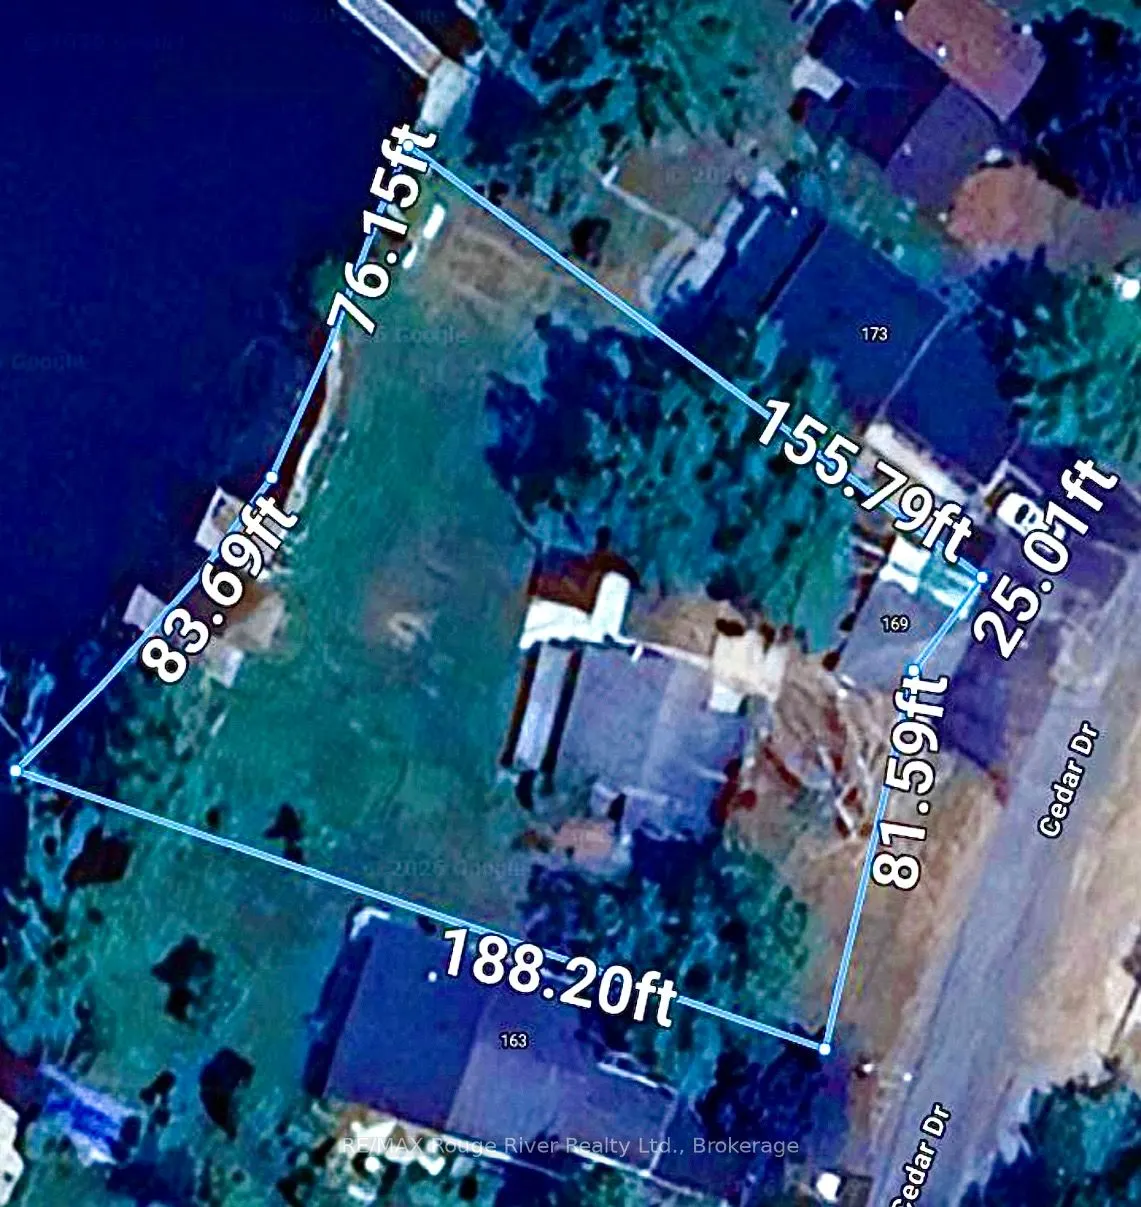
107 x 188.2
Tax
$4,900 /yr
Days on Market
40
Approximate Age
51-99
Maintenance Fee
-
Description
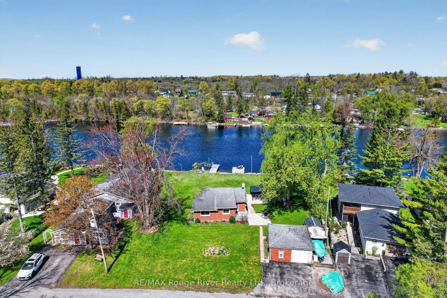
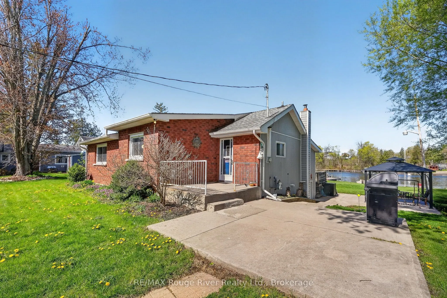
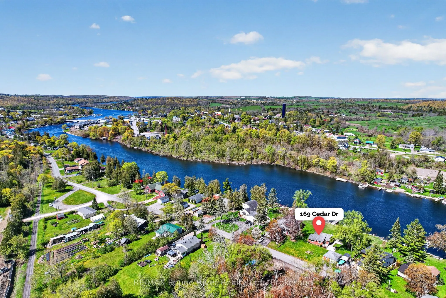
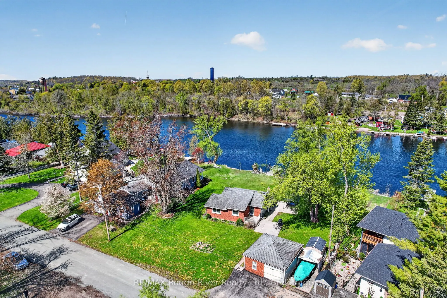
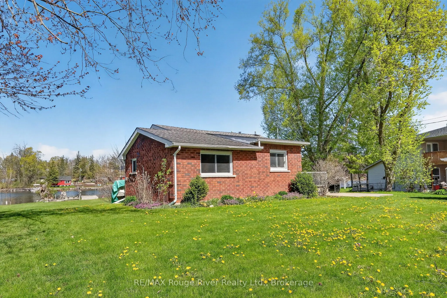
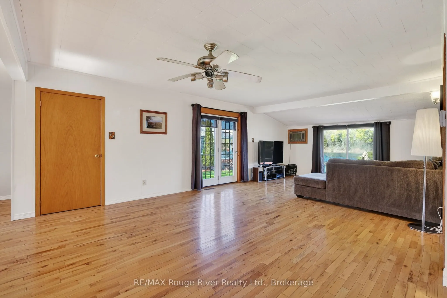
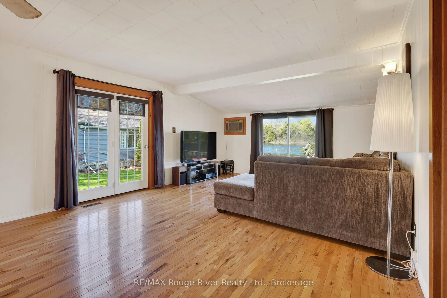
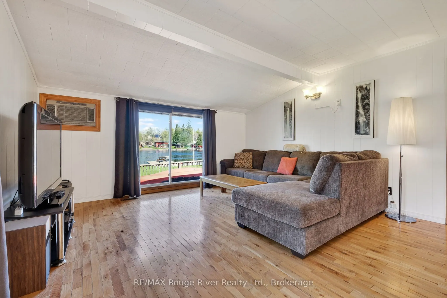
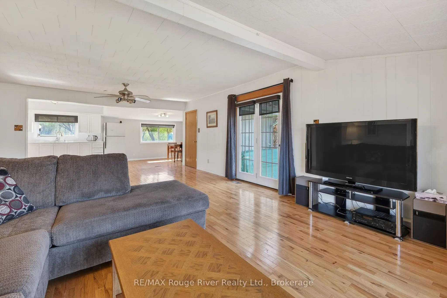
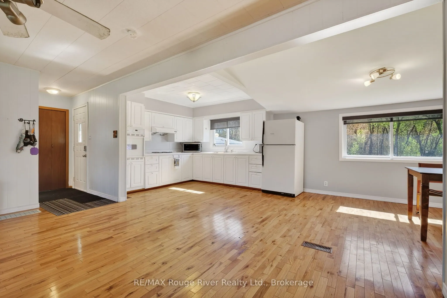
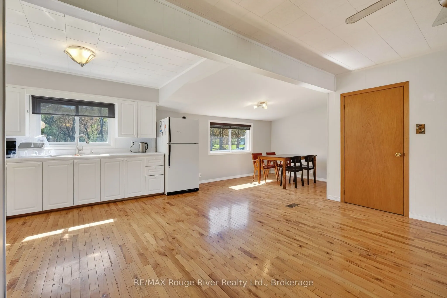
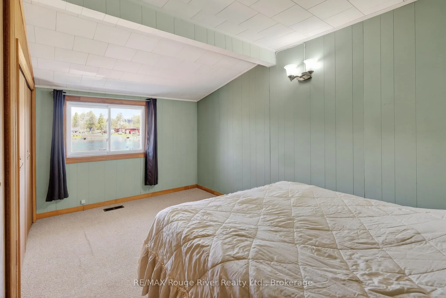
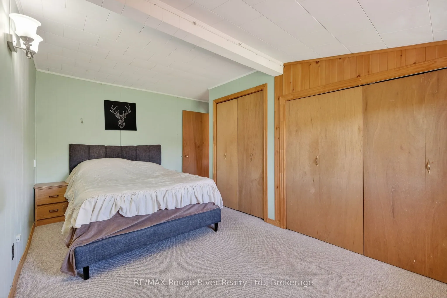
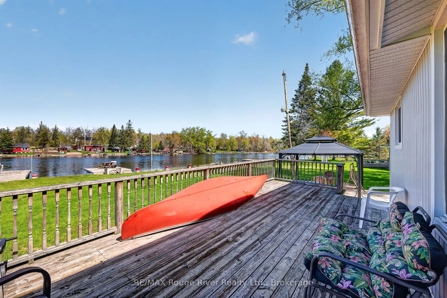
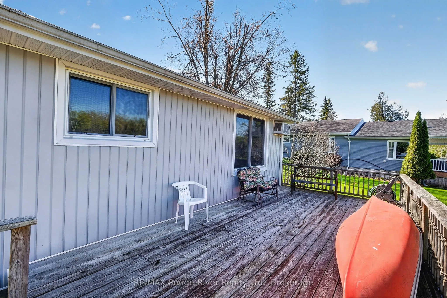
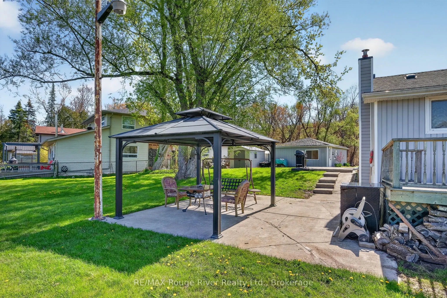
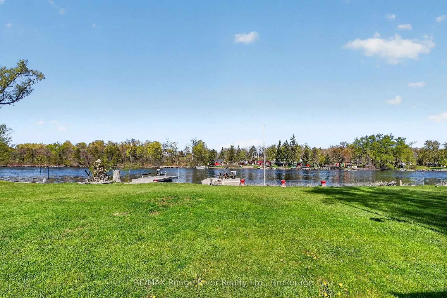
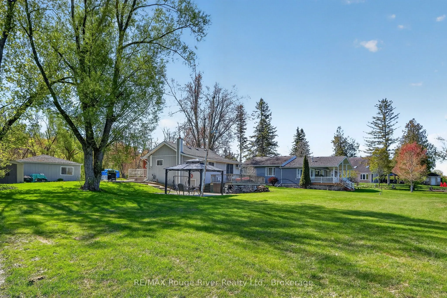
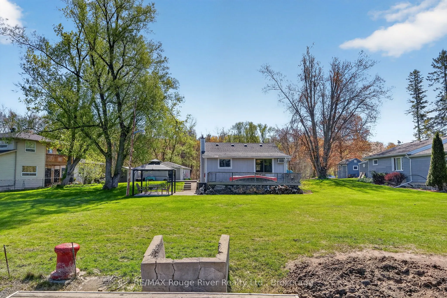
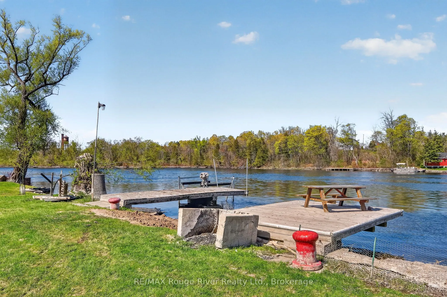
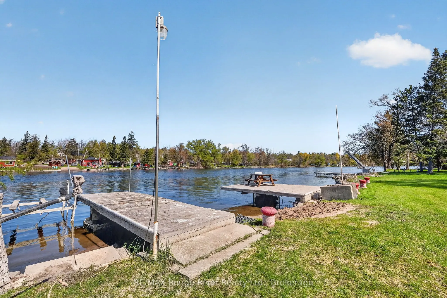
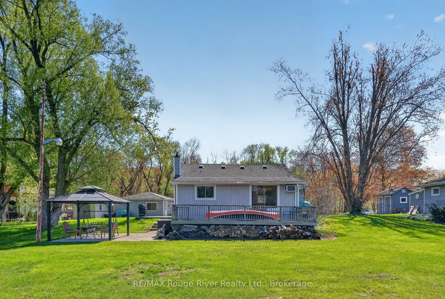
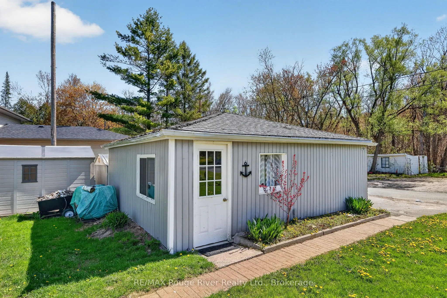
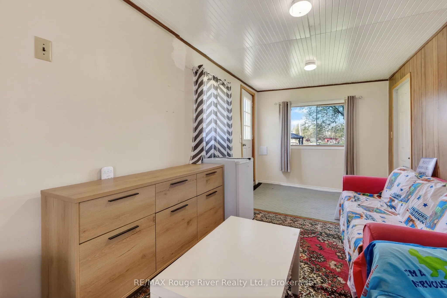
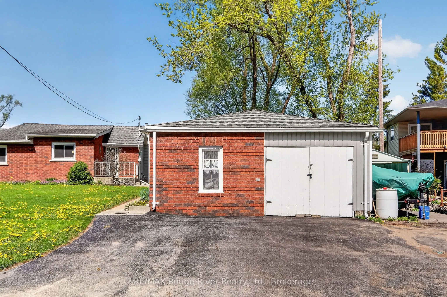
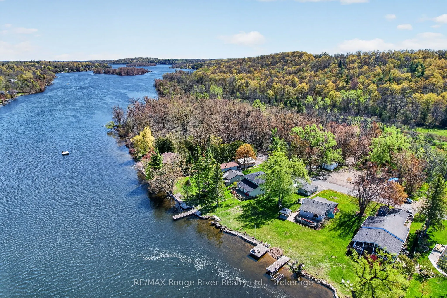
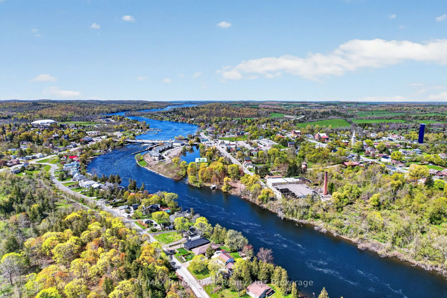
Rare municipal-serviced 150 ft waterfront opportunity on the iconic Trent-Severn Waterway in the historic town of Hastings, known as the fishing capital of Canada! This is a premium property tucked near the end of Cedar Dr., a quiet street that offers the rare convenience of full town services (muni...cipal water/sewer) and natural gas. The well-cared-for brick bungalow sits on an exceptional double-wide lot boasting over 150 feet of clean, level shoreline featuring two large docks offering endless boating, swimming, and world class fishing right from your backyard and from where you have unlimited access to cruise directly to Rice Lake, Peterborough, the Kawartha Lakes, Lake Ontario, or Georgian Bay. Inside, the bright, open-concept layout is meticulously designed to capture expansive, panoramic views of the Trent River throughout the main living space. The flexible interior can also be easily converted back to its original 2-bedroom layout. Excellent outdoor functionality is provided by a spacious detached garage/bunkie combo, offering additional guest space alongside ample storage for water toys, tools, and outdoor gear. Located in close proximity to local amenities, restaurants, and the Trans Canada Trail, this versatile property is equally suited as a full-time residential home or an effortless four-season cottage retreat!
Full Property Details
Interior
Bedrooms
1
Total Bedrooms
1
Washrooms
1
Square Footage
700-1100 sqft
Basement
Partial Basement,Separate Entrance
Heating Source
Gas
Heating Fuel
Forced Air
Air Conditioning
Wall Unit
Family Room
No
Kitchens
1
Total Kitchens
1
Fireplace Features
No
Bedrooms
1
Total Bedrooms
1
Washrooms
1
Square Footage
700-1100 sqft
Basement
Partial Basement,Separate Entrance
Heating Source
Gas
Heating Fuel
Forced Air
Air Conditioning
Wall Unit
Family Room
No
Kitchens
1
Total Kitchens
1
Fireplace Features
No
Exterior
Depth
188.2
Front
106.6
Acreage
< .50
Driveway
Private
Lot Size
107 x 188.2 ft
Pool
None
Waterfront
Direct
Parking Spaces
2
Total Parking Spaces
3.00
Parking Description
Detached
Garage Spaces
1
Zoning
RES
Depth
188.2
Front
106.6
Acreage
< .50
Driveway
Private
Lot Size
107 x 188.2 ft
Pool
None
Waterfront
Direct
Parking Spaces
2
Total Parking Spaces
3.00
Parking Description
Detached
Garage Spaces
1
Zoning
RES
Building Description
Style
Bungalow
Home Type
House
Subtype
Detached
Year Built
51-99
Property Orientation
North
Exterior Finish
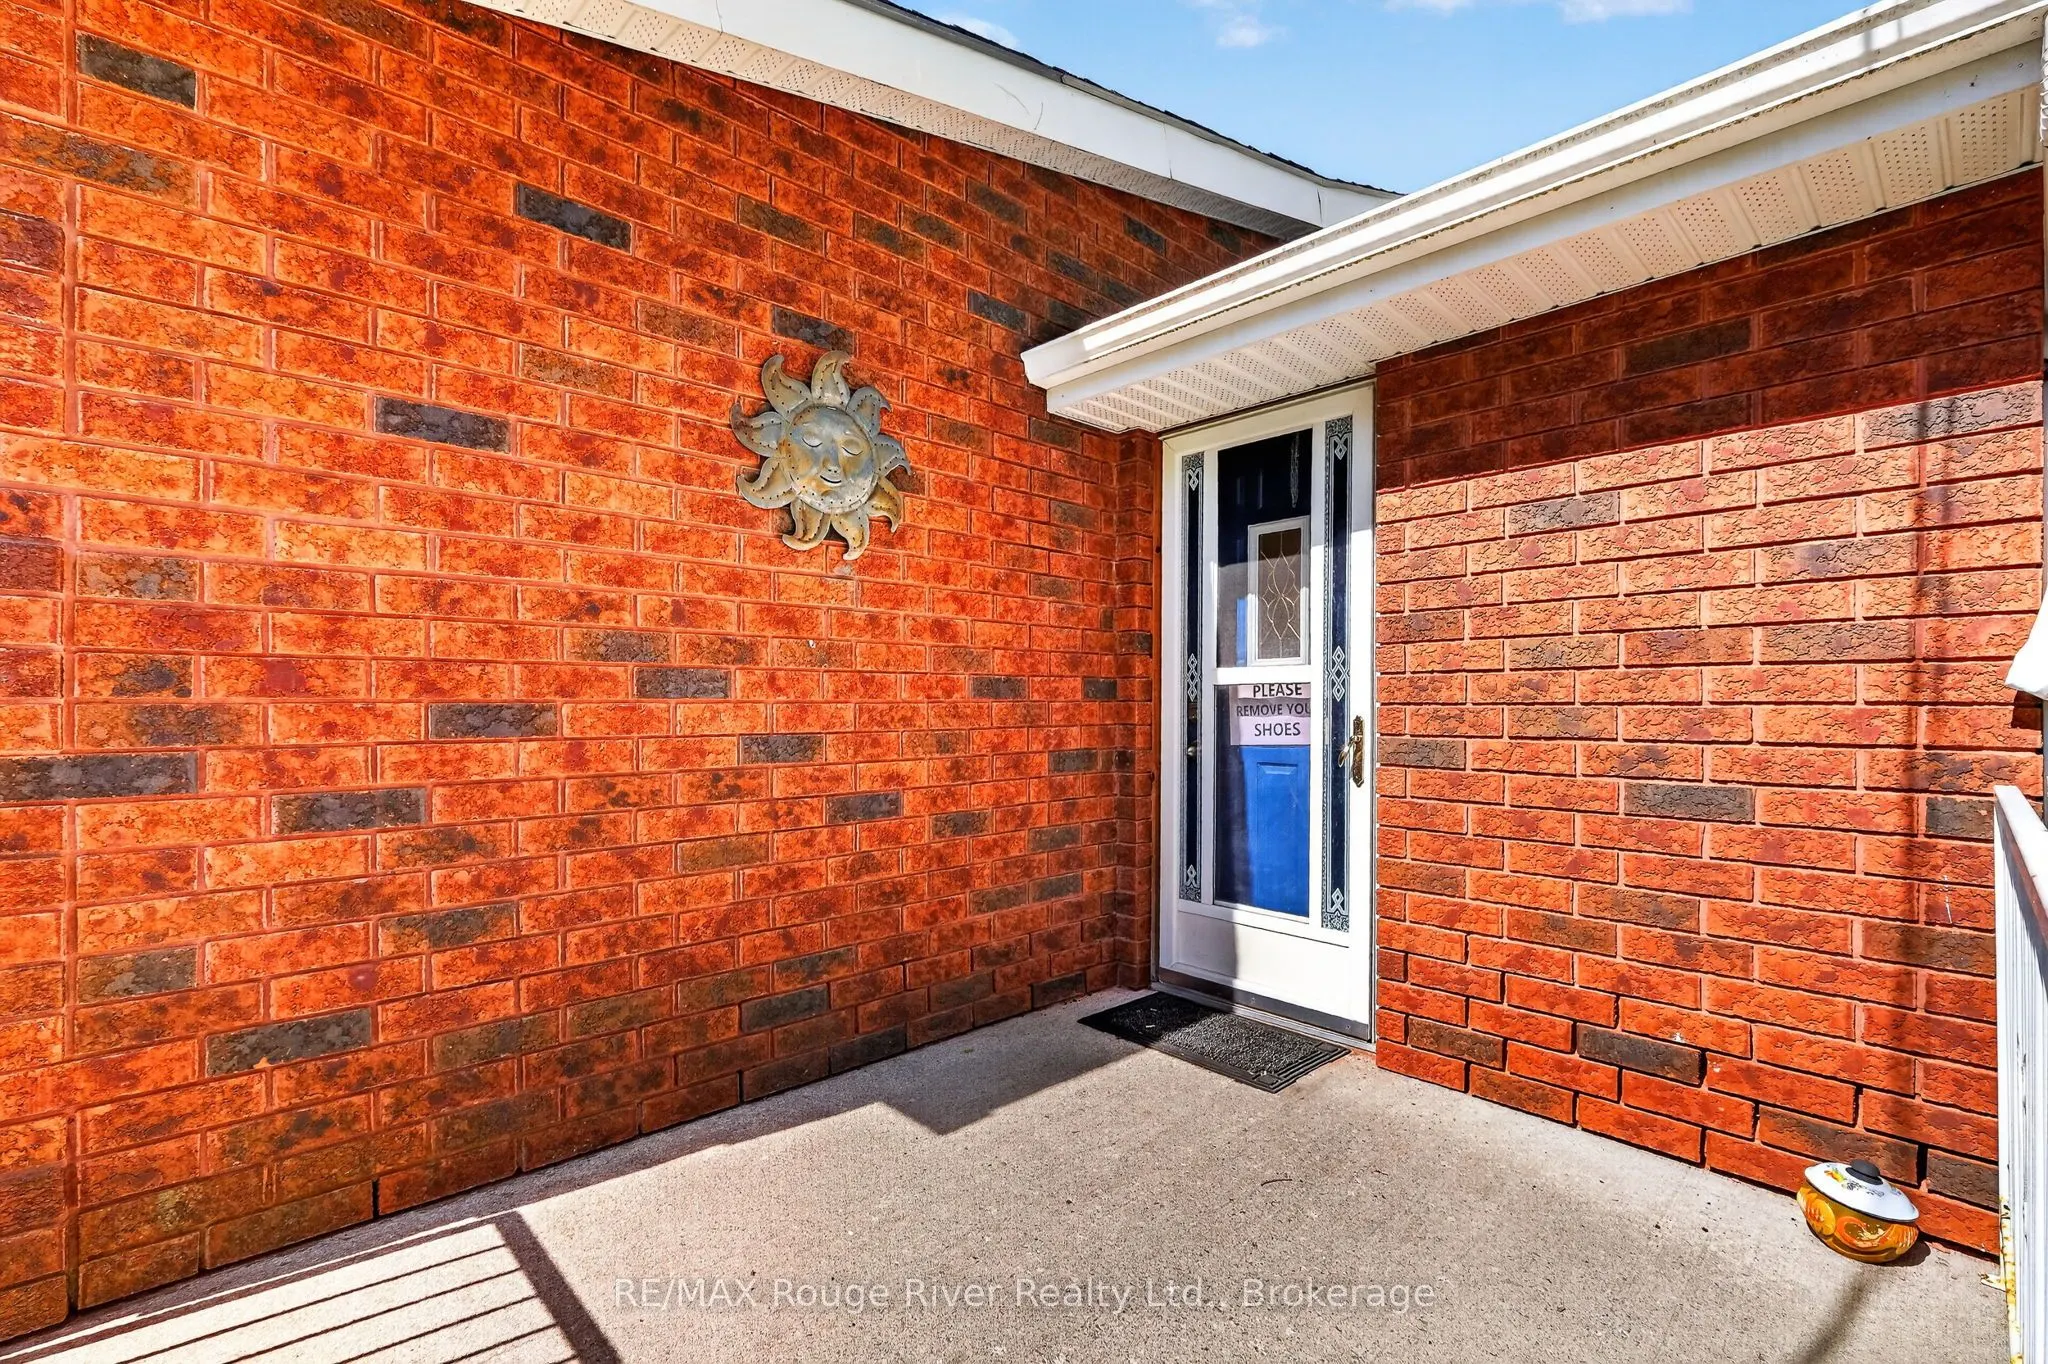
Brick
Sewers
Sewers
Water Supply
Municipal
Possession Date
No Data
Style
Bungalow
Home Type
House
Subtype
Detached
Year Built
51-99
Property Orientation
North
Exterior Finish
Brick
Sewers
Sewers
Water Supply
Municipal
Possession Date
No Data
Community
Community
Hastings
Community
Hastings
Taxes & Fees
Taxes
$4,900 /yr
Tax Year
2025
Occupancy
Partial
Taxes
$4,900 /yr
Tax Year
2025
Occupancy
Partial
Room Types
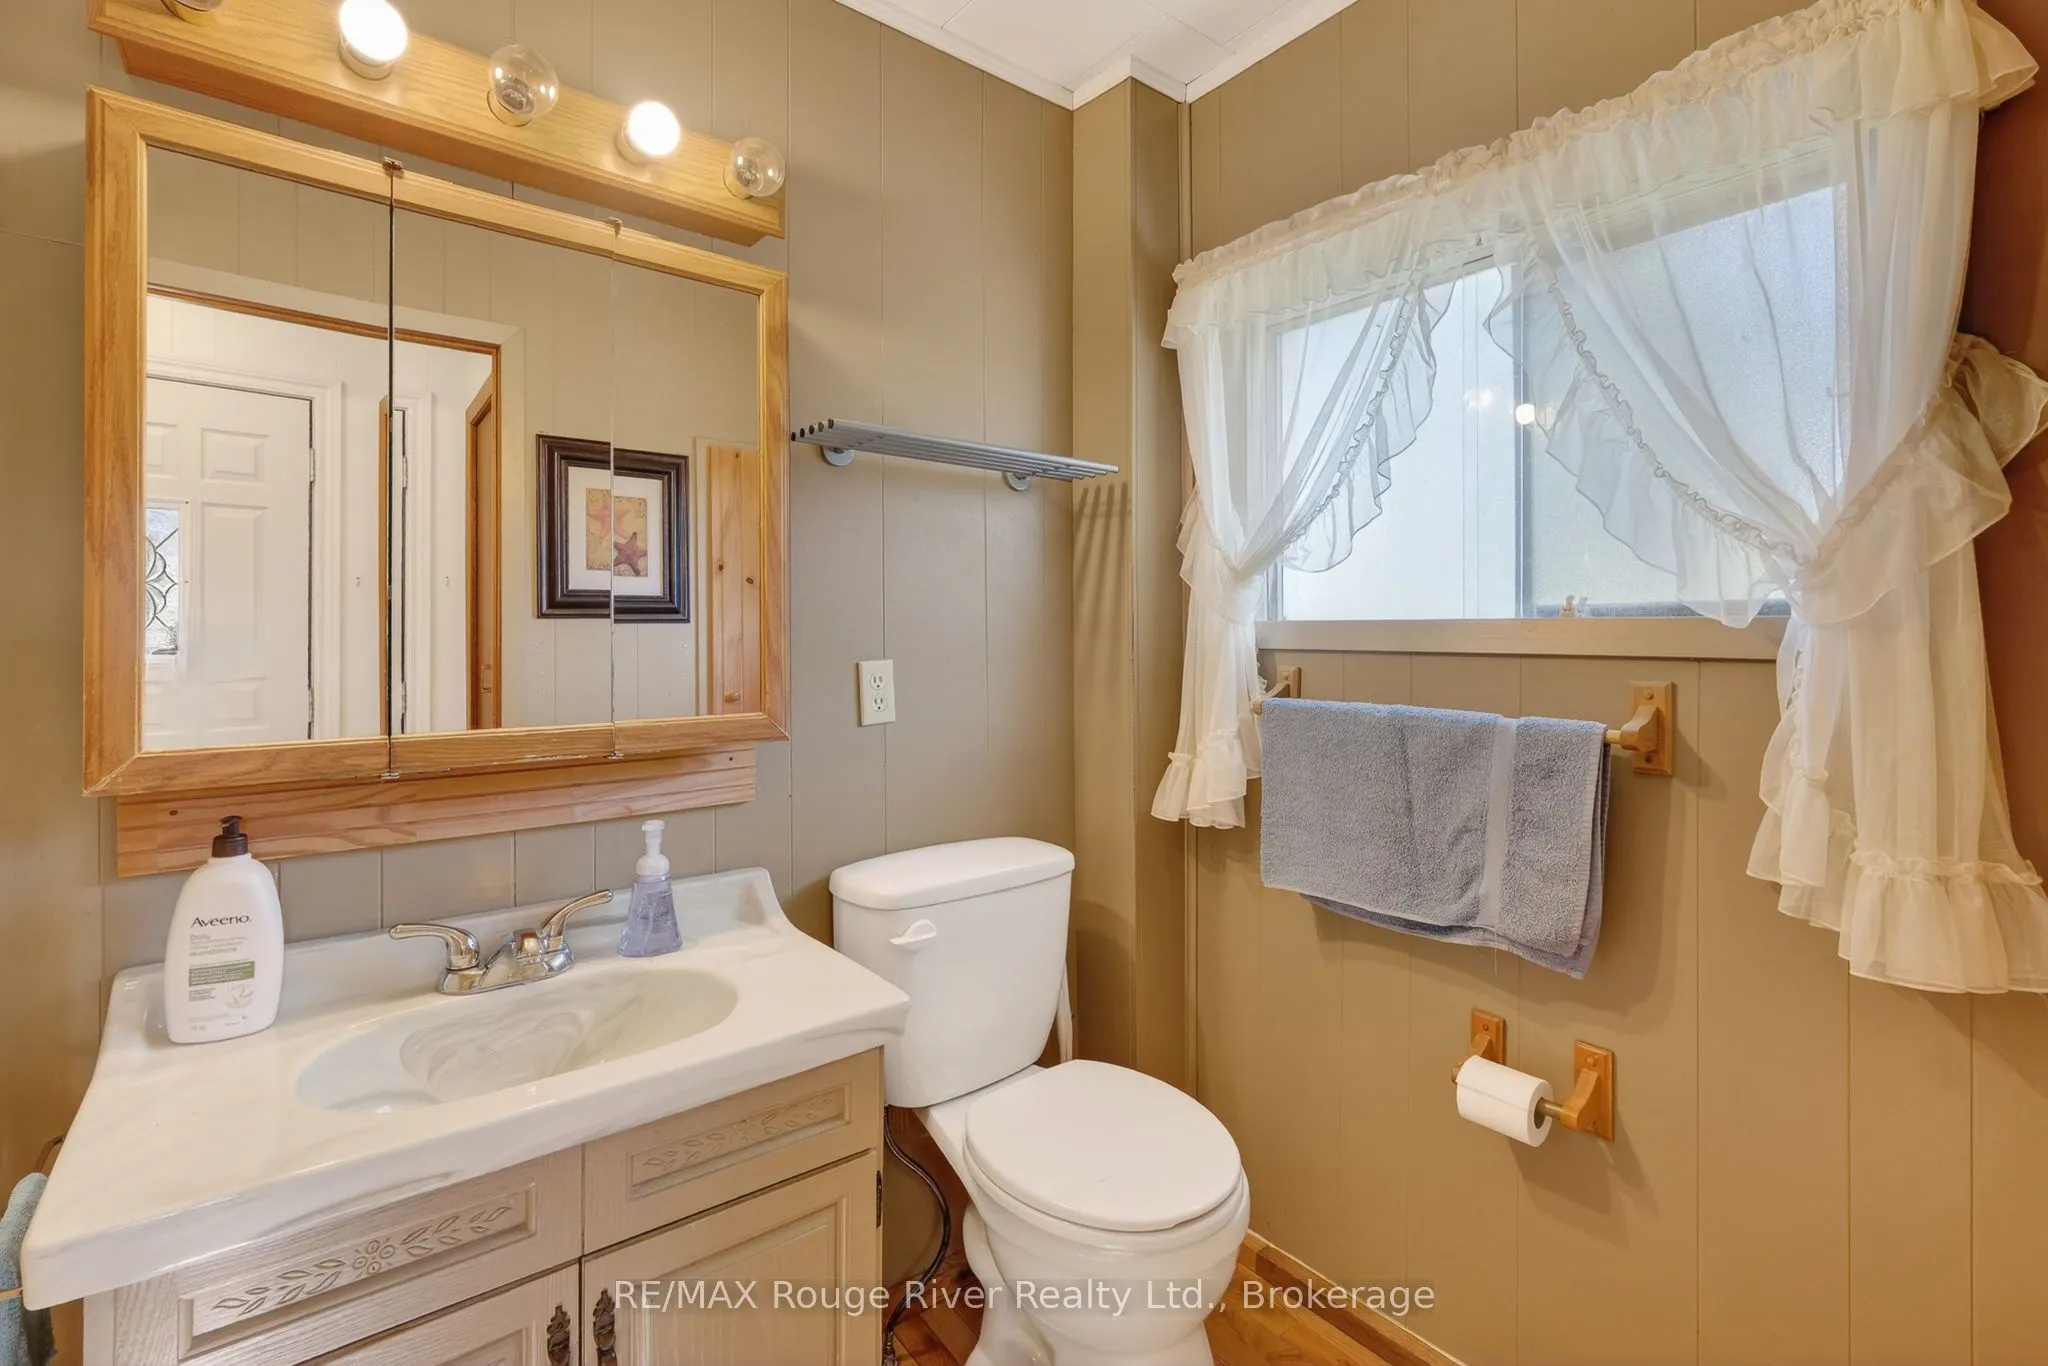
Bathroom
-
Dimensions 8.3 x 4.99 feet
41.42 sqft
Bedroom
-
Dimensions 15.49 x 10.99 feet
170.24 sqft
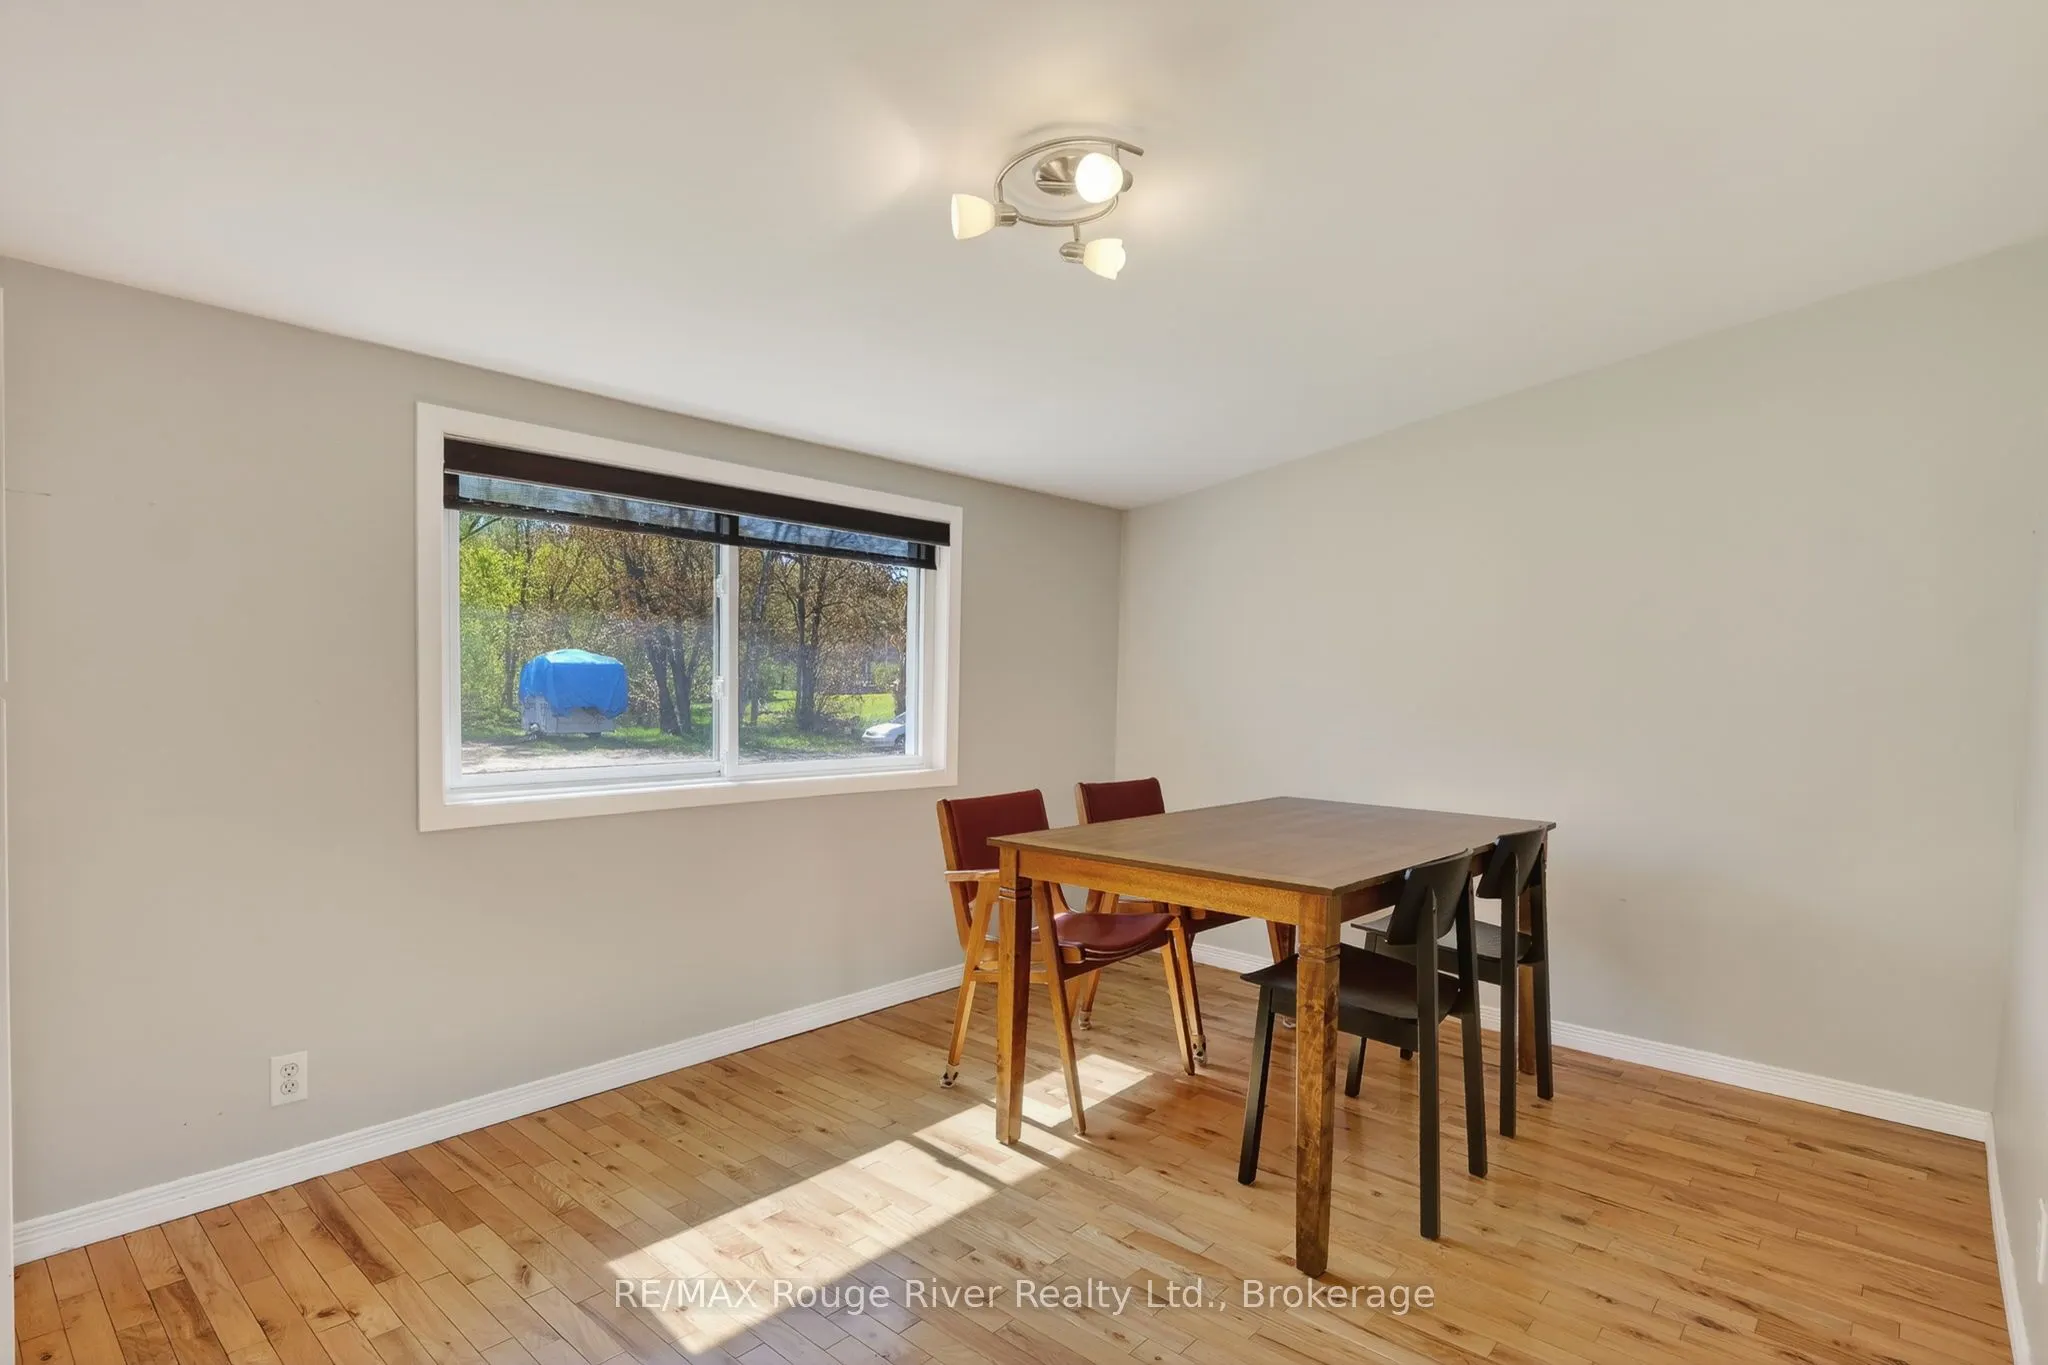
Dining Room
-
Dimensions 11.38 x 10.01 feet
113.91 sqft
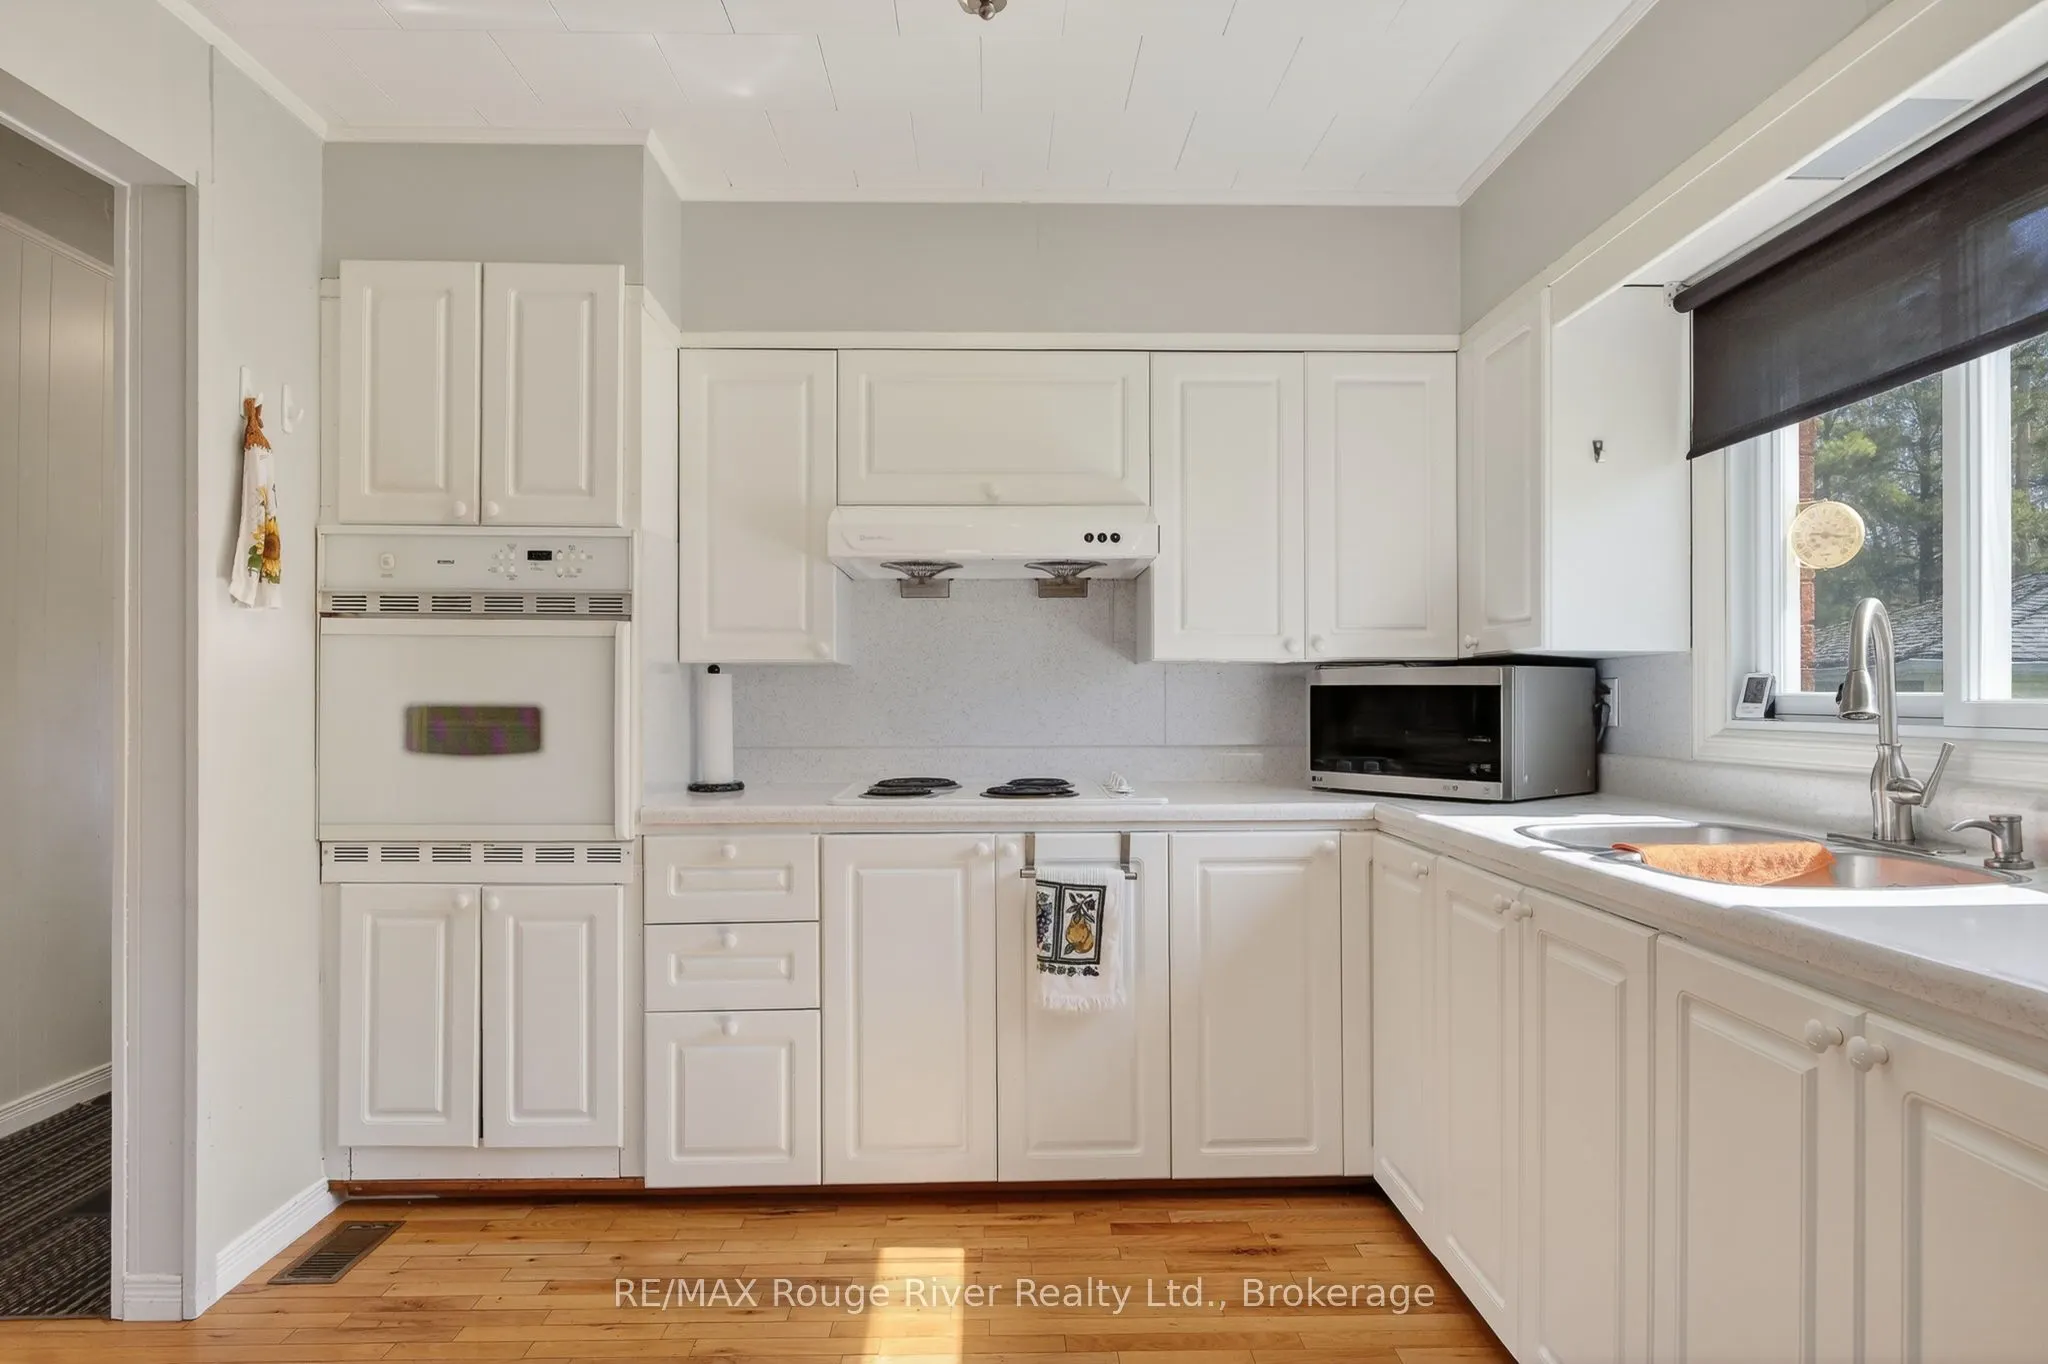
Kitchen
-
Dimensions 12.01 x 10.01 feet
120.22 sqft
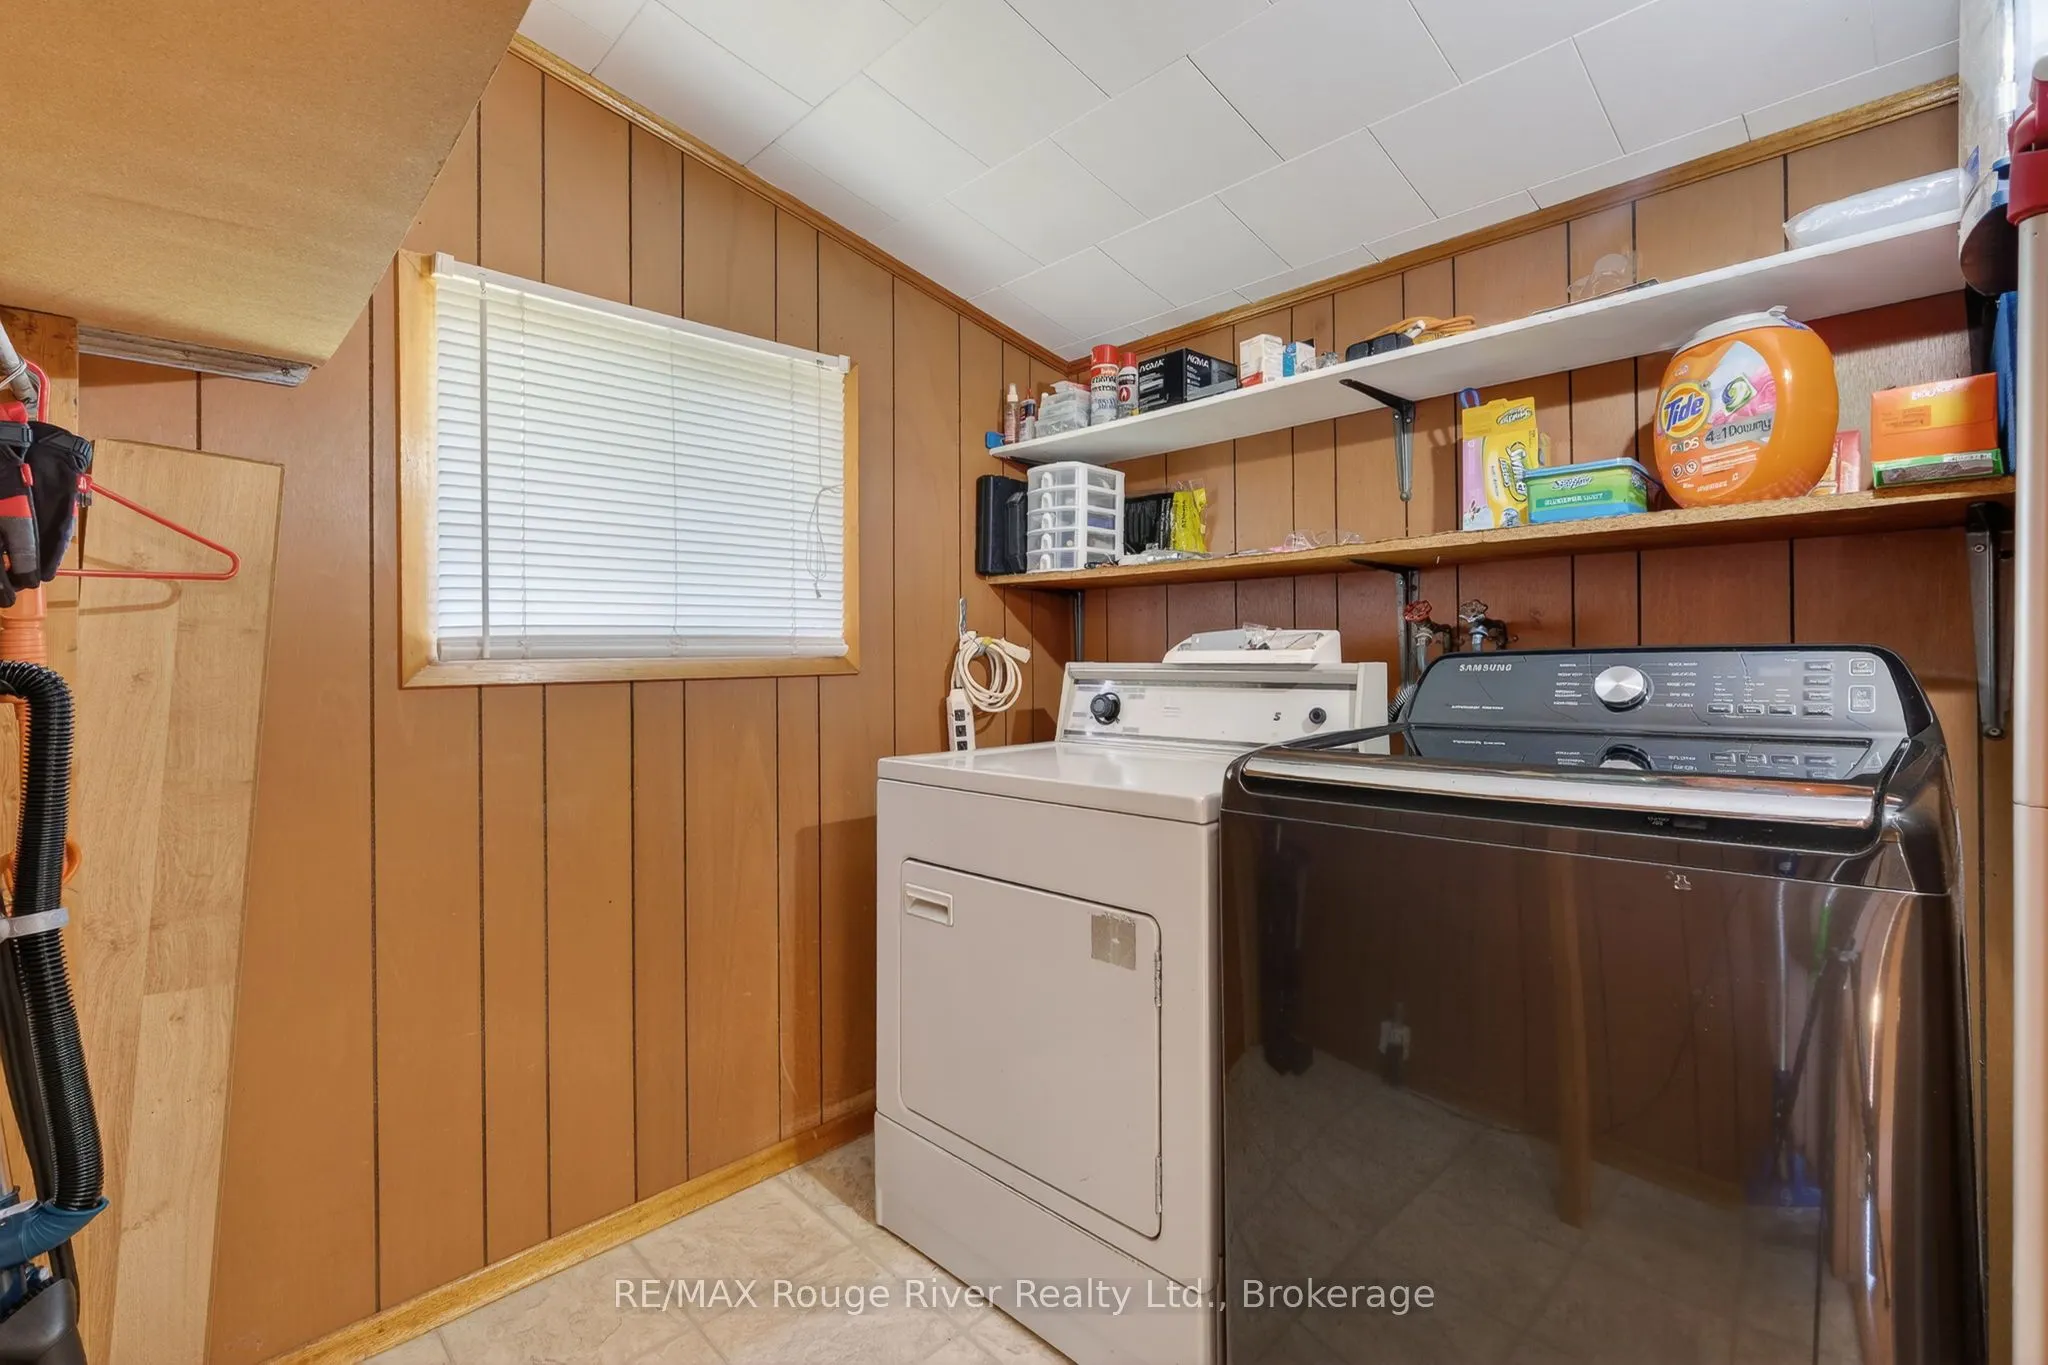
Laundry
-
Dimensions 7.97 x 6 feet
47.82 sqft
Living Room
-
Dimensions 24.48 x 16.6 feet
406.37 sqft
Similar Properties(No results)
Mortgage Calculator
Calculate your estimated monthly mortgage payment
Price
$599,000
$
%
%
Total cost of mortgage
$0
Monthly payment
By clicking Save, we will calculate your estimated mortgage for all properties using the saved values (down payment percentage, interest rate, and amortization).
The accuracy and applicability of this calculator are not guaranteed.