Sign In or Create a Free Account to see full details of this property
Key Facts
Key facts for 37 Front Street
Property Type
House, 2-Storey
Parking
Built-In 3 garage, 4 parking
MLS #
X13768368
Size
2000-2500 sqft
Basement
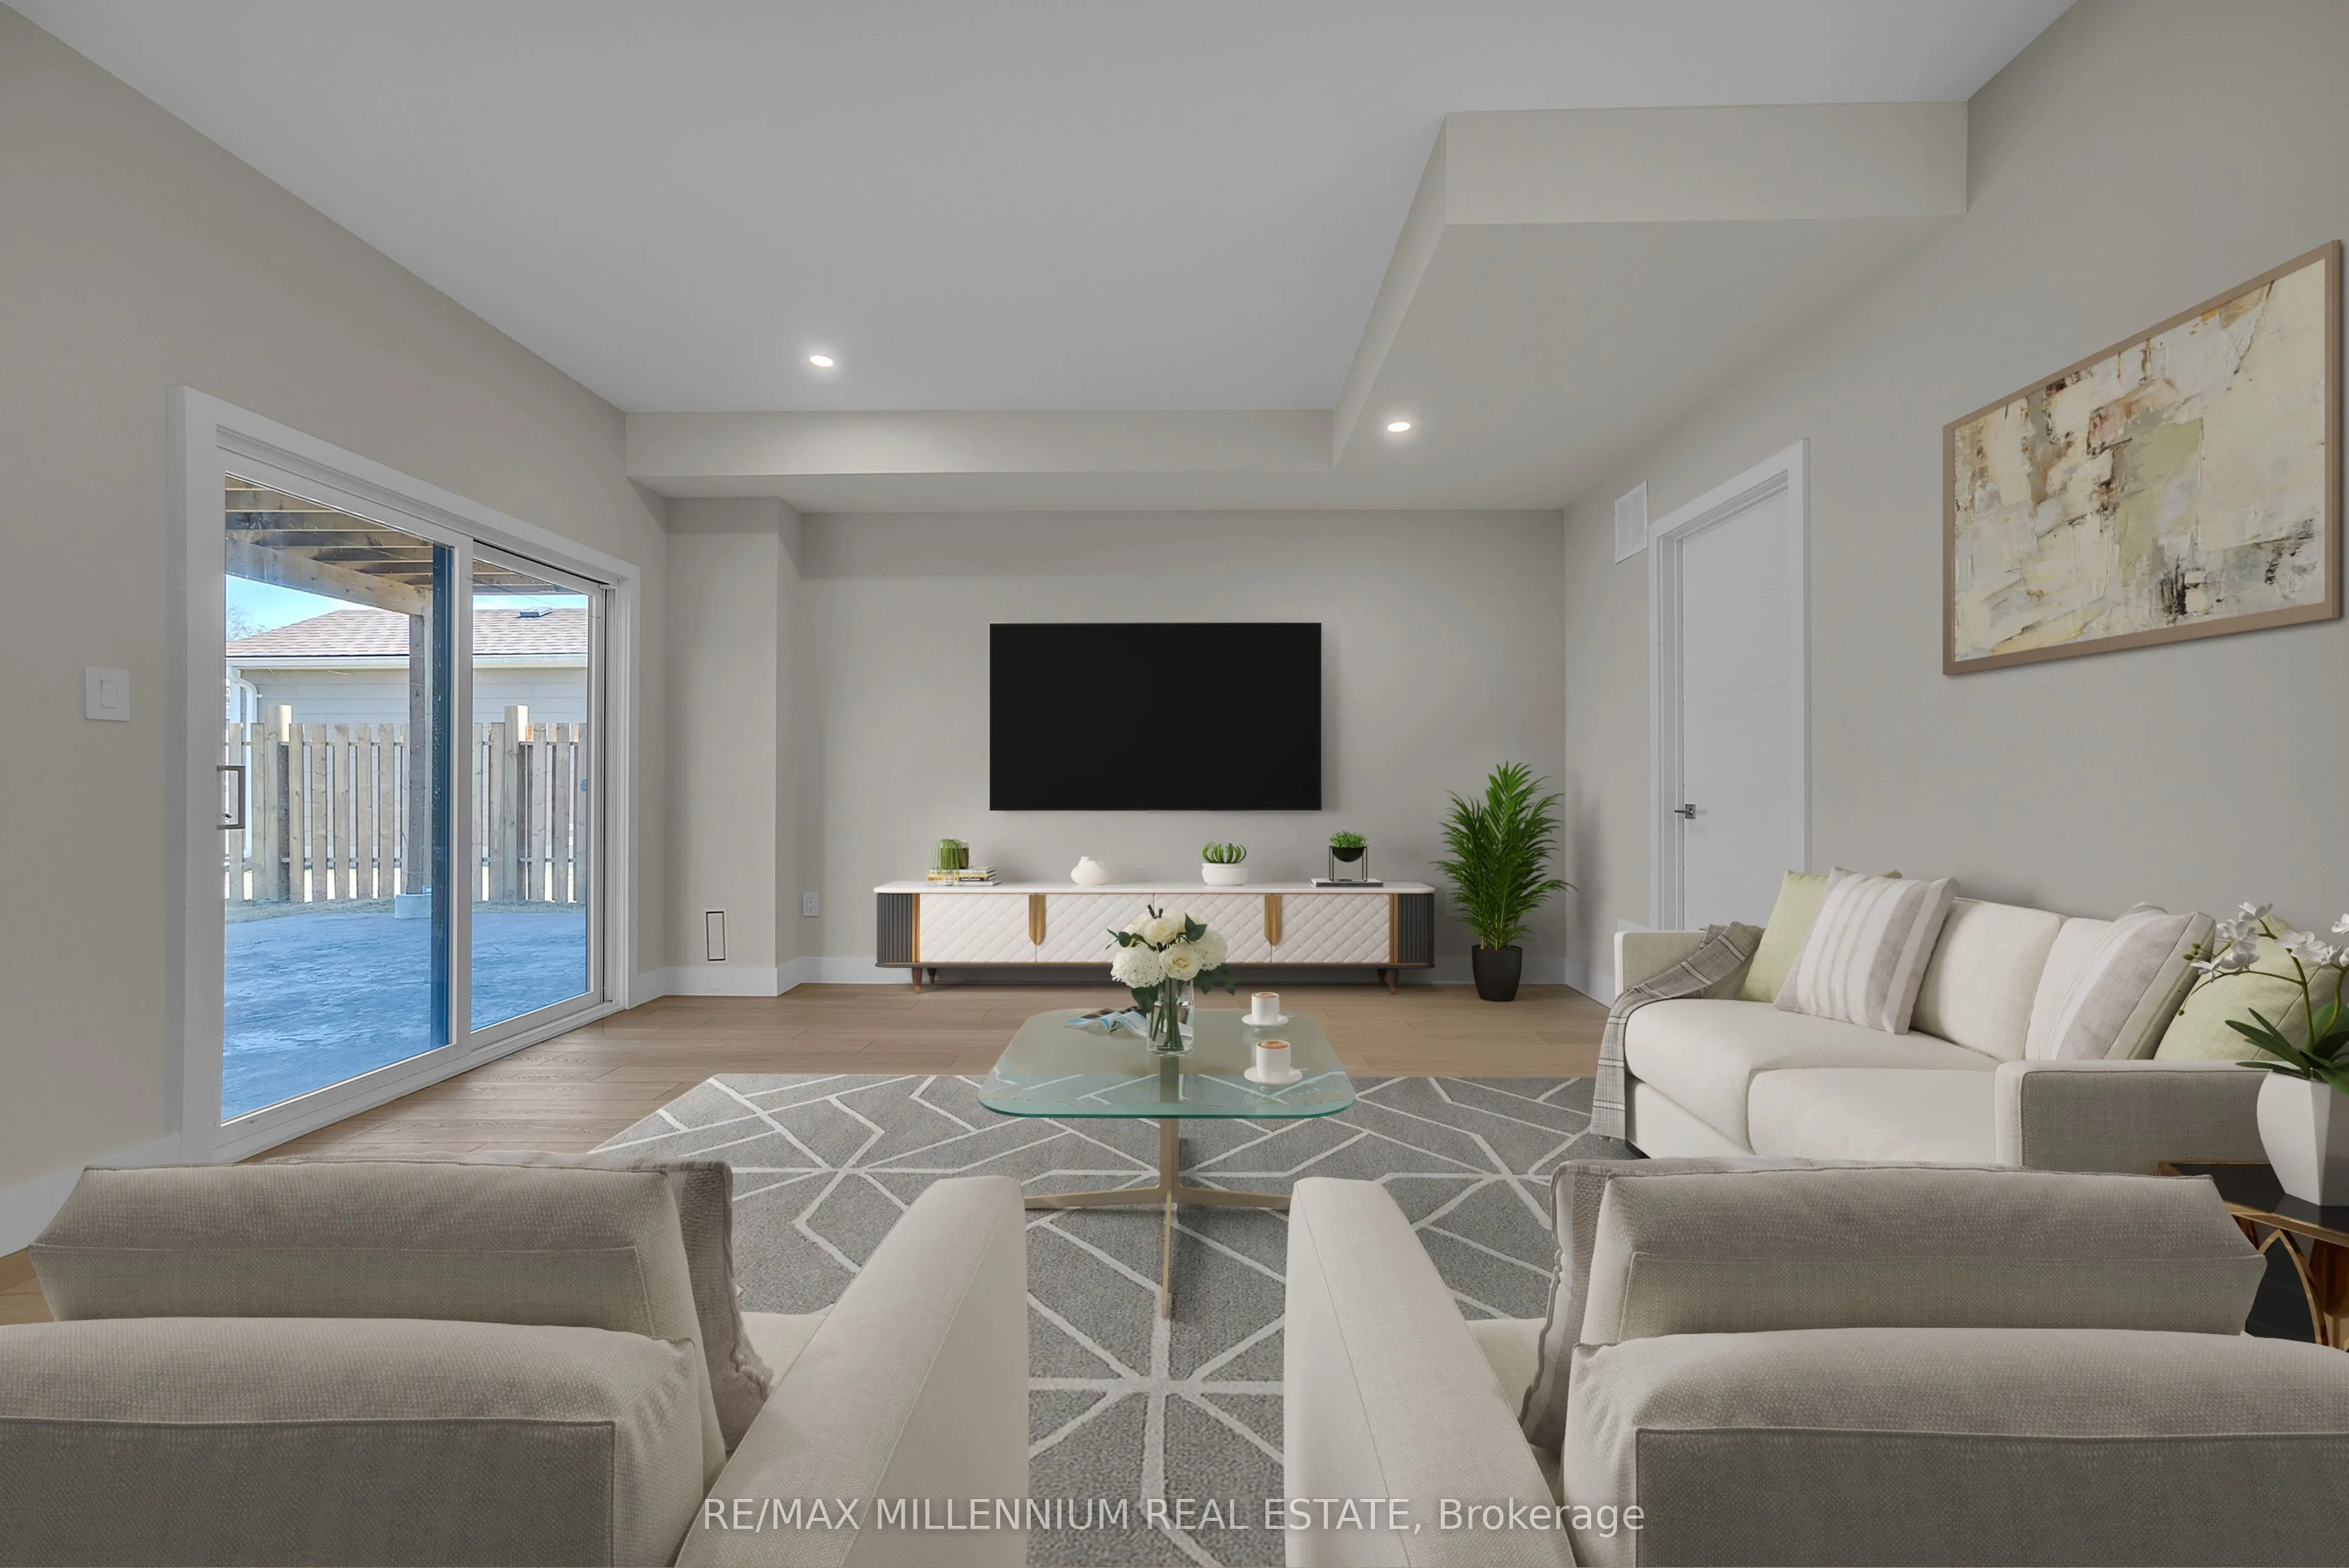
Finished with Walk-Out
Listed on
2026-09-10
Lot size
35 x 200.0
Tax
$6,939.55 /yr
Days on Market
33
Approximate Age
New
Maintenance Fee
-
Description
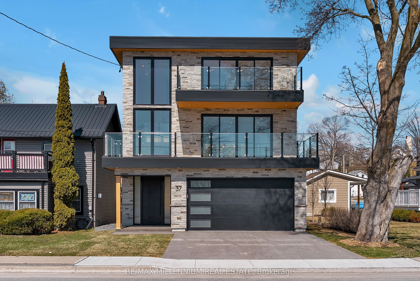
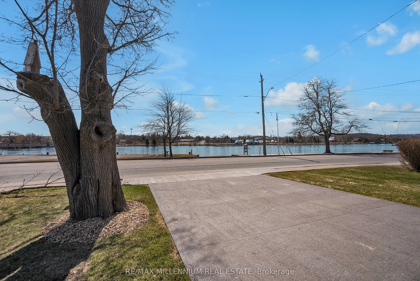
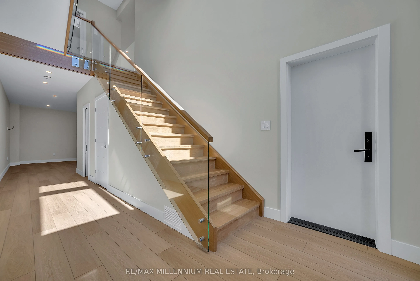
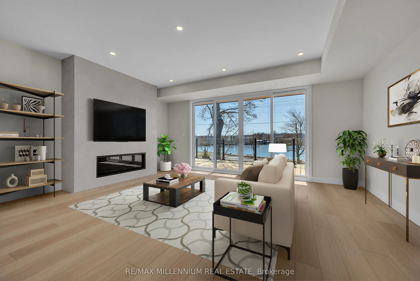
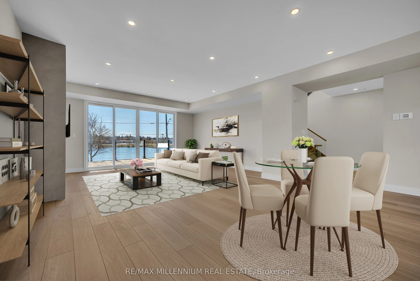
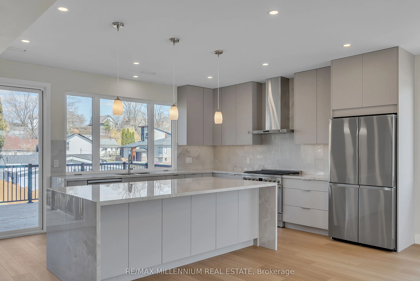
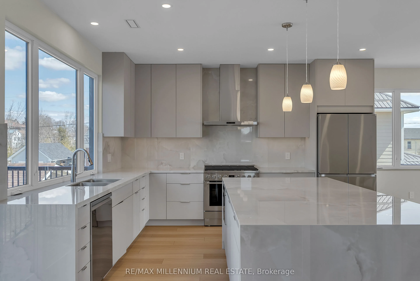
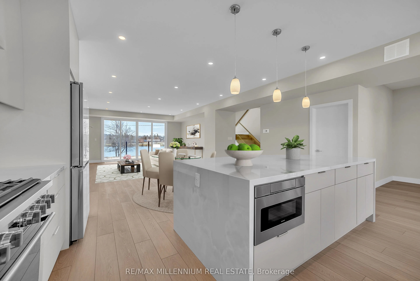
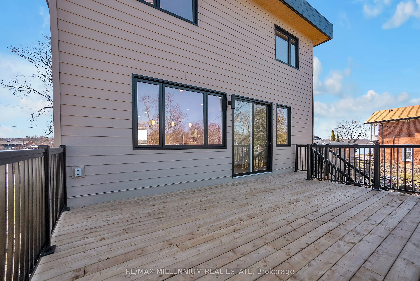
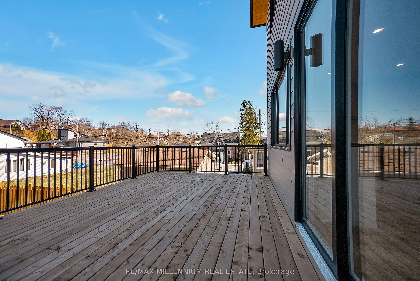
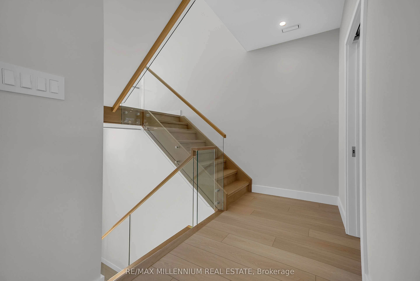
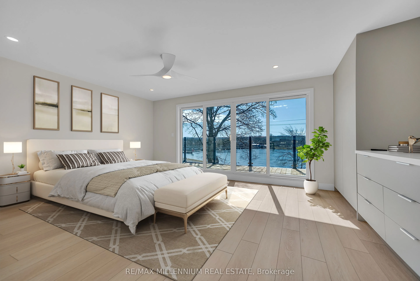
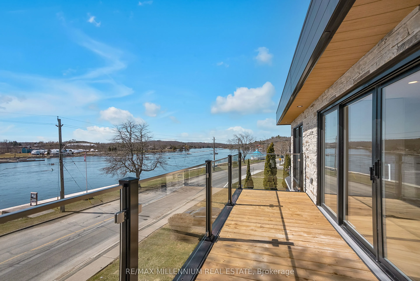
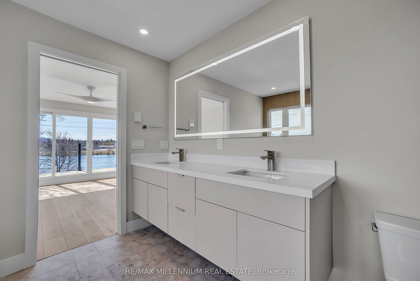
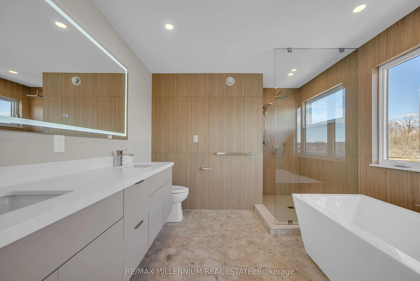
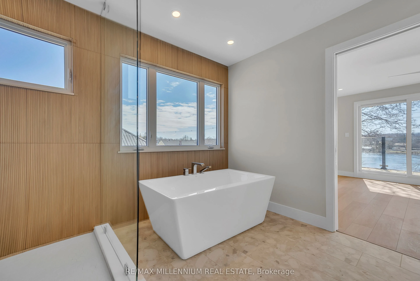
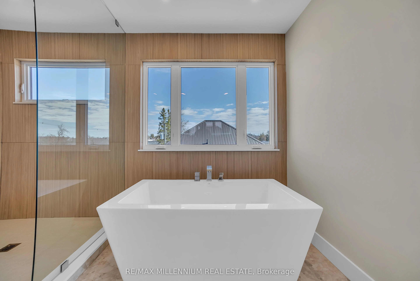
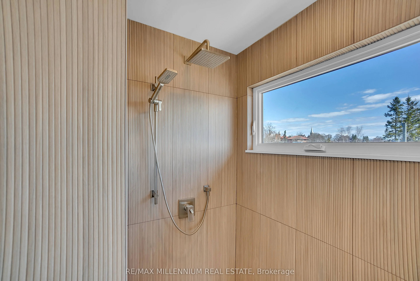
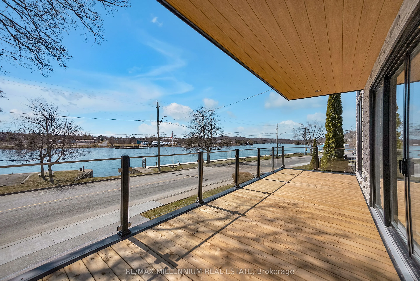
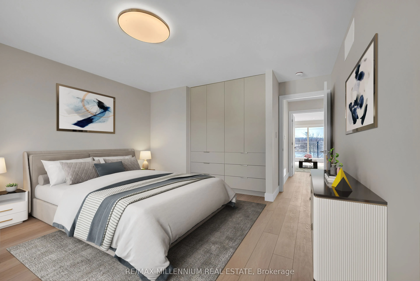
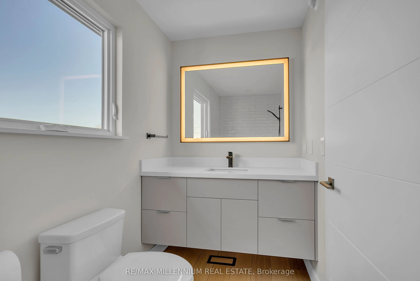
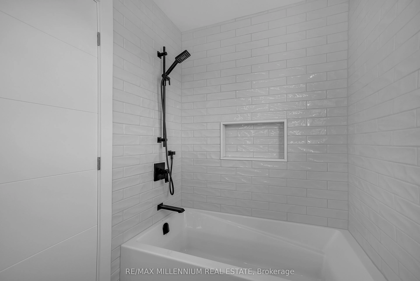
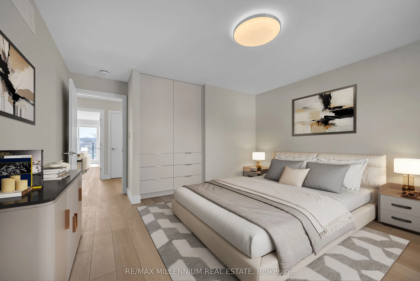
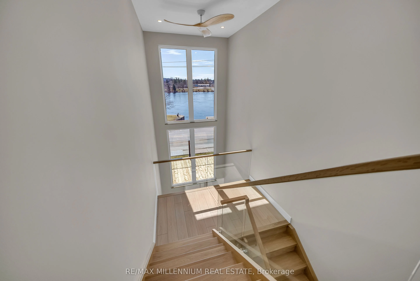
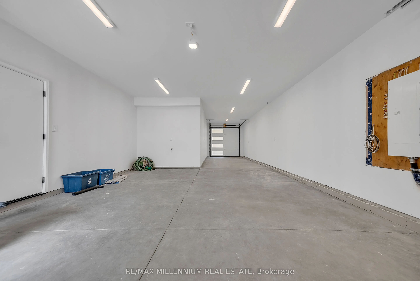
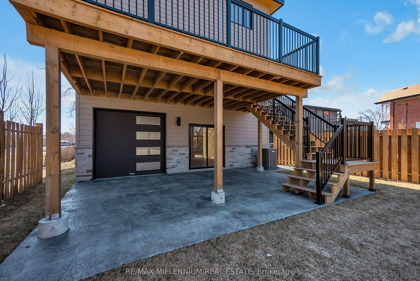
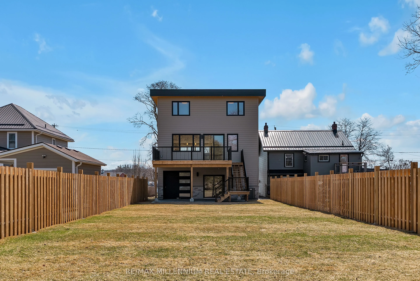
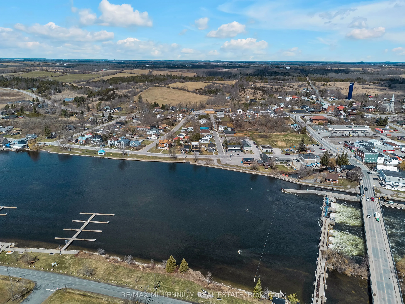
Custom Waterfront Masterpiece. Welcome to 37 Front Street West, Hastings a one-of-a-kind custom-built residence with upgrades and finishes you'd expect to see in a magazine. Perfectly set along the Trent River, part of the Trent-Severn Waterway, this 3-bedroom, 4-bathroom home offers panoramic water... views from every level. Inside, enjoy a gourmet kitchen, open concept dining and family areas, and spa-inspired bathrooms all crafted with premium materials and modern elegance. Expansive windows and multiple balconies capture both sunrises and sunsets over the river, bringing natural beauty into daily living. Outdoors, the massive 200-foot deep yard provides endless space for entertaining, recreation, or future enhancements. A rare find, the oversized 3-car garage features a rear door with direct access to the backyard perfect for storing a boat or water toys. This property is more than a home its a lifestyle of boating, fishing, and year-round waterfront enjoyment. A rare opportunity to own a brand-new custom build in Hastings that combines luxury, comfort, and the very best of waterfront living.
Full Property Details
Interior
Bedrooms
3
Total Bedrooms
3
Washrooms
4
Square Footage
2000-2500 sqft
Basement
Finished with Walk-Out
Heating Source
Gas
Heating Fuel
Forced Air
Air Conditioning
Central Air
Family Room
Yes
Kitchens
1
Total Kitchens
1
Fireplace Features
Yes
Bedrooms
3
Total Bedrooms
3
Washrooms
4
Square Footage
2000-2500 sqft
Basement
Finished with Walk-Out
Heating Source
Gas
Heating Fuel
Forced Air
Air Conditioning
Central Air
Family Room
Yes
Kitchens
1
Total Kitchens
1
Fireplace Features
Yes
Exterior
Depth
200.0
Front
35.0
Driveway
Private
Lot Size
35 x 200.0 ft
Pool
None
Parking Spaces
4
Total Parking Spaces
7.00
Parking Description
Built-In
Garage Spaces
3
Depth
200.0
Front
35.0
Driveway
Private
Lot Size
35 x 200.0 ft
Pool
None
Parking Spaces
4
Total Parking Spaces
7.00
Parking Description
Built-In
Garage Spaces
3
Building Description
Style
2-Storey
Home Type
House
Subtype
Detached
Year Built
New
Property Orientation
North
Exterior Finish
Stone
Sewers
Sewers
Water Supply
Municipal
Possession Date
No Data
Style
2-Storey
Home Type
House
Subtype
Detached
Year Built
New
Property Orientation
North
Exterior Finish
Stone
Sewers
Sewers
Water Supply
Municipal
Possession Date
No Data
Community
Community
Hastings
Community
Hastings
Taxes & Fees
Taxes
$6,939.55 /yr
Tax Year
2025
Occupancy
Owner
Taxes
$6,939.55 /yr
Tax Year
2025
Occupancy
Owner
Room Types
Bedroom 2
-
Dimensions 14.07 x 13.62 feet
191.63 sqft
Bedroom 3
-
Dimensions 14.07 x 13.62 feet
191.63 sqft
Dining Room
Combined w/Kitchen
Dimensions 21.69 x 15.72 feet
340.97 sqft
Family Room
-
Dimensions 17.59 x 15.72 feet
276.51 sqft
Kitchen
-
Dimensions 21.69 x 15.72 feet
340.97 sqft
Office
-
Dimensions 8.99 x 7.91 feet
71.11 sqft
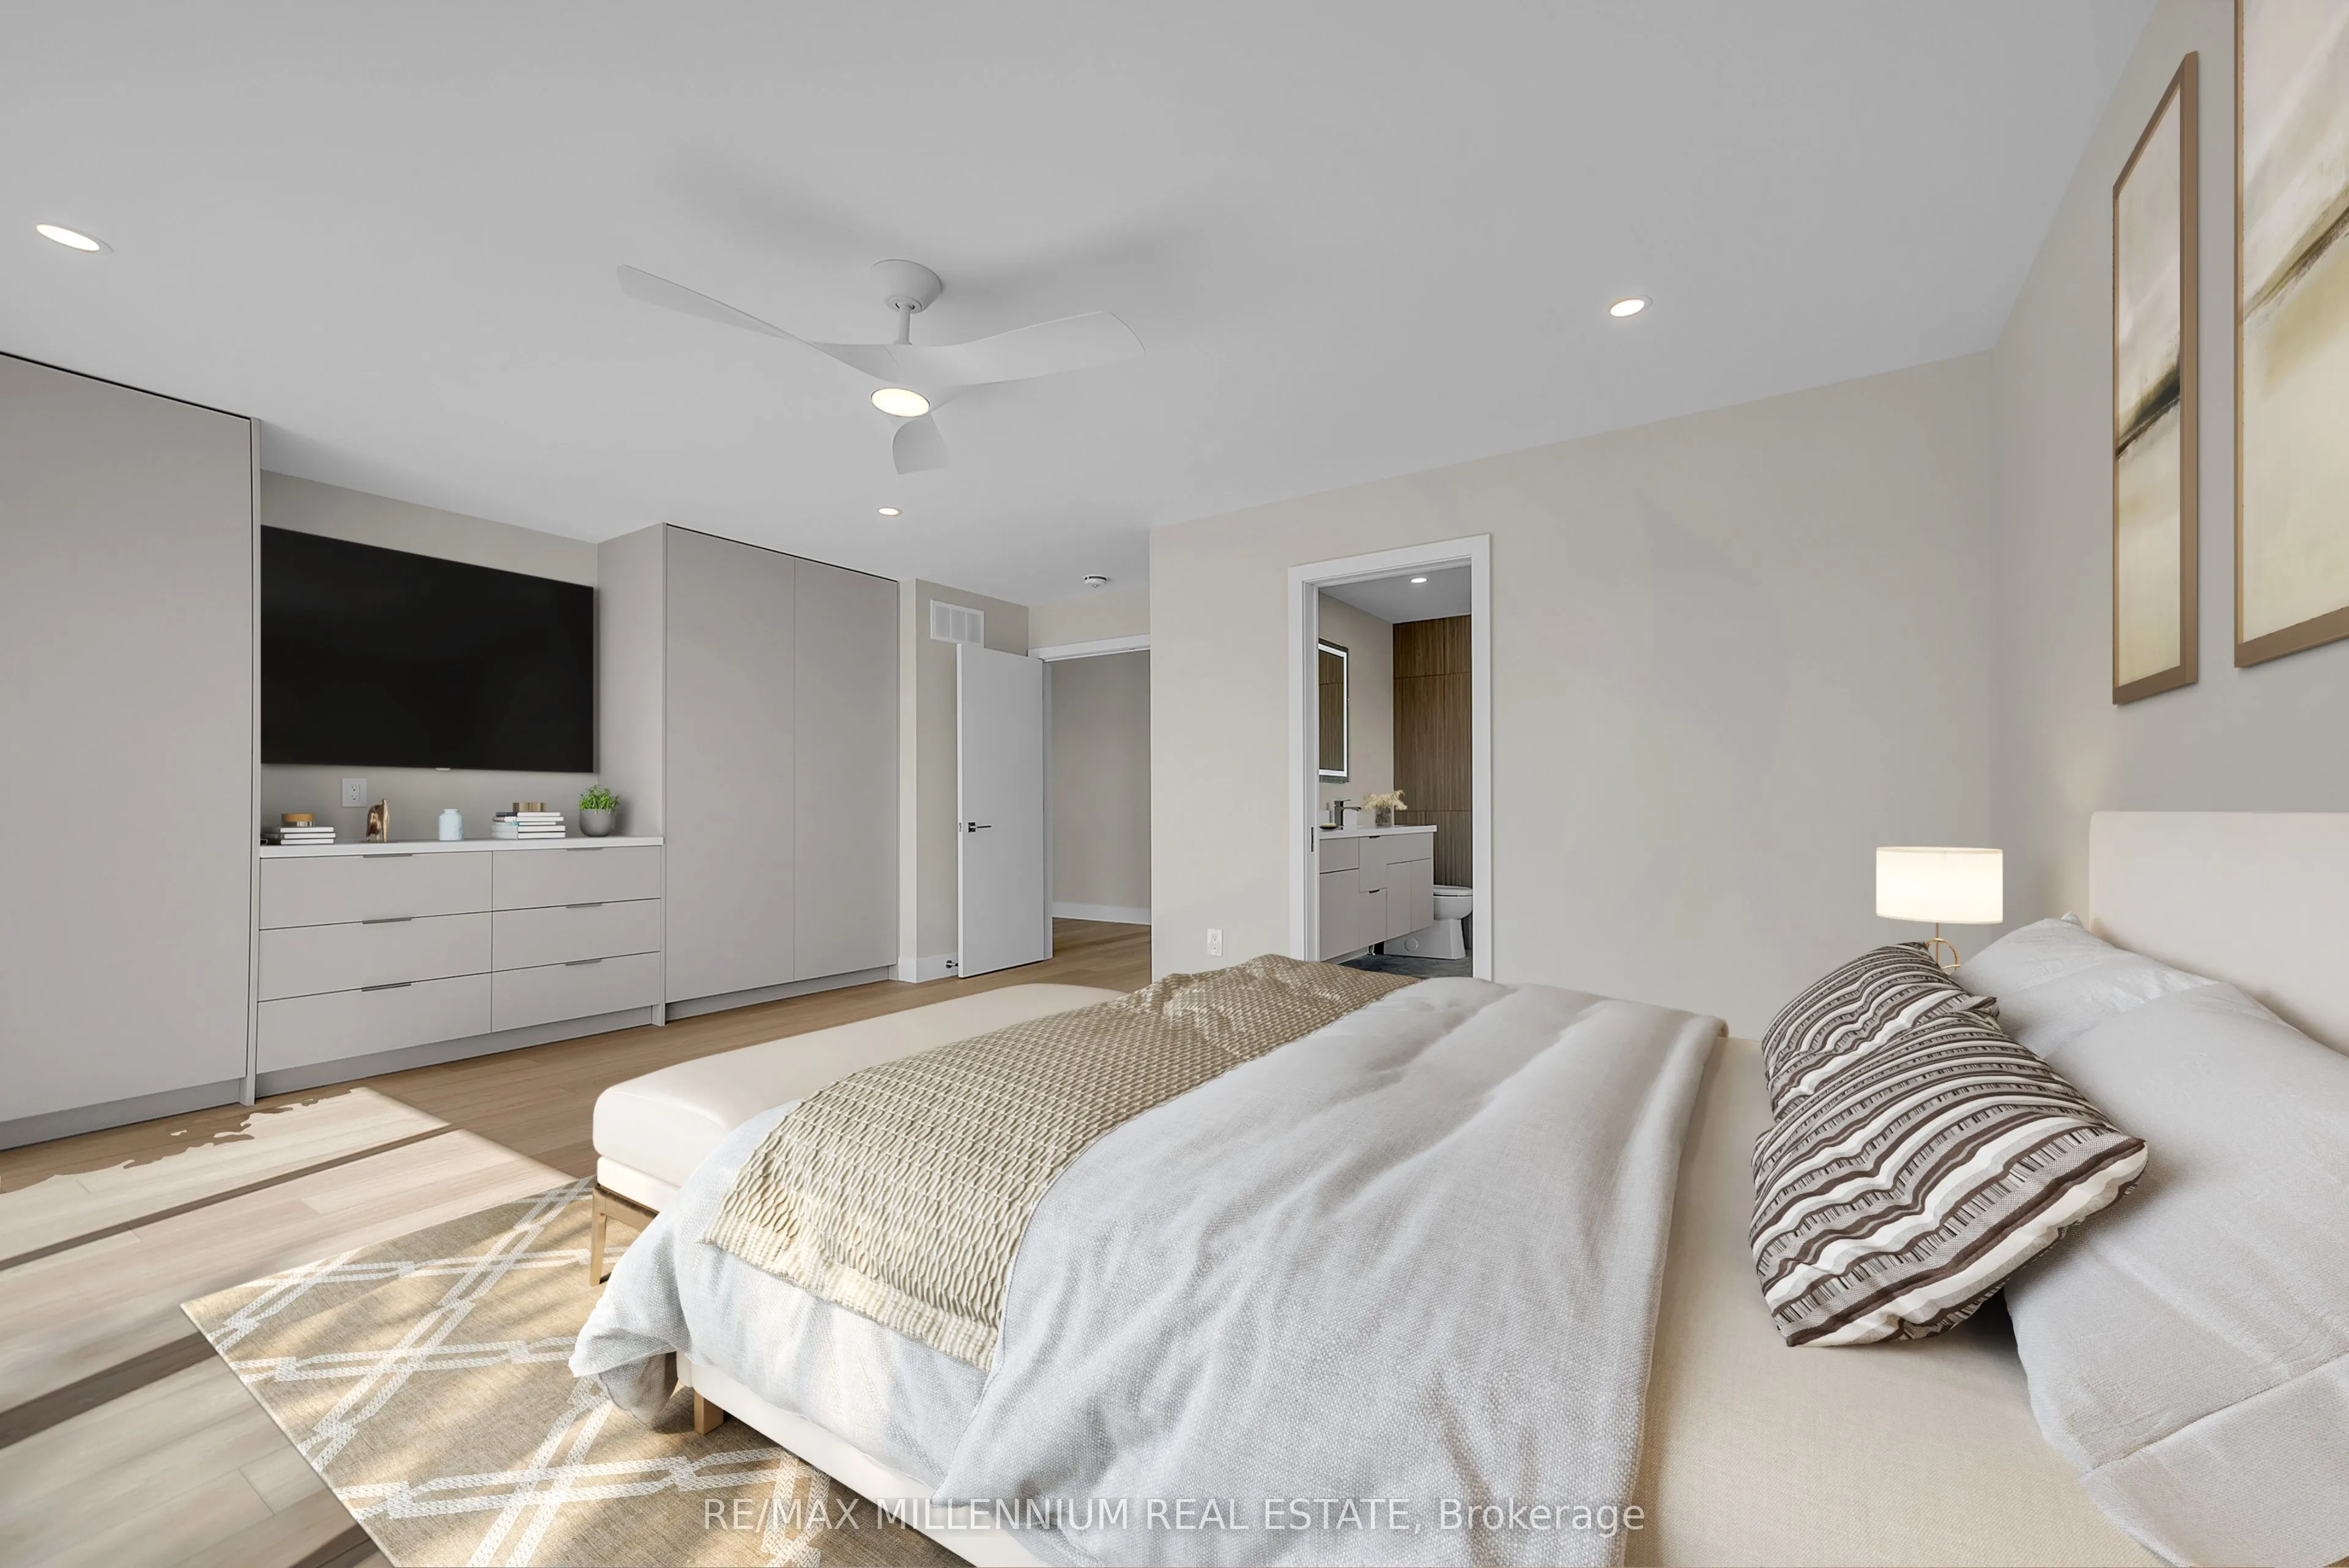
Primary Bedroom
-
Dimensions 18.5 x 16.99 feet
314.32 sqft
Recreation
-
Dimensions 16.11 x 14.11 feet
227.31 sqft
Similar Properties(No results)
Mortgage Calculator
Calculate your estimated monthly mortgage payment
Price
$999,000
$
%
%
Total cost of mortgage
$0
Monthly payment
By clicking Save, we will calculate your estimated mortgage for all properties using the saved values (down payment percentage, interest rate, and amortization).
The accuracy and applicability of this calculator are not guaranteed.