Sign In or Create a Free Account to see full details of this property
Key Facts
Key facts for 7690G County Rd 50
Property Type
House, Bungalow-Raised
Parking
None 0 garage, 8 parking
MLS #
X13773260
Size
1100-1500 sqft
Basement
None
Listed on
2026-09-10
Lot size
69 x 178.56
Tax
$2,000.12 /yr
Days on Market
33
Approximate Age
-
Maintenance Fee
-
Description
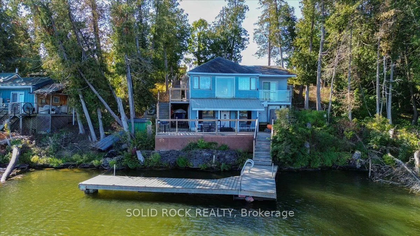
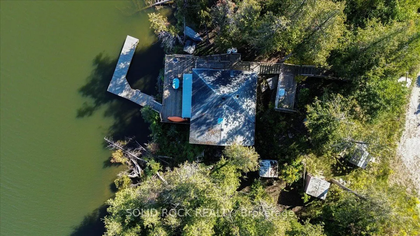
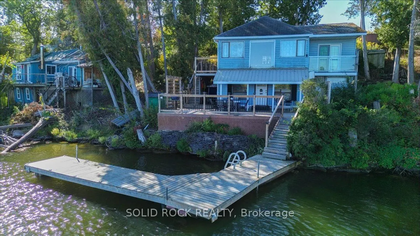
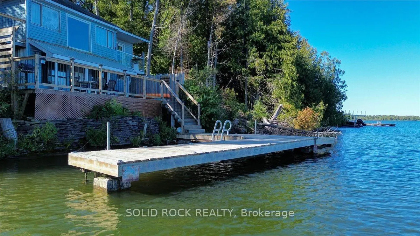
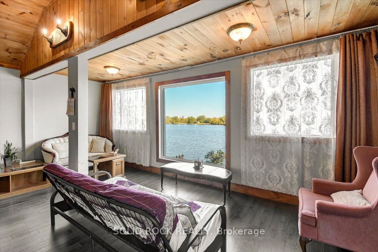
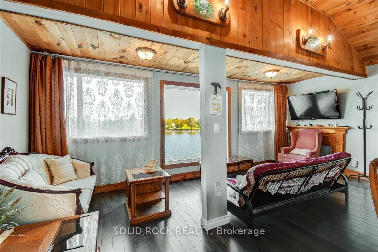
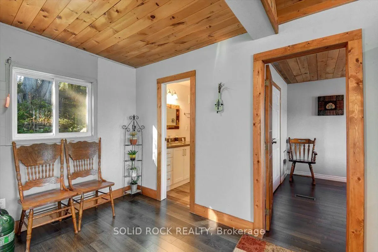
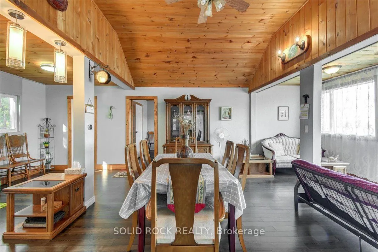
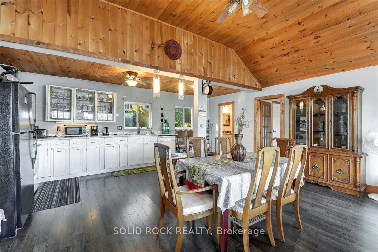
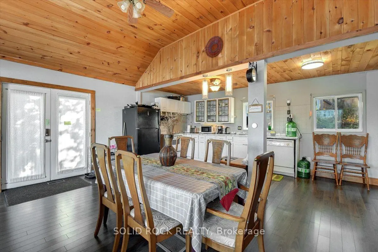
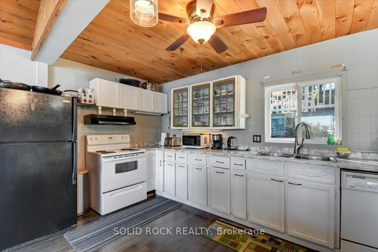
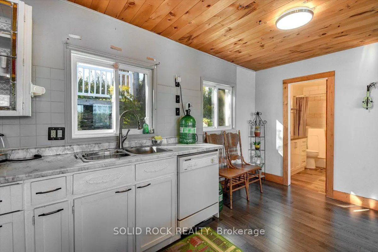
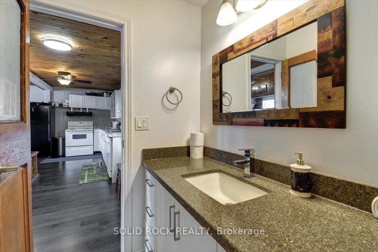
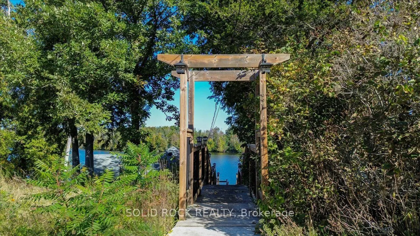
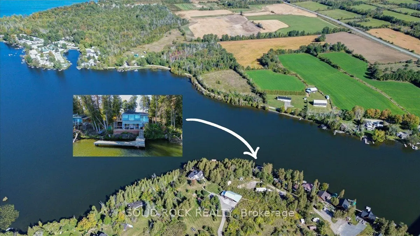
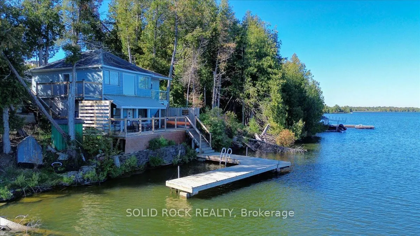
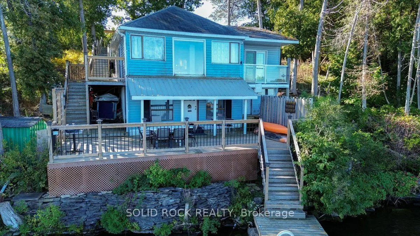
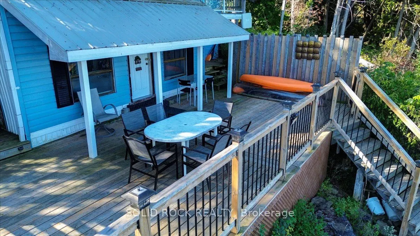
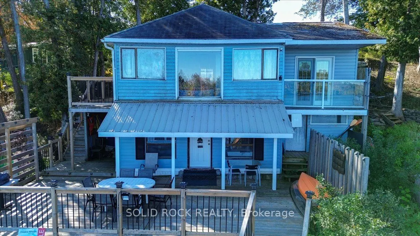
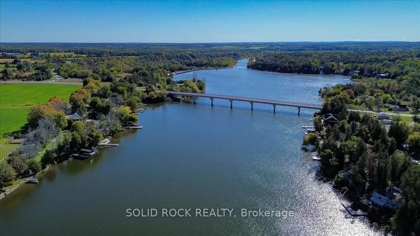
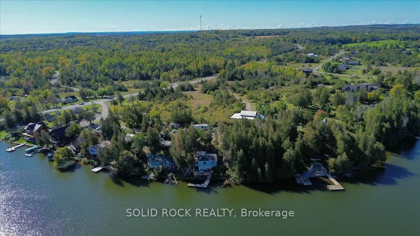
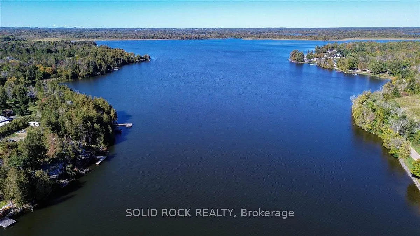
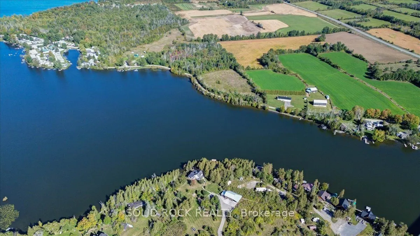
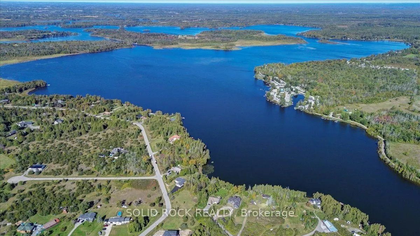
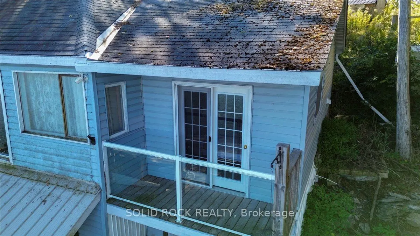
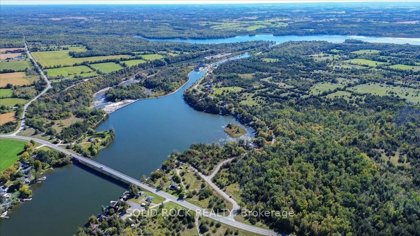
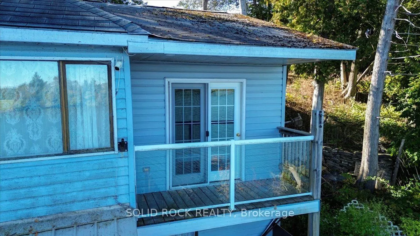
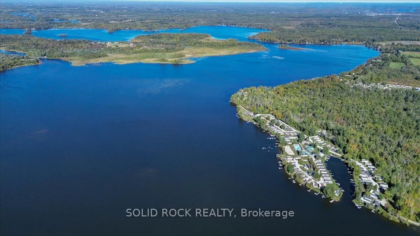
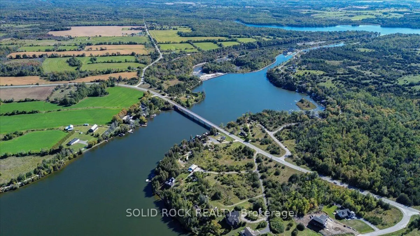
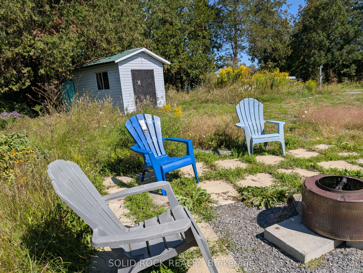
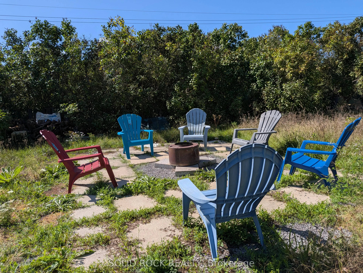
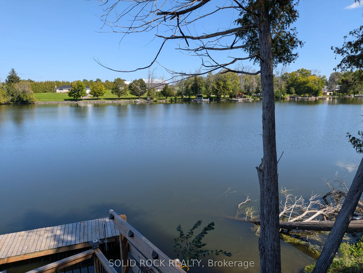
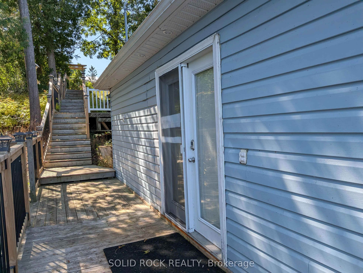
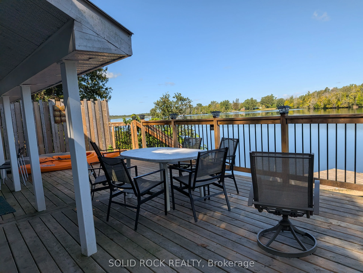
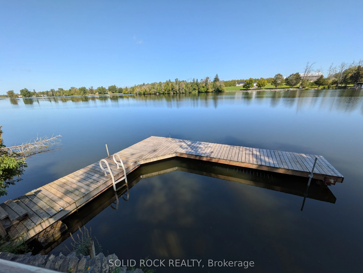
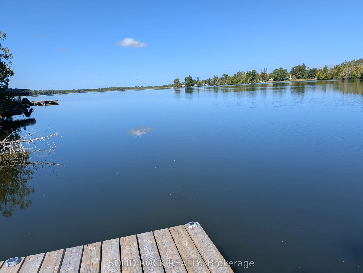
Own your own private waterfront retreat without a huge price tag. Located only 15 minutes away from Campbellford which offers restaurants, shopping, Bowling Alley, Aron Theatre, YMCA Wellness Centre with pools and ice rink. Great for the outdoor enthusiasts for boating, fishing, hiking and walks to ...Ranney Gorge Suspension Bridge and Ferris Park. The home has been renovated. The views are incredible. The large deck overlooking the water and access to the dock was built in 2024. You can experience sunrises and sunsets with this great lot location. Fish and swim off your own private dock. Watch the boats go buy and build great memories! Year round municipal road offers accessibility year round to experience all the seasons' beauty. Crown Land fee $10,136.18 (2026). Traditional Bank Mortgage Financing May be available for Qualified Buyers. Why rent a cottage or be in a trailer park when this alternative home/cottage ownership offers so much more! There is garbage pick up and mail delivery as well to the property. Hi-Speed Internet also is available.
Full Property Details
Interior
Bedrooms
2
Total Bedrooms
2
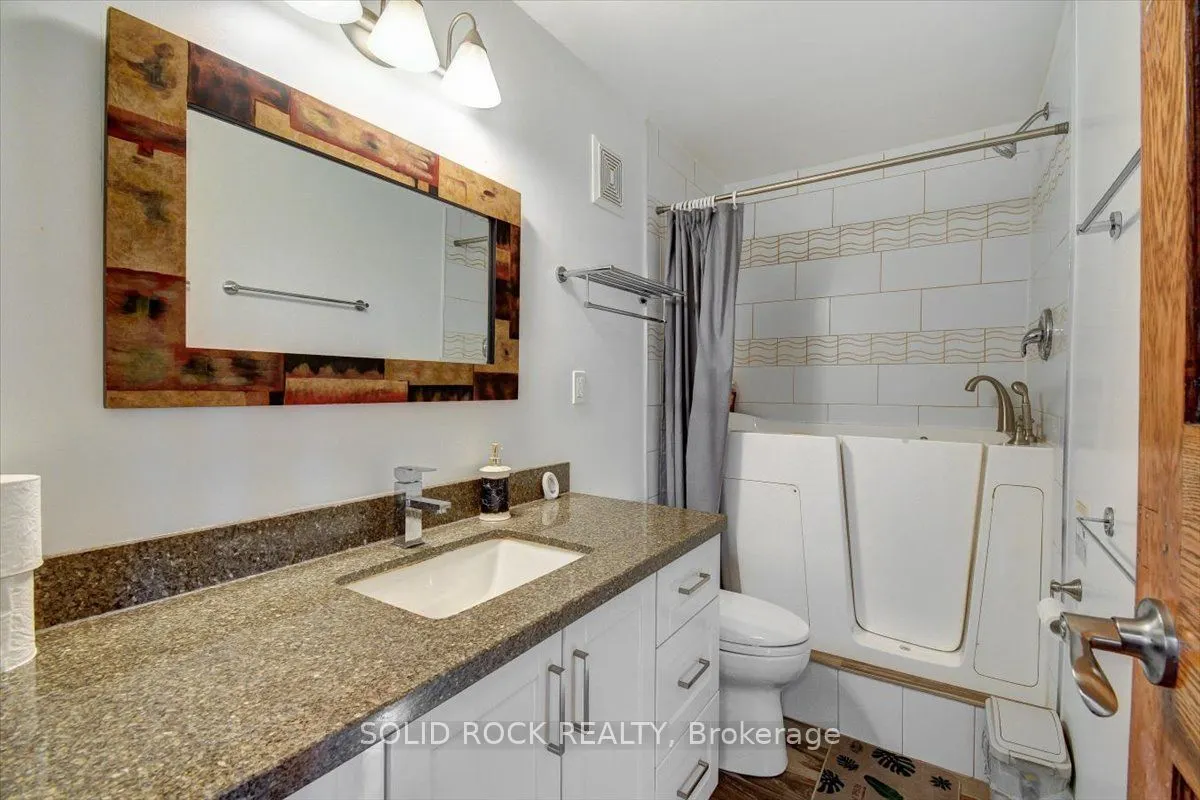
Washrooms
2
Square Footage
1100-1500 sqft
Basement
None
Heating Source
Propane
Heating Fuel
Forced Air
Air Conditioning
Other
Family Room
No
Kitchens
1
Total Kitchens
1
Fireplace Features
No
Bedrooms
2
Total Bedrooms
2
Washrooms
2
Square Footage
1100-1500 sqft
Basement
None
Heating Source
Propane
Heating Fuel
Forced Air
Air Conditioning
Other
Family Room
No
Kitchens
1
Total Kitchens
1
Fireplace Features
No
Exterior
Depth
178.56
Front
69.25
Driveway
Private Double
Lot Size
69 x 178.56 ft
Pool
None
Waterfront
Direct
Parking Spaces
8
Total Parking Spaces
8.00
Parking Description
None
Garage Spaces
0
Depth
178.56
Front
69.25
Driveway
Private Double
Lot Size
69 x 178.56 ft
Pool
None
Waterfront
Direct
Parking Spaces
8
Total Parking Spaces
8.00
Parking Description
None
Garage Spaces
0
Building Description
Style
Bungalow-Raised
Home Type
House
Subtype
Detached
Property Orientation
North
Exterior Finish
Vinyl Siding
Sewers
Septic
Water Supply
Other
Possession Date
No Data
Style
Bungalow-Raised
Home Type
House
Subtype
Detached
Property Orientation
North
Exterior Finish
Vinyl Siding
Sewers
Septic
Water Supply
Other
Possession Date
No Data
Community
Community
Rural Trent Hills
Community
Rural Trent Hills
Taxes & Fees
Taxes
$2,000.12 /yr
Tax Year
2026
Occupancy
Vacant
Taxes
$2,000.12 /yr
Tax Year
2026
Occupancy
Vacant
Room Types
Bedroom
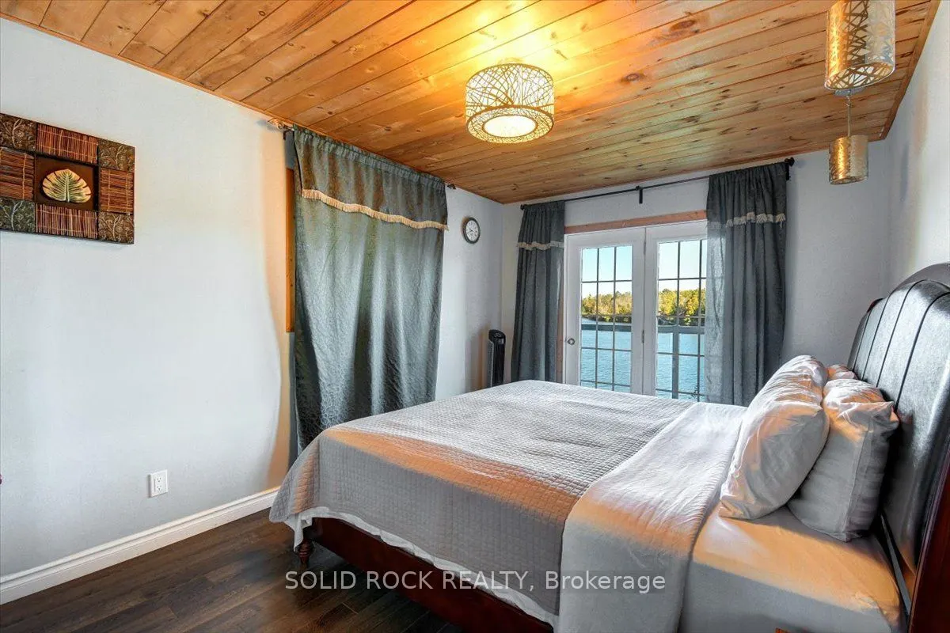
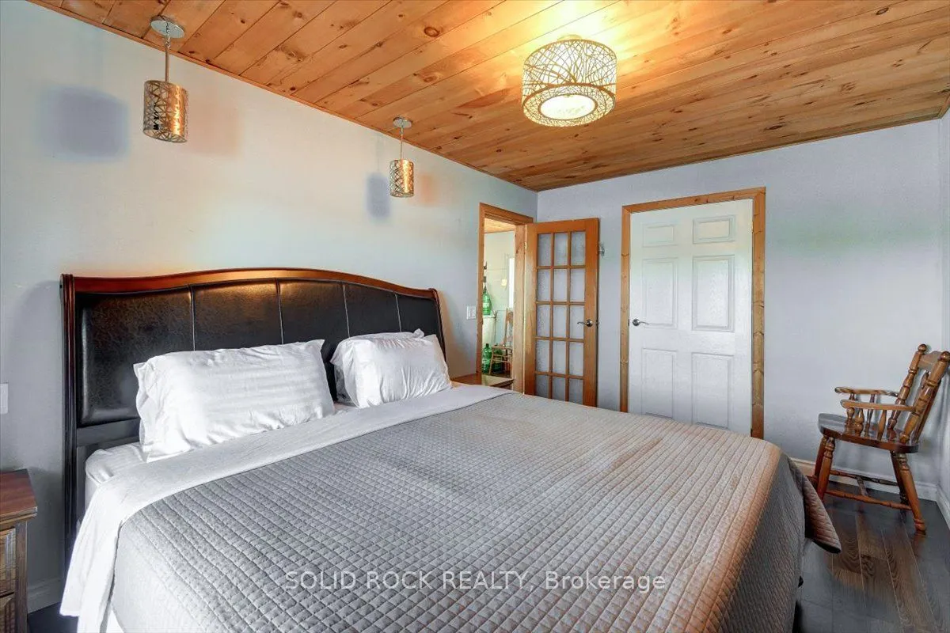
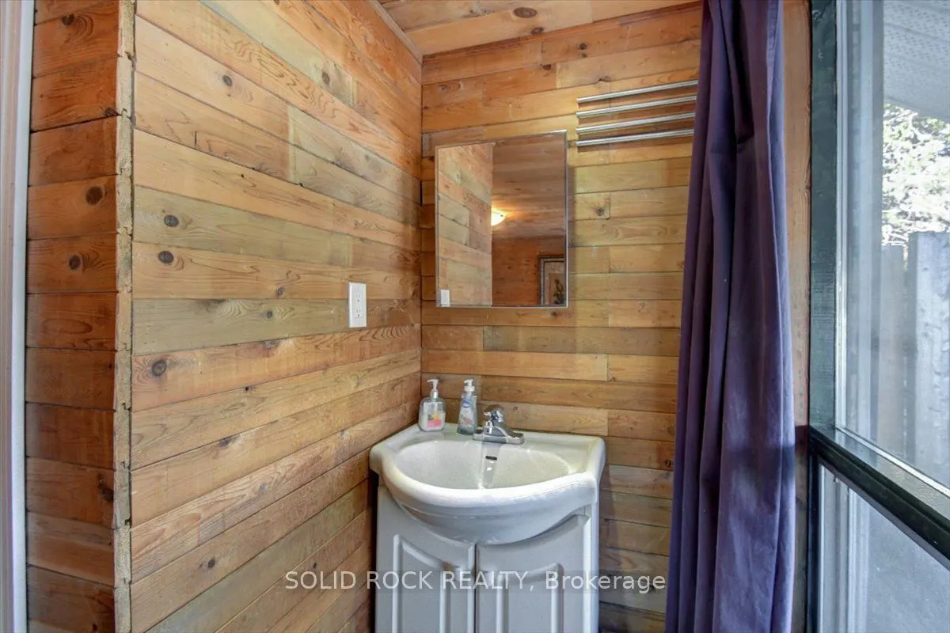
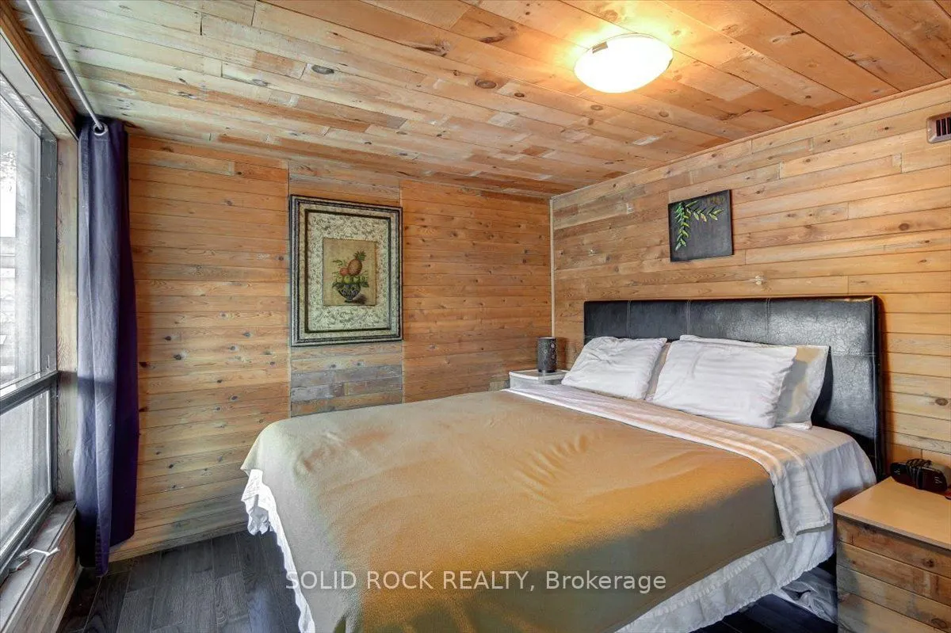
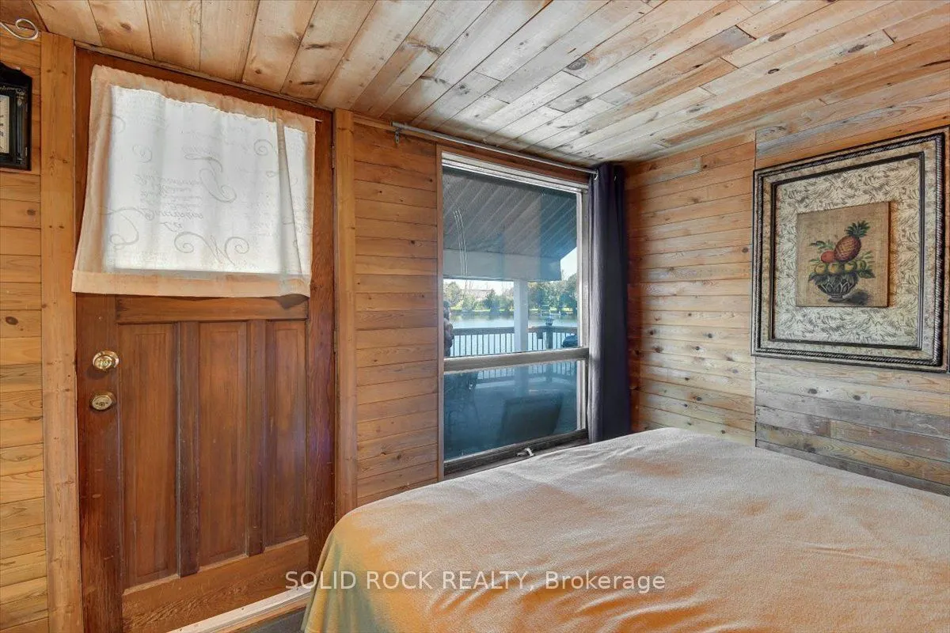
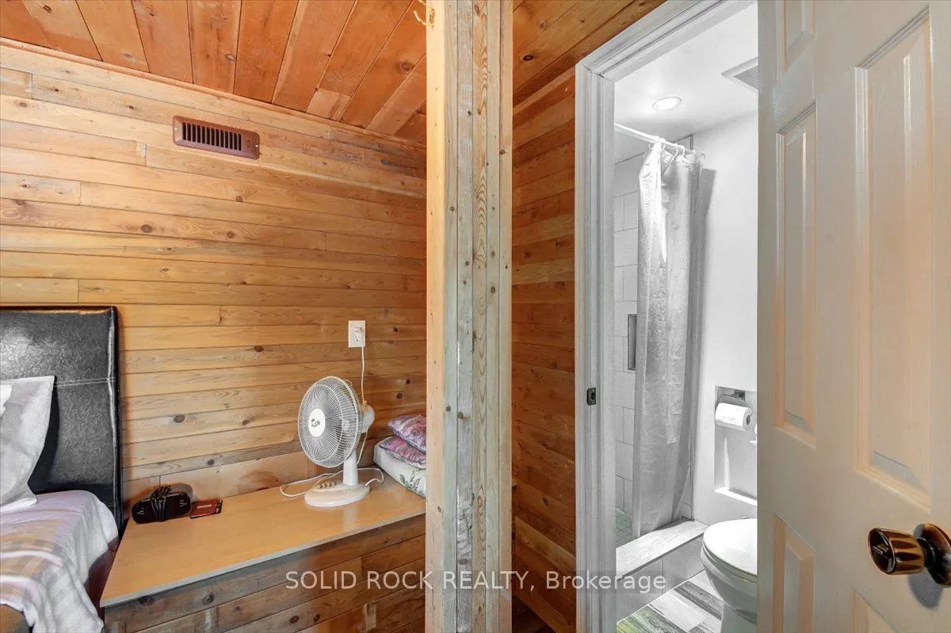
3 Pc Ensuite, W/O To Deck, Overlook Water
Dimensions 11.09 x 9.19 feet
101.92 sqft
Bedroom
W/O To Balcony, Walk-In Closet(s)
Dimensions 14.01 x 9.58 feet
134.22 sqft
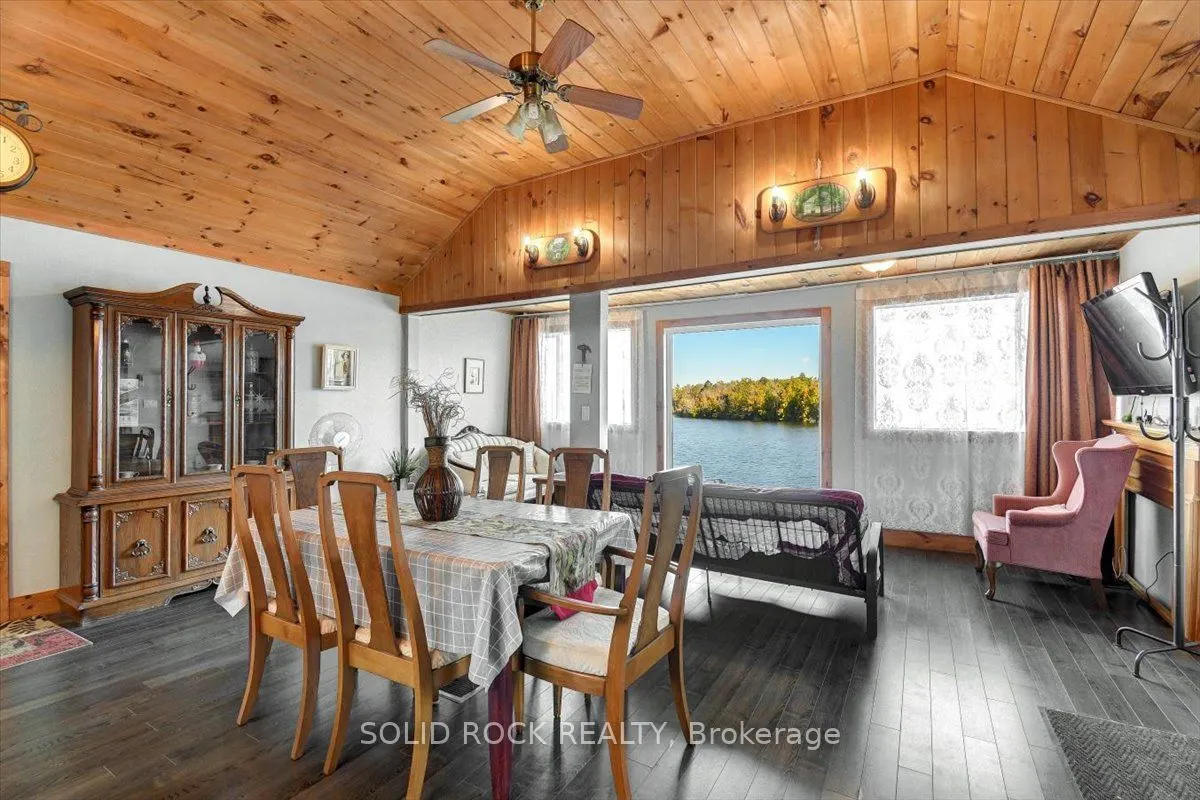
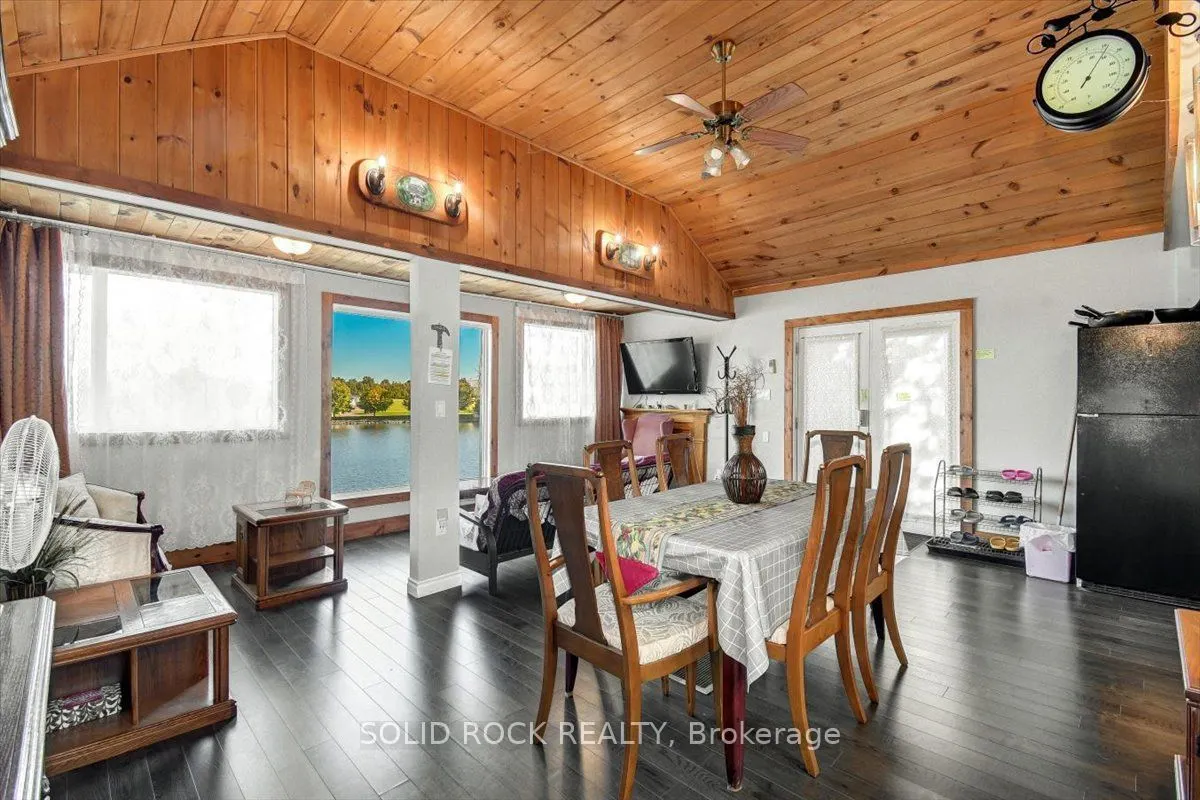
Dining Room
Combined w/Living, Combined w/Kitchen, Open Concept
Dimensions 19.32 x 17.16 feet
331.53 sqft
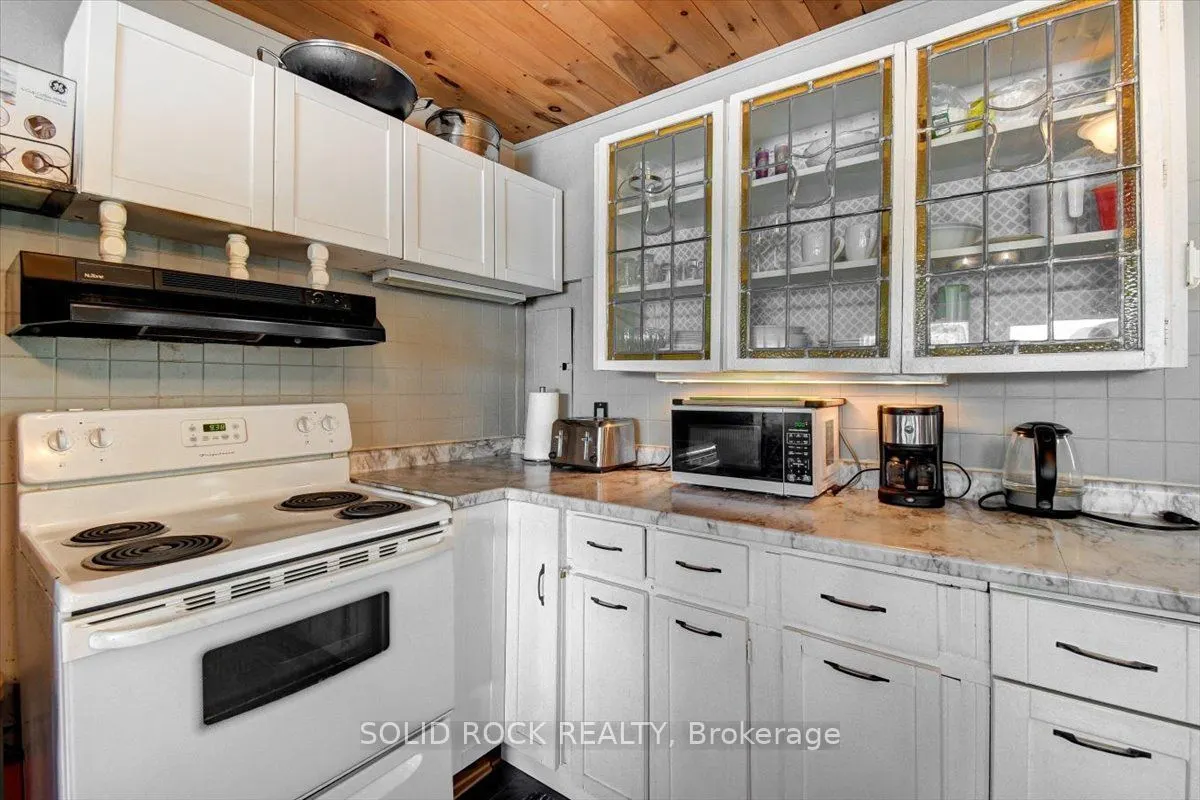
Kitchen
Updated, Open Concept
Dimensions 19.32 x 7.81 feet
150.89 sqft
Living Room
Picture Window, Combined w/Dining, Overlook Water
Dimensions 19.32 x 17.16 feet
331.53 sqft
Similar Properties(No results)
Mortgage Calculator
Calculate your estimated monthly mortgage payment
Price
$339,000
$
%
%
Total cost of mortgage
$0
Monthly payment
By clicking Save, we will calculate your estimated mortgage for all properties using the saved values (down payment percentage, interest rate, and amortization).
The accuracy and applicability of this calculator are not guaranteed.