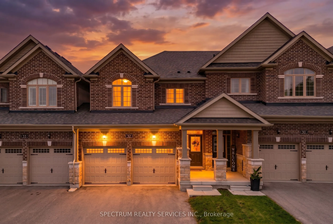
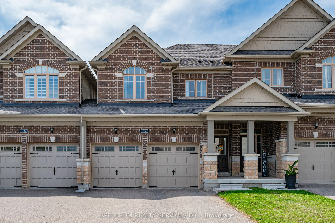
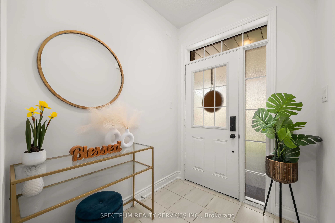
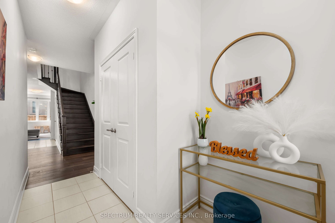
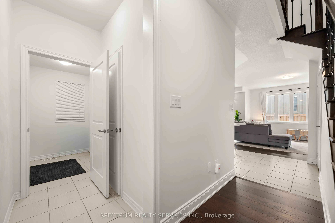
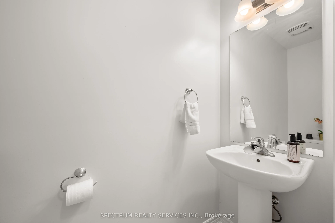
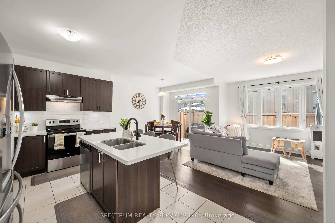
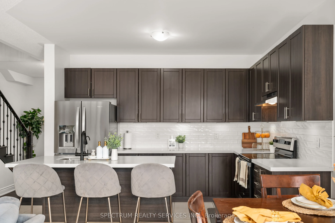
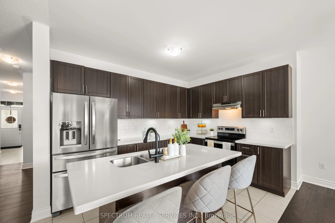
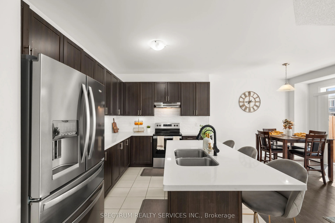
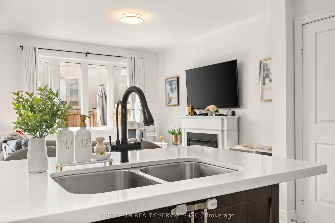
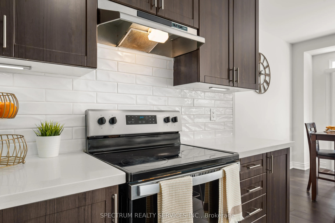
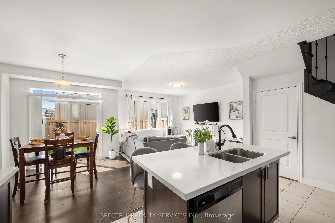
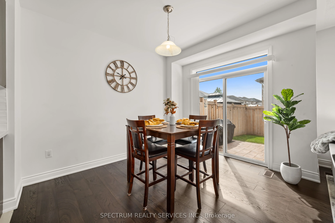
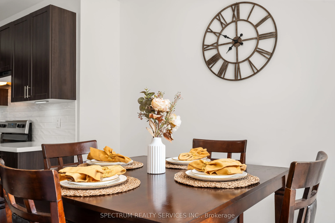
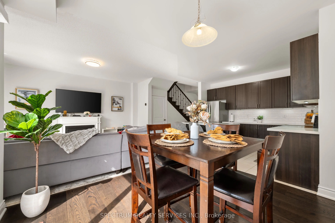
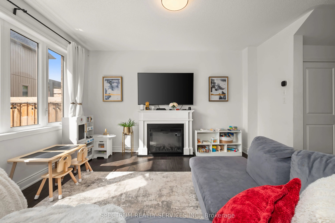
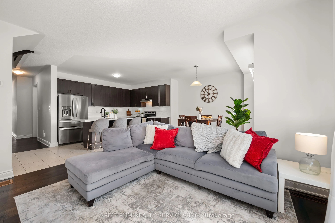
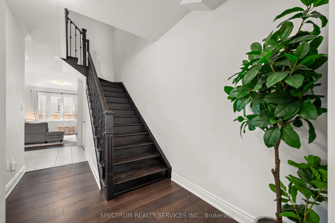
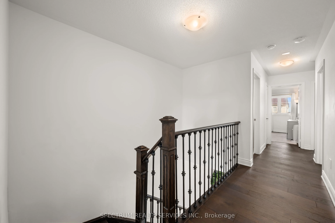
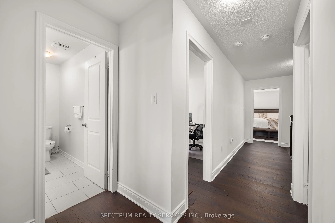
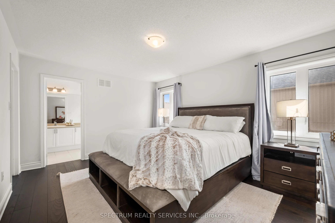
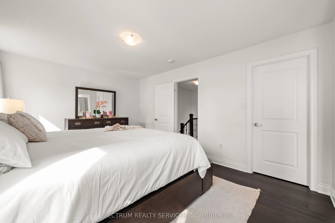
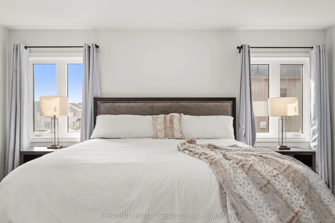
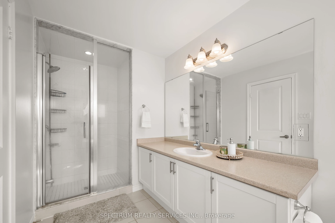
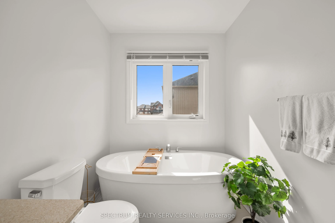
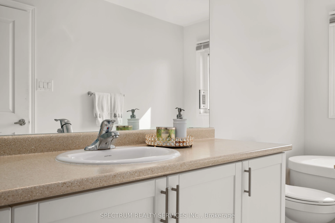
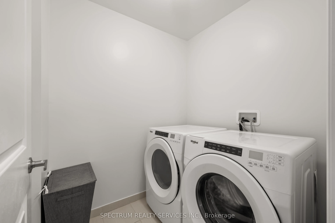
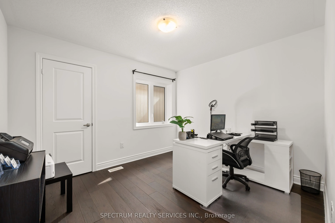
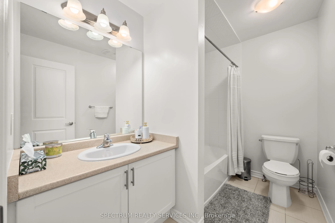
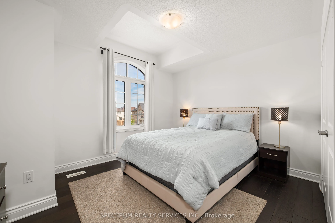
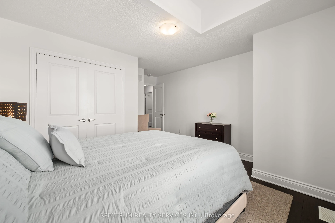
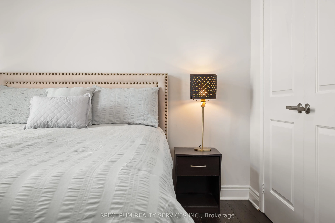
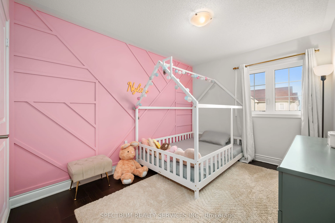
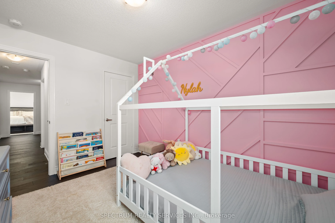
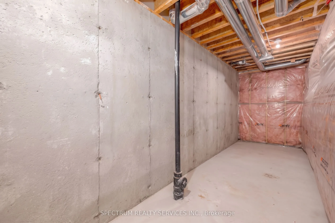
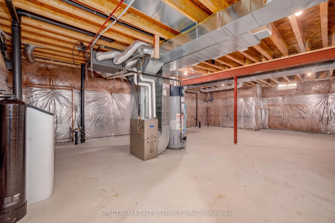
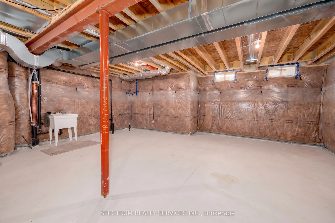
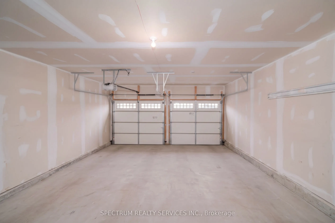
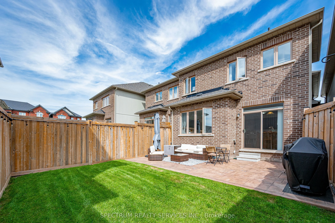
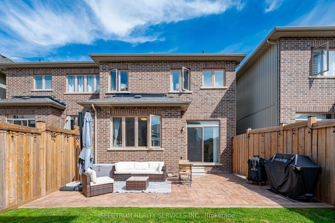
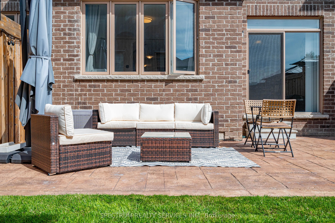
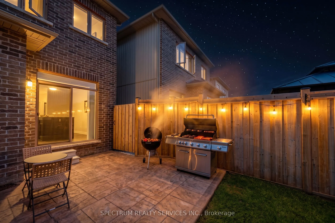
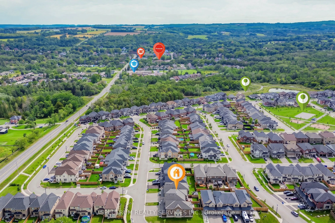
Welcome to 32 Horizon Avenue, where space, style and small-town charm come together in the heart of Millbrook. Offering approx. 1,863 sq. ft., this beautifully maintained 4-bedroom, 3-bathroom home delivers a combination rarely found in its class. Enjoy the added privacy of being attached on only on...e side, with convenient side access to the backyard and a garage door opening directly to the side passage. A built-in double-car garage, 4-car driveway with no sidewalk and hardwood flooring throughout add to the appeal. Inside, 9-ft ceilings and a bright open-concept layout create an inviting space for everyday living and entertaining. The contemporary kitchen features quartz counters, stainless-steel appliances, abundant cabinetry and a large centre island, flowing seamlessly into the dining and living areas. Direct garage access through the mudroom adds everyday convenience. Upstairs are 4 well-proportioned bedrooms, including a spacious primary retreat with walk-in closet and private ensuite, plus convenient second-floor laundry. Outside, enjoy a fully fenced backyard with an expansive stamped-concrete patio and lawn-perfect for BBQs, entertaining or evenings under the lights. A large unfinished basement with bathroom rough-in offers excellent future potential. Enjoy Millbrook's small-town charm with convenient access to Peterborough, Durham Region and the GTA, with Hwy 407 approx. 15 minutes away. Nearby, the Cavan Monaghan Community Centre offers an NHL-sized ice pad, walking fitness and community spaces, new beach volleyball courts and planned recreational enhancements. Nearly 1,900 sq. ft., 4 bedrooms, parking for 6, a rare double garage and exceptional outdoor living-32 Horizon delivers more.
Full Property Details
Interior
Bedrooms
4
Total Bedrooms
4
Washrooms
3
Square Footage
1500-2000 sqft
Basement
Unfinished
Heating Source
Gas
Heating Fuel
Forced Air
Air Conditioning
Central Air
Family Room
Yes
Kitchens
1
Total Kitchens
1
Fireplace Features
Yes
Bedrooms
4
Total Bedrooms
4
Washrooms
3
Square Footage
1500-2000 sqft
Basement
Unfinished
Heating Source
Gas
Heating Fuel
Forced Air
Air Conditioning
Central Air
Family Room
Yes
Kitchens
1
Total Kitchens
1
Fireplace Features
Yes
Exterior
Depth
104.99
Front
25.0
Driveway
Private
Lot Size
25 x 104.99 ft
Pool
None
Parking Spaces
6
Total Parking Spaces
6.00
Parking Description
Built-In
Garage Spaces
2
Depth
104.99
Front
25.0
Driveway
Private
Lot Size
25 x 104.99 ft
Pool
None
Parking Spaces
6
Total Parking Spaces
6.00
Parking Description
Built-In
Garage Spaces
2
Building Description
Style
2-Storey
Home Type
Townhome
Subtype
Att/Row/Townhouse
Year Built
6-15
Property Orientation
West
Exterior Finish
Brick
Sewers
Sewers
Water Supply
Municipal
Possession Date
No Data
Style
2-Storey
Home Type
Townhome
Subtype
Att/Row/Townhouse
Year Built
6-15
Property Orientation
West
Exterior Finish
Brick
Sewers
Sewers
Water Supply
Municipal
Possession Date
No Data
Community
Community
Millbrook Village
Community
Millbrook Village
Taxes & Fees
Taxes
$4,316.72 /yr
Tax Year
2025
Occupancy
Owner
Taxes
$4,316.72 /yr
Tax Year
2025
Occupancy
Owner
Room Types
Bedroom 2
Large Window, Hardwood Floor, B/I Closet
Dimensions 10.01 x 11.58 feet
115.92 sqft
Bedroom 3
Large Window, Hardwood Floor, B/I Closet
Dimensions 8.99 x 11.98 feet
107.7 sqft
Bedroom 4
Hardwood Floor, B/I Closet
Dimensions 10.4 x 10.99 feet
114.3 sqft
Dining Room
Hardwood Floor, Overlooks Backyard, W/O To Patio
Dimensions 10.01 x 11.38 feet
113.91 sqft
Great Room
Hardwood Floor, Overlooks Backyard, Electric Fireplace
Dimensions 11.98 x 14.3 feet
171.31 sqft
Kitchen
Tile Floor, Centre Island, Quartz Counter
Dimensions 12.8 x 9.38 feet
120.06 sqft
Laundry
Tile Floor
Dimensions 6.2 x 5.58 feet
34.6 sqft
Mud Room
Access To Garage, Tile Floor
Dimensions 6.59 x 3.67 feet
24.19 sqft
Powder Room
Tile Floor, 2 Pc Bath
Dimensions 6.89 x 2.95 feet
20.33 sqft
Primary Bedroom
5 Pc Ensuite, Hardwood Floor, Overlooks Backyard
Dimensions 15.58 x 11.58 feet
180.42 sqft
Similar Properties(No results)
Mortgage Calculator
Calculate your estimated monthly mortgage payment
Price
$769,900
$
%
%
Total cost of mortgage
$0
Monthly payment
By clicking Save, we will calculate your estimated mortgage for all properties using the saved values (down payment percentage, interest rate, and amortization).
The accuracy and applicability of this calculator are not guaranteed.