Sign In or Create a Free Account to see full details of this property
Key Facts
Key facts for 1014 Portage Road
Property Type
Commercial
Parking
None
MLS #
X13822108
Size
-
Basement
-
Listed on
2026-09-24
Lot size
49 x 167.86
Tax
$1,863.48 /yr
Days on Market
19
Approximate Age
-
Maintenance Fee
-
Description
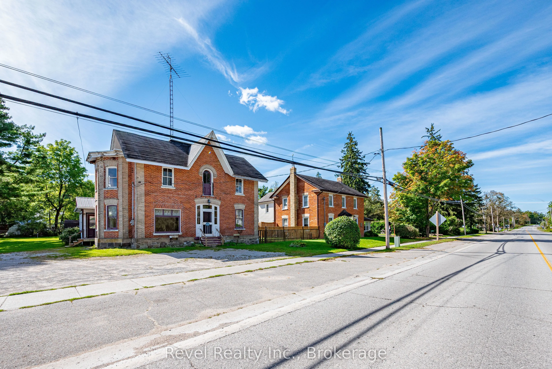
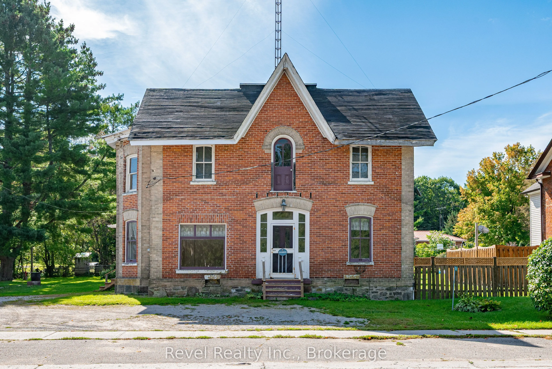
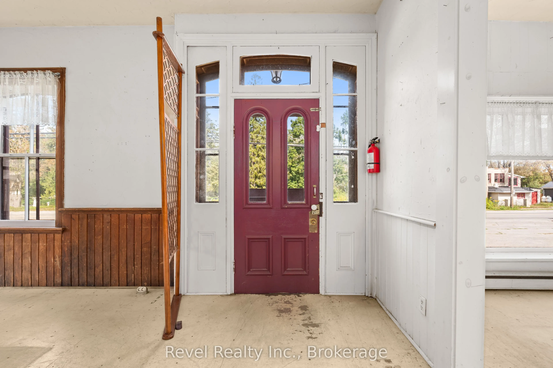
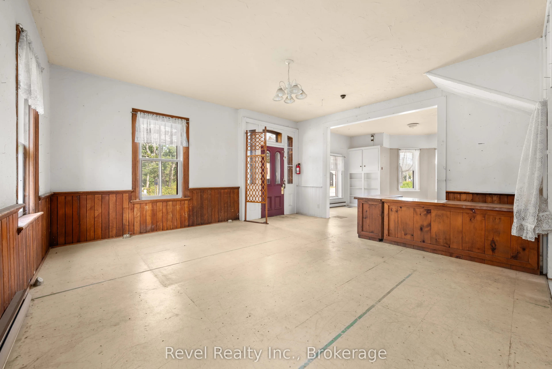
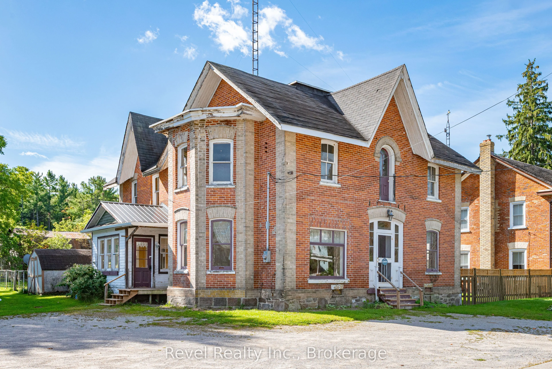
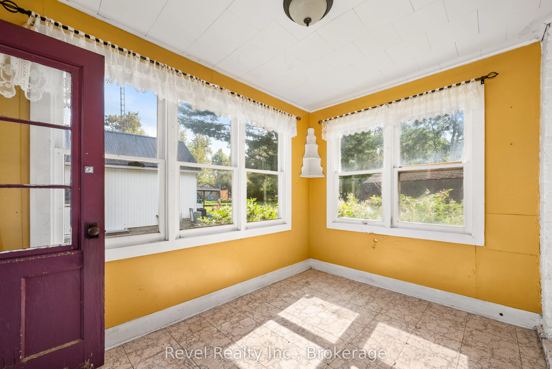
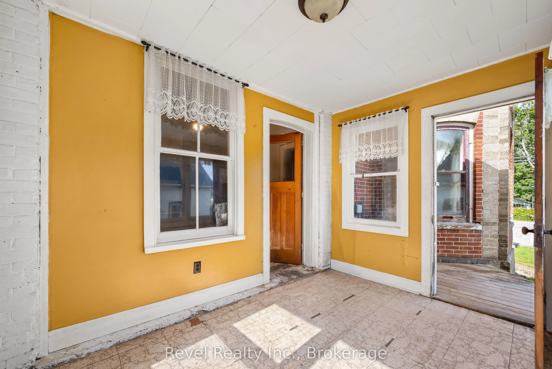
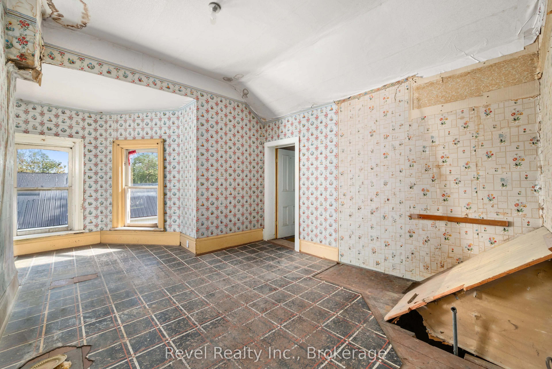
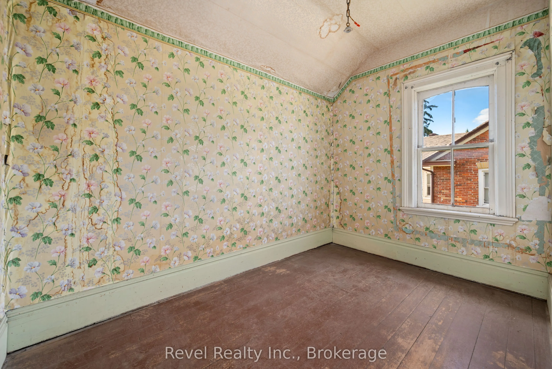
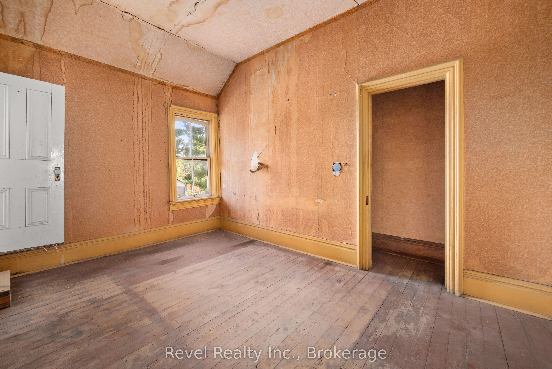
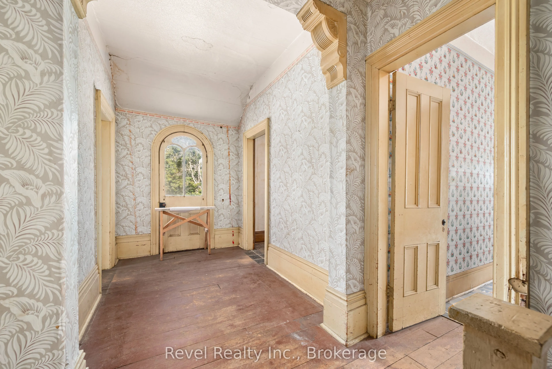
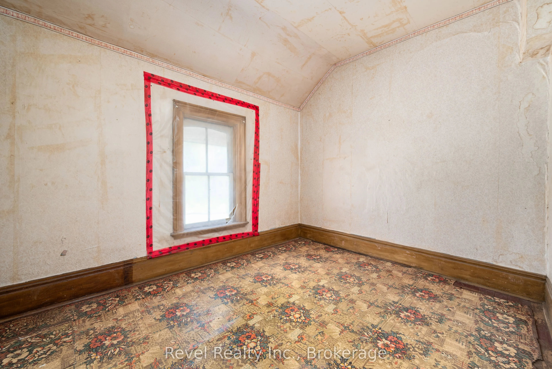
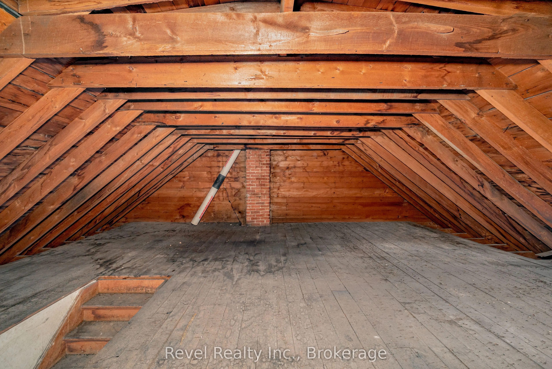
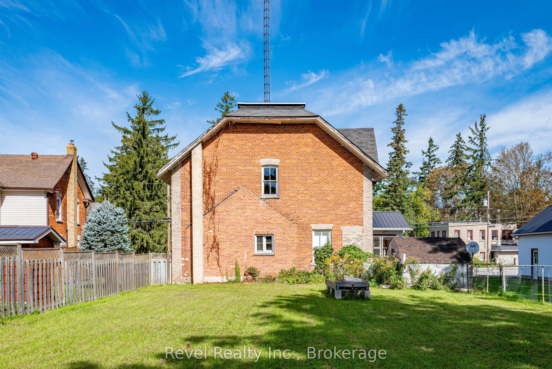
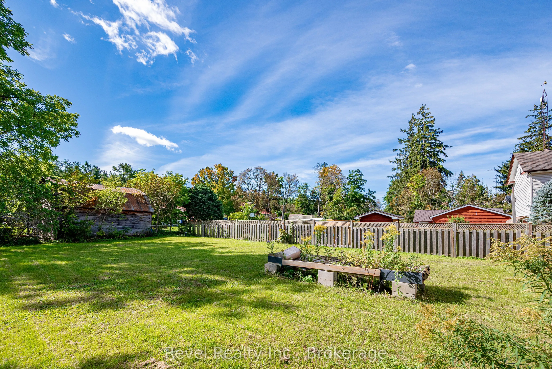
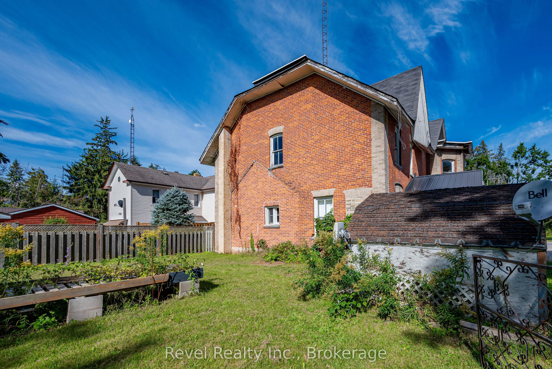
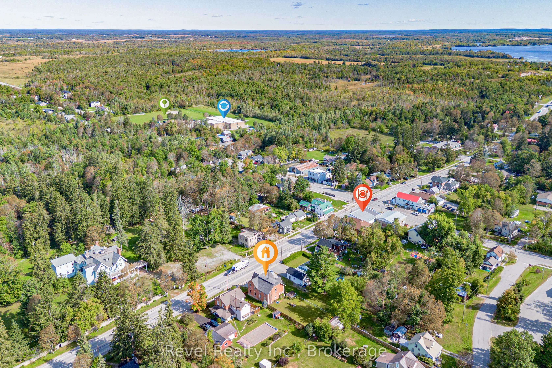
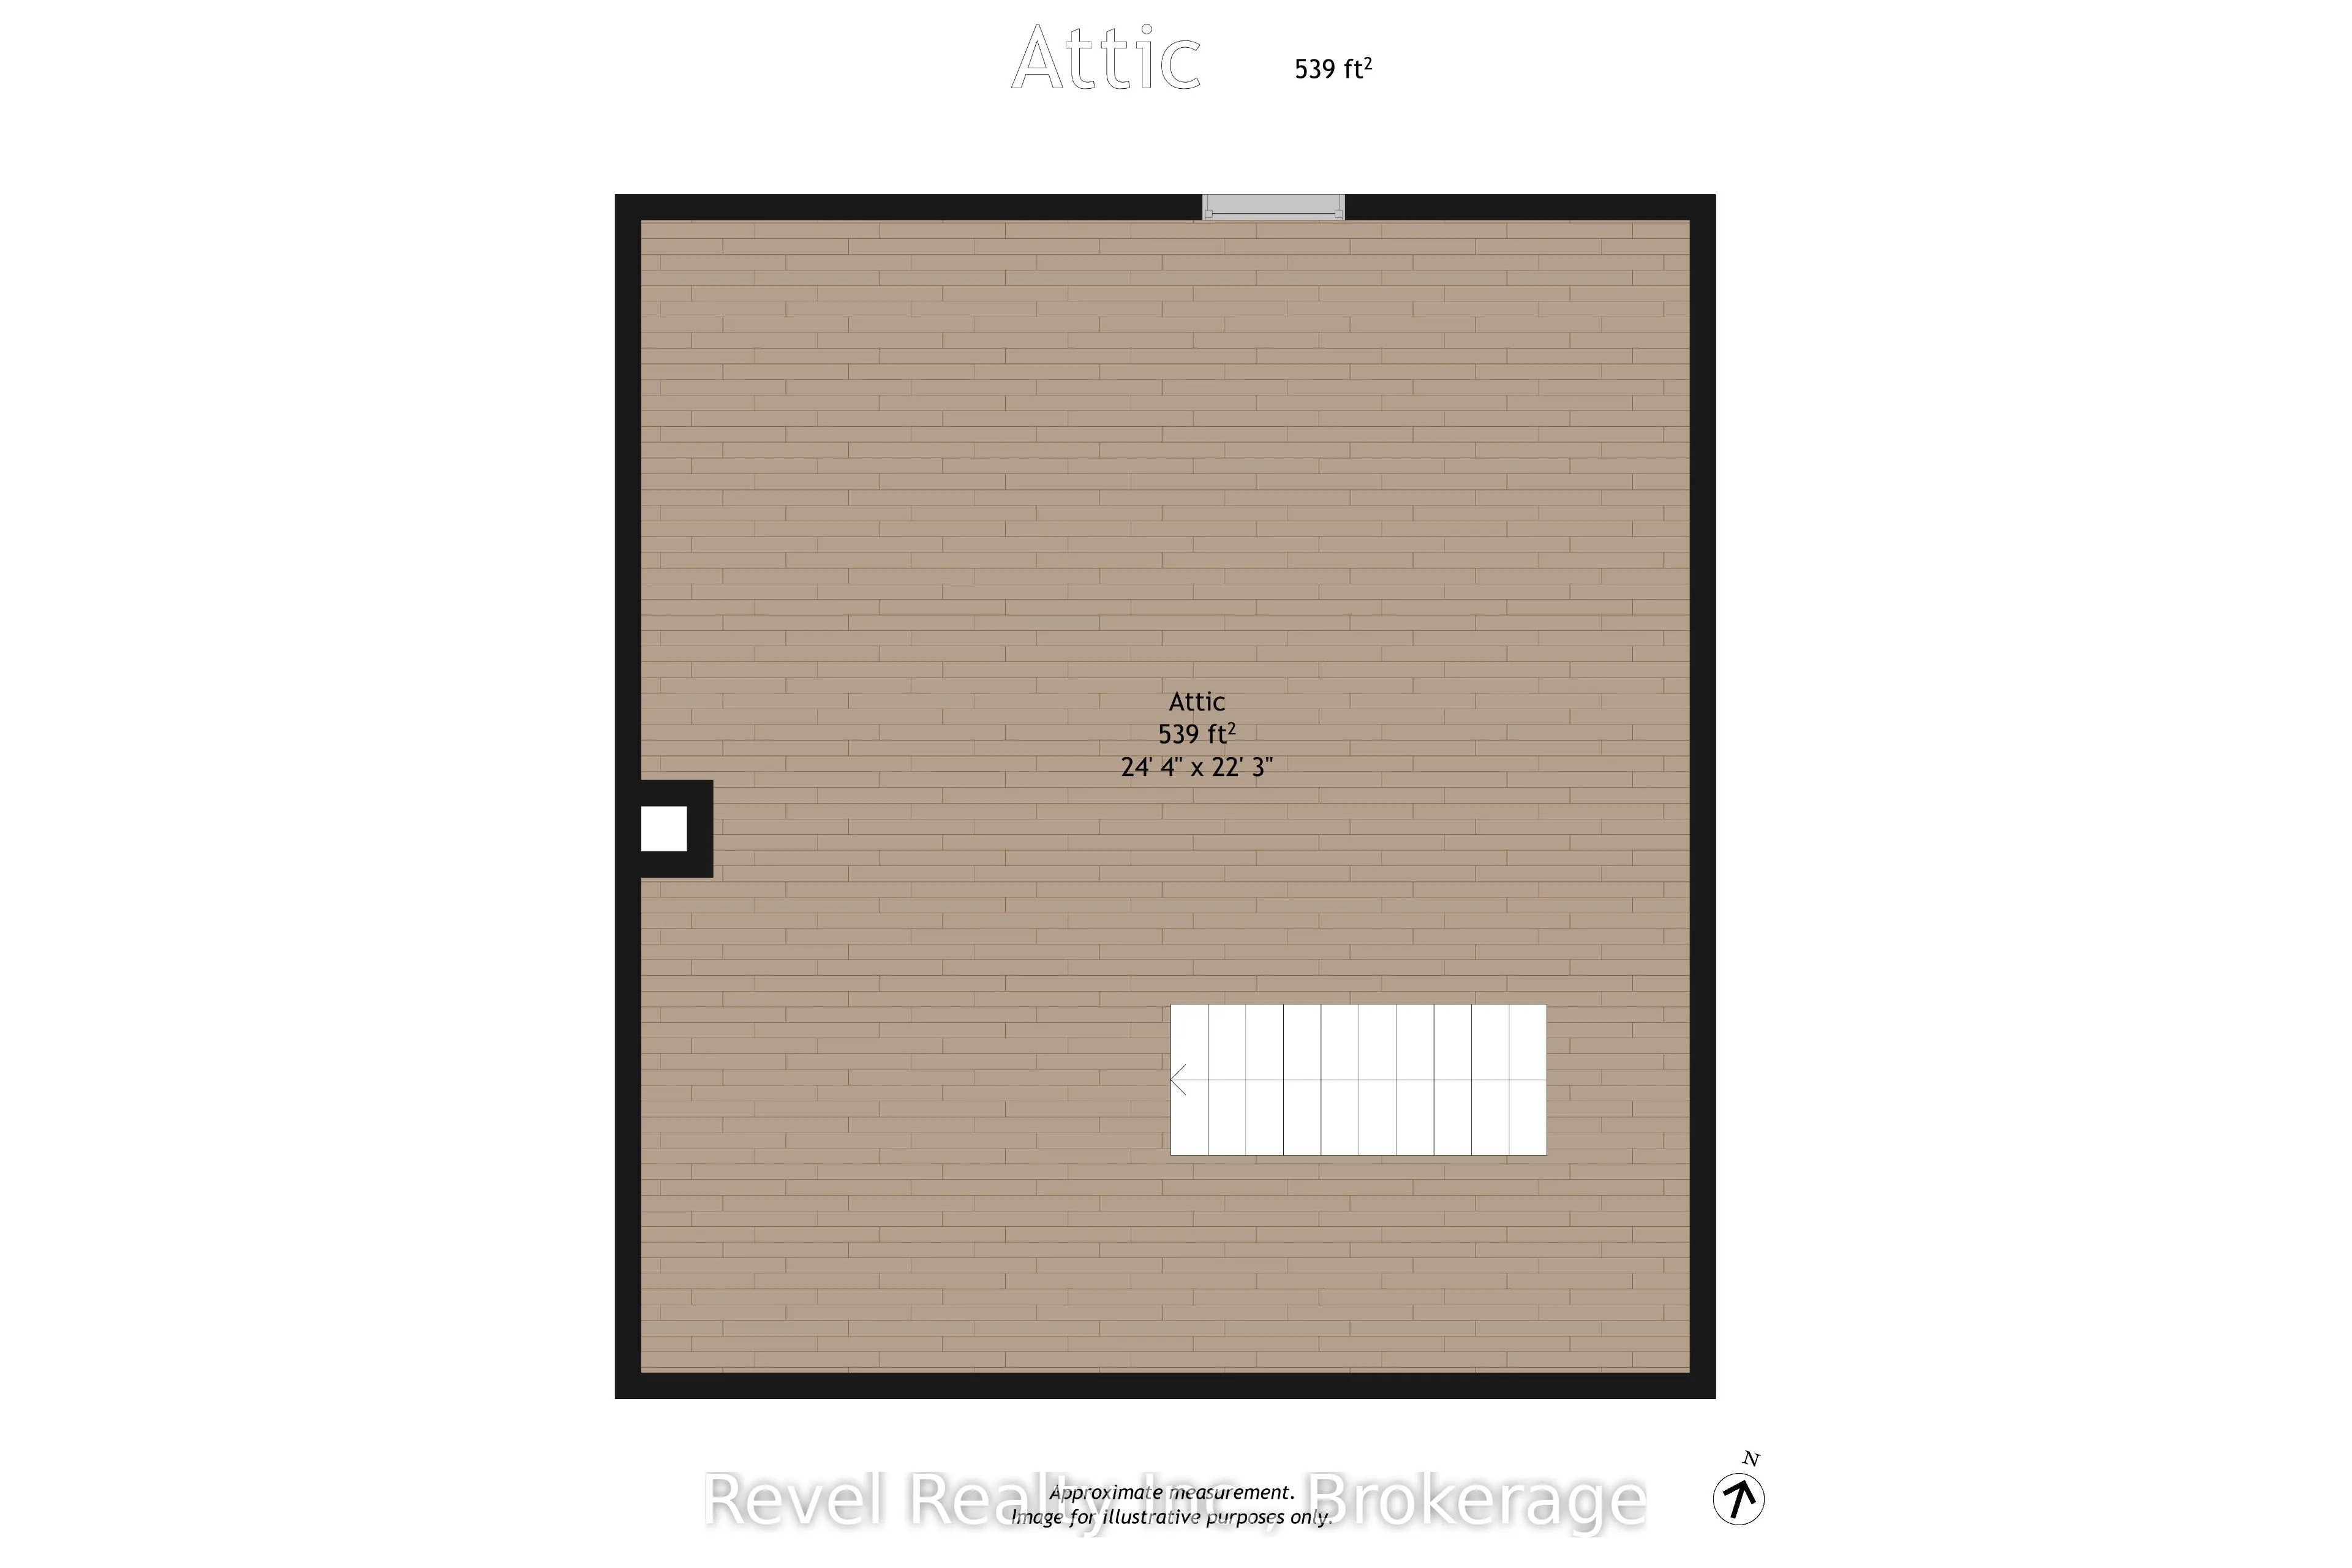
Some properties simply have a story to tell. 1014 Portage Road is ready for its next chapter.Built in 1900 and standing proudly in the heart of Kirkfield, this striking brick property is filled with the kind of architectural character that is becoming increasingly difficult to find. From its impress...ive brick façade and tall windows to its soaring rooflines and unmistakable century-home presence, this is a property with personality, history and incredible potential.Inside, the generous floor plan offers plenty of room to reimagine. The main level features expansive spaces, a kitchen, dining room, office, bedroom, bathroom and sunroom. Upstairs, multiple bedrooms and additional living and dining spaces create even more possibilities, while the large attic adds another level of intriguing space.Set on an approximately 48 x 167 ft lot, there is room outside to complement whatever vision takes shape within. And then there is the C2 zoning, adding another exciting dimension to the property and opening the door to a variety of potential uses, subject to applicable zoning provisions and approvals. This is not a move-in-ready home, and that's part of the opportunity. It is a property for someone who can see beyond today and appreciate what could be created here. Restore its century-home charm, reinvent the space, or explore the possibilities offered by its zoning. Located right in the village of Kirkfield, this is your chance to take on a truly distinctive property and write the next chapter of a building that has already stood for more than 125 years.
Full Property Details
General
Business Type
Retail Store Related
Retail Area
0.00 Sq Metres
Office Area
0.00 Sq Metres
Total Area
0.00 Square Meters
Sprinklers
No
Drive-In Level Shipping Doors
-
Double Man Shipping Doors
-
Grade Level Shipping Doors
-
Truck Level Shipping Doors
-
Business Type
Retail Store Related
Retail Area
0.00 Sq Metres
Office Area
0.00 Sq Metres
Total Area
0.00 Square Meters
Sprinklers
No
Drive-In Level Shipping Doors
-
Double Man Shipping Doors
-
Grade Level Shipping Doors
-
Truck Level Shipping Doors
-
Interior
Washrooms
0
Heating Fuel
Propane Gas
Air Conditioning
No
Washrooms
0
Heating Fuel
Propane Gas
Air Conditioning
No
Exterior
Depth
167.86
Front
48.58
Lot Size
49 x 167.86 ft
Parking Spaces
-
Total Parking Spaces
-
Parking Description
None
Garage Spaces
-
Zoning
C2
Depth
167.86
Front
48.58
Lot Size
49 x 167.86 ft
Parking Spaces
-
Total Parking Spaces
-
Parking Description
None
Garage Spaces
-
Zoning
C2
Building Description
Home Type
Commercial
Subtype
Commercial/Retail
Water Supply
Well
Possession Date
10/30/2026
Home Type
Commercial
Subtype
Commercial/Retail
Water Supply
Well
Possession Date
10/30/2026
Community
Community
Eldon
Community
Eldon
Taxes & Fees
Taxes
$1,863.48 /yr
Tax Year
2026
Occupancy
Owner
Taxes
$1,863.48 /yr
Tax Year
2026
Occupancy
Owner
Similar Properties(No results)
Mortgage Calculator
Calculate your estimated monthly mortgage payment
Price
$359,000
$
%
%
Total cost of mortgage
$0
Monthly payment
By clicking Save, we will calculate your estimated mortgage for all properties using the saved values (down payment percentage, interest rate, and amortization).
The accuracy and applicability of this calculator are not guaranteed.