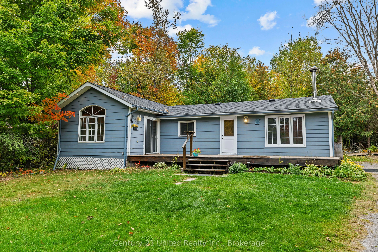
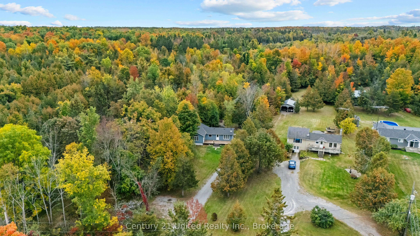
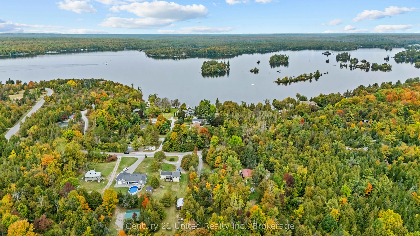
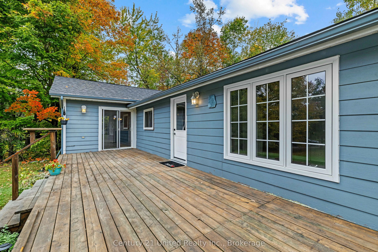
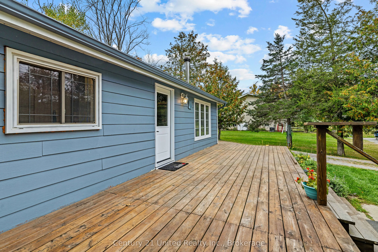
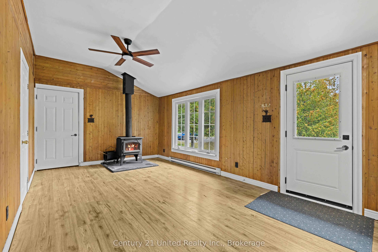
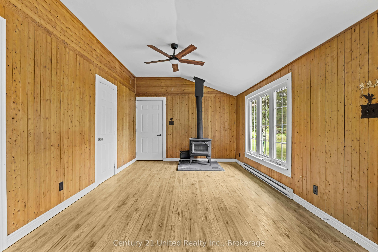
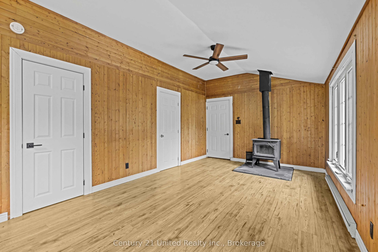
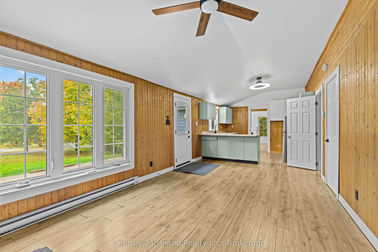
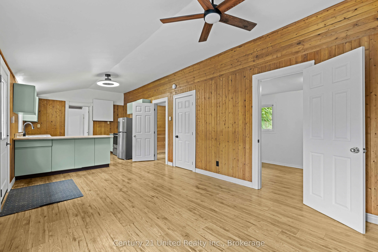
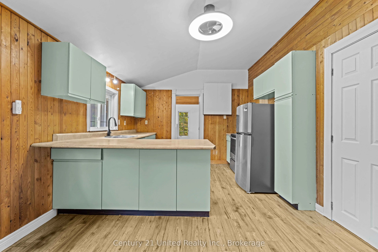
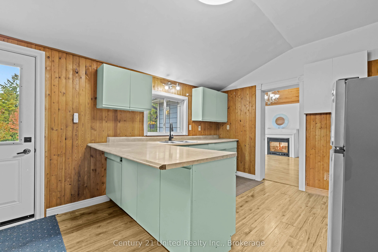
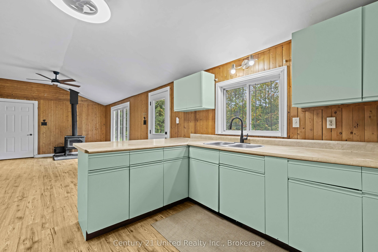
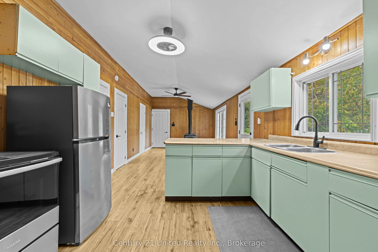
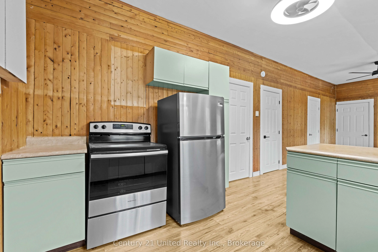
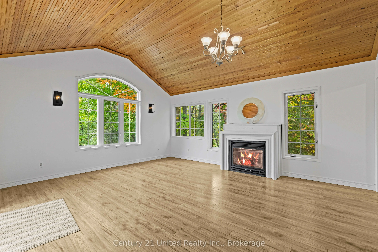
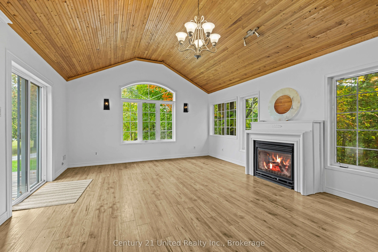
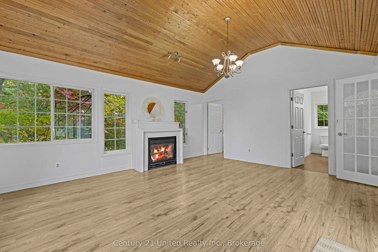
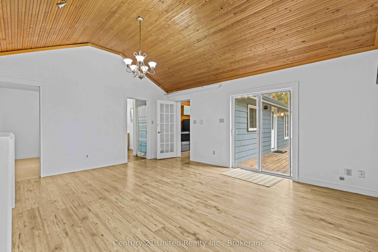
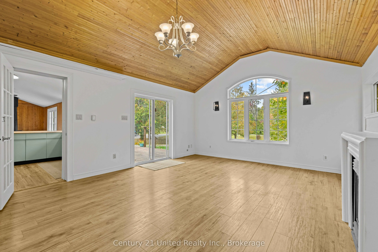
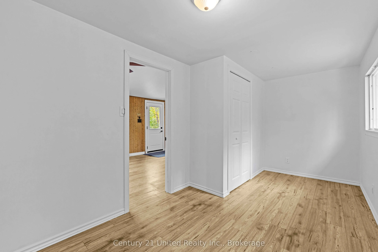
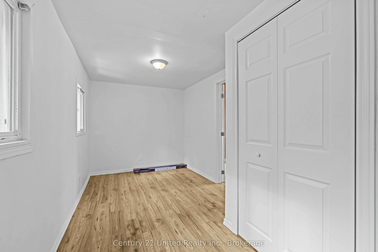
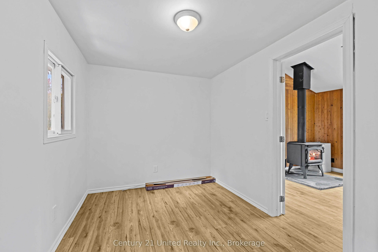
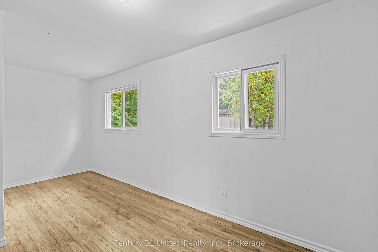
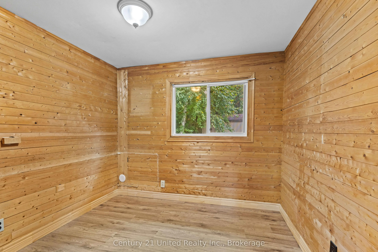
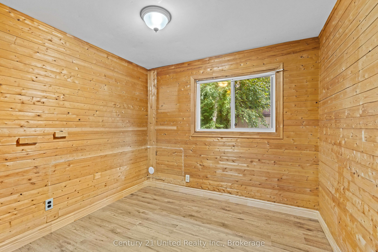
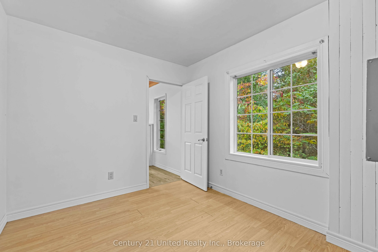
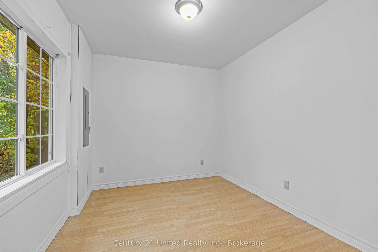
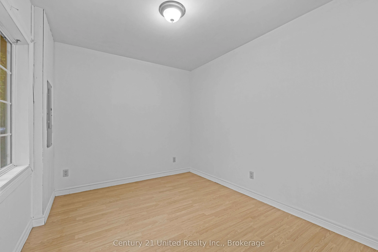
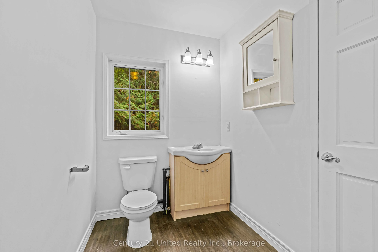
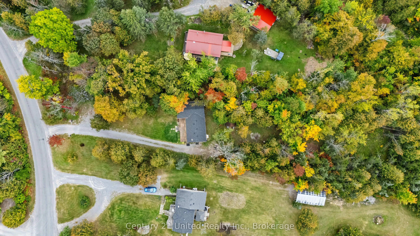
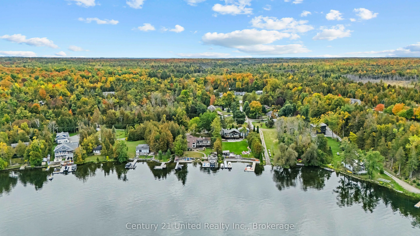
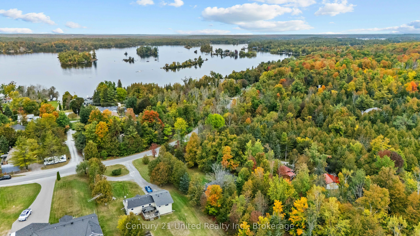
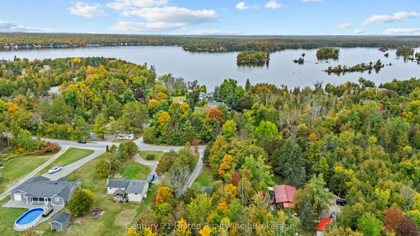
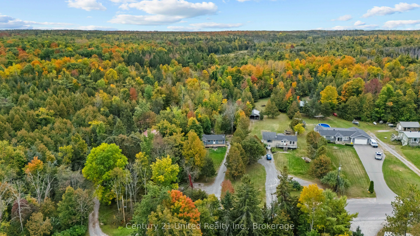
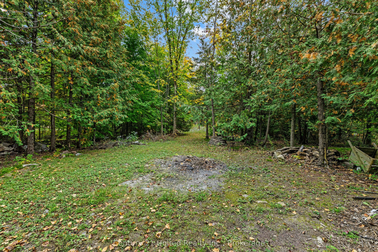
Clear Lake deeded access. Set on just over an acre, this charming bungalow offers the perfect blend of peaceful rural living and convenient access to amenities. The open-concept kitchen, dining and living area features a cozy woodstove, while a separate family room with propane fireplace provides ad...ditional space to relax and unwind. Offering three bedrooms, 3-piece bath and plenty of room to enjoy the outdoors, this is an ideal opportunity to embrace the country lifestyle while being just 15 minutes from Lakefield and all its amenities.
Full Property Details
Interior
Bedrooms
3
Total Bedrooms
3
Washrooms
1
Square Footage
700-1100 sqft
Basement
Crawl Space
Heating Source
Electric
Heating Fuel
Baseboard
Air Conditioning
None
Family Room
Yes
Kitchens
1
Total Kitchens
1
Fireplace Features
Yes
Bedrooms
3
Total Bedrooms
3
Washrooms
1
Square Footage
700-1100 sqft
Basement
Crawl Space
Heating Source
Electric
Heating Fuel
Baseboard
Air Conditioning
None
Family Room
Yes
Kitchens
1
Total Kitchens
1
Fireplace Features
Yes
Exterior
Depth
494.0
Front
110.0
Lot Size
110 x 494.0 ft
Pool
None
Parking Spaces
6
Total Parking Spaces
6.00
Parking Description
None
Garage Spaces
0
Depth
494.0
Front
110.0
Lot Size
110 x 494.0 ft
Pool
None
Parking Spaces
6
Total Parking Spaces
6.00
Parking Description
None
Garage Spaces
0
Building Description
Style
Bungalow
Home Type
House
Subtype
Detached
Property Orientation
South
Exterior Finish
Vinyl Siding,Hardboard
Sewers
Septic
Water Supply
Well
Possession Date
No Data
Style
Bungalow
Home Type
House
Subtype
Detached
Property Orientation
South
Exterior Finish
Vinyl Siding,Hardboard
Sewers
Septic
Water Supply
Well
Possession Date
No Data
Community
Community
Douro-Dummer
Community
Douro-Dummer
Taxes & Fees
Taxes
$1,780 /yr
Tax Year
2025
Occupancy
Vacant
Taxes
$1,780 /yr
Tax Year
2025
Occupancy
Vacant
Room Types
Bedroom
-
Dimensions 11.06 x 9.06 feet
100.2 sqft
Bedroom
-
Dimensions 16.08 x 7.91 feet
127.19 sqft
Bedroom
-
Dimensions 8.66 x 7.91 feet
68.5 sqft
Dining Room
-
Dimensions 10.96 x 8.27 feet
90.64 sqft
Family Room
-
Dimensions 17.65 x 14.99 feet
264.57 sqft
Kitchen
-
Dimensions 11.55 x 10.96 feet
126.59 sqft
Living Room
-
Dimensions 10.96 x 9.48 feet
103.9 sqft
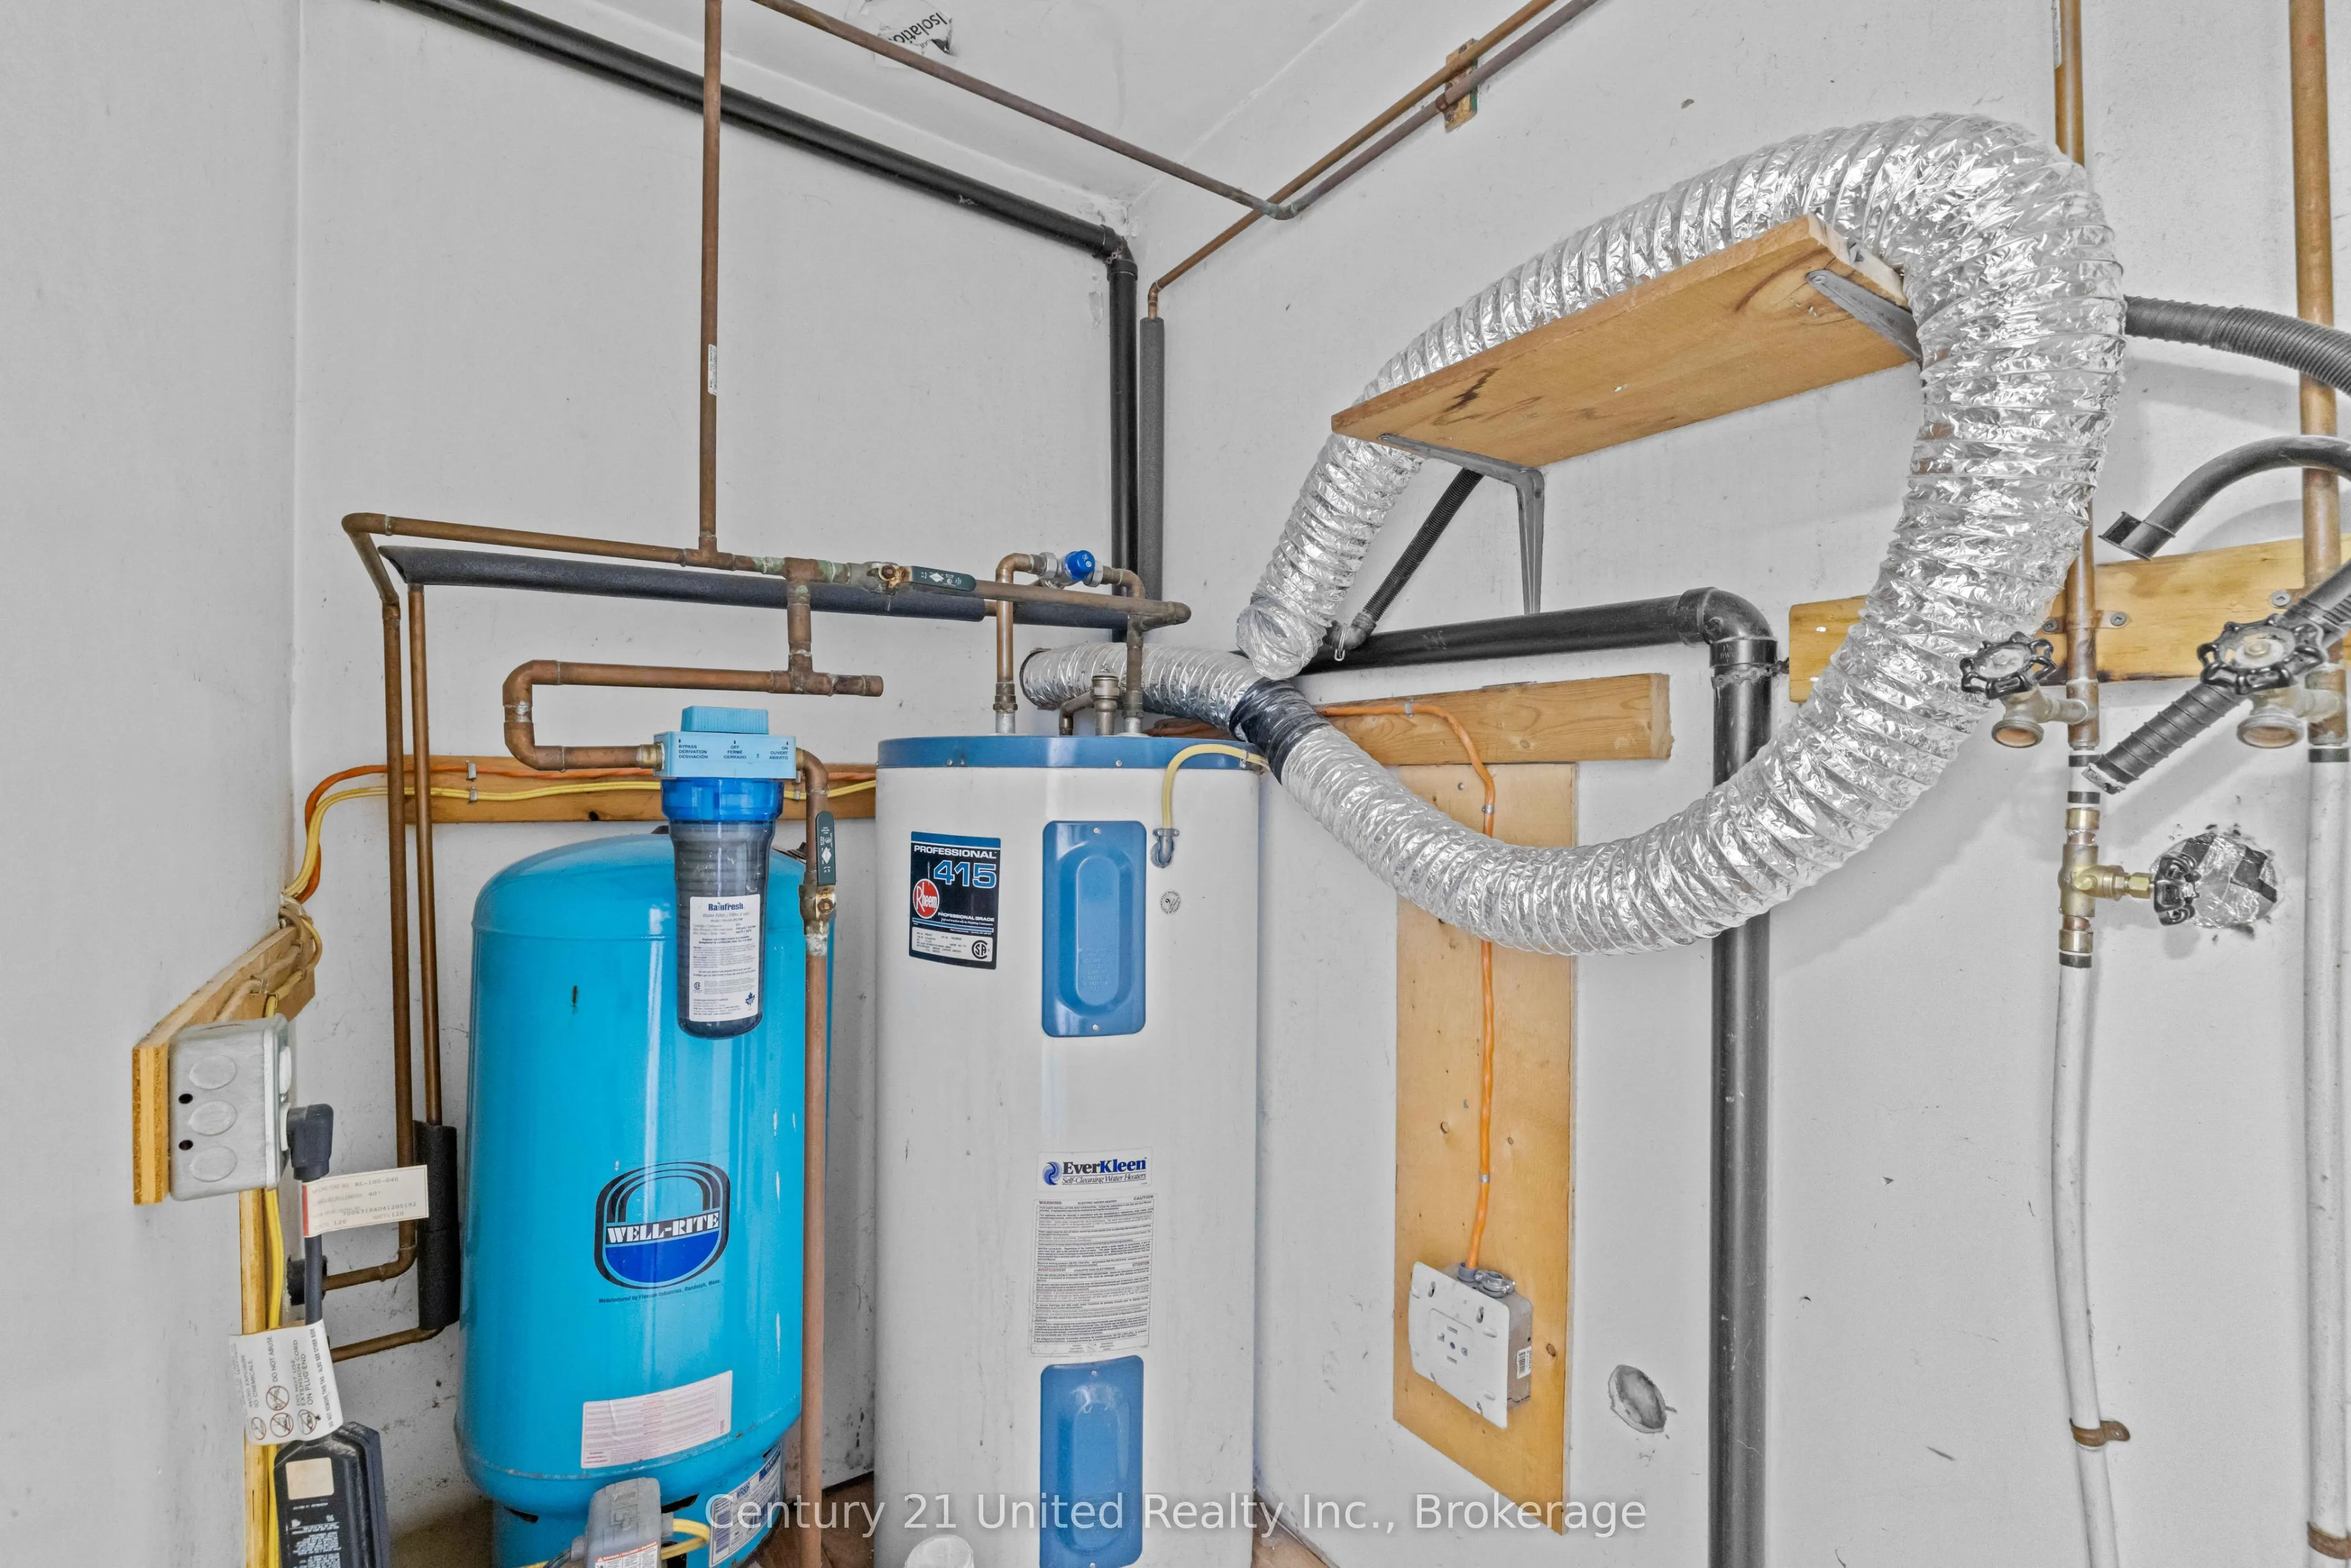
Utility Room
-
Dimensions 7.91 x 3.9 feet
30.85 sqft
Similar Properties(No results)
Mortgage Calculator
Calculate your estimated monthly mortgage payment
Price
$499,900
$
%
%
Total cost of mortgage
$0
Monthly payment
By clicking Save, we will calculate your estimated mortgage for all properties using the saved values (down payment percentage, interest rate, and amortization).
The accuracy and applicability of this calculator are not guaranteed.