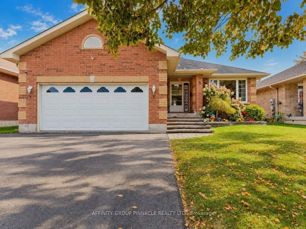
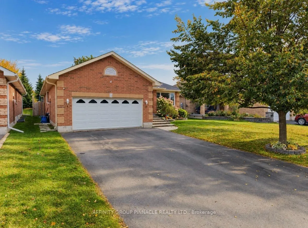
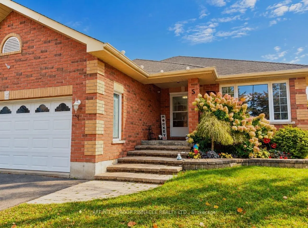
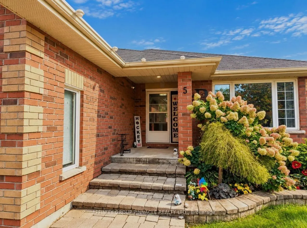
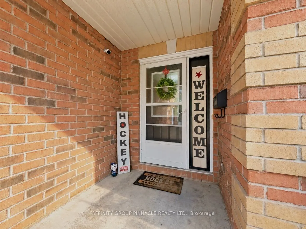
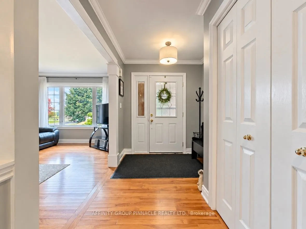
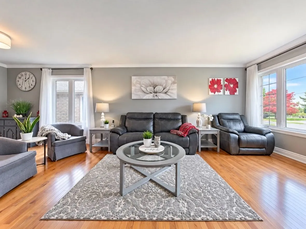
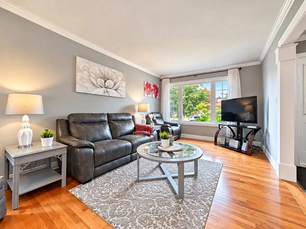
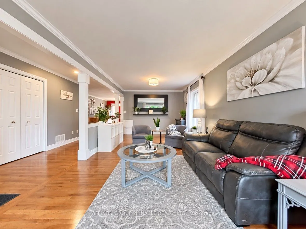
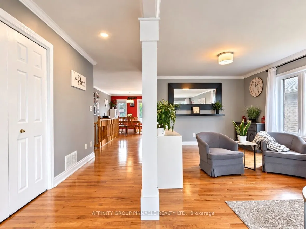
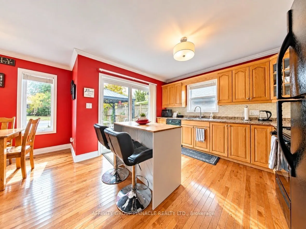
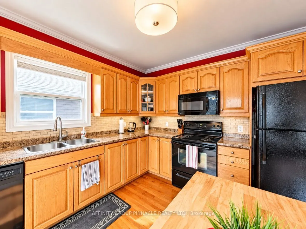
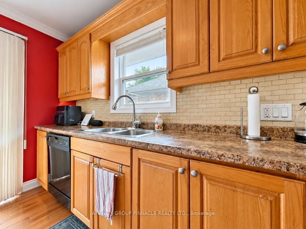
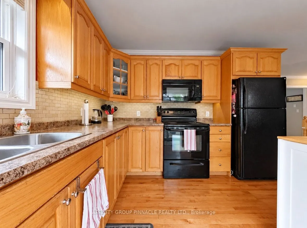
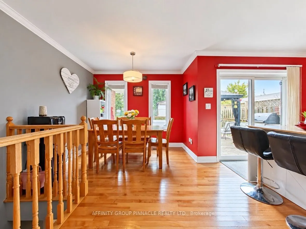
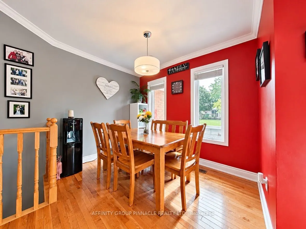
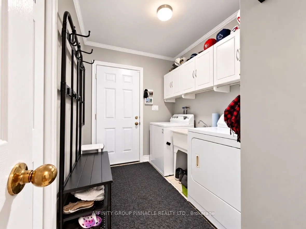
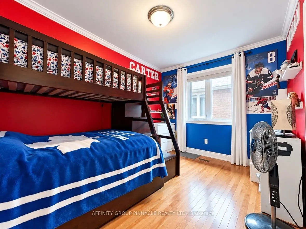
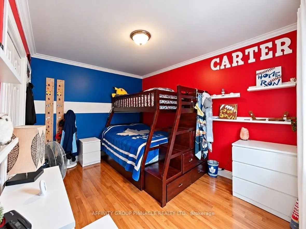
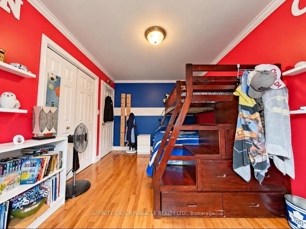
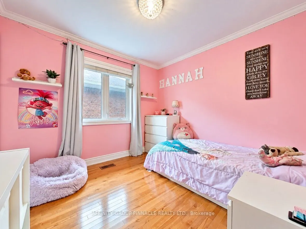
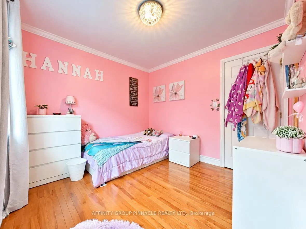
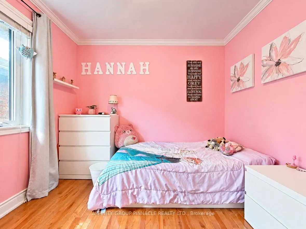
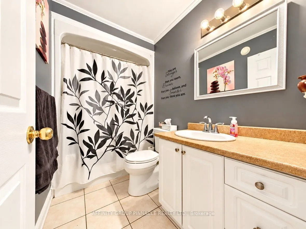
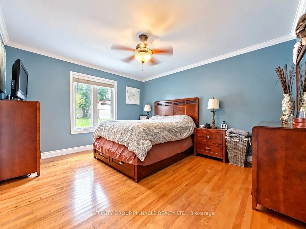
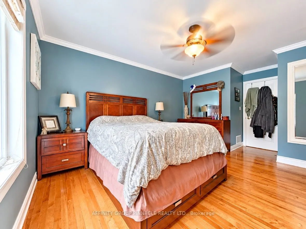
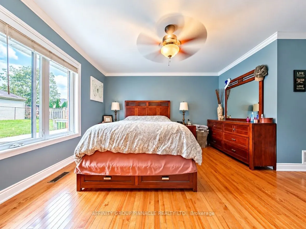
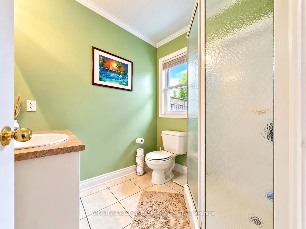
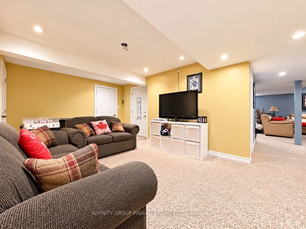
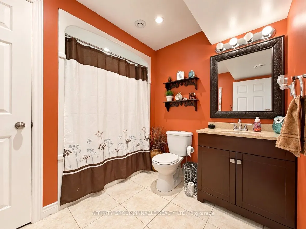
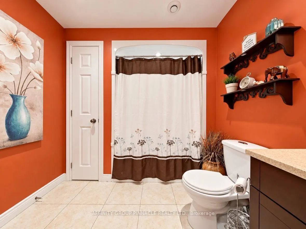
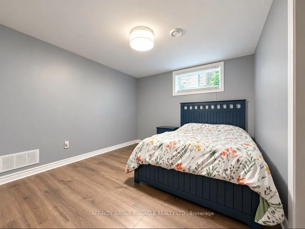
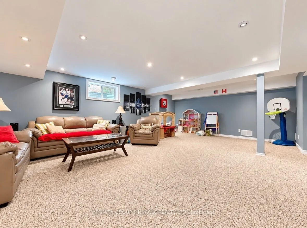
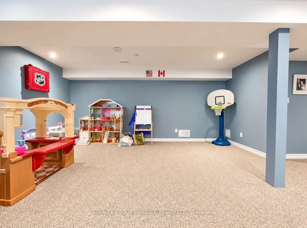
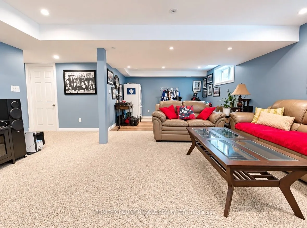
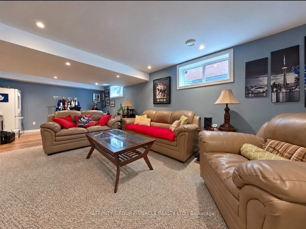
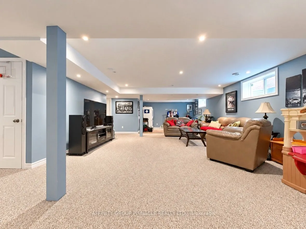
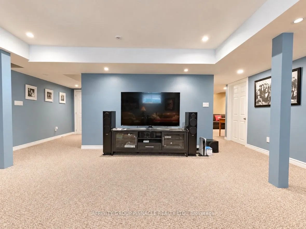
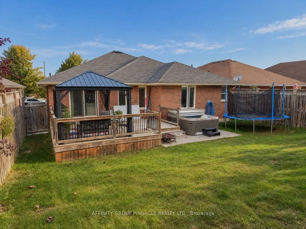
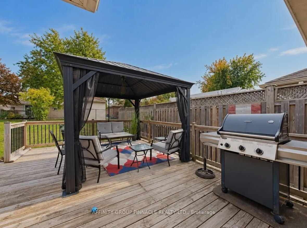
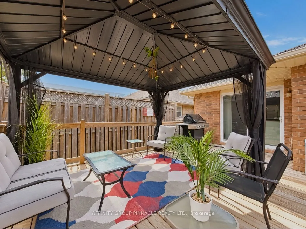
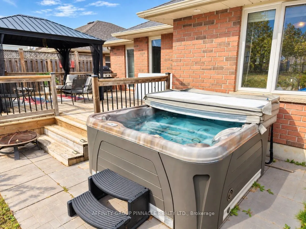
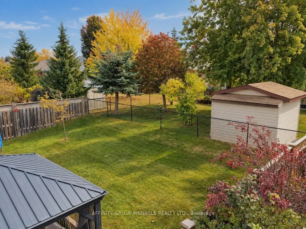
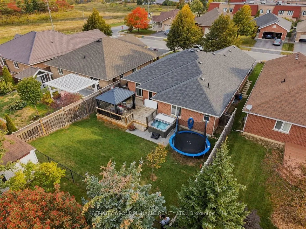
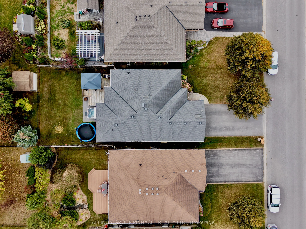
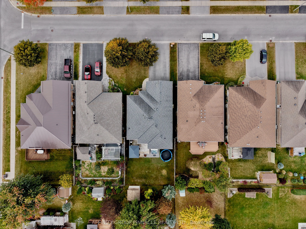
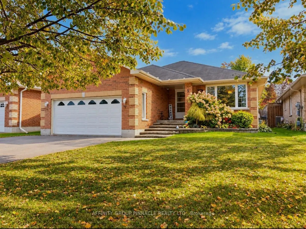
Welcome to 5 Denfield Rd! Set in a quiet, sought-after Lindsay neighbourhood, this all-brick bungalow offers the space, comfort and versatility for family living. A spacious front entry welcomes you into the open-concept living and dining area, perfect for everyday gatherings and entertaining. The f...unctional kitchen features a breakfast nook and sliding glass doors to the backyard, making for a seamless transition from indoors to out. Three generous bedrooms include a primary bedroom with a private 3pc ensuite, while a 4pc bathroom and convenient main-floor laundry with access to the double-car garage complete the main level. The fully finished basement expands your living space with a large recreation room, office/tv nook, an additional bedroom, a full bathroom and a sizeable cold storage room. Separate walk-up access through the garage offers added flexibility for extended family, with potential for an in-law suite and the addition of a kitchenette. Outside, the fully fenced backyard is ready to enjoy, featuring a deck, gazebo and hot tub, an inviting setting for summer barbecues, family time or a relaxing evening soak. A wonderful family home with room to gather, unwind and grow!
Full Property Details
Interior
Bedrooms
3
Bedrooms Plus
1
Total Bedrooms
4
Washrooms
3
Square Footage
1500-2000 sqft
Basement
Finished
Heating Source
Gas
Heating Fuel
Forced Air
Air Conditioning
Central Air
Family Room
No
Kitchens
1
Total Kitchens
1
Fireplace Features
No
Bedrooms
3
Bedrooms Plus
1
Total Bedrooms
4
Washrooms
3
Square Footage
1500-2000 sqft
Basement
Finished
Heating Source
Gas
Heating Fuel
Forced Air
Air Conditioning
Central Air
Family Room
No
Kitchens
1
Total Kitchens
1
Fireplace Features
No
Exterior
Depth
124.67
Front
49.21
Acreage
< .50
Driveway
Private Double
Lot Size
49 x 124.67 ft
Pool
None
Parking Spaces
4
Total Parking Spaces
6.00
Parking Description
Attached
Garage Spaces
2
Zoning
R1
Depth
124.67
Front
49.21
Acreage
< .50
Driveway
Private Double
Lot Size
49 x 124.67 ft
Pool
None
Parking Spaces
4
Total Parking Spaces
6.00
Parking Description
Attached
Garage Spaces
2
Zoning
R1
Building Description
Style
Bungalow
Home Type
House
Subtype
Detached
Year Built
16-30
Property Orientation
South
Exterior Finish
Brick
Sewers
Sewers
Water Supply
Municipal
Possession Date
No Data
Style
Bungalow
Home Type
House
Subtype
Detached
Year Built
16-30
Property Orientation
South
Exterior Finish
Brick
Sewers
Sewers
Water Supply
Municipal
Possession Date
No Data
Community
Community
Lindsay
Community
Lindsay
Taxes & Fees
Taxes
$4,770 /yr
Tax Year
2026
Occupancy
Owner
Taxes
$4,770 /yr
Tax Year
2026
Occupancy
Owner
Similar Properties(No results)
Mortgage Calculator
Calculate your estimated monthly mortgage payment
Price
$749,900
$
%
%
Total cost of mortgage
$0
Monthly payment
By clicking Save, we will calculate your estimated mortgage for all properties using the saved values (down payment percentage, interest rate, and amortization).
The accuracy and applicability of this calculator are not guaranteed.