Sign In or Create a Free Account to see full details of this property
Key Facts
Key facts for 2467 Queen Mary Street
Property Type
House, Bungalow
Parking
Built-In 2 garage, 10 parking
MLS #
X13857338
Size
1500-2000 sqft
Basement
Finished with Walk-Out,Full
Listed on
2026-10-02
Lot size
216 x 168.0
Tax
-
Days on Market
11
Approximate Age
New
Maintenance Fee
-
Description
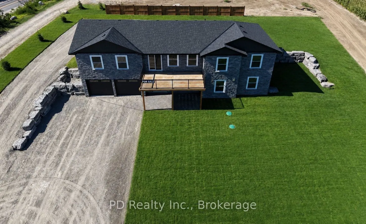
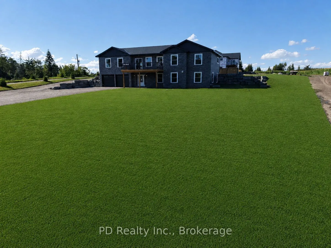
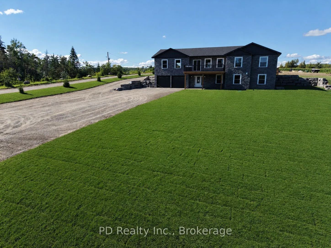
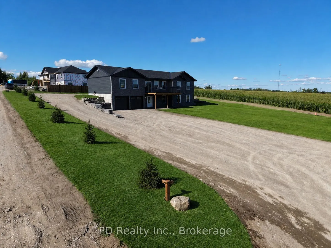
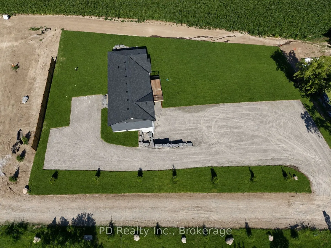
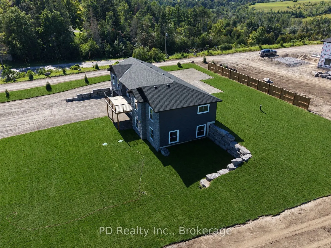
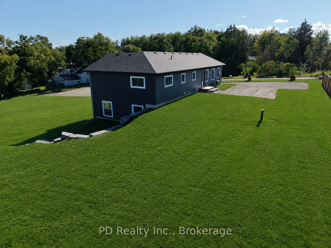
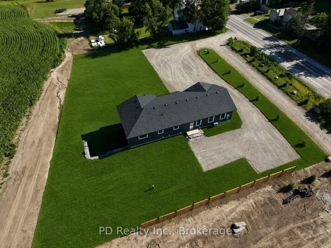
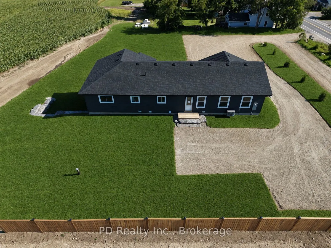
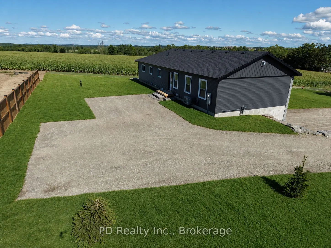
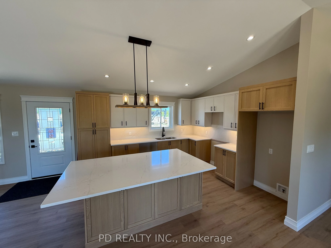
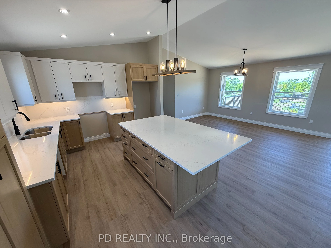
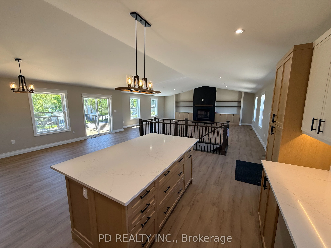
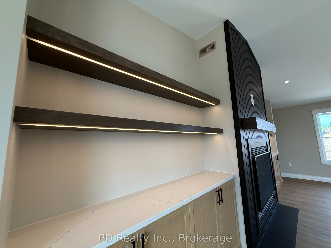
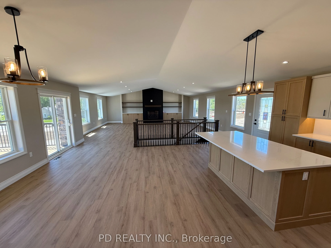
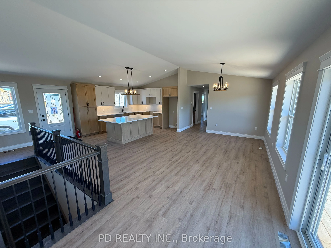
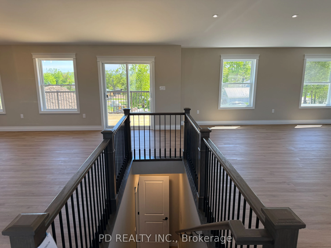
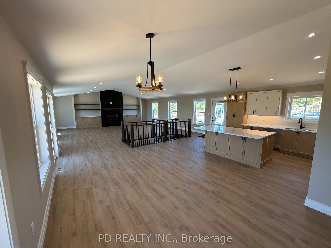
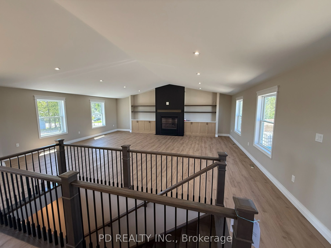
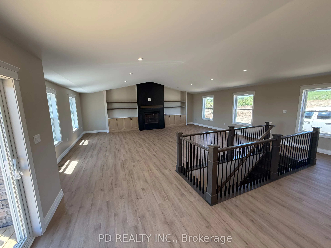
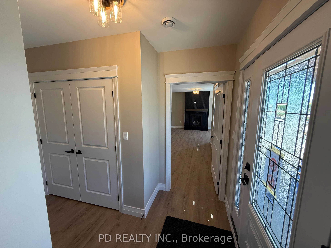
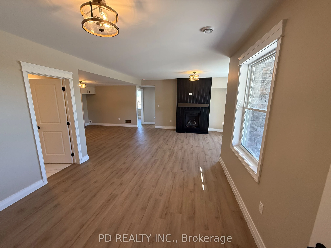
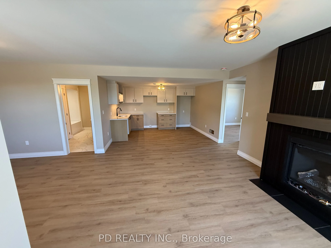
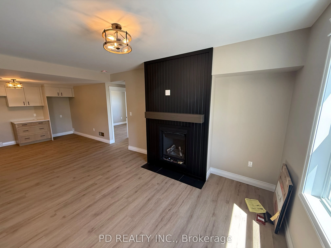
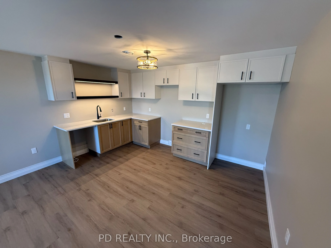
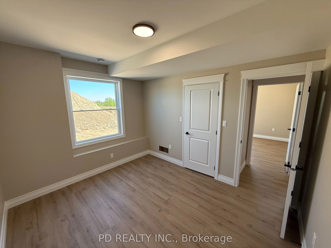
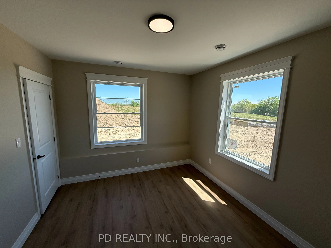
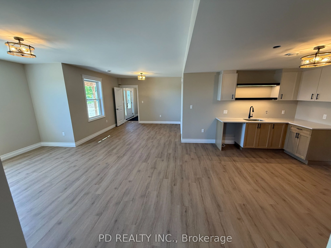
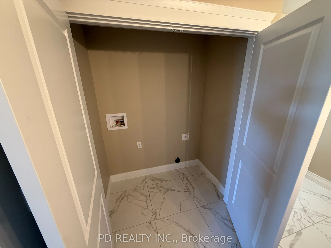
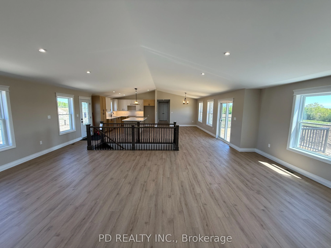
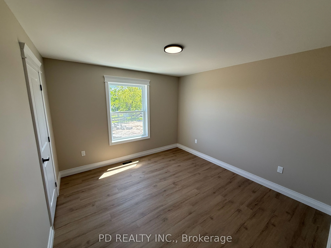
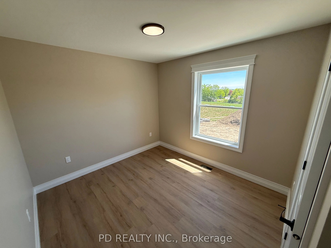
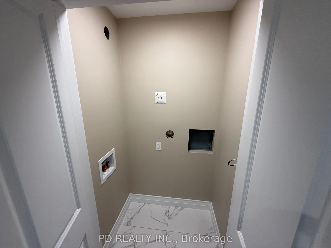
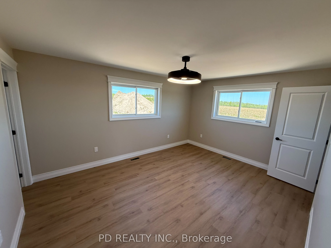
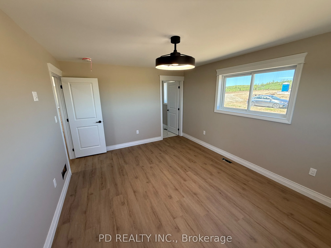
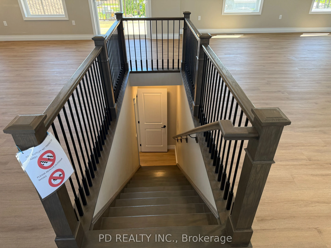
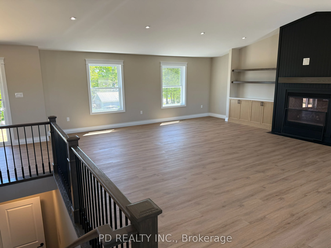
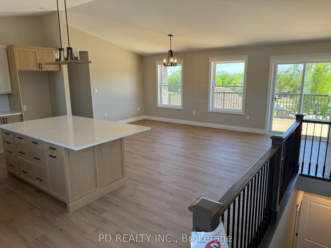
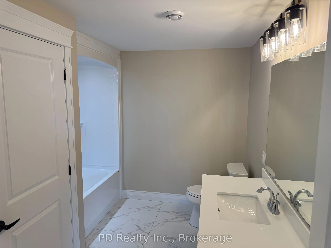
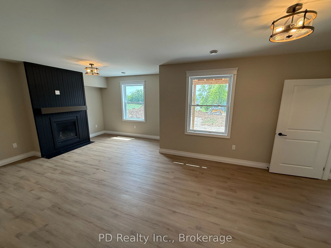
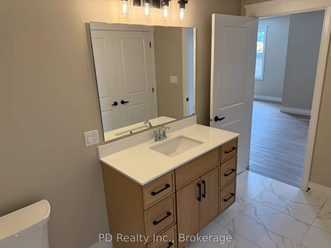
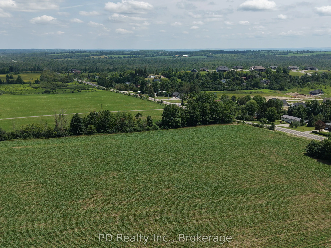
Welcome to this well thought out brand new Nelson Built home in sought after Mount Pleasant, perfectly situated on a picturesque 0.86 acre country lot. Offering over 3,100 sq. ft. of beautifully finished living space, this home delivers the ideal blend of modern design, functionality, and multigener...ational flexibility. The main level features 3 spacious bedrooms, including a private primary retreat complete with a walk in closet and 3 piece ensuite. Vaulted ceilings elevate the open concept kitchen, dining and expansive great room, creating a bright and inviting space with a natural gas fireplace framed by built ins and shelving, scenic views from both the front and rear, and a walkout to the deck off the great room. Designed with versatility in mind, the fully finished lower level is ideal for multigenerational living, offering high ceilings, large above grade windows, a separate entrance, second kitchen, second gas fireplace, 2 additional bedrooms, and a 4 piece bathroom with laundry. Practicality meets convenience with a large driveway, parking directly at the lower level entrance, and minimal steps at all entry points, making everyday living easy and accessible. The attached 2 car garage with direct interior access adds even more functionality. Ideal for growing families or those seeking space for extended family, this home truly checks all the boxes. Enjoy the peace of country living without compromise, just minutes to Peterborough, Highway 115, and Highway 407.
Full Property Details
Interior
Bedrooms
3
Bedrooms Plus
2
Total Bedrooms
5
Washrooms
3
Square Footage
1500-2000 sqft
Basement
Finished with Walk-Out,Full
Heating Source
Gas
Heating Fuel
Forced Air
Air Conditioning
Central Air
Family Room
No
Kitchens
1
Kitchens Plus
1
Total Kitchens
2
Fireplace Features
Yes
Bedrooms
3
Bedrooms Plus
2
Total Bedrooms
5
Washrooms
3
Square Footage
1500-2000 sqft
Basement
Finished with Walk-Out,Full
Heating Source
Gas
Heating Fuel
Forced Air
Air Conditioning
Central Air
Family Room
No
Kitchens
1
Kitchens Plus
1
Total Kitchens
2
Fireplace Features
Yes
Exterior
Depth
168.0
Front
215.88
Driveway
Private Double
Lot Size
216 x 168.0 ft
Pool
None
Parking Spaces
10
Total Parking Spaces
12.00
Parking Description
Built-In
Garage Spaces
2
Depth
168.0
Front
215.88
Driveway
Private Double
Lot Size
216 x 168.0 ft
Pool
None
Parking Spaces
10
Total Parking Spaces
12.00
Parking Description
Built-In
Garage Spaces
2
Building Description
Style
Bungalow
Home Type
House
Subtype
Detached
Year Built
New
Property Orientation
East
Exterior Finish
Vinyl Siding,Stone
Sewers
Septic
Water Supply
Well
Possession Date
No Data
Style
Bungalow
Home Type
House
Subtype
Detached
Year Built
New
Property Orientation
East
Exterior Finish
Vinyl Siding,Stone
Sewers
Septic
Water Supply
Well
Possession Date
No Data
Community
Community
Cavan Township
Community
Cavan Township
Taxes & Fees
Tax Year
2025
Occupancy
Vacant
Tax Year
2025
Occupancy
Vacant
Similar Properties(No results)
Mortgage Calculator
Calculate your estimated monthly mortgage payment
Price
$1,149,500
$
%
%
Total cost of mortgage
$0
Monthly payment
By clicking Save, we will calculate your estimated mortgage for all properties using the saved values (down payment percentage, interest rate, and amortization).
The accuracy and applicability of this calculator are not guaranteed.