Sign In or Create a Free Account to see full details of this property
Key Facts
Key facts for 12 Hillcroft Way
Property Type
House, 2-Storey
Parking
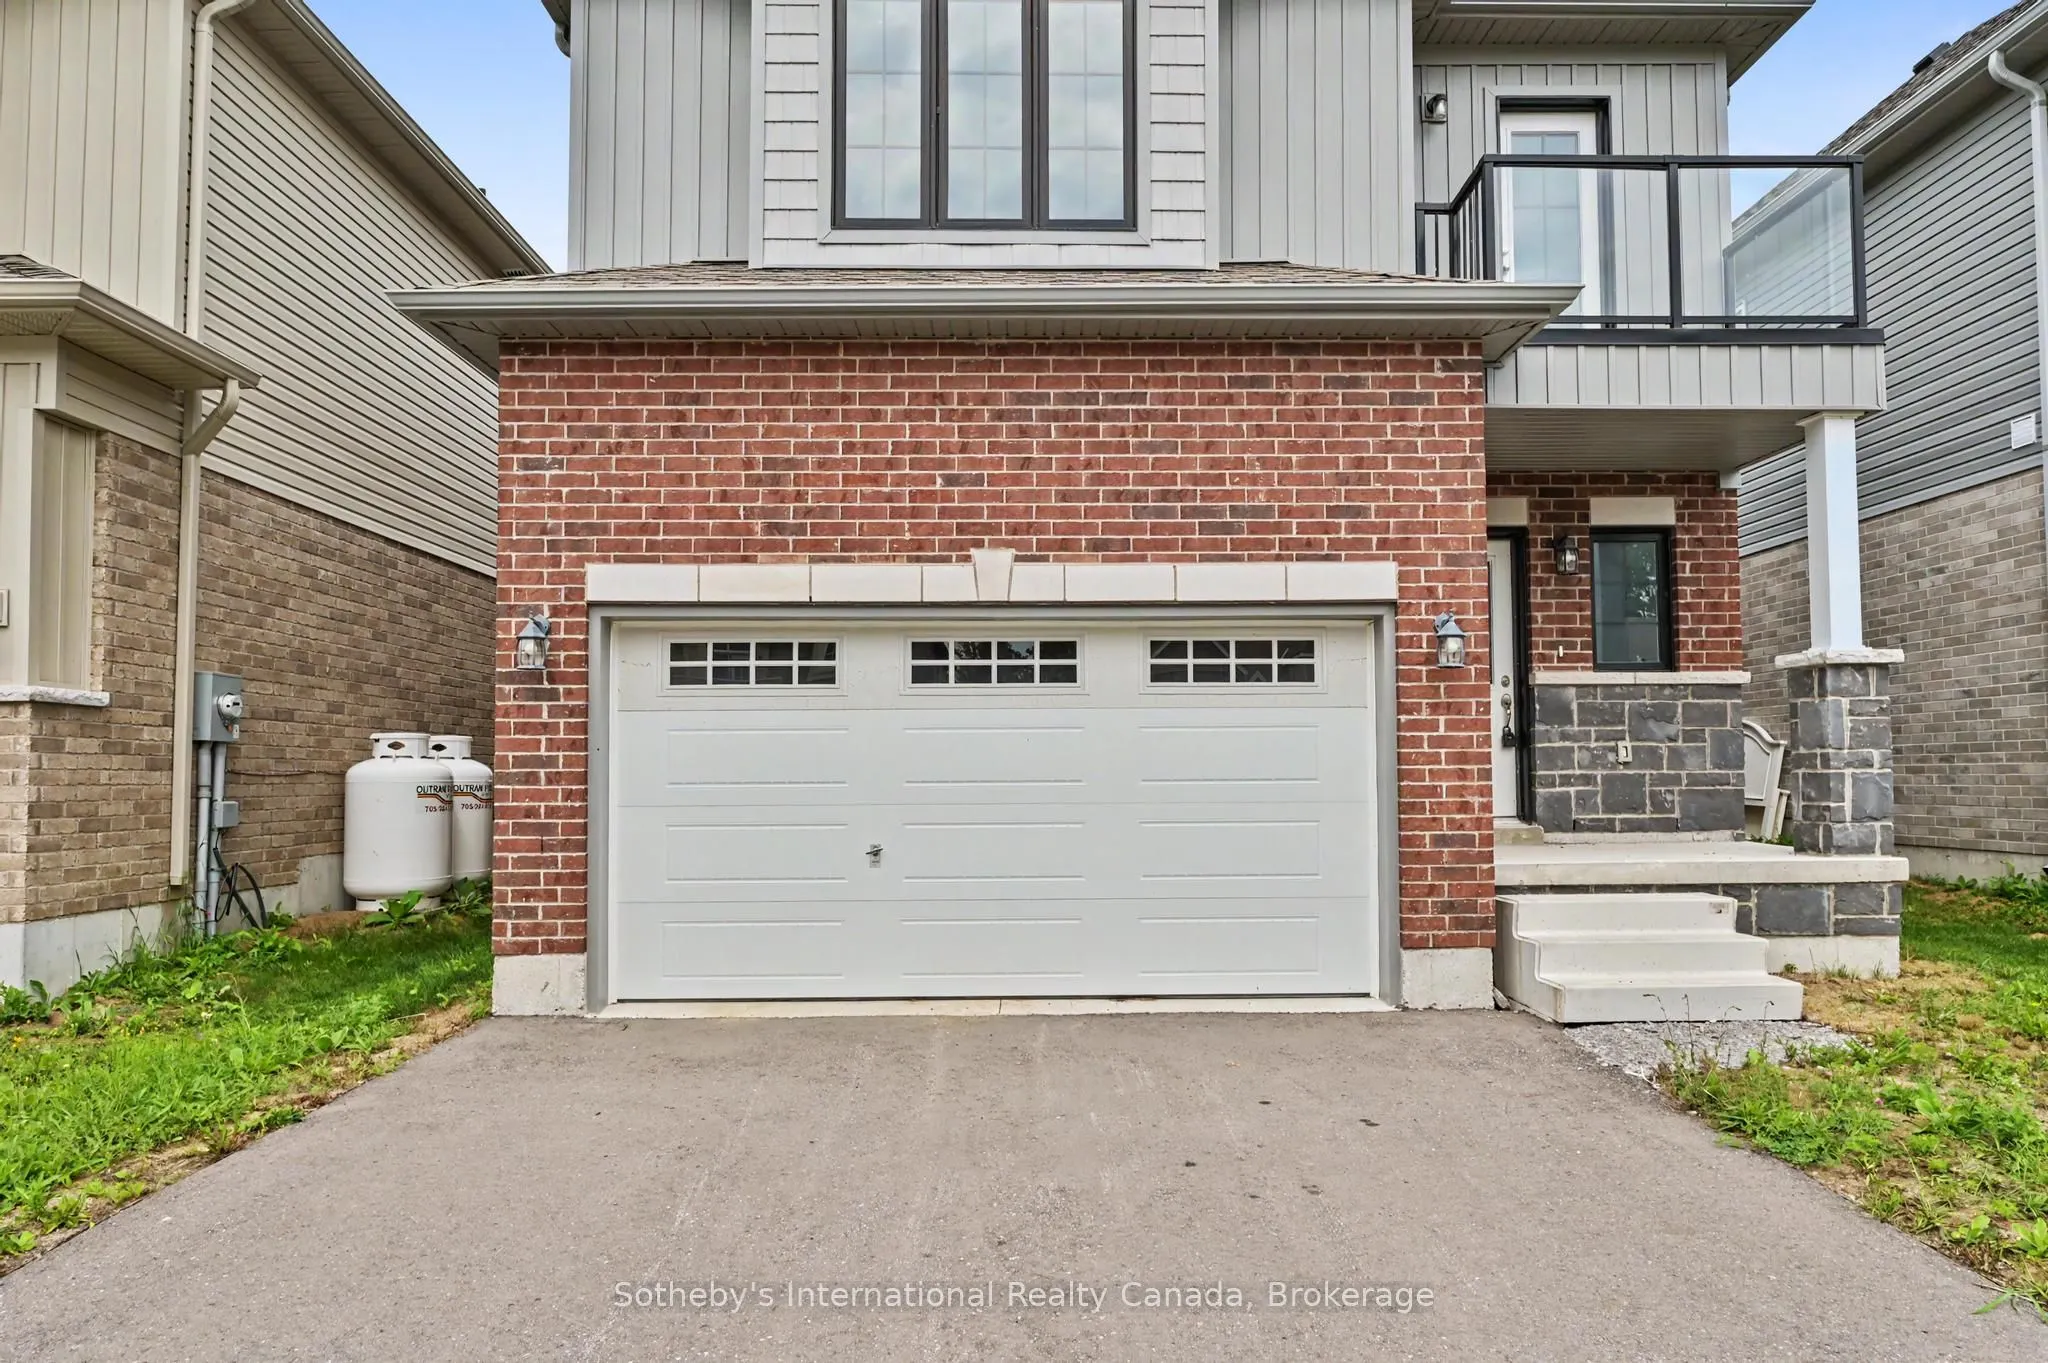
Attached 2 garage, 2 parking
MLS #
X13869322
Size
2000-2500 sqft
Basement
None
Listed on
2026-10-06
Lot size
34 x 120.0
Tax
$4,403 /yr
Days on Market
7
Approximate Age
-
Maintenance Fee
-
Description
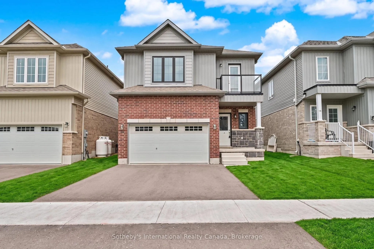
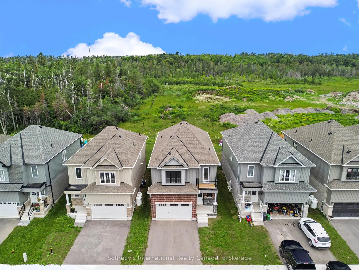
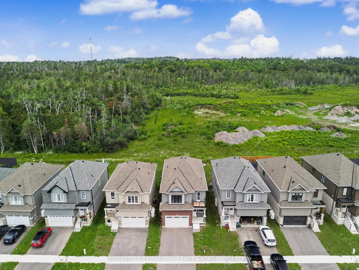
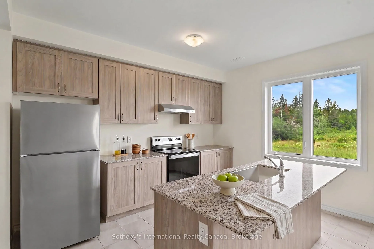
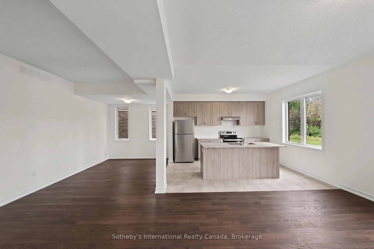
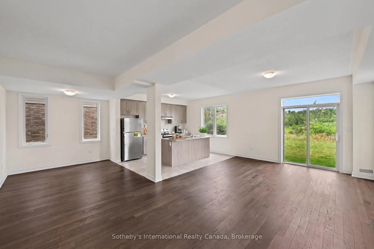
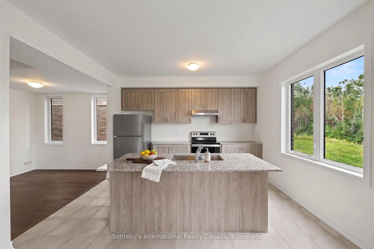
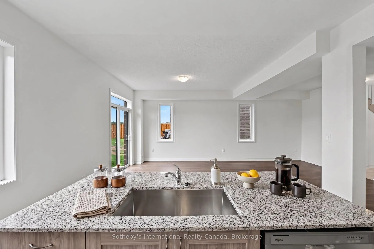
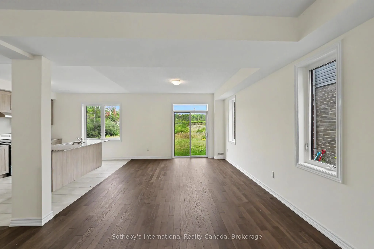
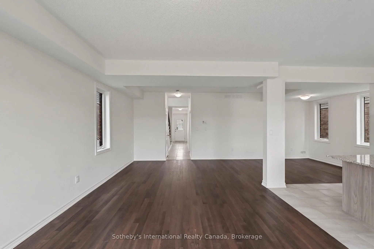
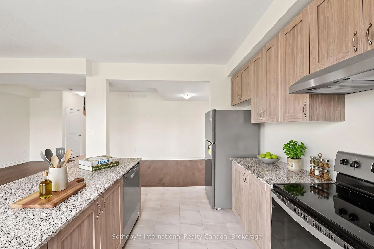
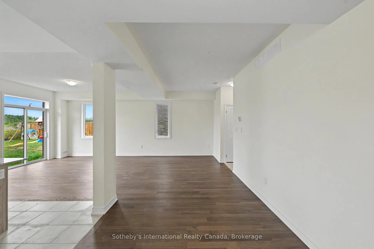
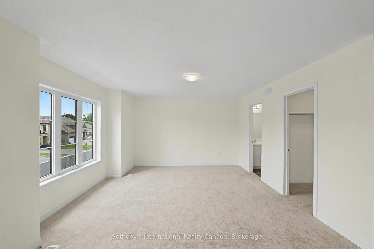
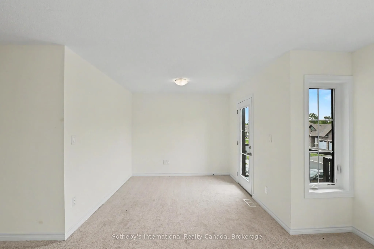
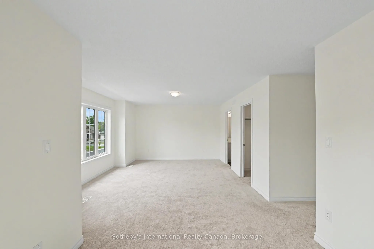
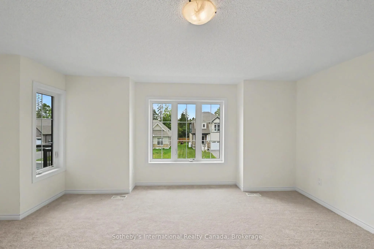
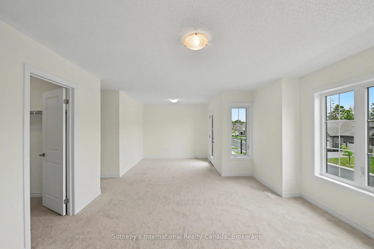
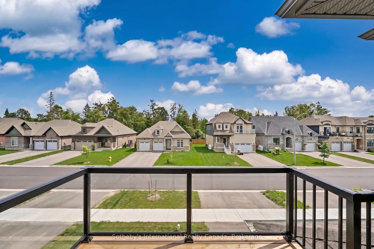
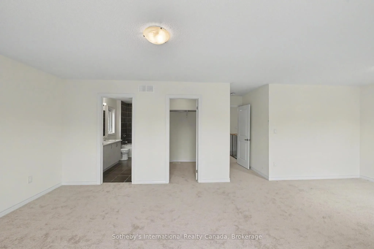
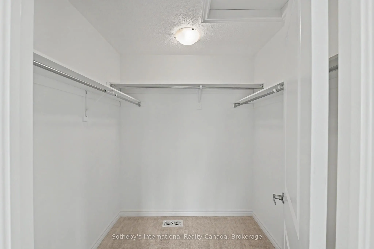
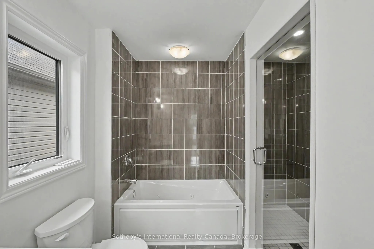
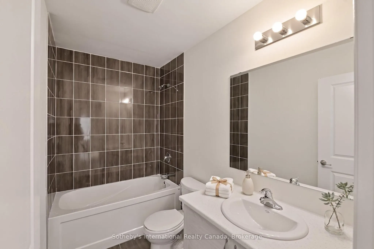
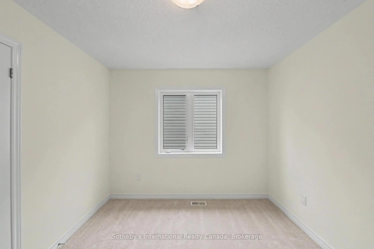
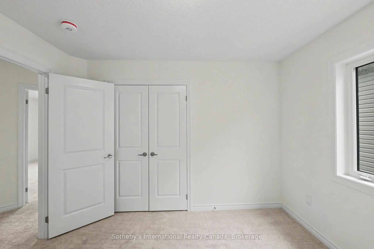
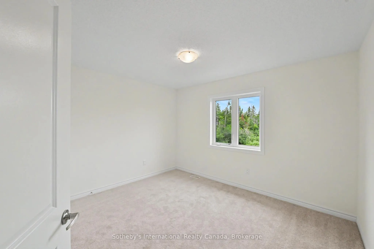
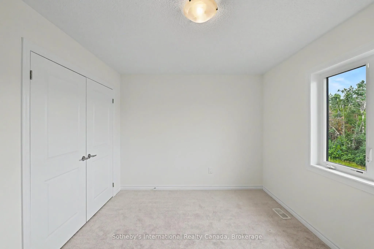
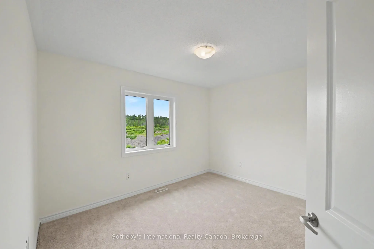
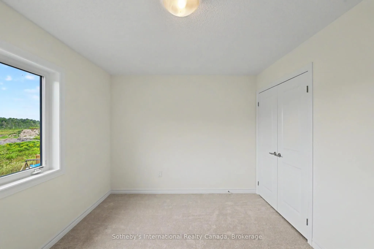
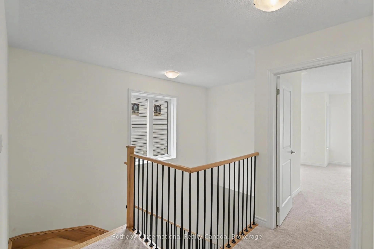
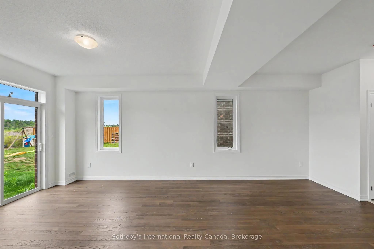
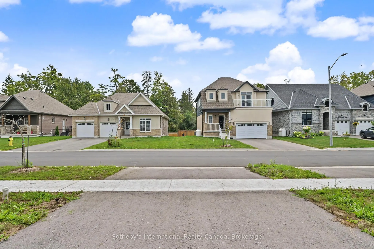
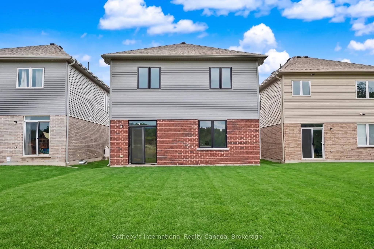
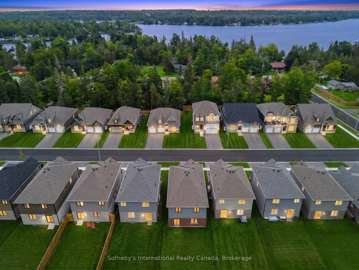
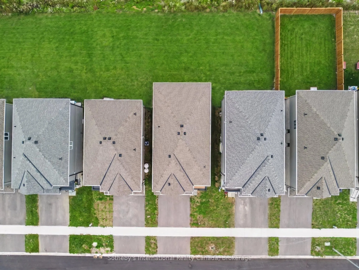
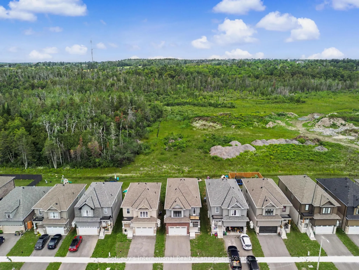
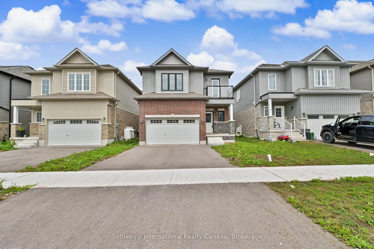
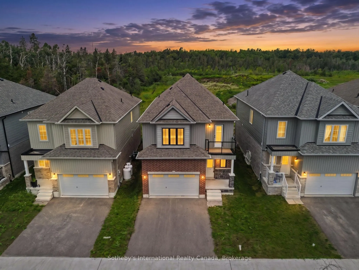
Brand new detached home backing directly onto planned parkland in The Stars in Bobcaygeon! Welcome to Lot 37, featuring the spacious 2,195 sq. ft. Orion model with 4 bedrooms and a private balcony off the primary bedroom. The bright, open-concept main floor offers a functional and inviting layout, w...ith the kitchen, breakfast area and living room flowing seamlessly together for everyday living and entertaining. A separate dining area provides additional space for family dinners and guests. Upstairs, the impressive primary bedroom suite is a true retreat, featuring a generous sitting area, walk-in closet, luxurious 5-piece ensuite and walkout to the private balcony. The sitting area creates an ideal space for reading, relaxing or a quiet home office, while the balcony offers a peaceful spot to enjoy your morning coffee or unwind at the end of the day. Three additional bedrooms and a full main bathroom complete the upper level. A standout feature of this property is its location directly backing onto planned parkland, offering a more open outlook with no homes immediately behind. Enjoy the relaxed Bobcaygeon lifestyle, where small-town charm meets the natural beauty of the Kawartha Lakes. Explore the waterfront, boat the Trent-Severn Waterway, or enjoy the shops, restaurants and amenities of downtown Bobcaygeon, all just minutes away. A fantastic opportunity to own a brand new home in the heart of cottage country. *** Vendor Take Back Mortgage up to $100,000 @ 0% for 2 years possible. Closing costs capped at $2,000.
Centre Island, Stainless Steel Appl, Eat-in Kitchen
Dimensions 11.42 x 9.32 feet
106.43 sqft
Living Room
Hardwood Floor, Open Concept
Dimensions 17.39 x 14.5 feet
252.16 sqft
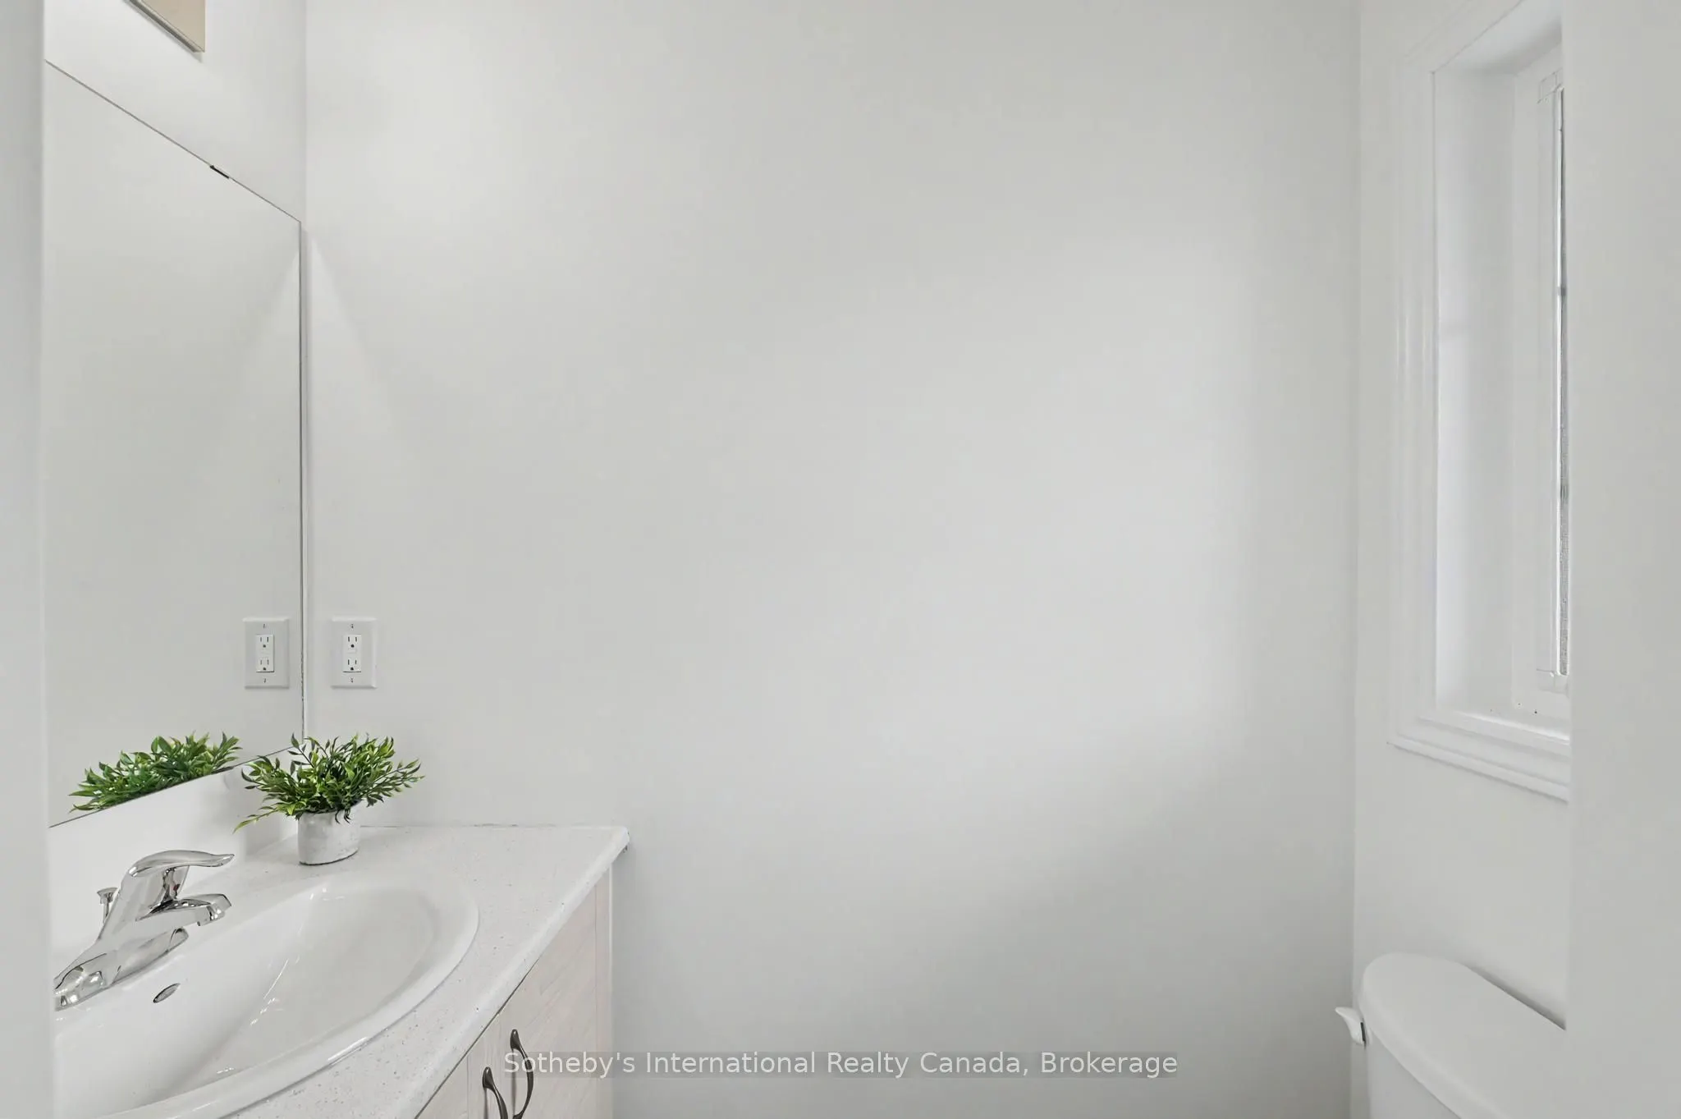
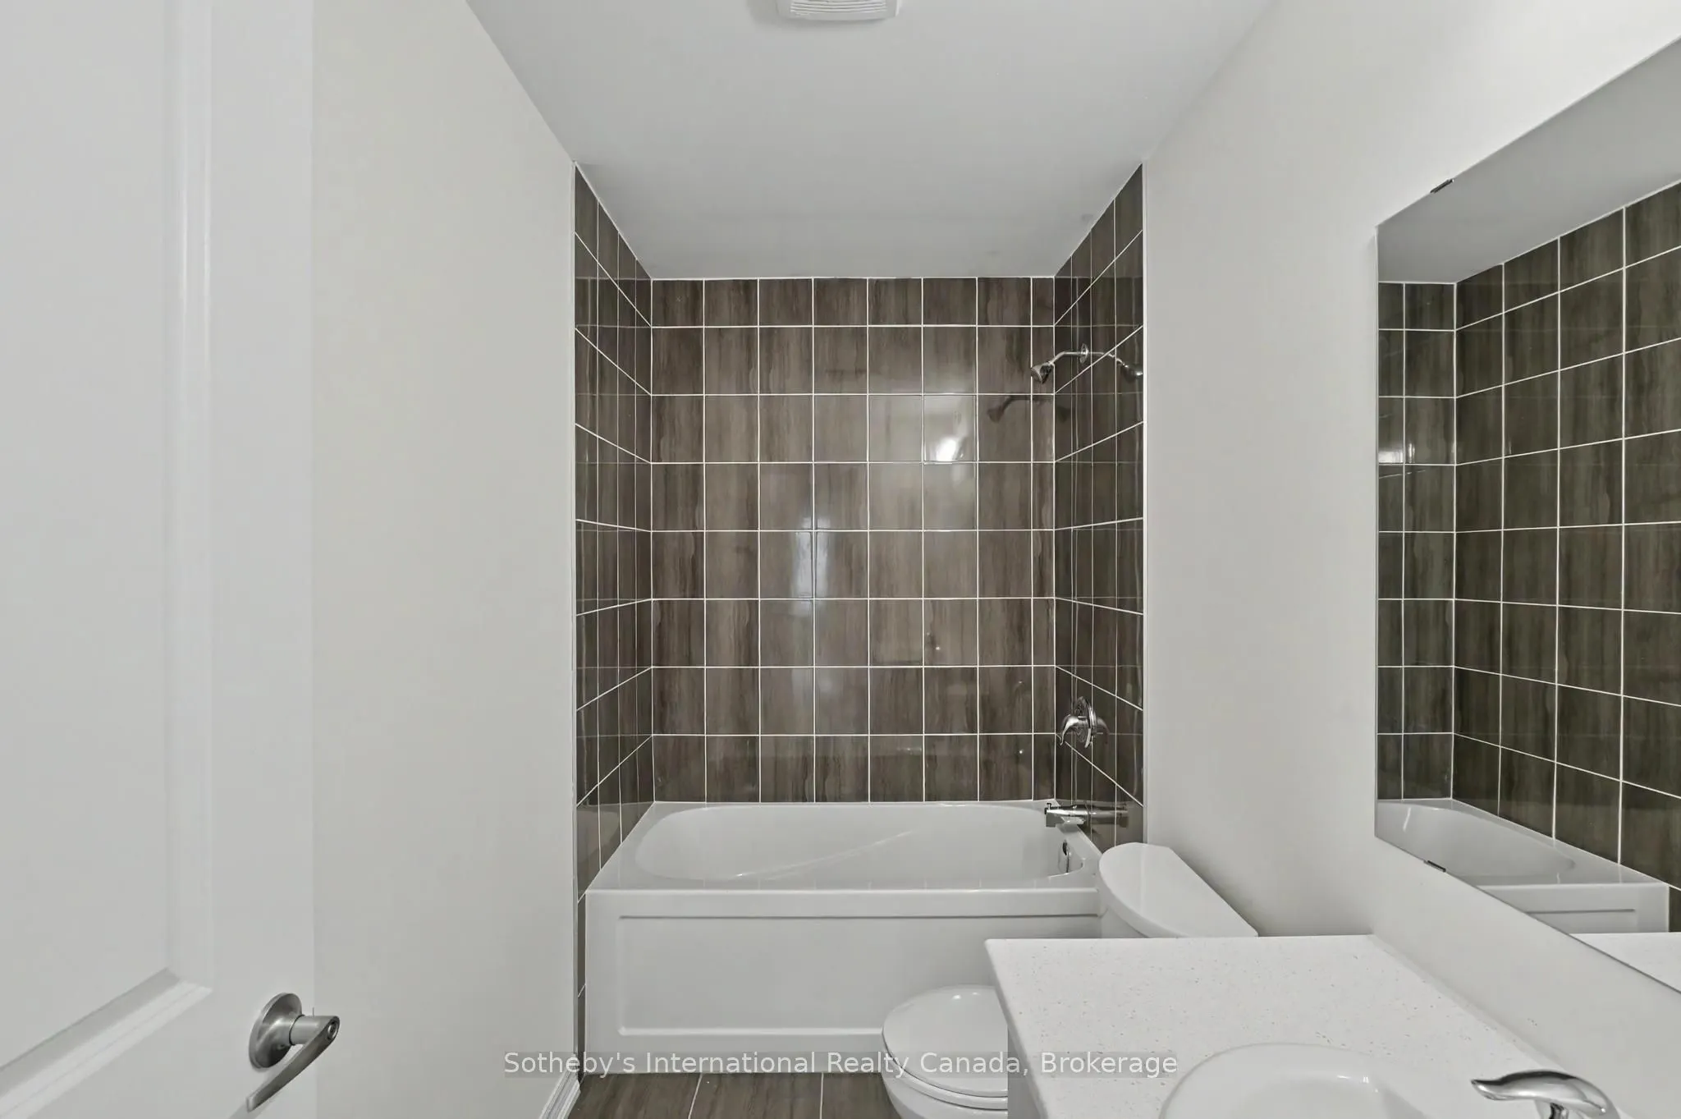
Powder Room
Tile Floor
Dimensions 6.23 x 2.99 feet
18.63 sqft
Primary Bedroom
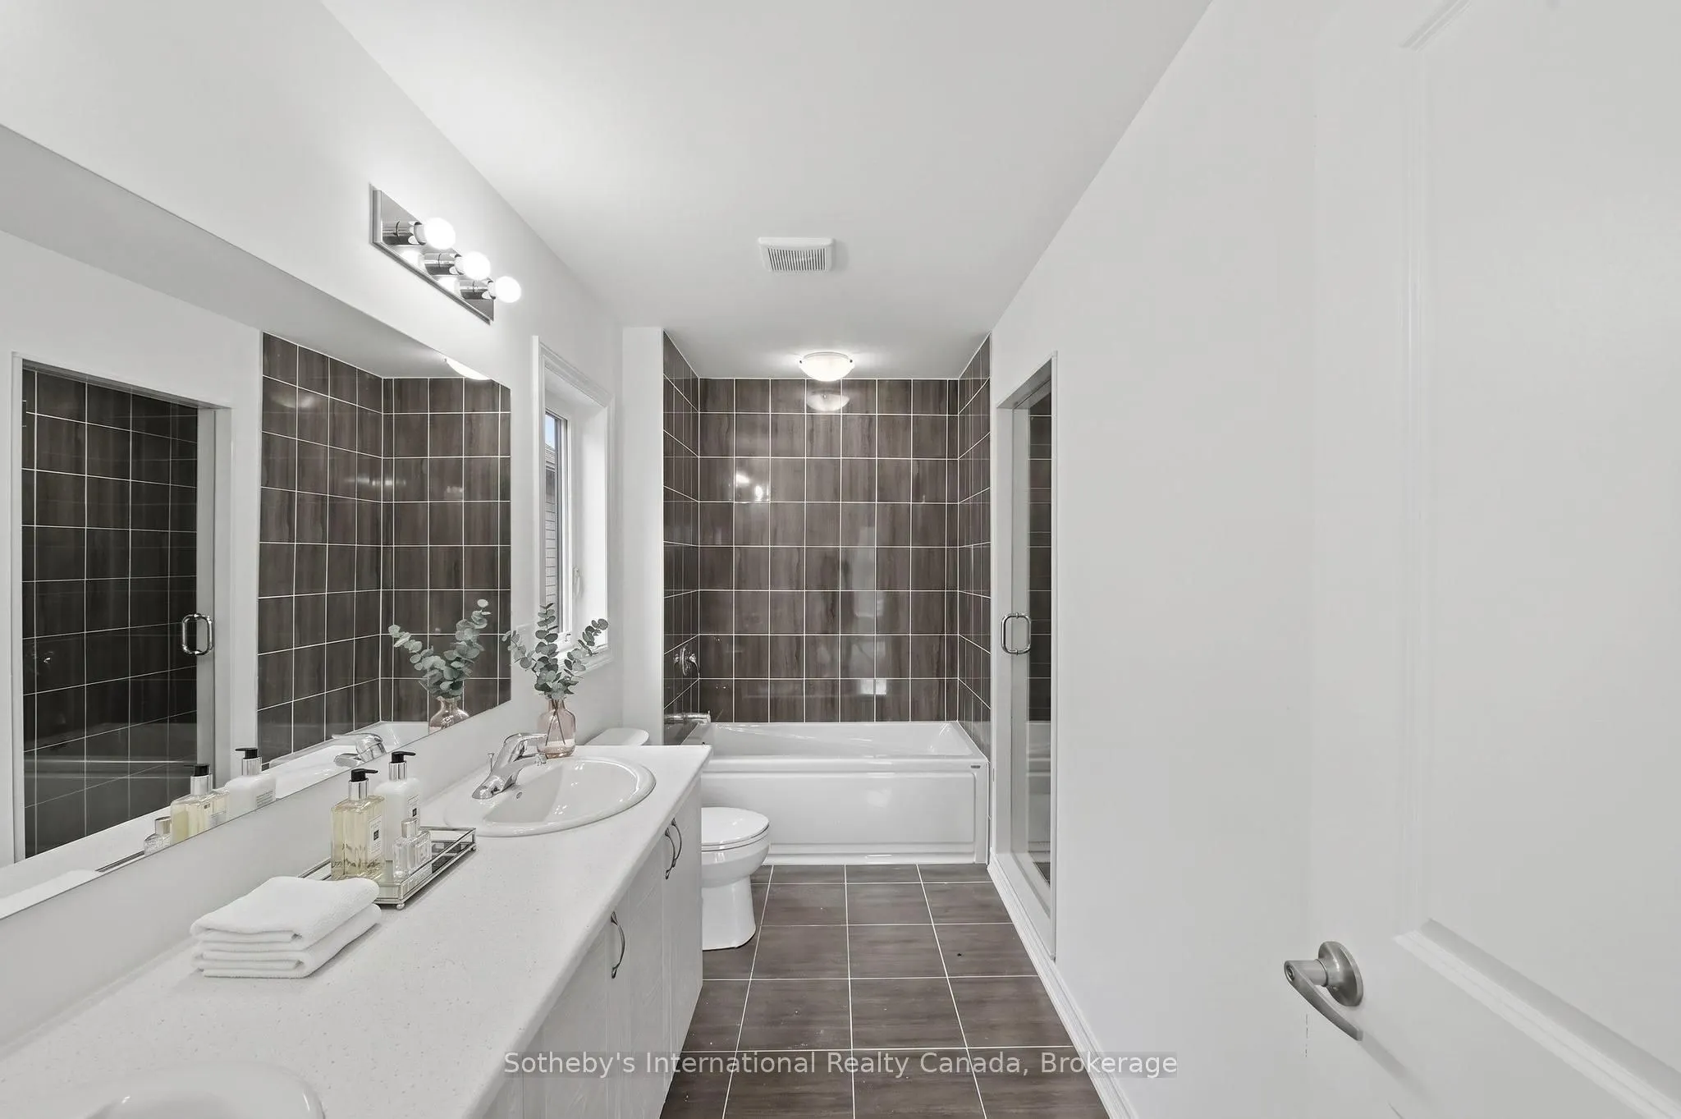
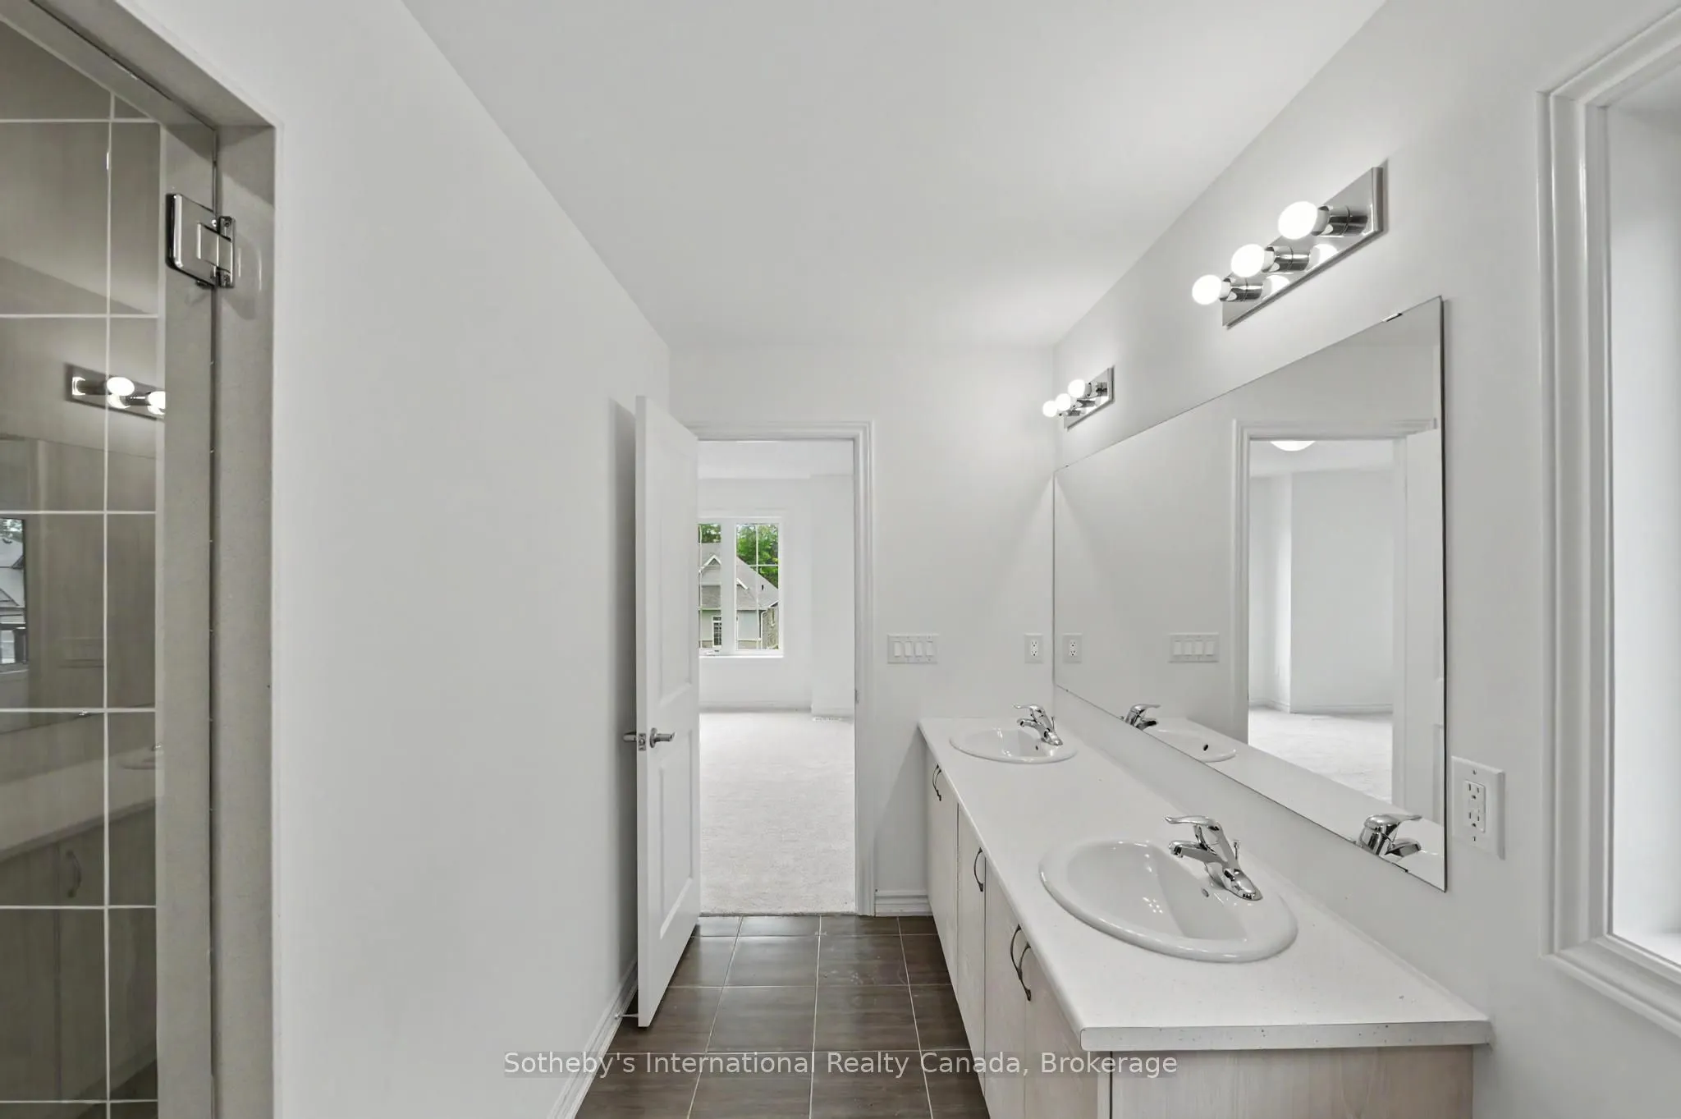
5 Pc Ensuite, Walk-In Closet(s), Combined w/Sitting
Dimensions 25.66 x 14.5 feet
372.07 sqft
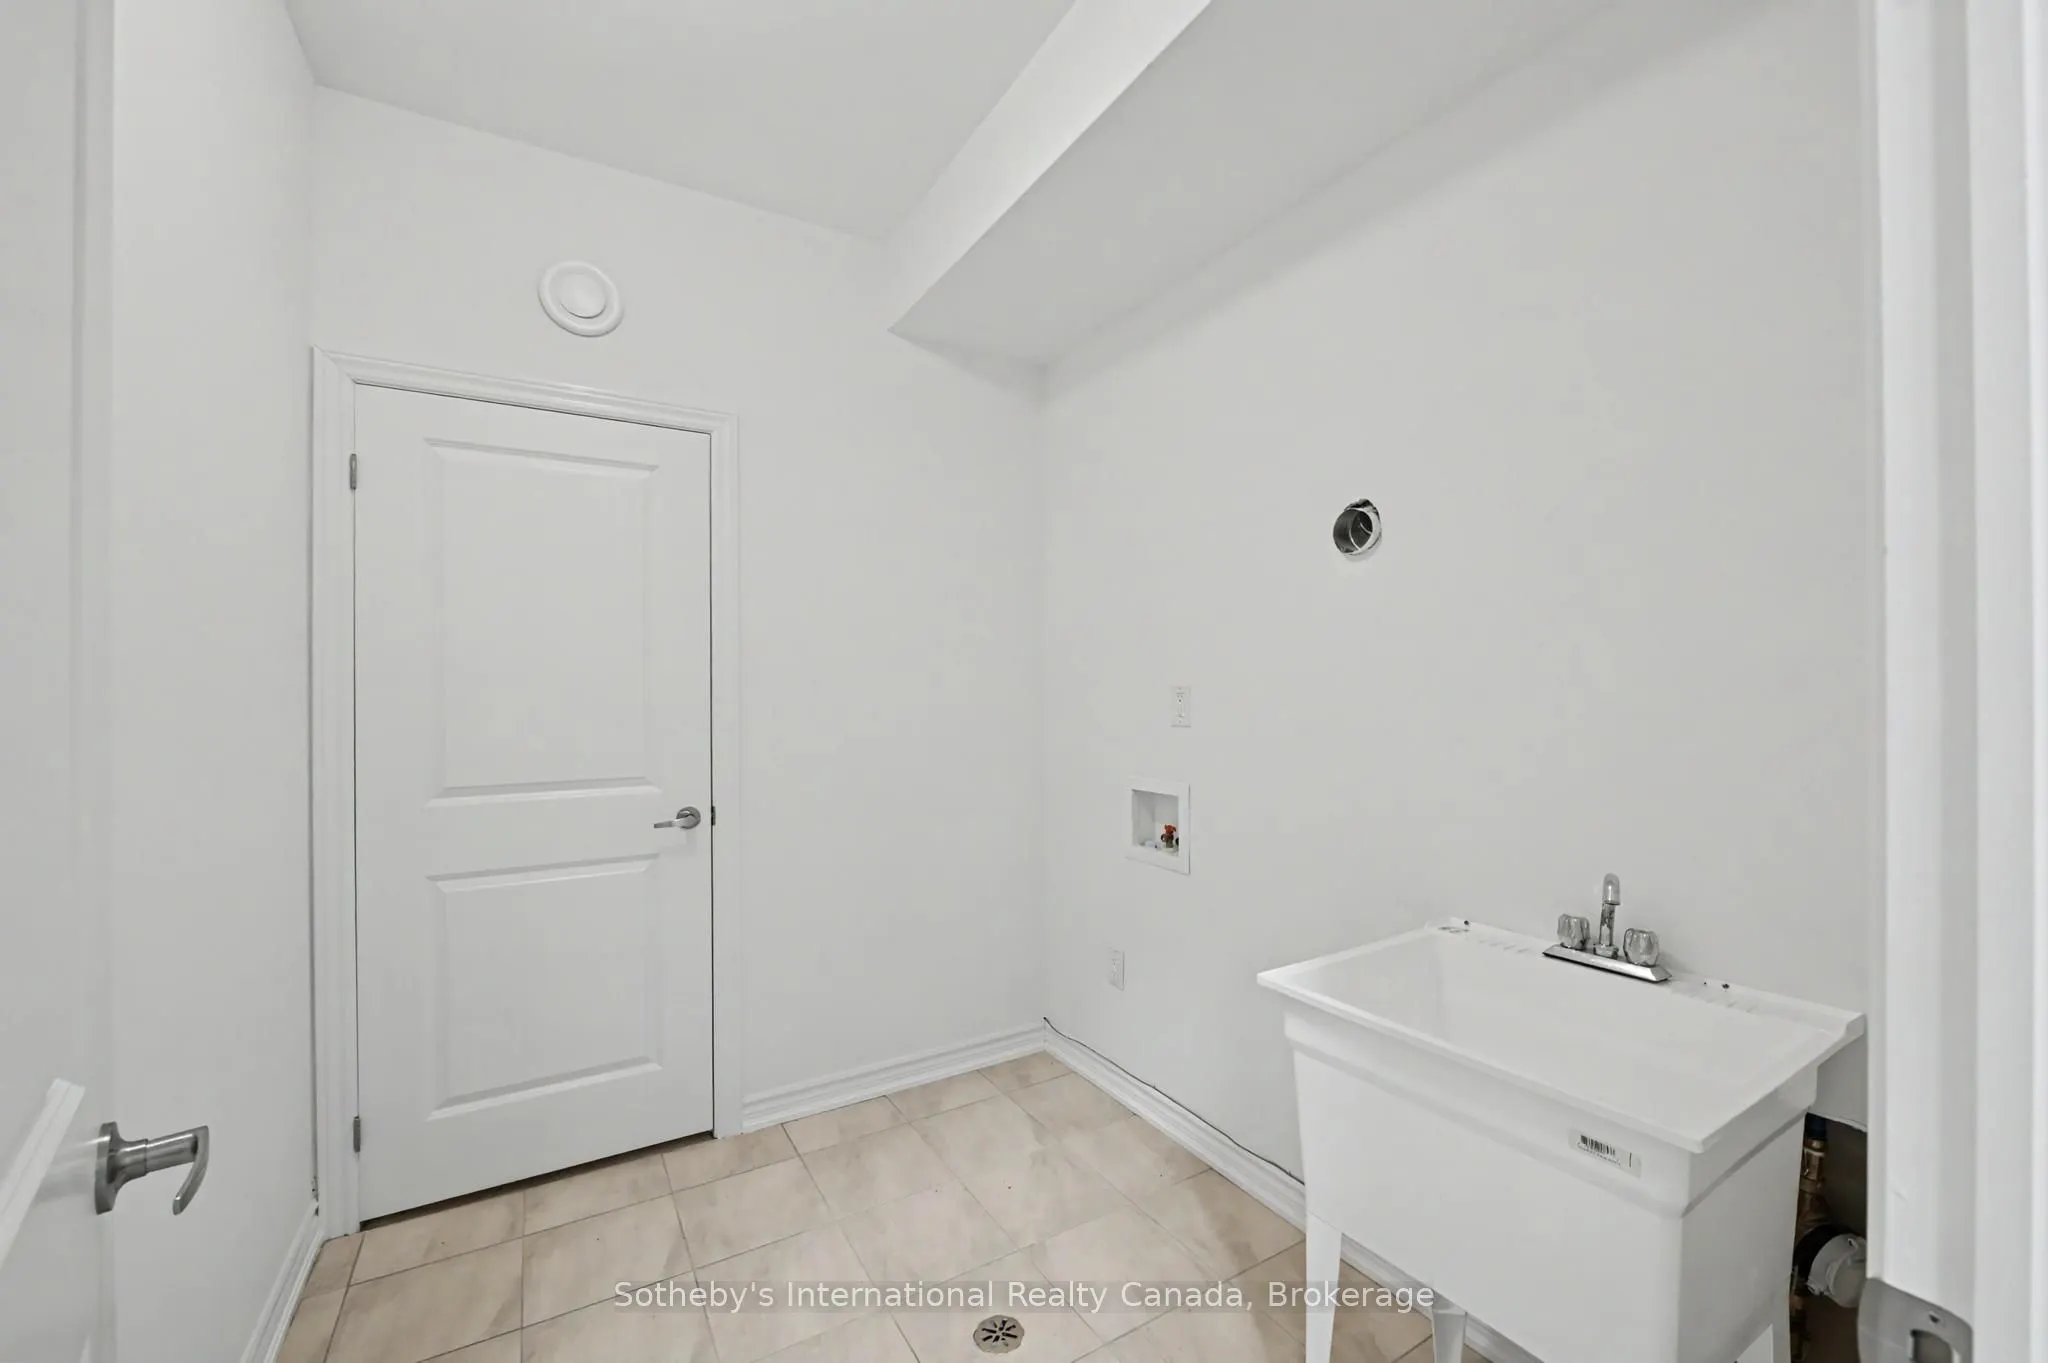
Utility Room
-
Dimensions 7.15 x 5.48 feet
39.18 sqft
Similar Properties(No results)
Mortgage Calculator
Calculate your estimated monthly mortgage payment
Price
$649,000
$
%
%
Total cost of mortgage
$0
Monthly payment
By clicking Save, we will calculate your estimated mortgage for all properties using the saved values (down payment percentage, interest rate, and amortization).
The accuracy and applicability of this calculator are not guaranteed.