Sign In or Create a Free Account to see full details of this property
Key Facts
Key facts for 929 Mount Pleasant Road
Property Type
House, Bungalow
Parking
Attached 2 garage, 10 parking
MLS #
X13875494
Size
1100-1500 sqft
Basement
Finished with Walk-Out,Full,Separate Entrance
Listed on
2026-10-08
Lot size
132 x 165.0
Tax
$6,356.32 /yr
Days on Market
5
Approximate Age
-
Maintenance Fee
-
Description
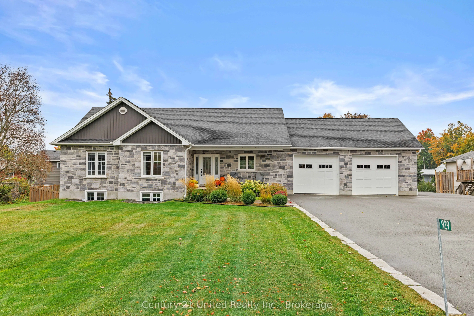
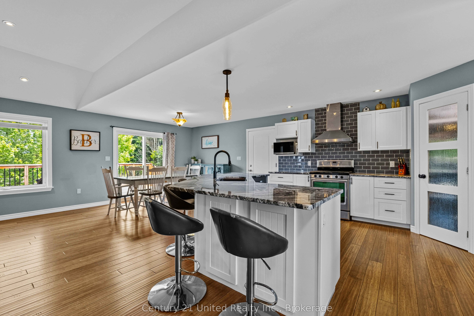
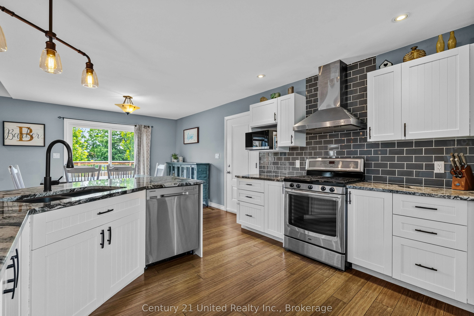
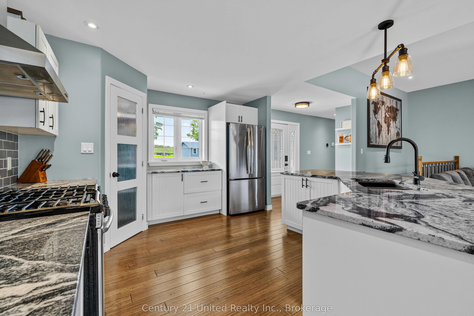
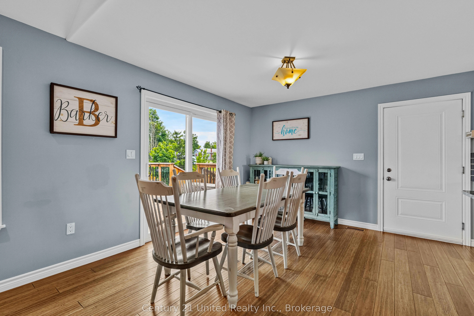
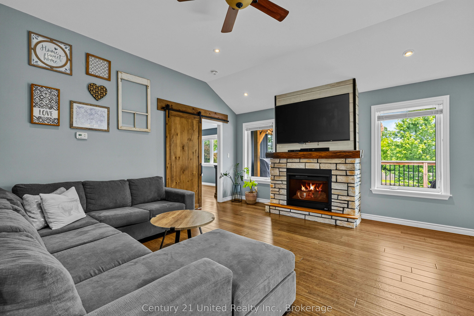
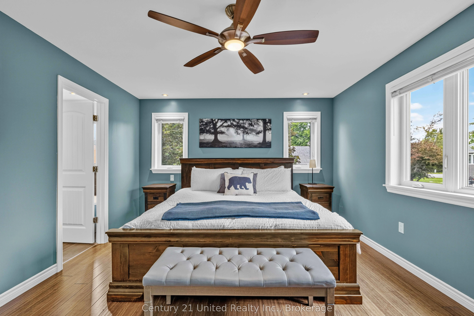
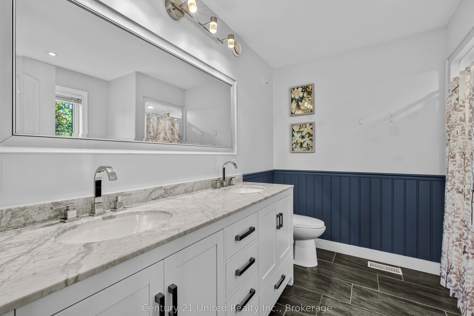
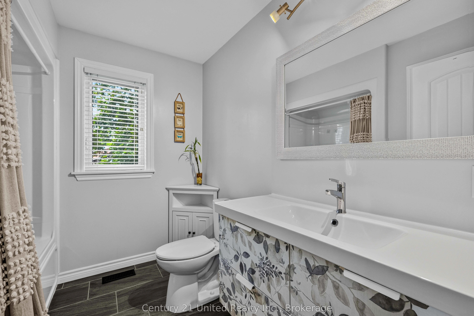
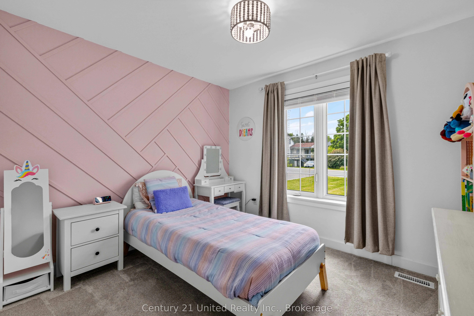
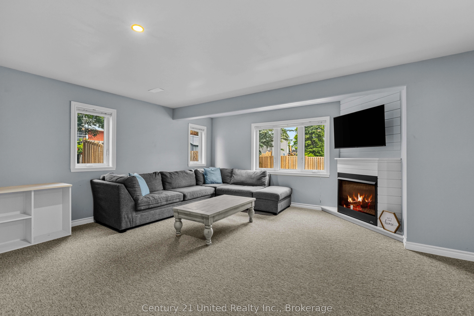
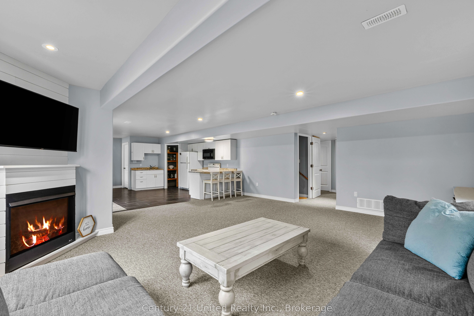
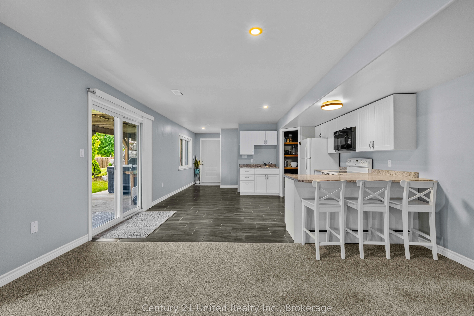
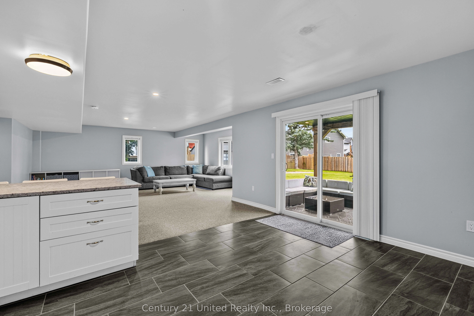
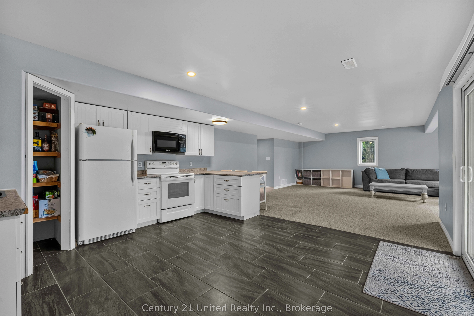
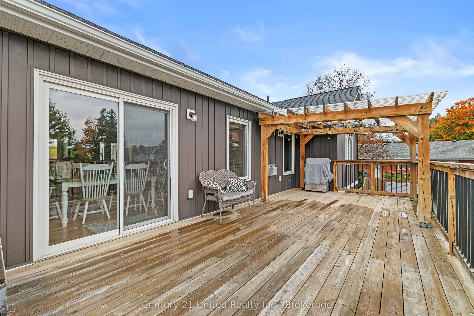
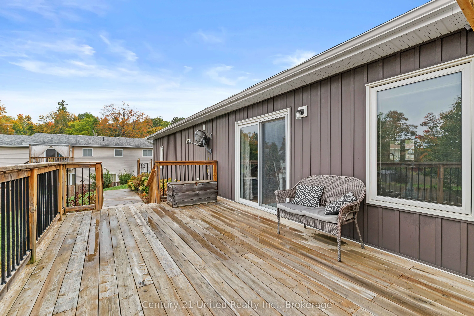
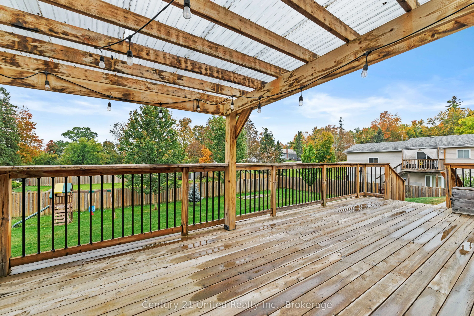
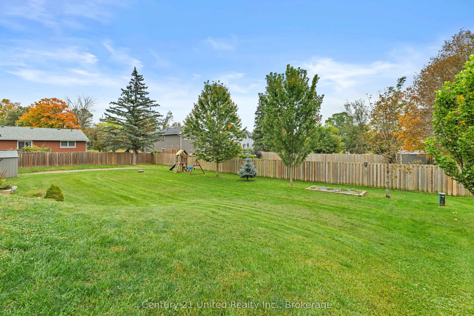
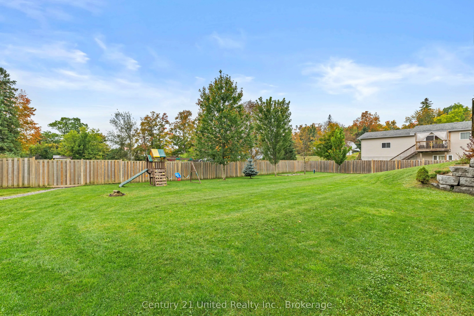
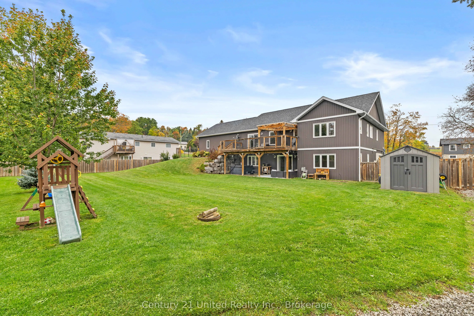
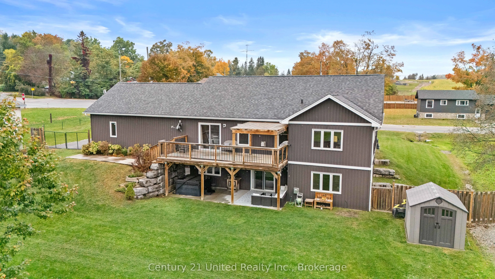
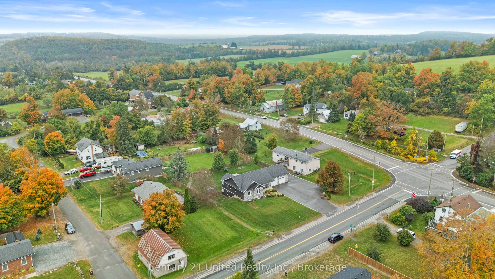
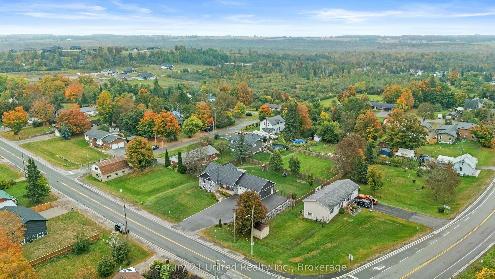
Welcome to 929 Mount Pleasant Rd. This 2018, custom-built bungalow offers 5 bed/3 full bath with multi-generational living compatibility, situated in the heart of Mount Pleasant, Cavan. Walking into the home you are greeted with a thoughtfully designed open concept layout of the kitchen and main flo...or living room. The kitchen features stainless steel appliances, a walk-in pantry, and a centre island double sink. Off the kitchen is an entrance to the heated double car garage, and sliding glass doors leading out to the back deck and covered pergola. The living room offers a cozy ambiance and is accentuated with a gas fireplace. Through the sliding barn door is the primary bedroom, which boasts a walk-in closet and 5 pc ensuite with a freestanding soaker tub. The rest of the main floor includes 2 additional bedrooms, a 4pc bathroom, and convenient main floor laundry. The fully finished basement features the in-law compatible layout, with a second kitchen and large pantry, a gasfireplace, walkout to the covered patio and backyard, separate entrance through the garage, 2 bedrooms, a 4pc bathroom, laundry, and storage.The backyard is fully fenced, with a shed for outdoor storage on one side, and off the garage/driveway a large gated entrance for easy yard access for lawnmowers or vehicles. The large driveway has enough space for multiple vehicles as well as RV or boat storage. This home is a lovely blend of rural living with close proximity and access to Peterborough and amenities.
Combined w/Dining, Combined w/Kitchen, Gas Fireplace
Dimensions 14.34 x 15.45 feet
221.55 sqft
Primary Bedroom
5 Pc Ensuite, Walk-In Closet(s)
Dimensions 15.49 x 12.43 feet
192.54 sqft
Similar Properties(No results)
Mortgage Calculator
Calculate your estimated monthly mortgage payment
Price
$1,000,000
$
%
%
Total cost of mortgage
$0
Monthly payment
By clicking Save, we will calculate your estimated mortgage for all properties using the saved values (down payment percentage, interest rate, and amortization).
The accuracy and applicability of this calculator are not guaranteed.