Sign In or Create a Free Account to see full details of this property
Key Facts
Key facts for 1014 Salmon Lake Road
Property Type
House, 1 1/2 Storey
Parking
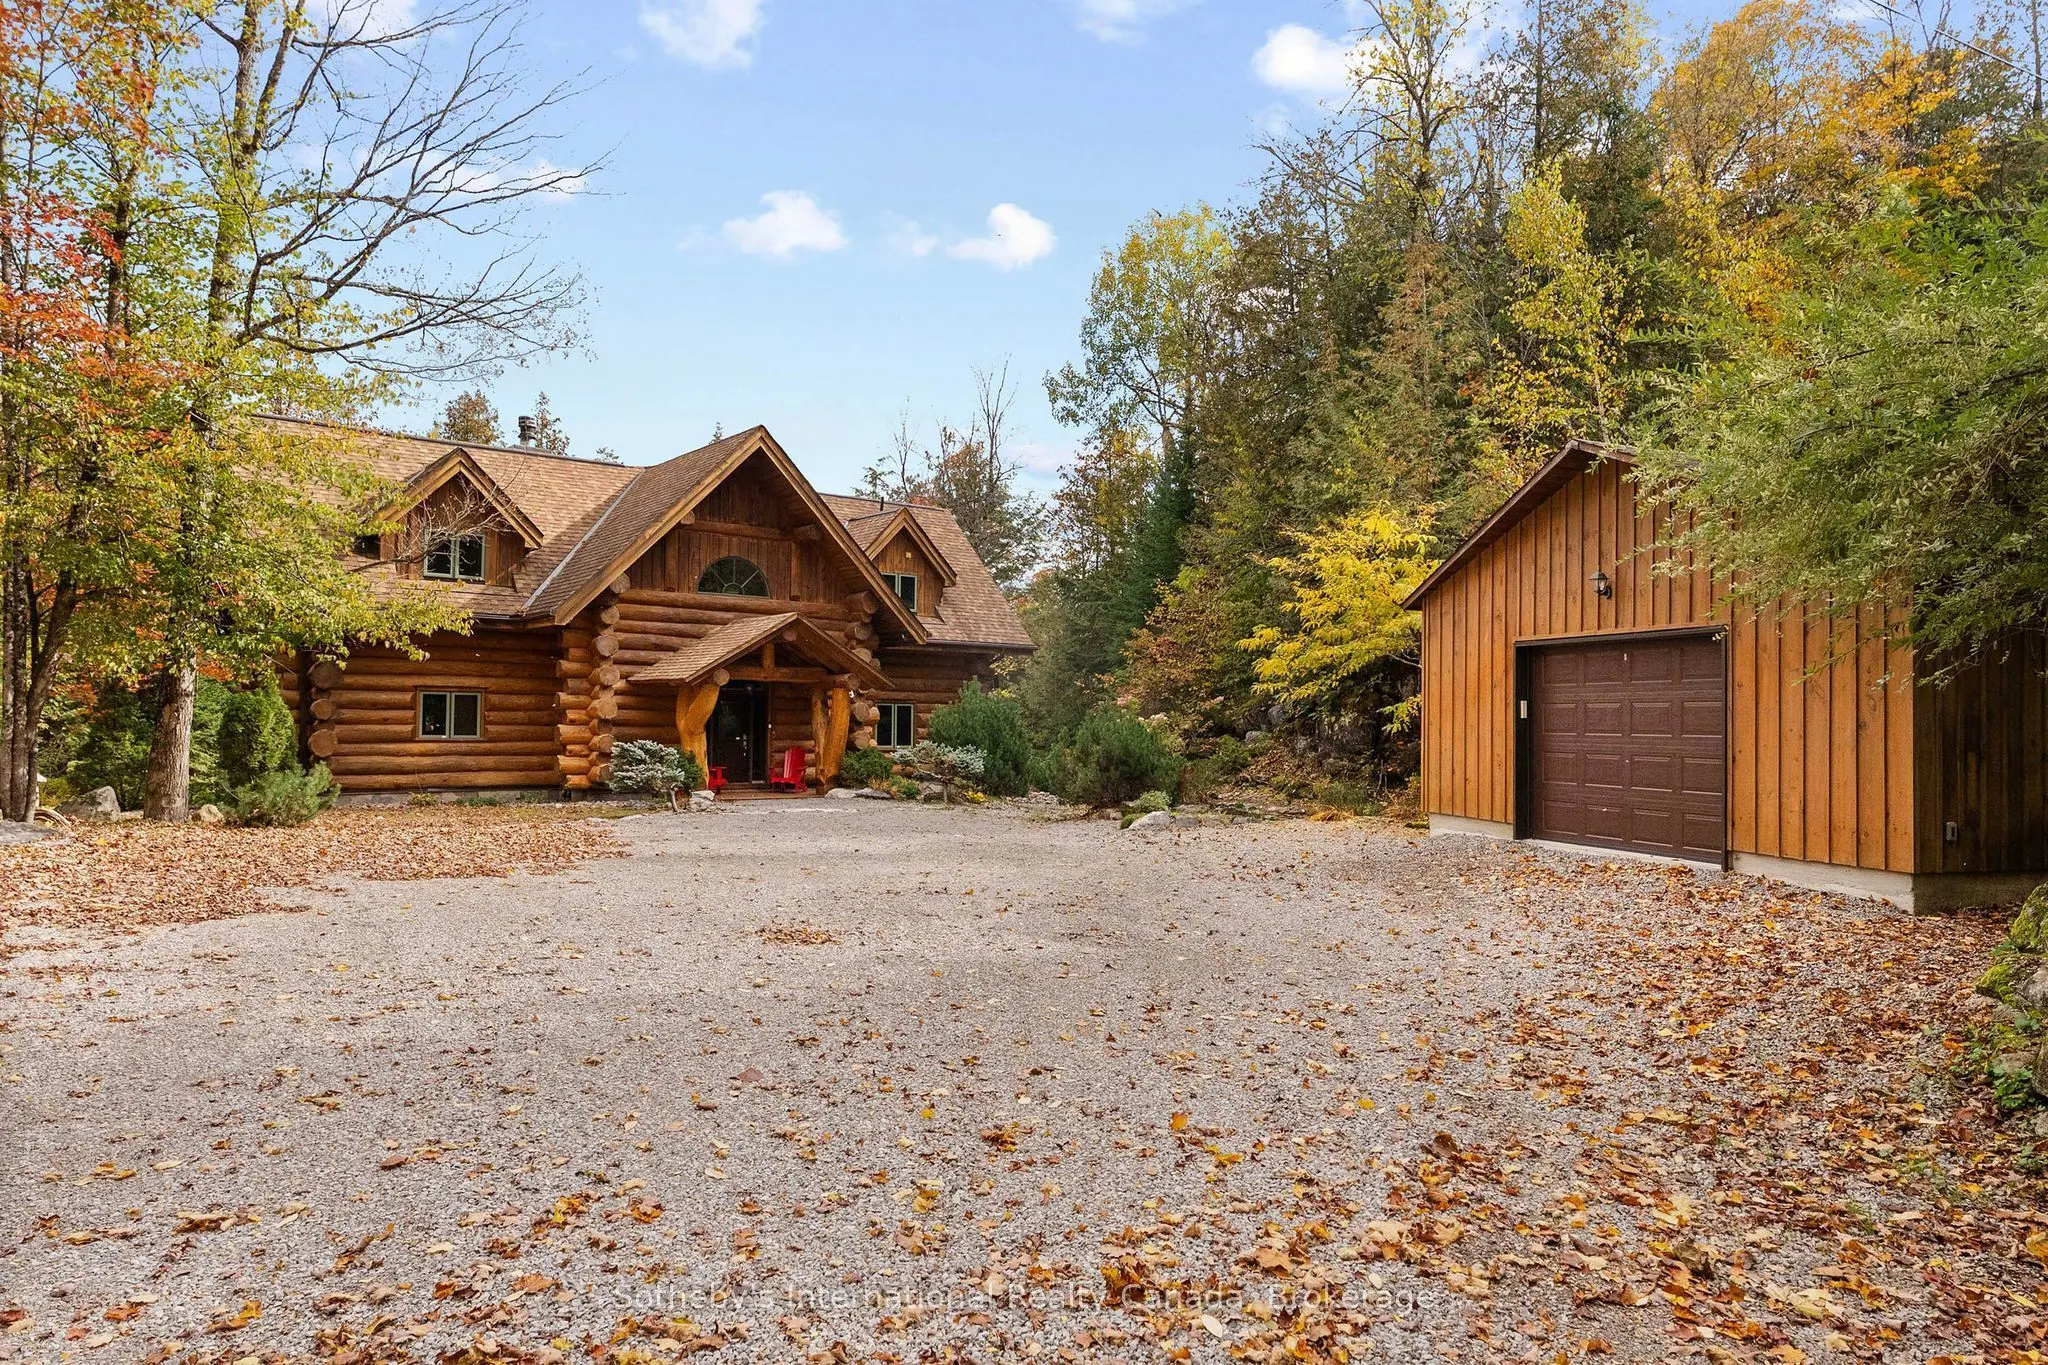
Detached 1 garage, 10 parking
MLS #
X13882540
Size
2000-2500 sqft
Basement
Finished with Walk-Out,Separate Entrance
Listed on
2026-10-09
Lot size
1500 x 548.0
Tax
$9,593.31 /yr
Days on Market
4
Approximate Age
16-30
Maintenance Fee
-
Description
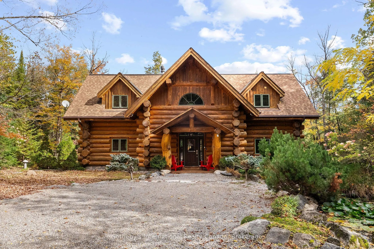
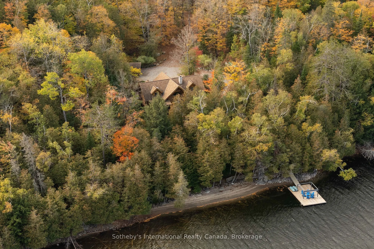
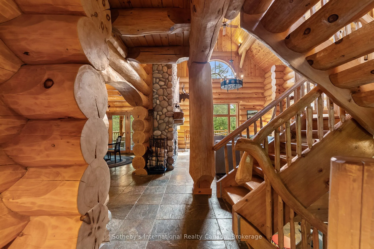
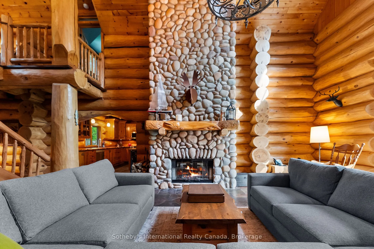
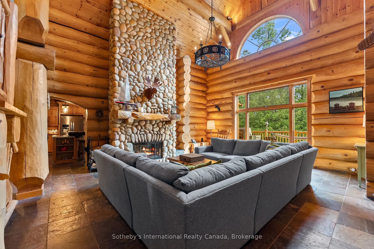
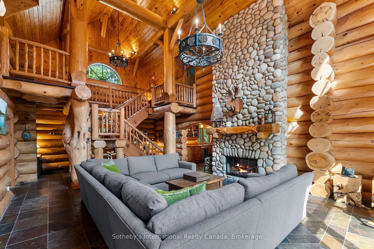
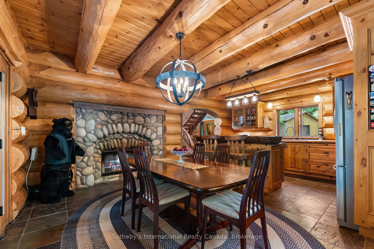
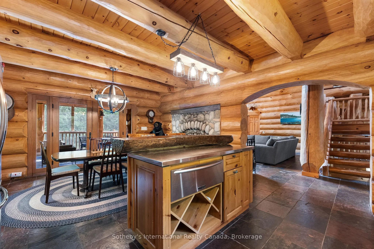
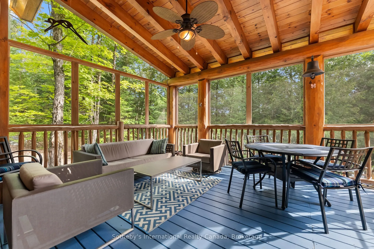
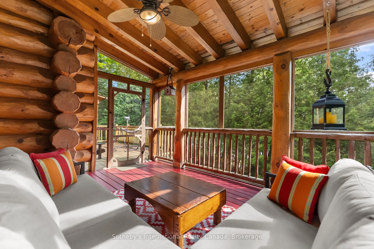
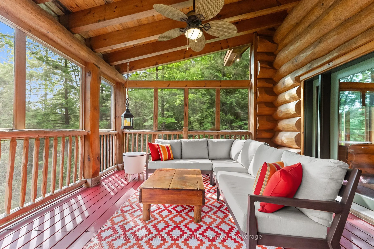
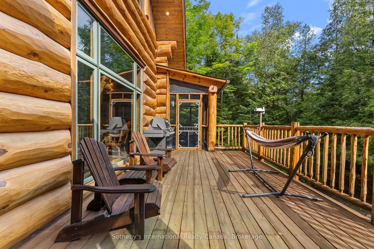
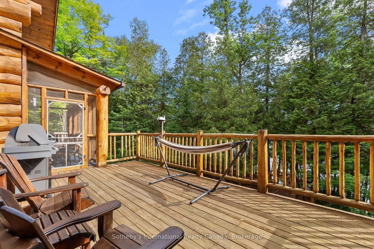
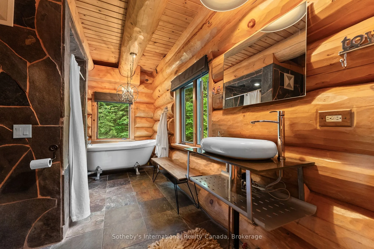
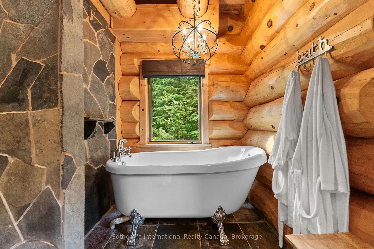
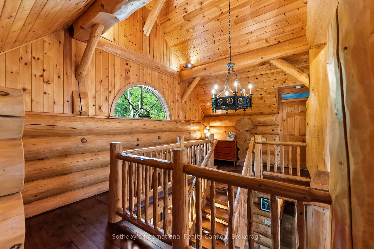
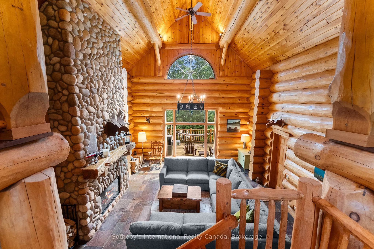
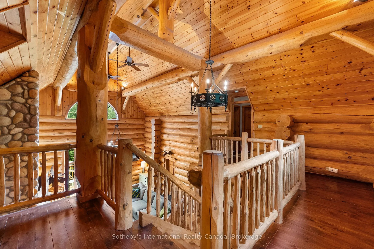
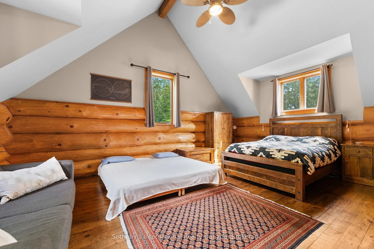
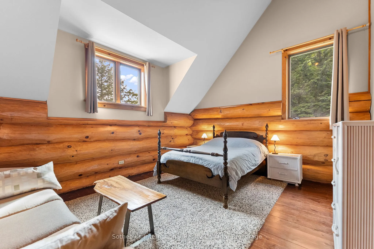
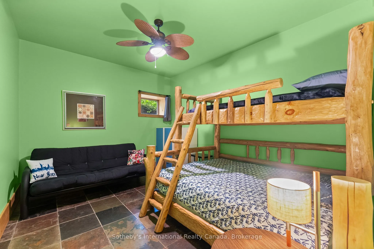
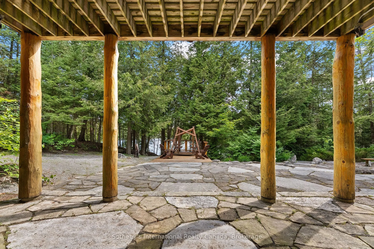
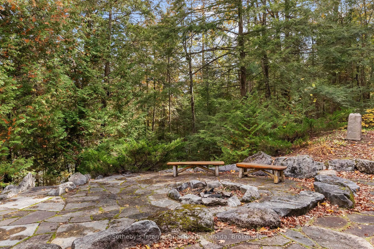
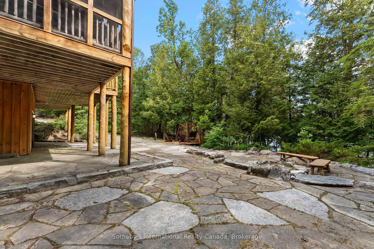
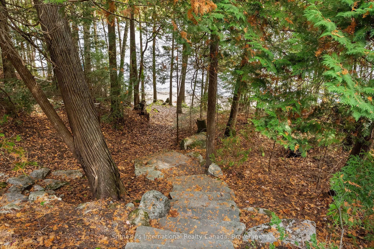
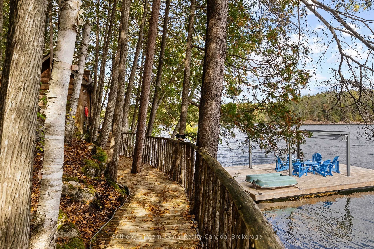
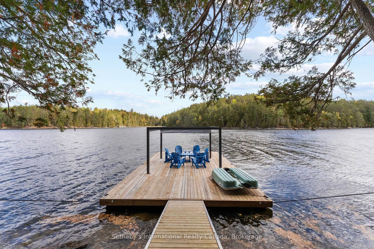
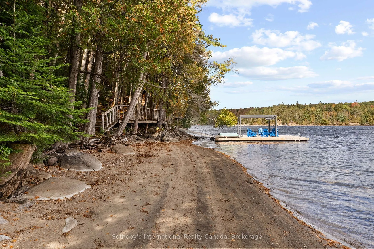
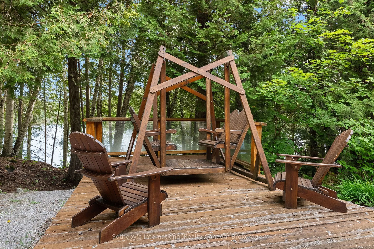
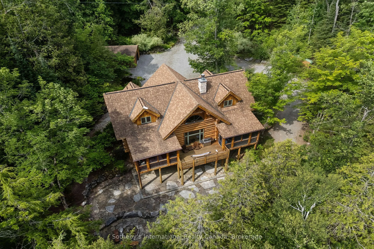
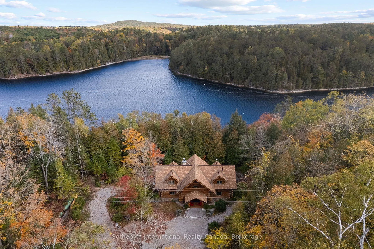
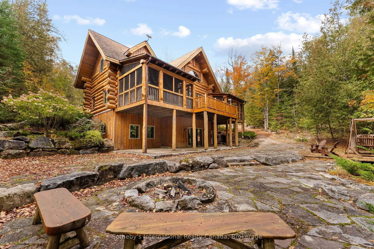
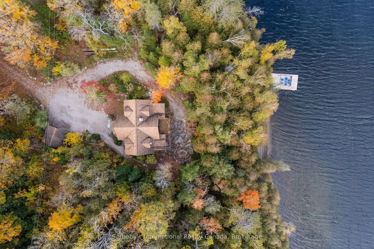
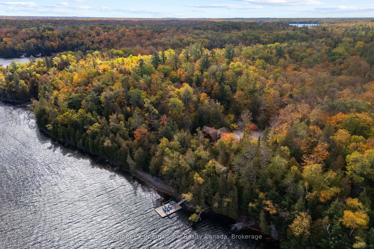
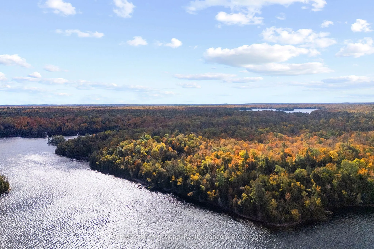
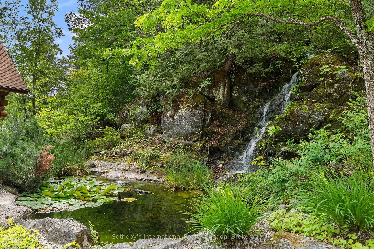
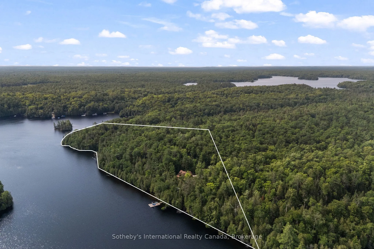
Set on more than 10 acres bordering Crown land, with approximately 1,500 feet of private shoreline on pristine Fortescue Lake, this custom Scott Hay log home offers a level of privacy and craftsmanship that has become exceptionally difficult to find. Built from massive hand-scribed logs, the home sh...owcases remarkable craftsmanship throughout. Soaring ceilings, a striking double-sided stone fireplace connecting the great room and dining area, rich wood interiors and expansive windows create warm, inviting spaces while drawing the outdoors in. The shoreline is nothing short of remarkable. Stretching nearly a third of a kilometre, it offers countless places to swim, explore, or simply enjoy complete privacy while taking in the beauty of the lake. With shallow water along the shoreline and deeper water off the dock, there are opportunities to enjoy the lake in different ways. Whether you're relaxing on the dock, spending the day on the water, unwinding in one of the screened sunrooms, or entertaining on the expansive deck overlooking the lake, every space has been designed to make the most of this extraordinary setting. Designed with both everyday living and entertaining in mind, the home offers generous gathering spaces, four bedrooms, three bathrooms and a finished walkout lower level, providing plenty of room for family and guests. Lovingly maintained and accessed by a year-round municipal road, the property is conveniently located less than two hours north of the eastern GTA. A new Generac generator is also scheduled for installation this fall. More than a waterfront home, this is a legacy property, offering an increasingly rare combination of exceptional privacy, expansive shoreline and enduring craftsmanship.
Combined w/Kitchen, W/O To Sunroom, 2 Way Fireplace
Dimensions 15.42 x 9.84 feet
151.73 sqft
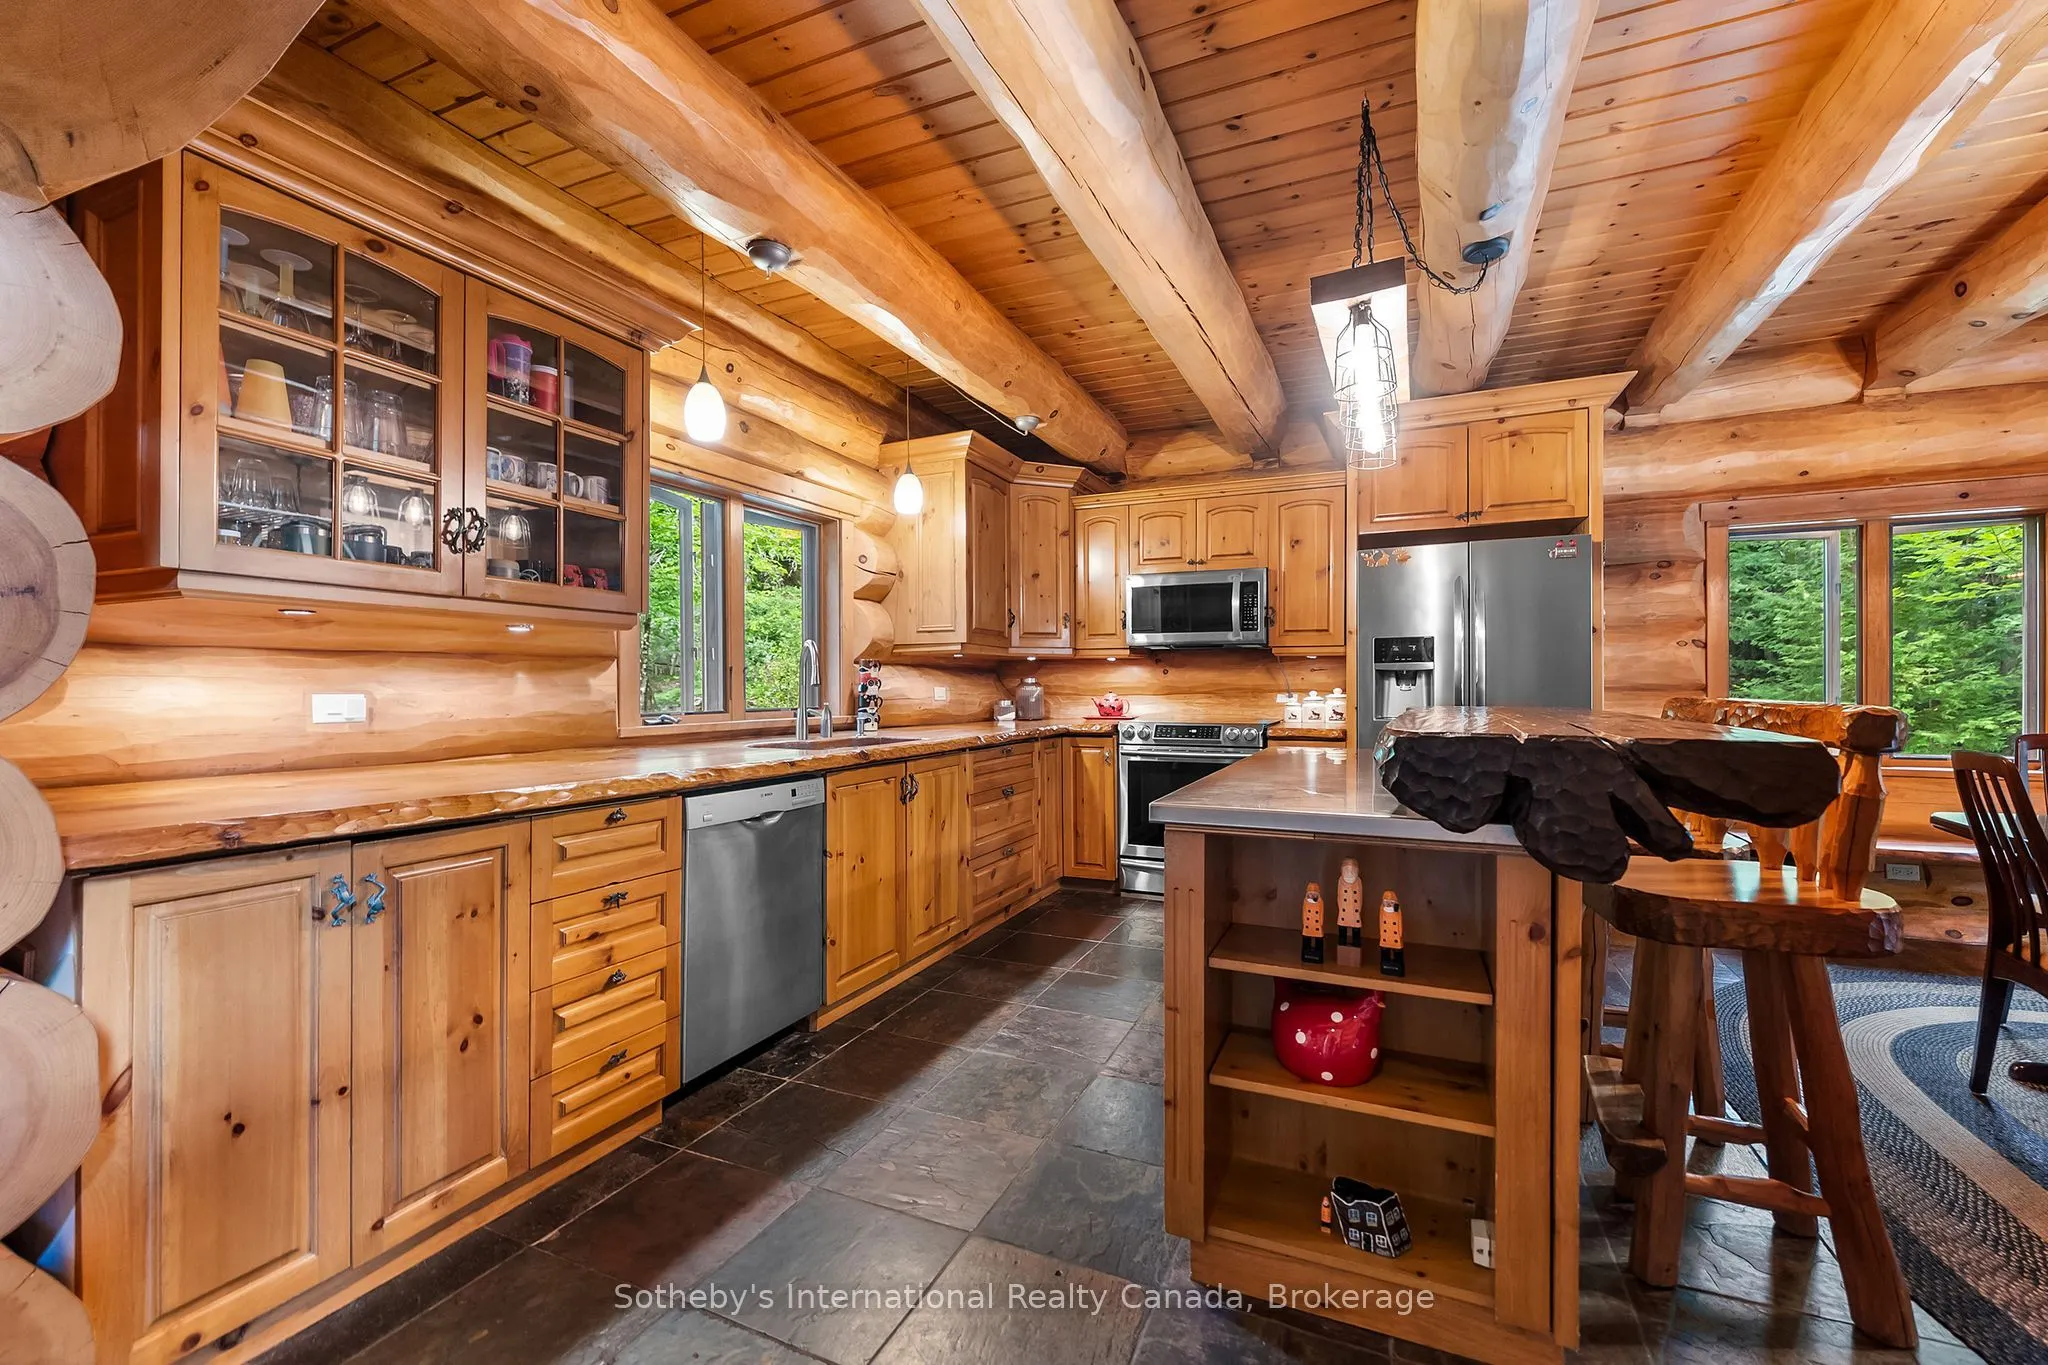
Kitchen
Combined w/Dining, Slate Flooring
Dimensions 15.42 x 10.5 feet
161.91 sqft
Living Room
2 Way Fireplace, Cathedral Ceiling(s), W/O To Deck
Dimensions 19.69 x 21 feet
413.49 sqft
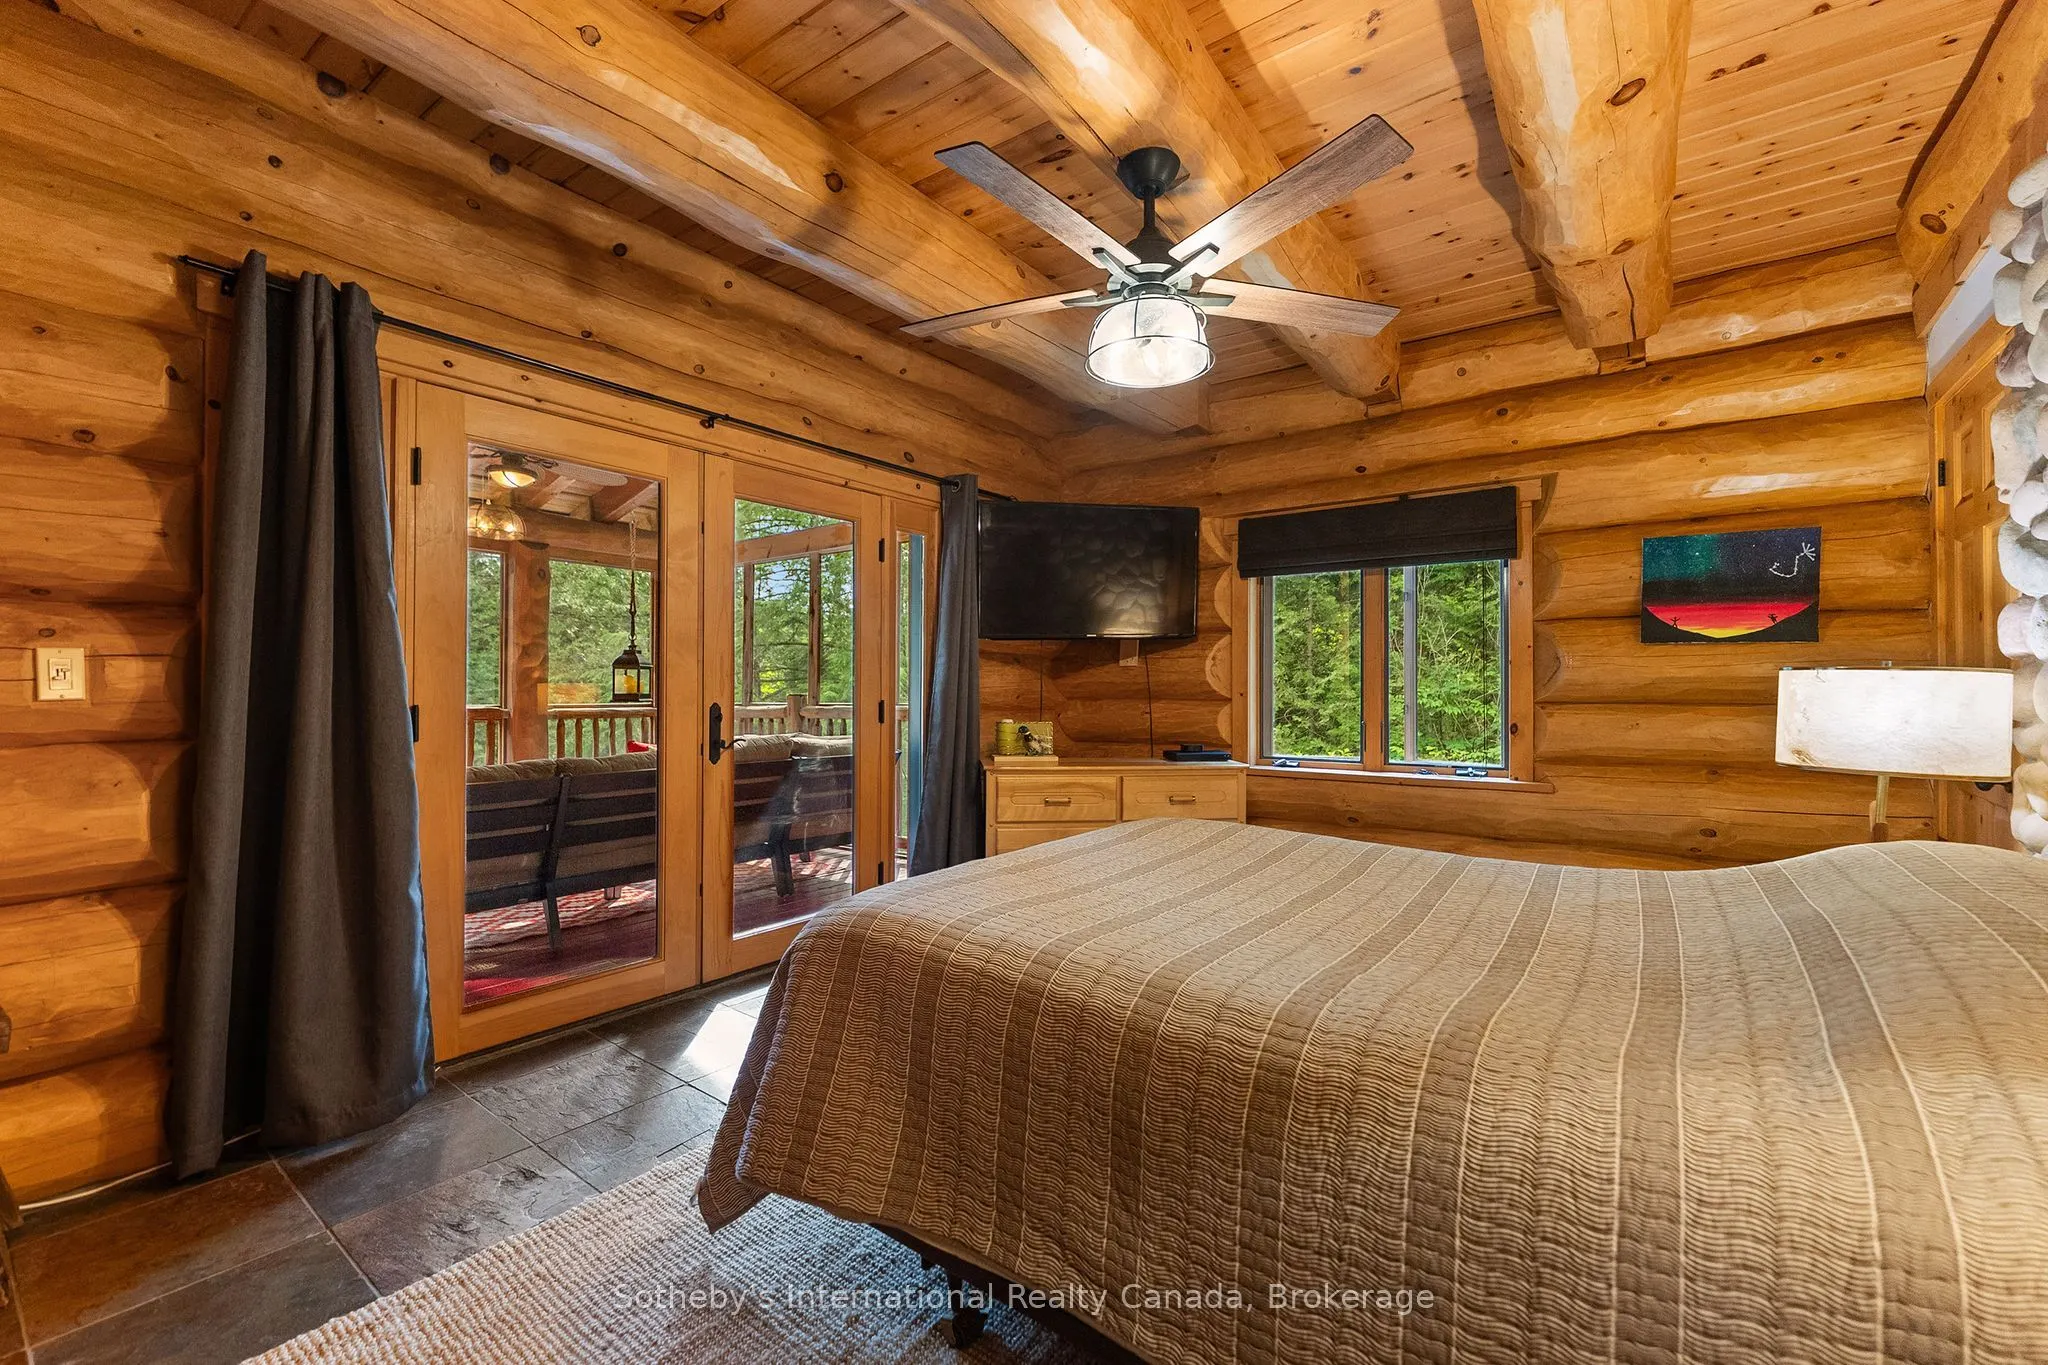
Primary Bedroom
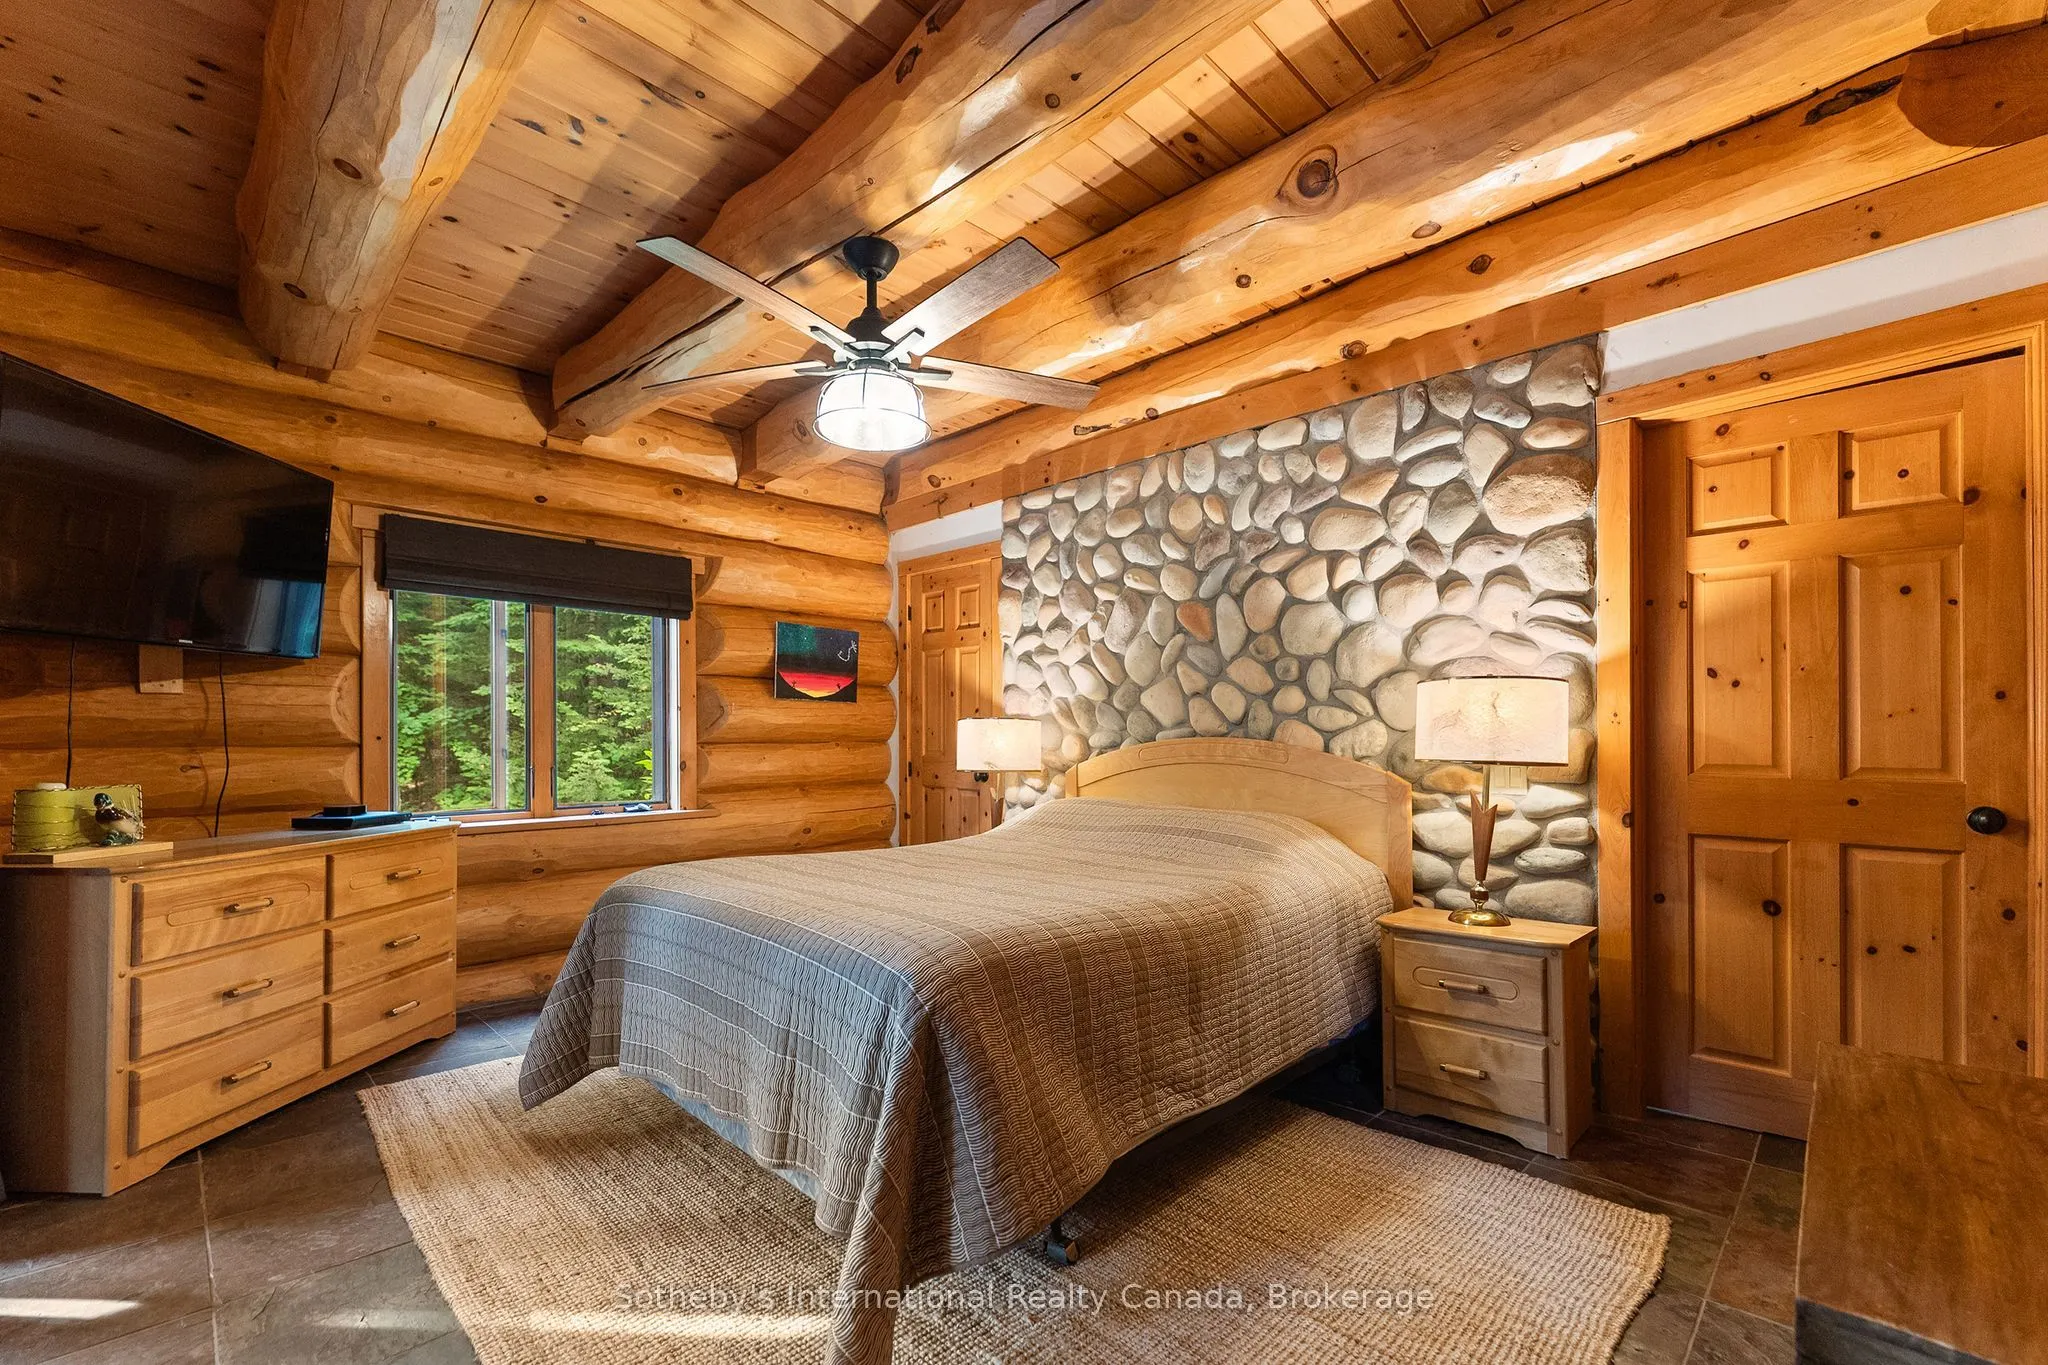
W/O To Sunroom, Slate Flooring, Slate Flooring
Dimensions 15.42 x 11.48 feet
177.02 sqft
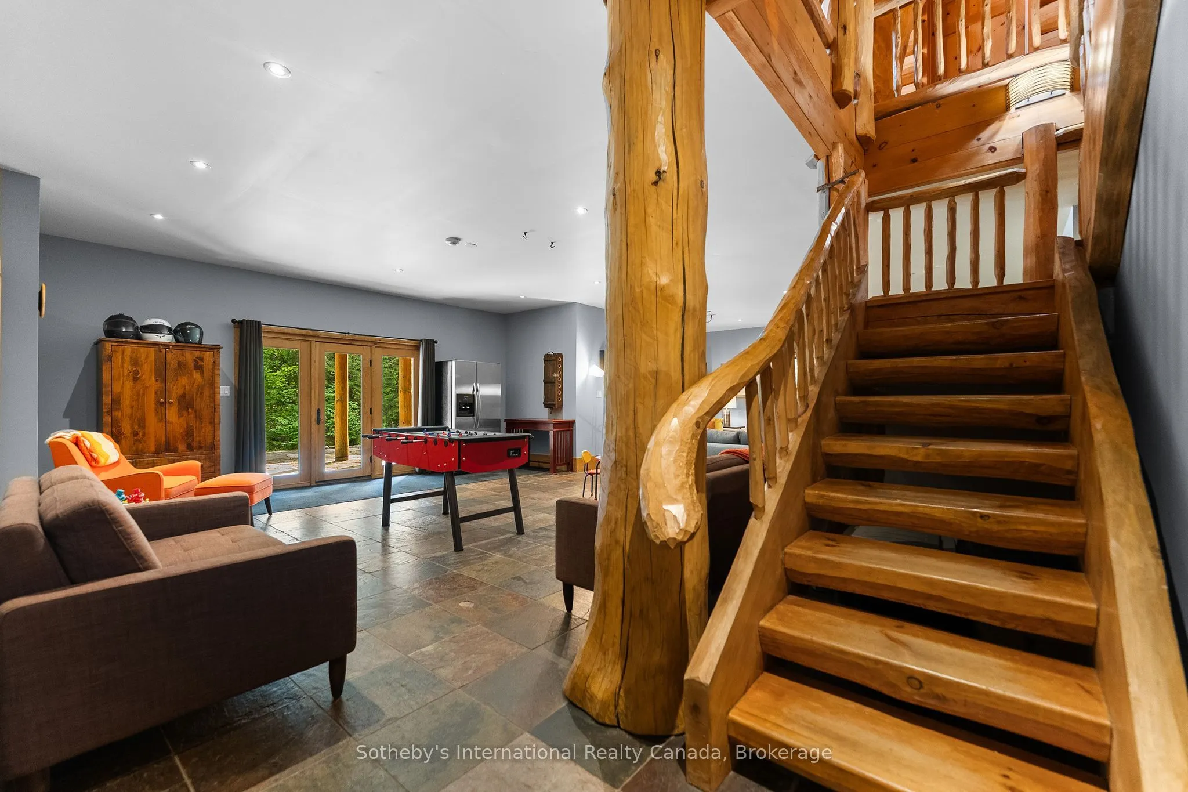
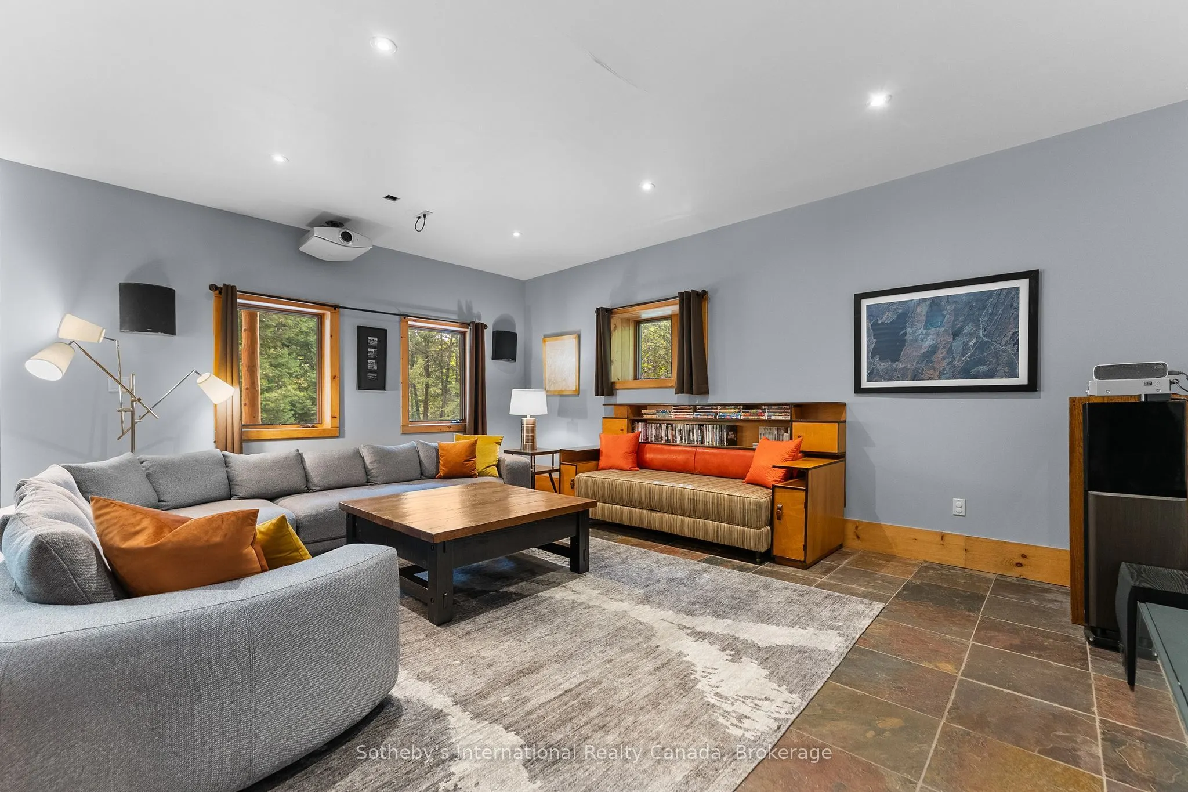
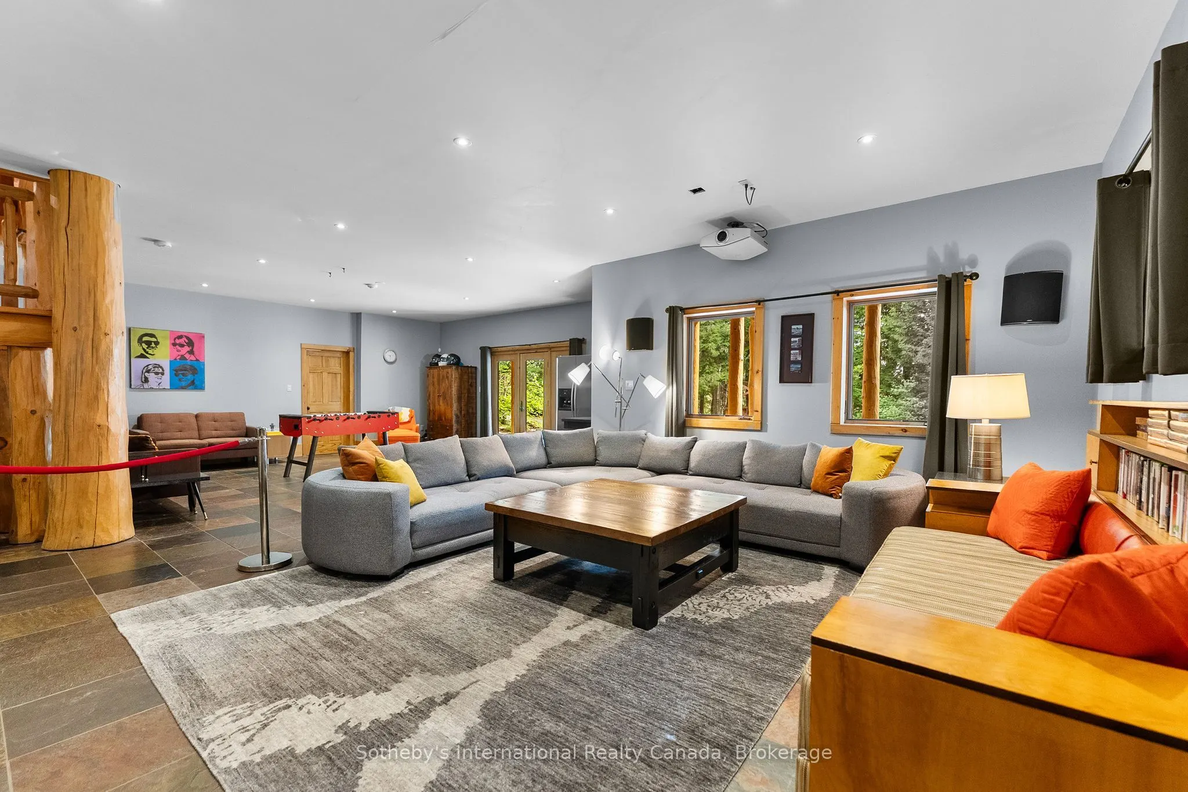
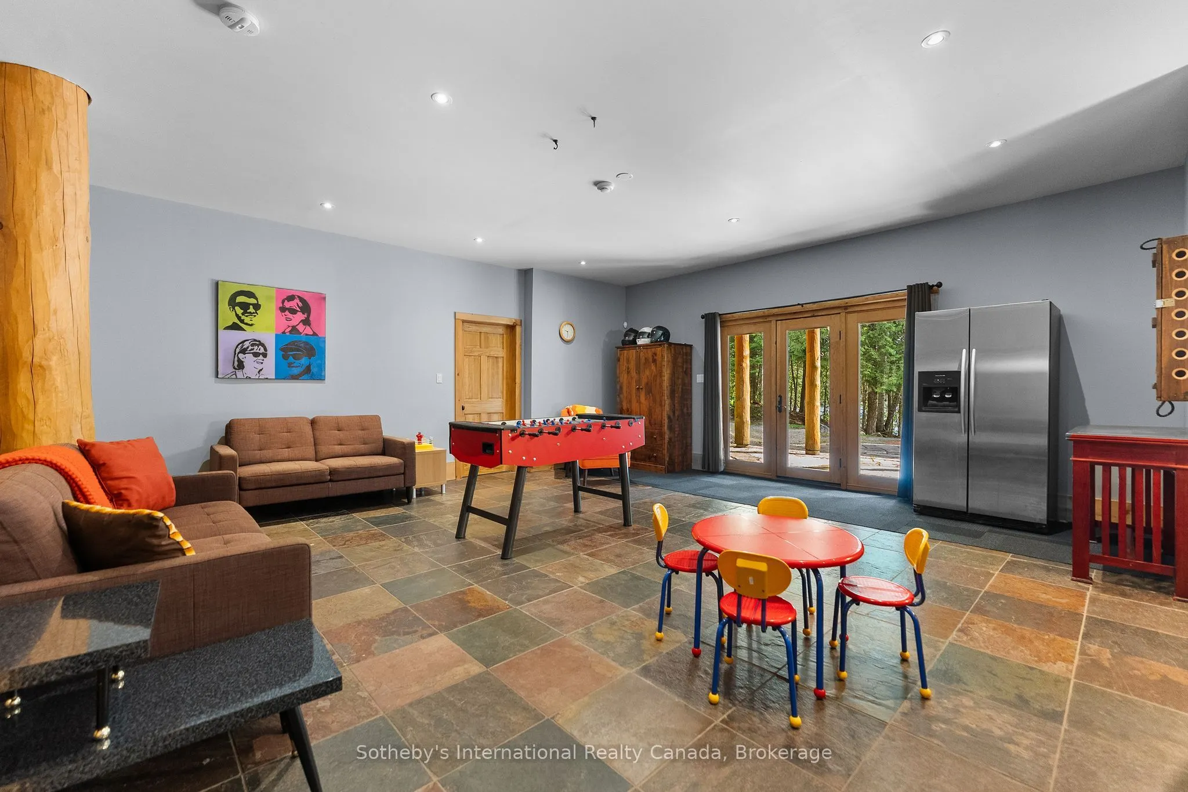
Recreation
Walk-Out, Slate Flooring
Dimensions 35.1 x 28.87 feet
1013.34 sqft
Similar Properties(No results)
Mortgage Calculator
Calculate your estimated monthly mortgage payment
Price
$2,250,000
$
%
%
Total cost of mortgage
$0
Monthly payment
By clicking Save, we will calculate your estimated mortgage for all properties using the saved values (down payment percentage, interest rate, and amortization).
The accuracy and applicability of this calculator are not guaranteed.